
146 Beaver Bend Crescent Toronto (Eringate-Centennial-West Deane), Ontario M9B 5S1


$1,398,888
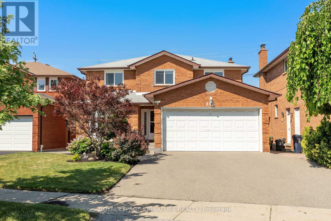
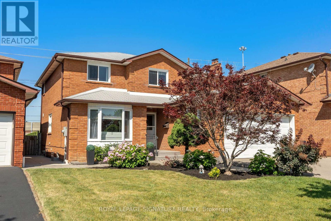
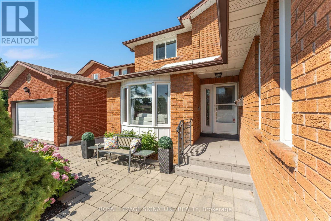
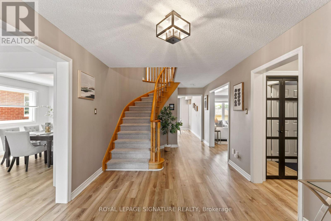
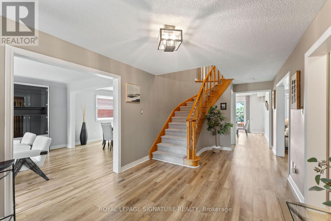
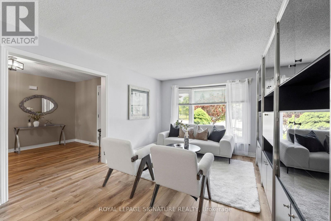
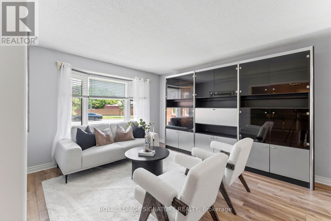
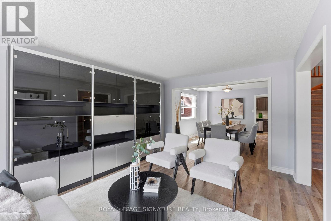
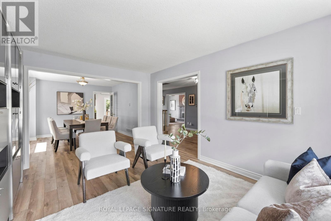
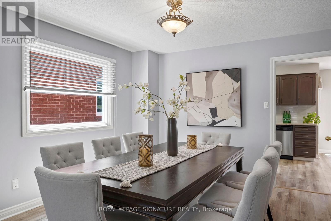
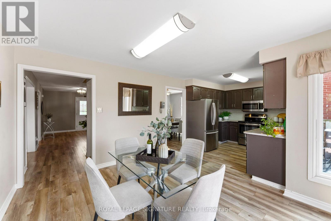
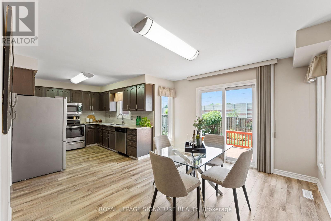
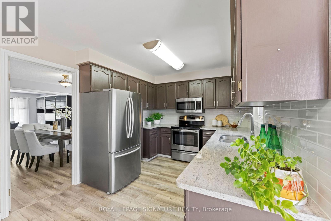
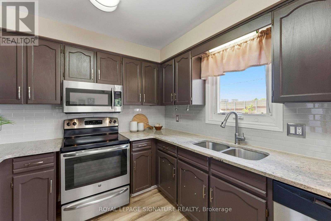
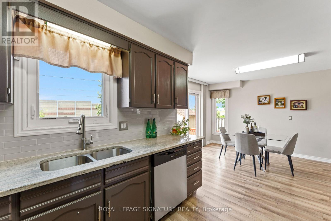
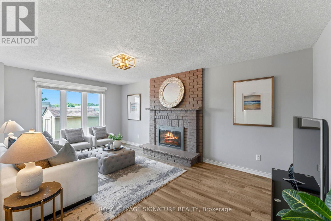
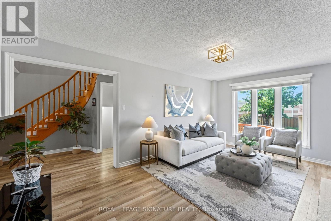
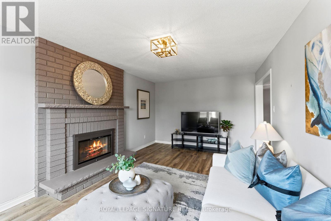
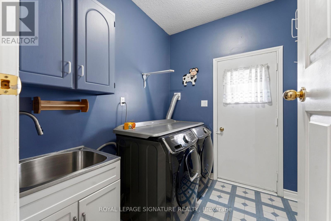
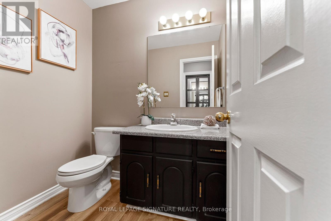
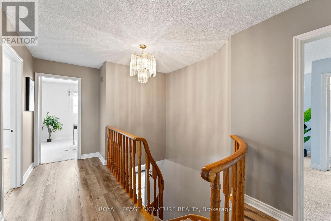
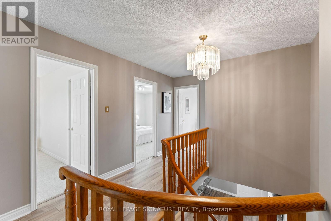
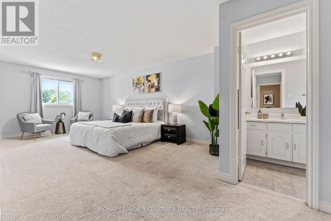
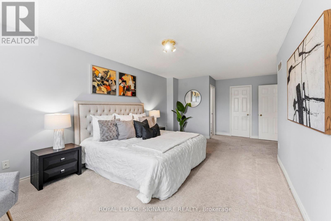
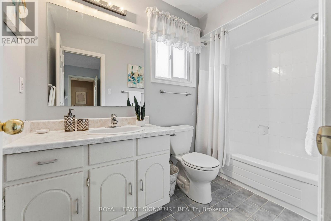
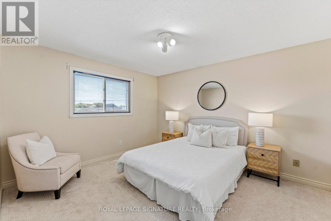
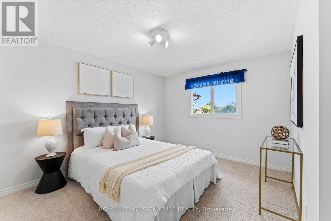
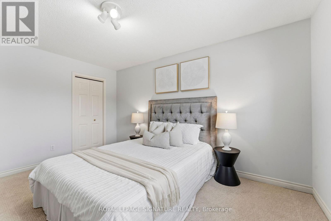
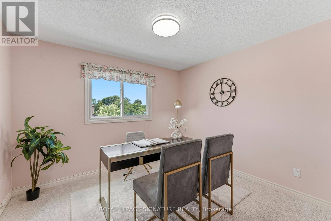
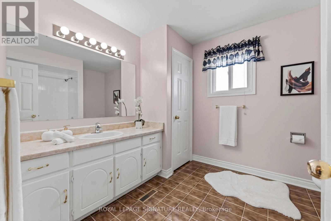
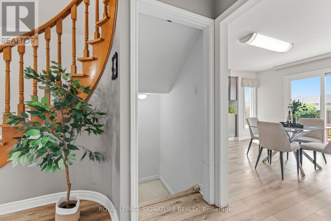
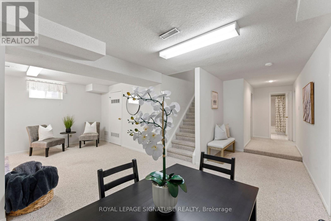
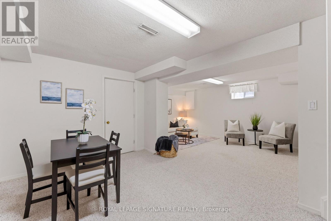
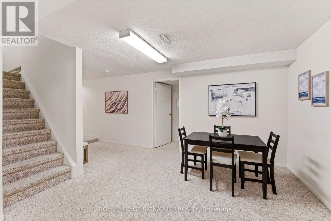
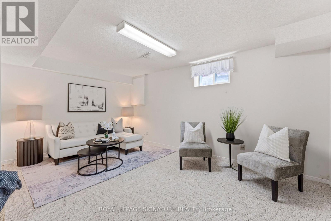
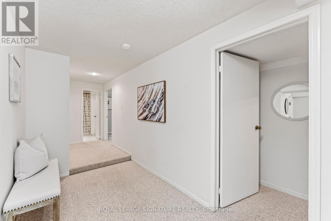
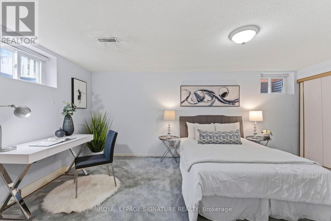
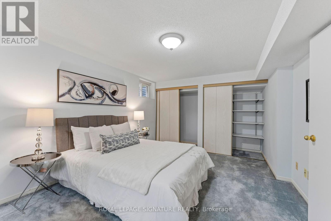
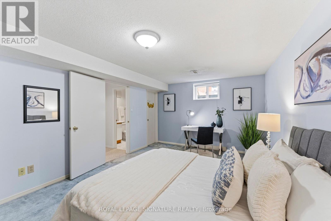
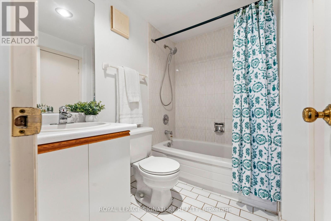
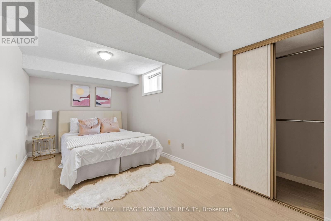
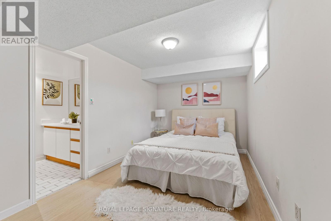
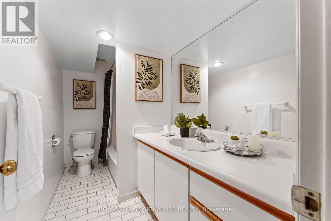
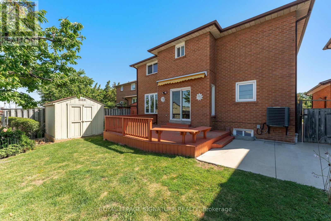
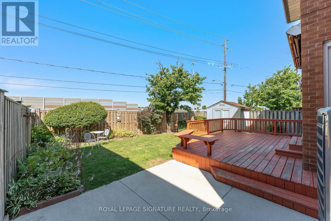
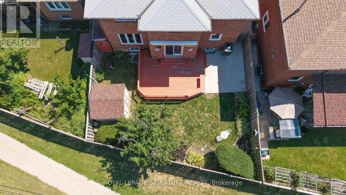
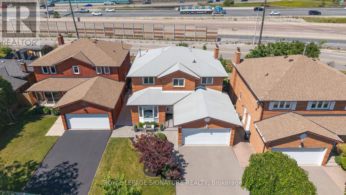
*Please Note* use Waze/Apple Maps NOT Google Maps. If using Google put in 144 BBC Welcome to 146 Beaver Bend Crescent-a stunning detached home nestled on a highly desirable, quiet, family-friendly cul-de-sac in the heart of Etobicoke. Offering the perfect blend of peaceful suburban life and urban convenience, this expansive property of just under 2,500 sq ft of meticulously maintained above-grade living space, plus a massive, beautifully finished basement. It is a rare find specifically designed to cater to modern living and multigenerational families. Step inside to a bright, spacious and carpet-free main level with seamless structural flow. The heart of the home features a large, modern eat-in kitchen complete with stainless steel appliances, granite countertops, and ample cabinetry. Entertain guests in the formal dining room or relax in the sun-drenched living room. For ultimate convenience, a side laundry room can double as a mudroom, located right next to a 2pc powder room. The upper level features 4 spacious, sunlit bedrooms. The primary bedroom serves as a true retreat, hosting a private 4pc ensuite bath and a large walk-in closet perfect for sharing. A second full 4pc bathroom accommodates the other three large bedrooms. Downstairs, the fully finished basement functions as an incredible extension of the home, offering 2additional flexible private bedrooms-each complete with its own private 4pc ensuite bathroom-plus a massive recreation area and an additional storage room. Outside, a 2-car garage with a wide private driveway providing total parking for 4 cars. Spend your weekends relaxing in a beautifully landscaped, low-maintenance, fully fenced backyard with mature perennials. The location is unmatched! Enjoy a short, 450-metre walk straight into the lush trails of West Deane Park. Families will benefit from a tight-knit neighbourhood and access to highly sought-after schools. Easy access to Highways 427 and 401, alongside a swift drive straight to YYZ. (id:43681)
Open House
现在这个房屋大家可以去Open House参观了!
2:00 pm
结束于:4:00 pm
房源概要
| MLS® Number | W13613278 |
| 房源类型 | 民宅 |
| 社区名字 | Eringate-Centennial-West Deane |
| 附近的便利设施 | 公园, 公共交通, 学校 |
| 社区特征 | School Bus |
| 设备类型 | 热水器 - Gas, 热水器 |
| 特征 | Cul-de-sac, Ravine |
| 总车位 | 4 |
| 租赁设备类型 | 热水器 - Gas, 热水器 |
详 情
| 浴室 | 5 |
| 地上卧房 | 4 |
| 地下卧室 | 2 |
| 总卧房 | 6 |
| 家电类 | 洗碗机, 微波炉, 烤箱, 窗帘, 冰箱 |
| 地下室进展 | 已装修 |
| 地下室类型 | N/a (finished) |
| 施工种类 | 独立屋 |
| 空调 | 中央空调 |
| 外墙 | 砖 |
| 壁炉 | 有 |
| 地基类型 | 混凝土 |
| 客人卫生间(不包含洗浴) | 1 |
| 供暖方式 | 天然气 |
| 供暖类型 | 压力热风 |
| 储存空间 | 2 |
| 内部尺寸 | 2000 - 2500 Sqft |
| 类型 | 独立屋 |
| 设备间 | 市政供水 |
车 位
| 附加车库 | |
| Garage |
土地
| 英亩数 | 无 |
| 土地便利设施 | 公园, 公共交通, 学校 |
| 污水道 | Sanitary Sewer |
| 土地深度 | 111 Ft |
| 土地宽度 | 45 Ft |
| 不规则大小 | 45 X 111 Ft |
房 间
| 楼 层 | 类 型 | 长 度 | 宽 度 | 面 积 |
|---|---|---|---|---|
| 二楼 | Bedroom 4 | 3.39 m | 2.95 m | 3.39 m x 2.95 m |
| 二楼 | 主卧 | 4 m | 7.08 m | 4 m x 7.08 m |
| 二楼 | 第二卧房 | 3.49 m | 4.25 m | 3.49 m x 4.25 m |
| 二楼 | 第三卧房 | 3.48 m | 3.87 m | 3.48 m x 3.87 m |
| 地下室 | 娱乐,游戏房 | 6.65 m | 7.95 m | 6.65 m x 7.95 m |
| 地下室 | 卧室 | 3.48 m | 5.52 m | 3.48 m x 5.52 m |
| 地下室 | 卧室 | 5.09 m | 2.76 m | 5.09 m x 2.76 m |
| 地下室 | Cold Room | 1.77 m | 2.49 m | 1.77 m x 2.49 m |
| 地下室 | 其它 | 3.49 m | 2.58 m | 3.49 m x 2.58 m |
| 地下室 | 设备间 | 1.6 m | 3.2 m | 1.6 m x 3.2 m |
| 一楼 | 门厅 | 3.01 m | 6.72 m | 3.01 m x 6.72 m |
| 一楼 | 客厅 | 3.46 m | 4.36 m | 3.46 m x 4.36 m |
| 一楼 | 餐厅 | 3.49 m | 3.67 m | 3.49 m x 3.67 m |
| 一楼 | 厨房 | 3.45 m | 2.76 m | 3.45 m x 2.76 m |
| 一楼 | Eating Area | 3.22 m | 3.66 m | 3.22 m x 3.66 m |
| 一楼 | 家庭房 | 3.49 m | 5.52 m | 3.49 m x 5.52 m |
| 一楼 | 洗衣房 | 2.43 m | 2.67 m | 2.43 m x 2.67 m |

The trademarks REALTOR®, REALTORS®, and the REALTOR® logo are controlled by The Canadian Real Estate Association (CREA) and identify real estate professionals who are members of CREA. The trademarks MLS®, Multiple Listing Service® and the associated logos are owned by The Canadian Real Estate Association (CREA) and identify the quality of services provided by real estate professionals who are members of CREA. The trademark DDF® is owned by The Canadian Real Estate Association (CREA) and identifies CREA's Data Distribution Facility (DDF®)
Toronto Real Estate Board
Royal LePage Signature Realty
August 02 2026 12:03:45
