5 卧室
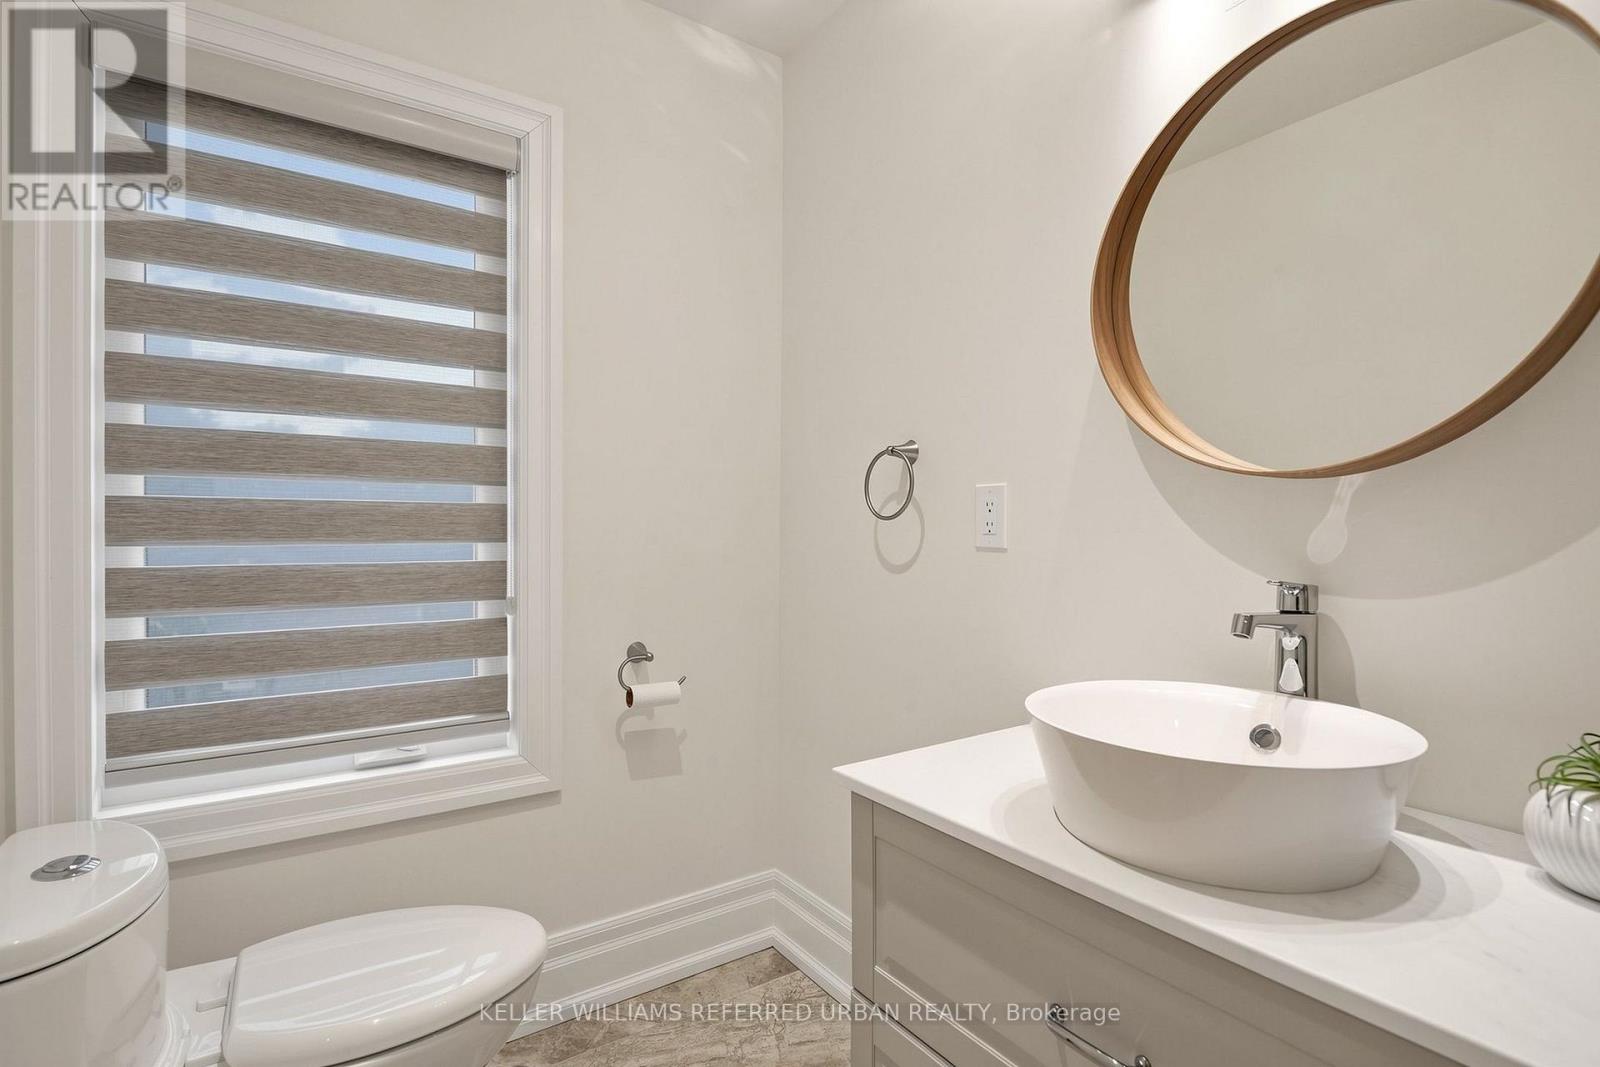
6 浴室
3500 - 5000 sqft
壁炉
中央空调
风热取暖
$2,388,000
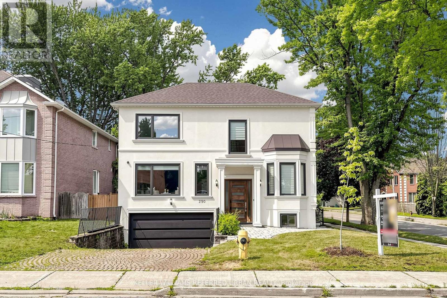
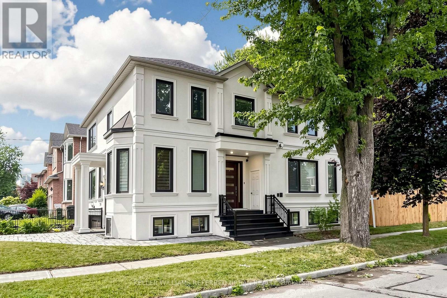
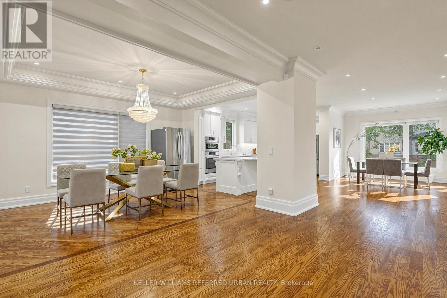
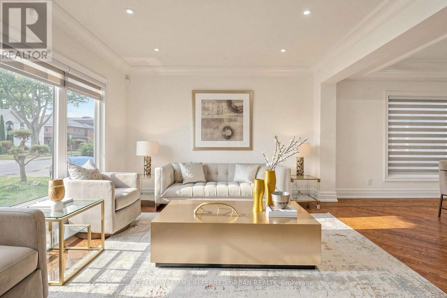
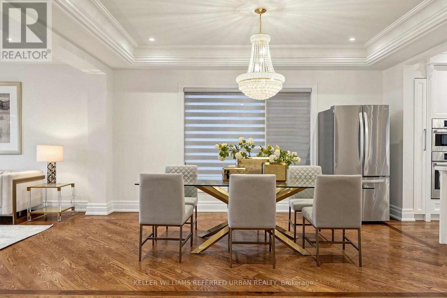
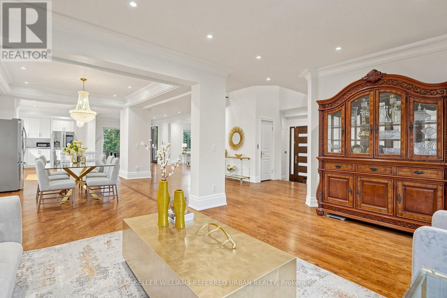
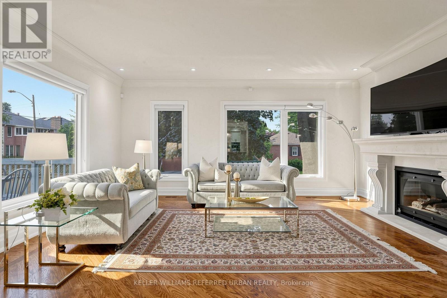
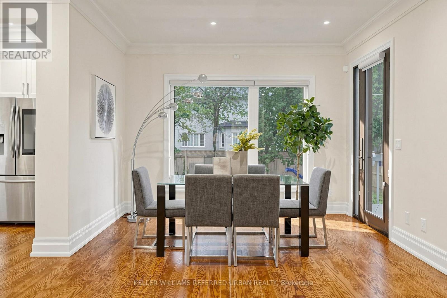
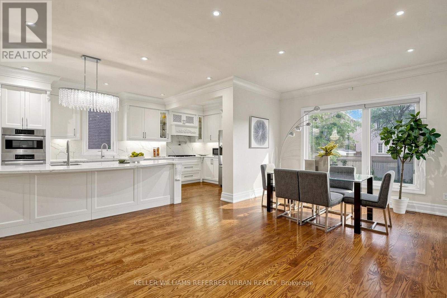
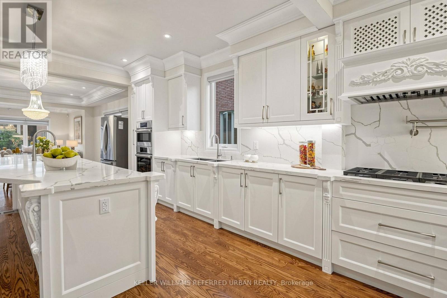
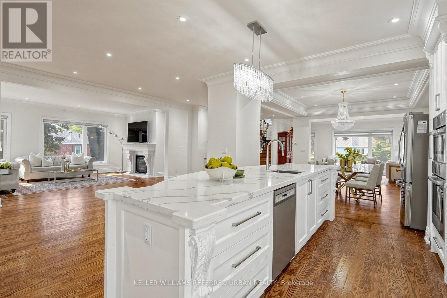
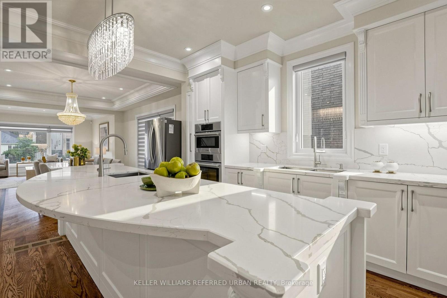
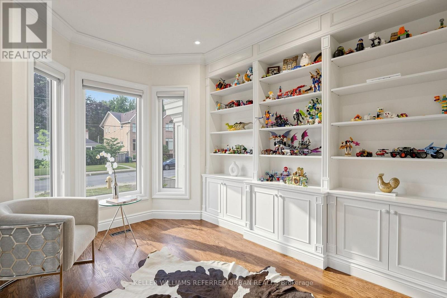
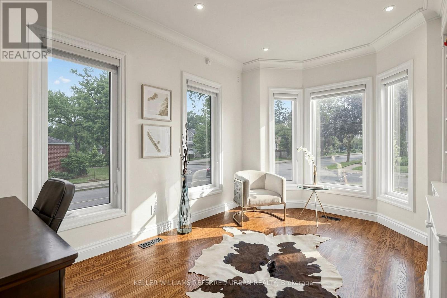
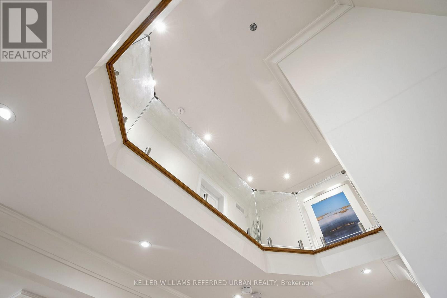
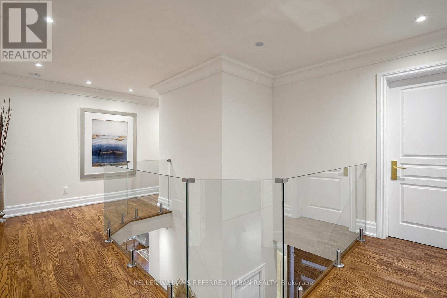
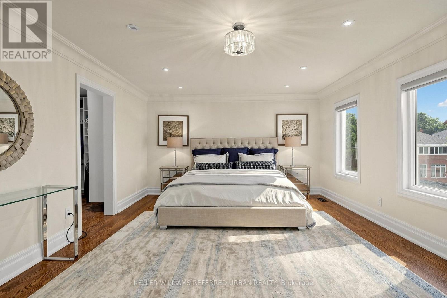
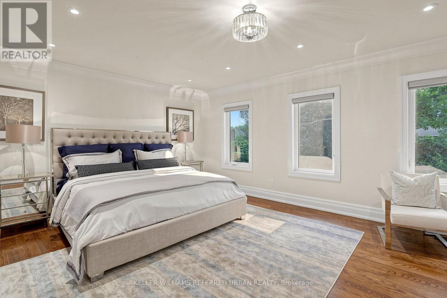
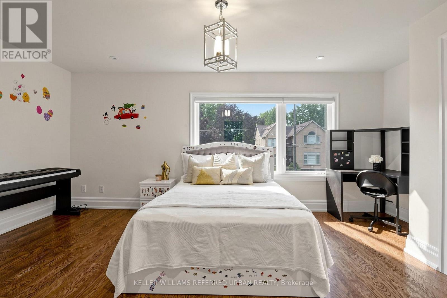
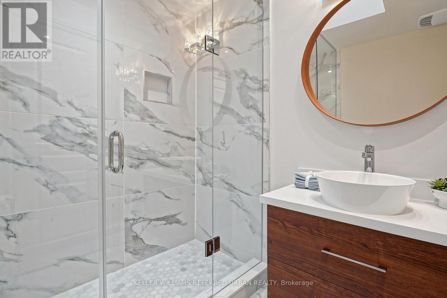
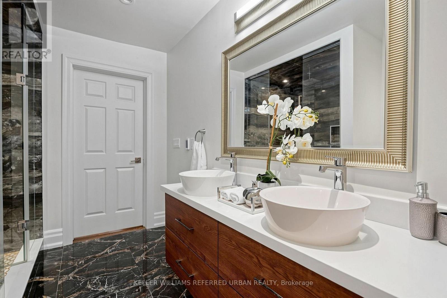
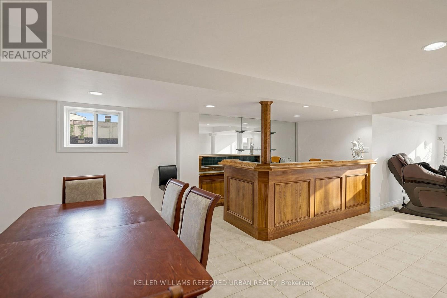
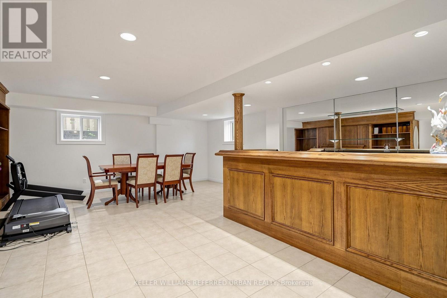
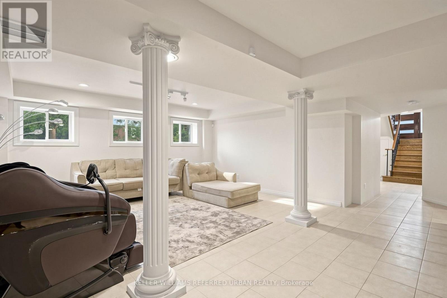
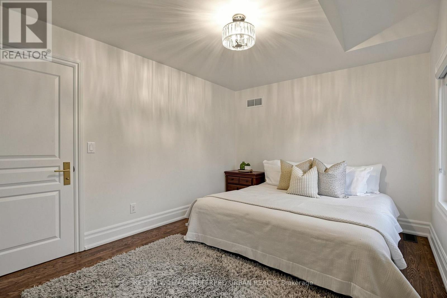
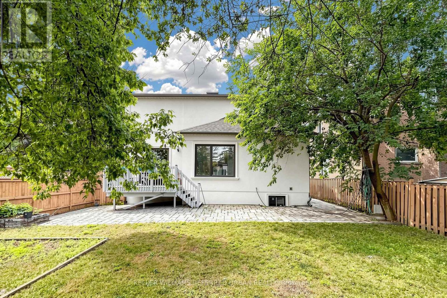
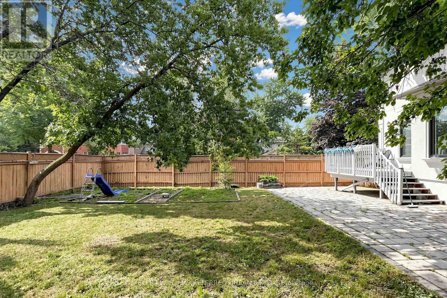
Welcome to 290 Empress Avenue, in the heart of prestigious Willowdale East, where timeless elegance meets modern stylish residence(SPENT $$$$), offering top-ranked schools --- HOLLYWOOD PS & EARL HAIG SS district. The home provides an open concept main floor with expansive -- spacious space, airy atmosphere & functionality. The gourmet kitchen beautifully appointed with built-in appliances and large centre island, bright & spacious breakfast area framed by large windows, ideal for both everyday living and entertaining. The family room offers an elegant fireplace, and moulded ceilings. Upstairs, Primary suite offers 5pcs newer ensuite, and moulded ceilings, pot lighting. Each bedrooms has own ensuite for privacy and comfort. Fully finished basement (id:43681)
房源概要
|
MLS® Number
|
C13613330 |
|
房源类型
|
民宅 |
|
社区名字
|
Willowdale East |
|
附近的便利设施
|
公园, 公共交通, 礼拜场所, 学校 |
|
社区特征
|
社区活动中心 |
|
设备类型
|
热水器 |
|
总车位
|
4 |
|
租赁设备类型
|
热水器 |
|
结构
|
Deck |
详 情
|
浴室
|
6 |
|
地上卧房
|
4 |
|
地下卧室
|
1 |
|
总卧房
|
5 |
|
家电类
|
Central Vacuum, Garage Door Opener Remote(s), 洗碗机, 烘干机, 微波炉, 烤箱, 炉子, 洗衣机, 冰箱 |
|
地下室进展
|
已装修 |
|
地下室功能
|
Separate Entrance |
|
地下室类型
|
N/a (finished), N/a |
|
施工种类
|
独立屋 |
|
空调
|
中央空调 |
|
外墙
|
灰泥 |
|
壁炉
|
有 |
|
Flooring Type
|
Hardwood |
|
客人卫生间(不包含洗浴)
|
1 |
|
供暖方式
|
天然气 |
|
供暖类型
|
压力热风 |
|
储存空间
|
2 |
|
内部尺寸
|
3500 - 5000 Sqft |
|
类型
|
独立屋 |
|
设备间
|
市政供水 |
车 位
土地
|
英亩数
|
无 |
|
土地便利设施
|
公园, 公共交通, 宗教场所, 学校 |
|
污水道
|
Sanitary Sewer |
|
土地深度
|
128 Ft |
|
土地宽度
|
50 Ft |
|
不规则大小
|
50 X 128 Ft ; Reg, Fenced Lot--interlocking Driveway |
|
规划描述
|
住宅 |
房 间
| 楼 层 |
类 型 |
长 度 |
宽 度 |
面 积 |
|
二楼 |
主卧 |
6.25 m |
4.35 m |
6.25 m x 4.35 m |
|
二楼 |
第二卧房 |
4.38 m |
4.22 m |
4.38 m x 4.22 m |
|
二楼 |
第三卧房 |
5 m |
3.85 m |
5 m x 3.85 m |
|
二楼 |
Bedroom 4 |
4.45 m |
3.25 m |
4.45 m x 3.25 m |
|
地下室 |
卧室 |
10.55 m |
5.5 m |
10.55 m x 5.5 m |
|
地下室 |
大型活动室 |
|
|
Measurements not available |
|
地下室 |
Bedroom 5 |
|
|
Measurements not available |
|
一楼 |
Office |
4.65 m |
3.75 m |
4.65 m x 3.75 m |
|
一楼 |
客厅 |
5.65 m |
4.37 m |
5.65 m x 4.37 m |
|
一楼 |
餐厅 |
4.35 m |
4.25 m |
4.35 m x 4.25 m |
|
一楼 |
厨房 |
5.65 m |
3.5 m |
5.65 m x 3.5 m |
|
一楼 |
Eating Area |
3.8 m |
3 m |
3.8 m x 3 m |
|
一楼 |
家庭房 |
6.25 m |
4.35 m |
6.25 m x 4.35 m |
设备间
https://www.realtor.ca/real-estate/30087410/290-empress-avenue-toronto-willowdale-east-willowdale-east