
8 Pickwick Place Guelph (Willow West/sugarbush/west Acres), Ontario N1H 7V8


$899,900
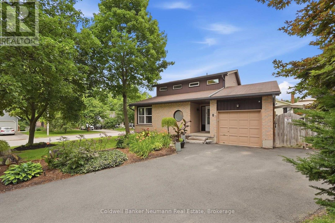
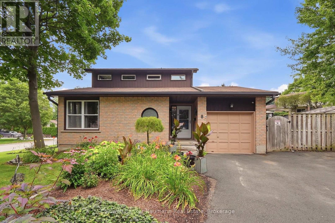
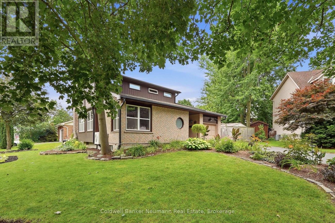
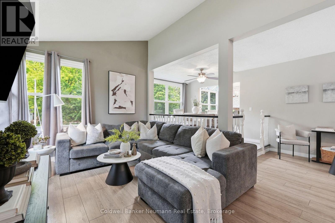
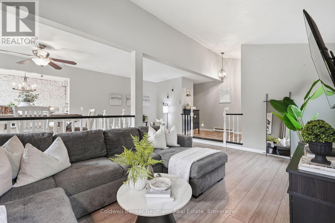
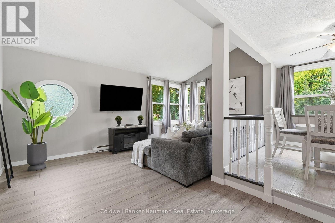
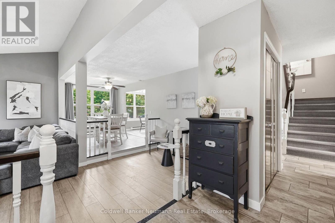
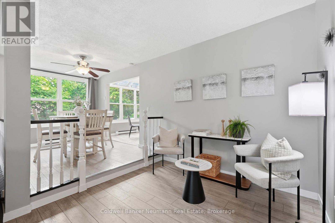
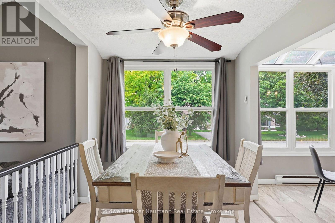
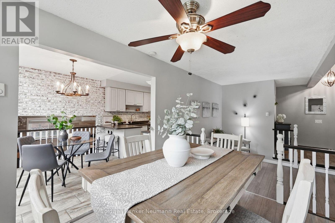
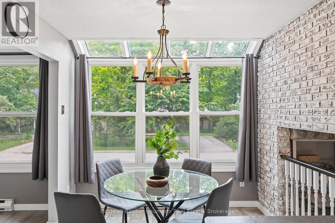
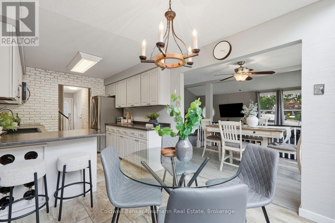
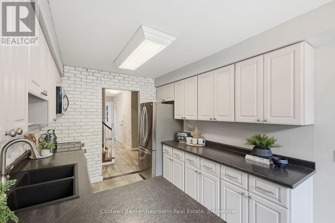
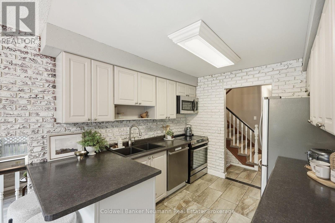
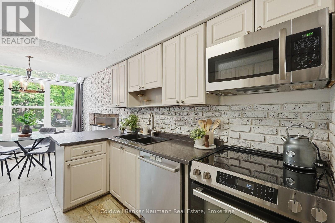
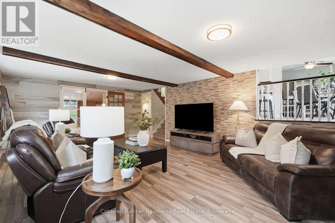
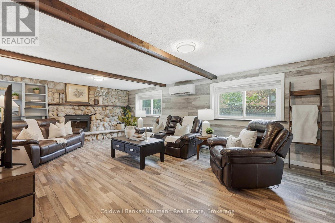
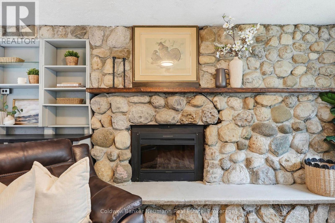
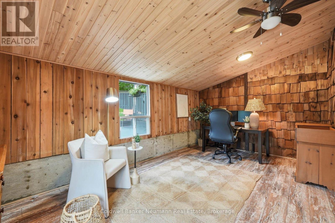
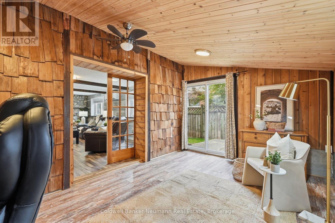
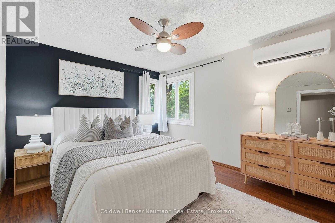
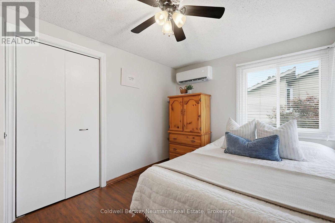
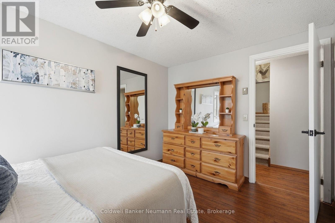
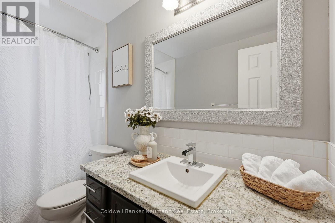
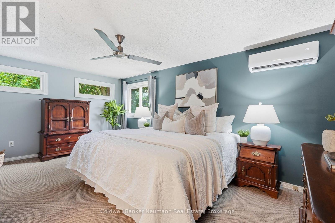
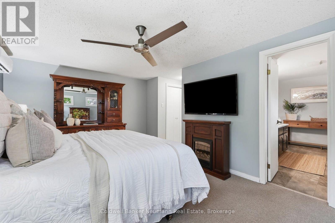
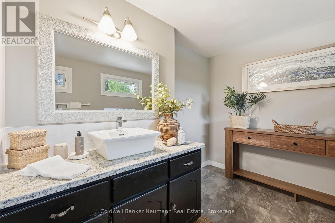
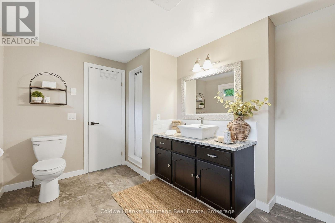
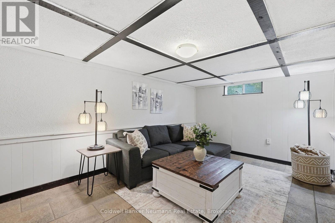
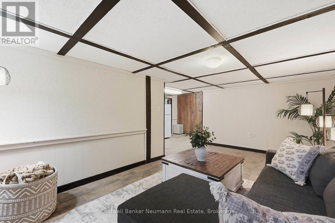
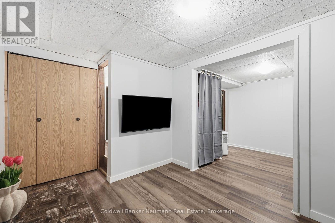
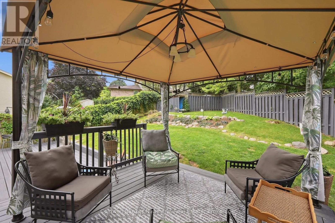
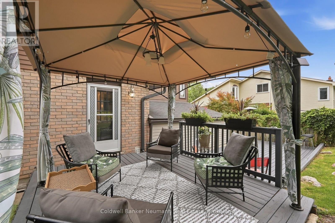
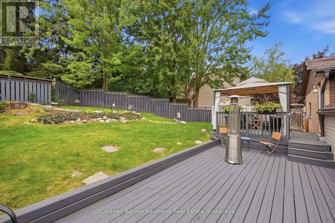
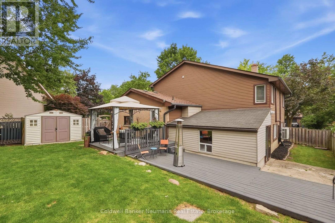
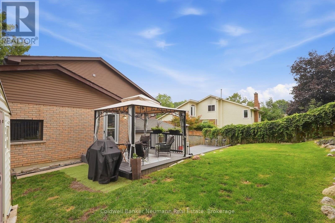
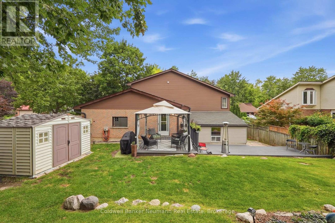
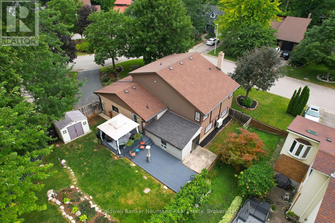
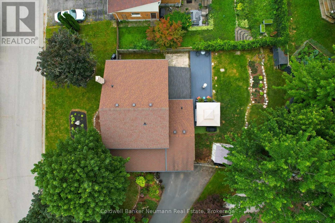
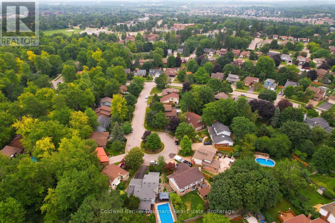
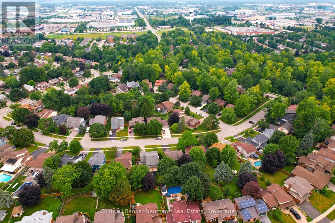
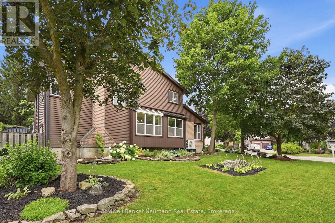
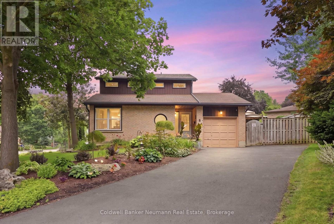
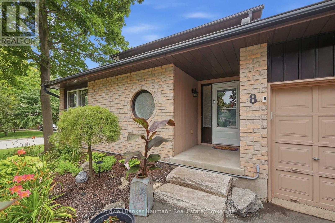
Rarely does a home offer the perfect balance of space, community, and convenience quite like this one. Hidden away on a quiet cul-de-sac where neighbours wave, children play freely, and families tend to stay for years, this is the kind of home that becomes part of your story. Set on a spacious lot in the heart of the city, the property offers a rare sense of space and privacy, with a backyard that has been the backdrop for countless summer barbecues, birthday celebrations, and everyday moments that become lifelong memories. Inside, the generous layout offers the space and flexibility today's families are looking for. Four bedrooms, four bathrooms, and multiple gathering spaces provide room for everyone to come together while still allowing everyone their own space to unwind. The vaulted ceiling in the living room creates an airy sense of openness, while oversized windows bathe the kitchen in beautiful natural light. The charming family room and separate den offer a warm, welcoming atmosphere with an inviting country-inspired feel, making them the perfect places to unwind or spend time with family. Upstairs, the spacious primary suite is thoughtfully tucked away for added privacy and features double closets along with a spacious ensuite. What makes this property truly special extends beyond its walls. Surrounded by parks, walking trails, and highly regarded schools, you'll also enjoy being just minutes from grocery stores, restaurants, shopping, and every daily convenience. With quick access to highways, commuting is effortless while still allowing you to come home to the peace and quiet of an established family neighbourhood. It truly offers the best of both worlds. From its spacious interior and exceptional backyard to its quiet cul-de-sac setting close to schools, parks, shopping, and easy highway access, this is a home that offers everything today's families have been searching for. Some houses are simply places to live. This is a place to belong. (id:43681)
Open House
现在这个房屋大家可以去Open House参观了!
1:00 pm
结束于:3:00 pm
房源概要
| MLS® Number | X13613420 |
| 房源类型 | 民宅 |
| 社区名字 | Willow West/Sugarbush/West Acres |
| 设备类型 | 热水器, Water Softener |
| 特征 | Cul-de-sac |
| 总车位 | 6 |
| 租赁设备类型 | 热水器, Water Softener |
| 结构 | Deck, 棚 |
详 情
| 浴室 | 4 |
| 地上卧房 | 3 |
| 地下卧室 | 1 |
| 总卧房 | 4 |
| Age | 31 To 50 Years |
| 公寓设施 | Fireplace(s) |
| 家电类 | Water Heater, Water Softener, 洗碗机, 烘干机, 微波炉, 炉子, 洗衣机, 冰箱 |
| 地下室进展 | 已装修 |
| 地下室类型 | 全完工 |
| 施工种类 | 独立屋 |
| Construction Style Split Level | Backsplit |
| 外墙 | 砖 |
| 壁炉 | 有 |
| 地基类型 | 混凝土浇筑 |
| 客人卫生间(不包含洗浴) | 1 |
| 供暖方式 | Other |
| 供暖类型 | Heat Pump |
| 内部尺寸 | 2000 - 2500 Sqft |
| 类型 | 独立屋 |
| 设备间 | 市政供水 |
车 位
| 附加车库 | |
| Garage |
土地
| 英亩数 | 无 |
| 围栏类型 | Fenced Yard |
| Landscape Features | Landscaped |
| 污水道 | Sanitary Sewer |
| 土地深度 | 105 Ft |
| 土地宽度 | 128 Ft ,10 In |
| 不规则大小 | 128.9 X 10⁵ Ft |
房 间
| 楼 层 | 类 型 | 长 度 | 宽 度 | 面 积 |
|---|---|---|---|---|
| 二楼 | 卧室 | 2.71 m | 3.68 m | 2.71 m x 3.68 m |
| 二楼 | 卧室 | 3.88 m | 3.09 m | 3.88 m x 3.09 m |
| 二楼 | 浴室 | 2.81 m | 1.52 m | 2.81 m x 1.52 m |
| 三楼 | 卧室 | 3.39 m | 5.39 m | 3.39 m x 5.39 m |
| 三楼 | 浴室 | 3.91 m | 2.76 m | 3.91 m x 2.76 m |
| 地下室 | 娱乐,游戏房 | 5.39 m | 3.29 m | 5.39 m x 3.29 m |
| 地下室 | 衣帽间 | 3.05 m | 2.49 m | 3.05 m x 2.49 m |
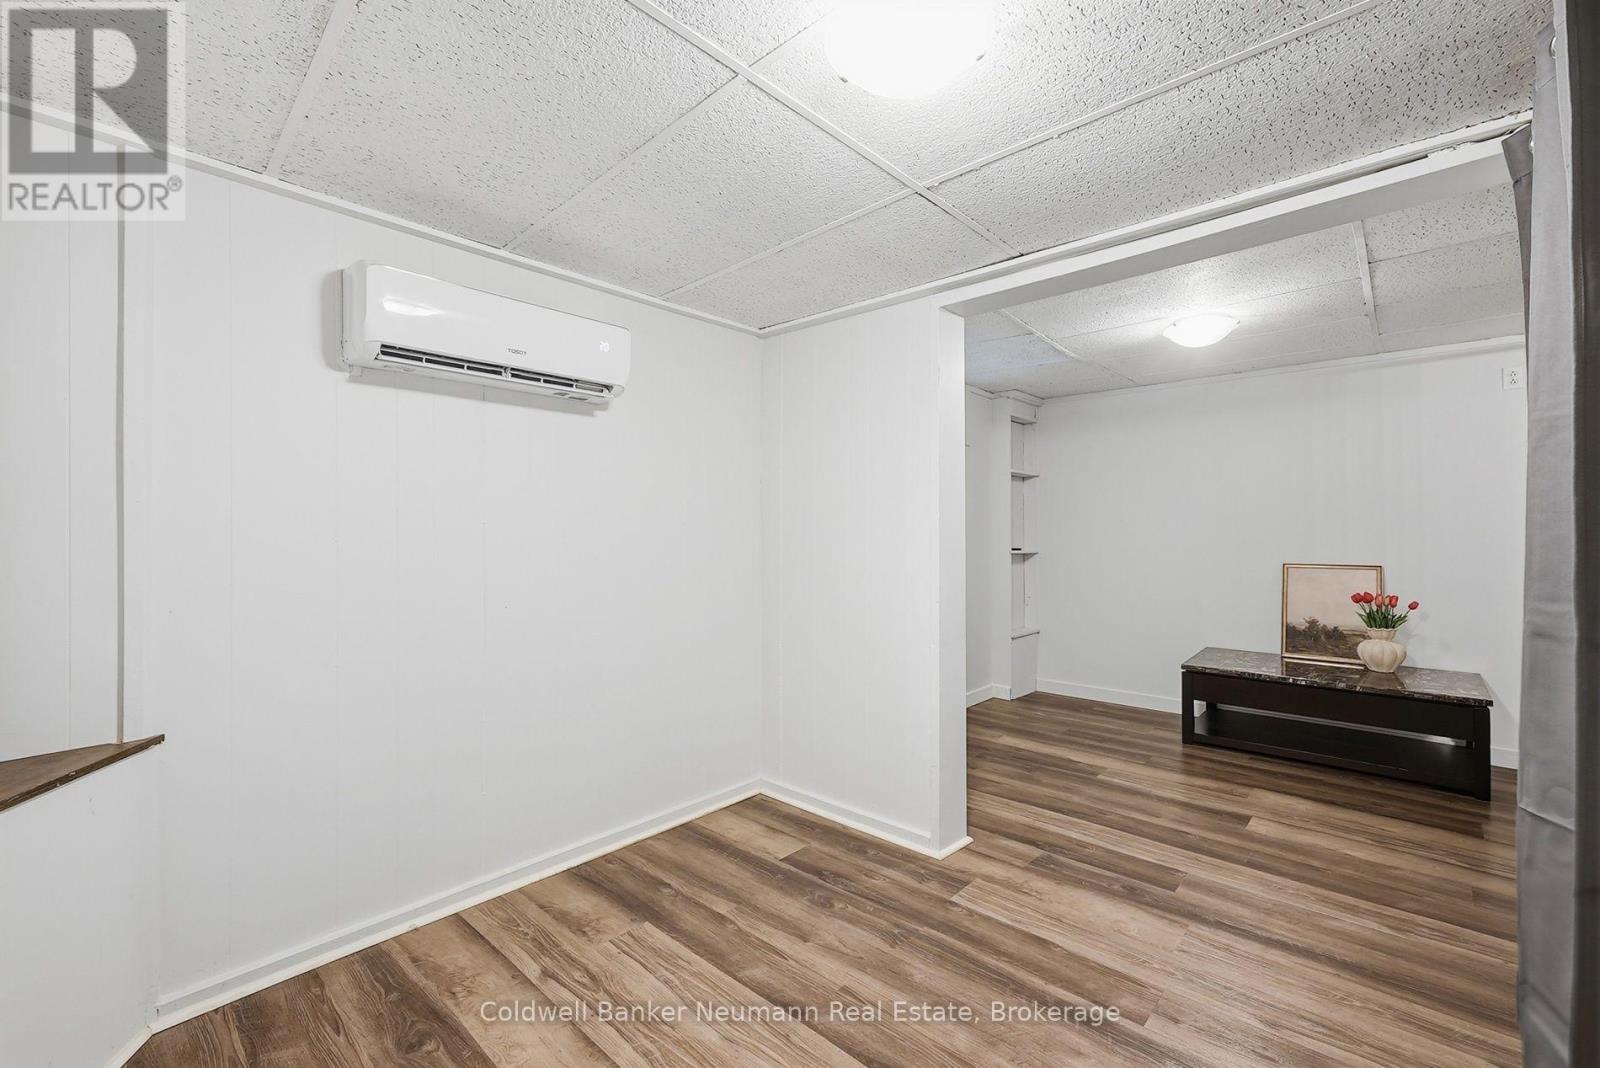
| 地下室 | 卧室 | 3.76 m | 2.64 m | 3.76 m x 2.64 m |
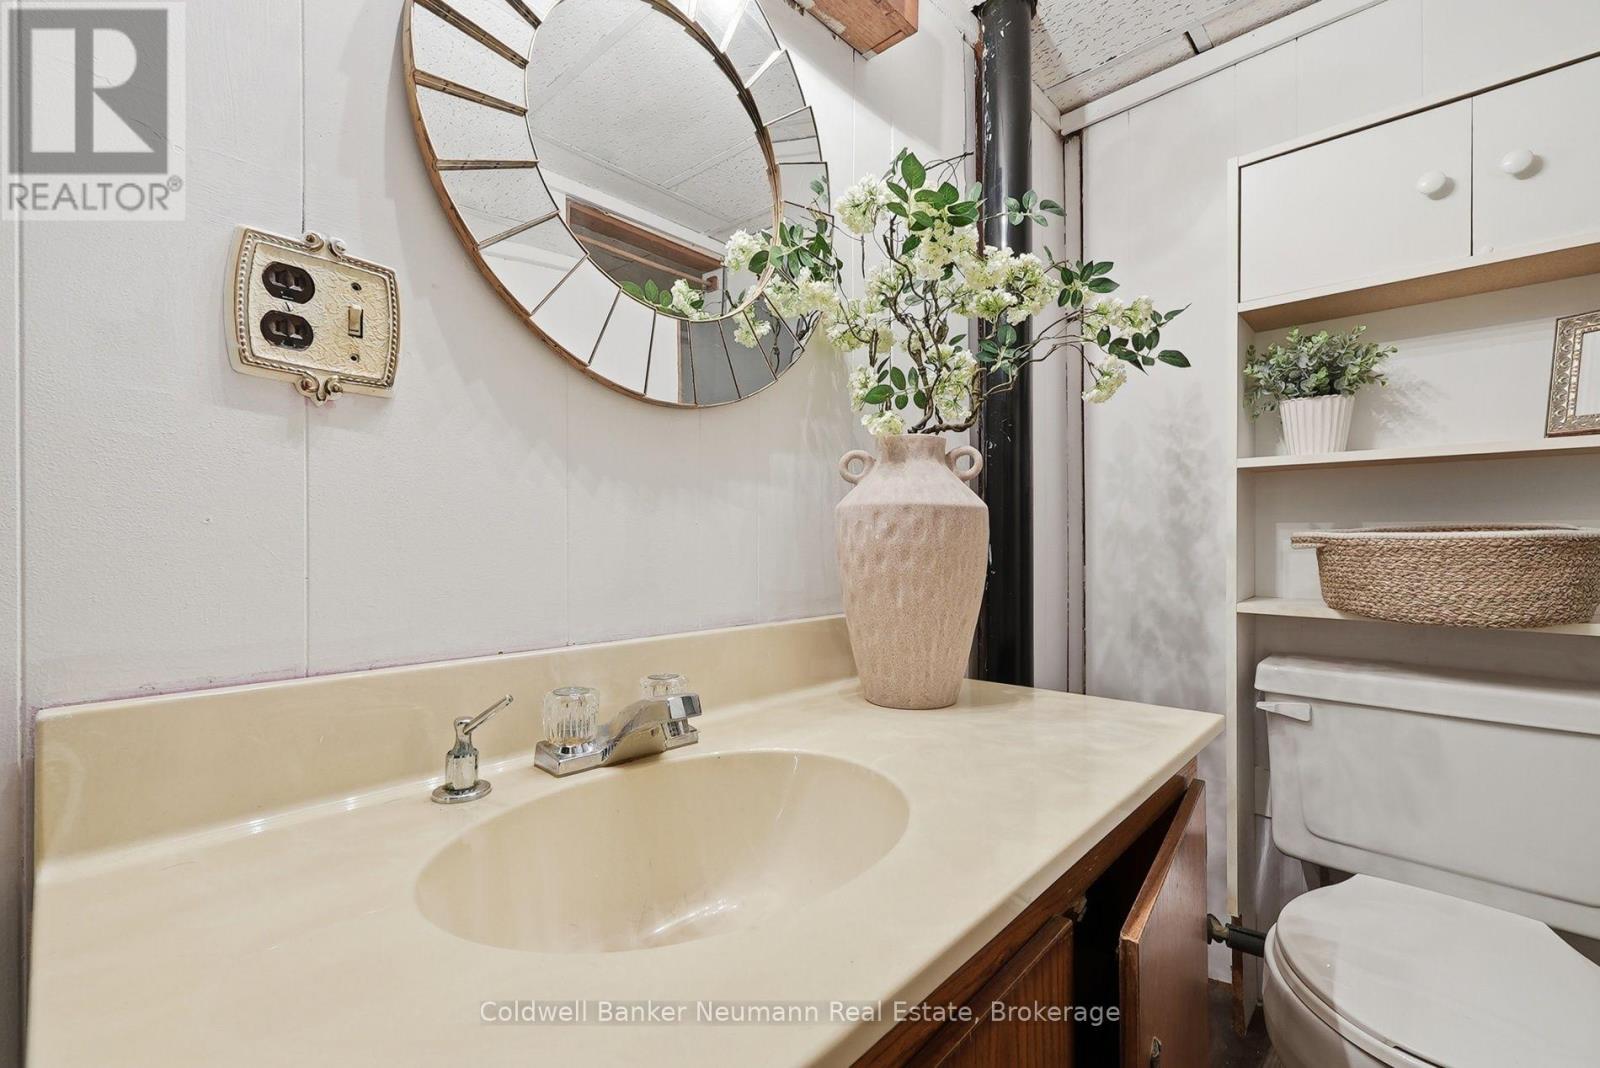
| 地下室 | 浴室 | 1.92 m | 1.98 m | 1.92 m x 1.98 m |
| 地下室 | 洗衣房 | 3.12 m | 1.59 m | 3.12 m x 1.59 m |
| 地下室 | 其它 | 3.85 m | 3.79 m | 3.85 m x 3.79 m |
| Lower Level | 家庭房 | 7.23 m | 4.52 m | 7.23 m x 4.52 m |
| Lower Level | 衣帽间 | 3.11 m | 5.11 m | 3.11 m x 5.11 m |
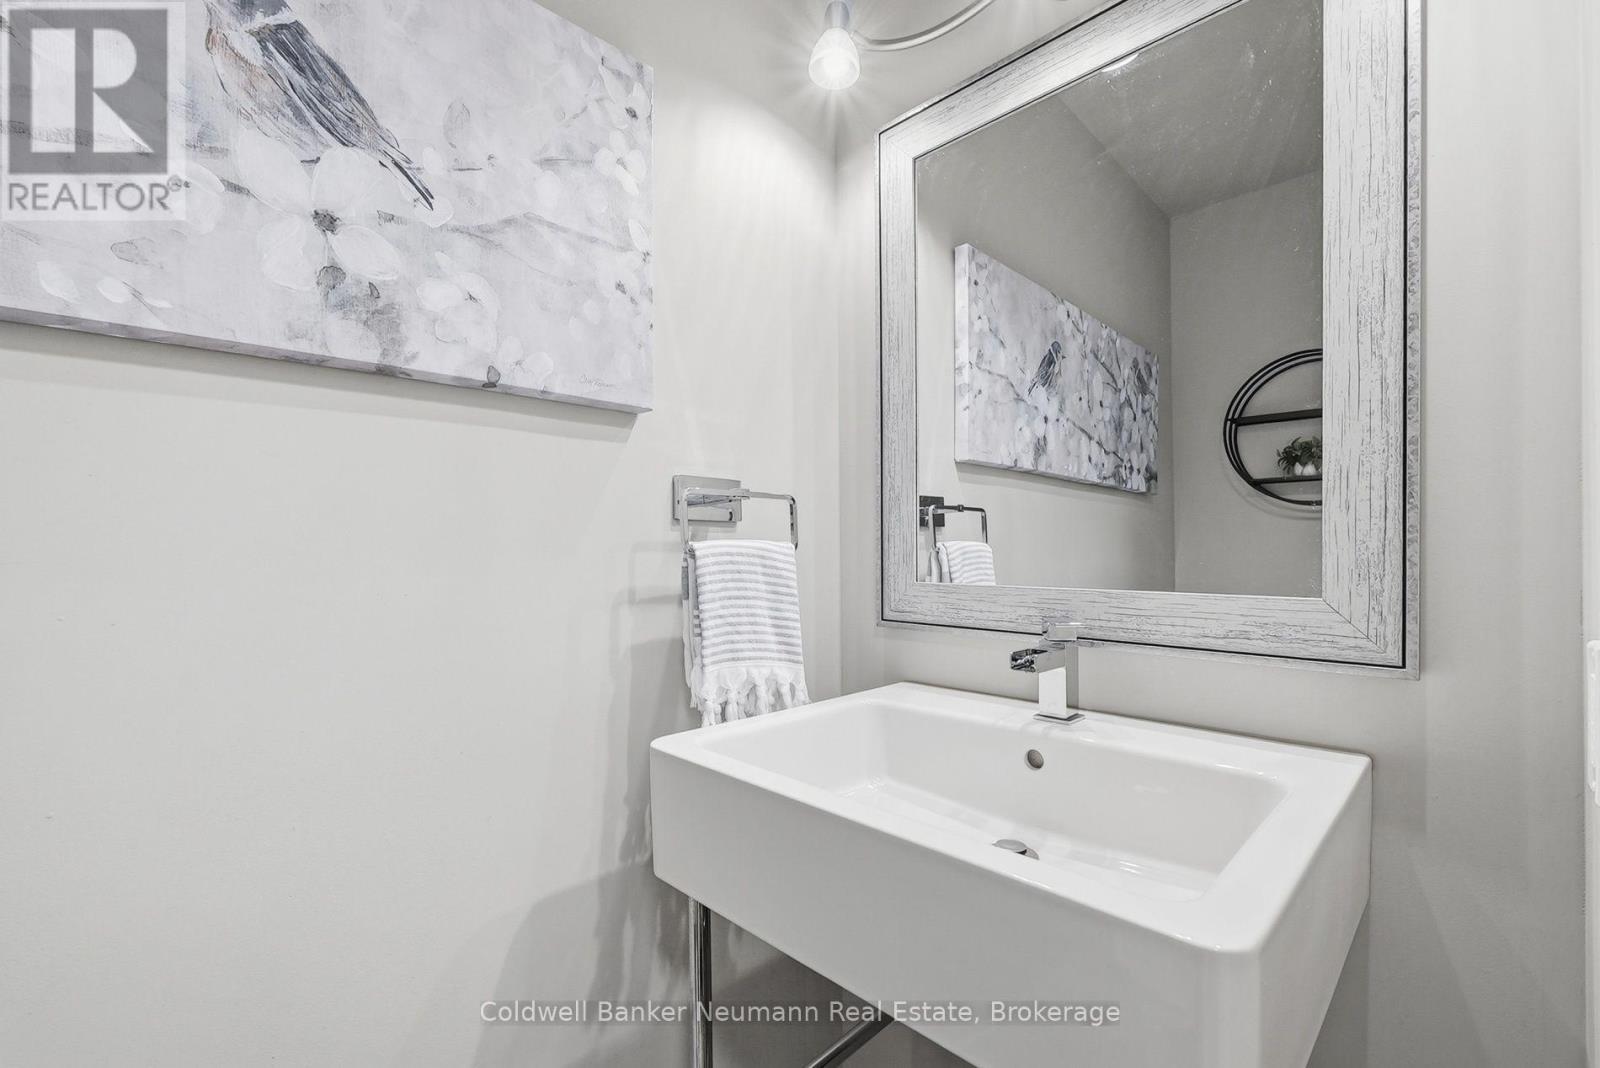
| 一楼 | 浴室 | 1.94 m | 0.89 m | 1.94 m x 0.89 m |
| 一楼 | 客厅 | 5.5 m | 5.84 m | 5.5 m x 5.84 m |
| 一楼 | 餐厅 | 3.47 m | 2.46 m | 3.47 m x 2.46 m |
| 一楼 | Eating Area | 2.71 m | 2.72 m | 2.71 m x 2.72 m |
| 一楼 | 厨房 | 3.15 m | 2.71 m | 3.15 m x 2.71 m |

The trademarks REALTOR®, REALTORS®, and the REALTOR® logo are controlled by The Canadian Real Estate Association (CREA) and identify real estate professionals who are members of CREA. The trademarks MLS®, Multiple Listing Service® and the associated logos are owned by The Canadian Real Estate Association (CREA) and identify the quality of services provided by real estate professionals who are members of CREA. The trademark DDF® is owned by The Canadian Real Estate Association (CREA) and identifies CREA's Data Distribution Facility (DDF®)
Muskoka Haliburton Orillia – The Lakelands Association of REALTORS®
Coldwell Banker Neumann Real Estate
July 30 2026 03:59:29
