
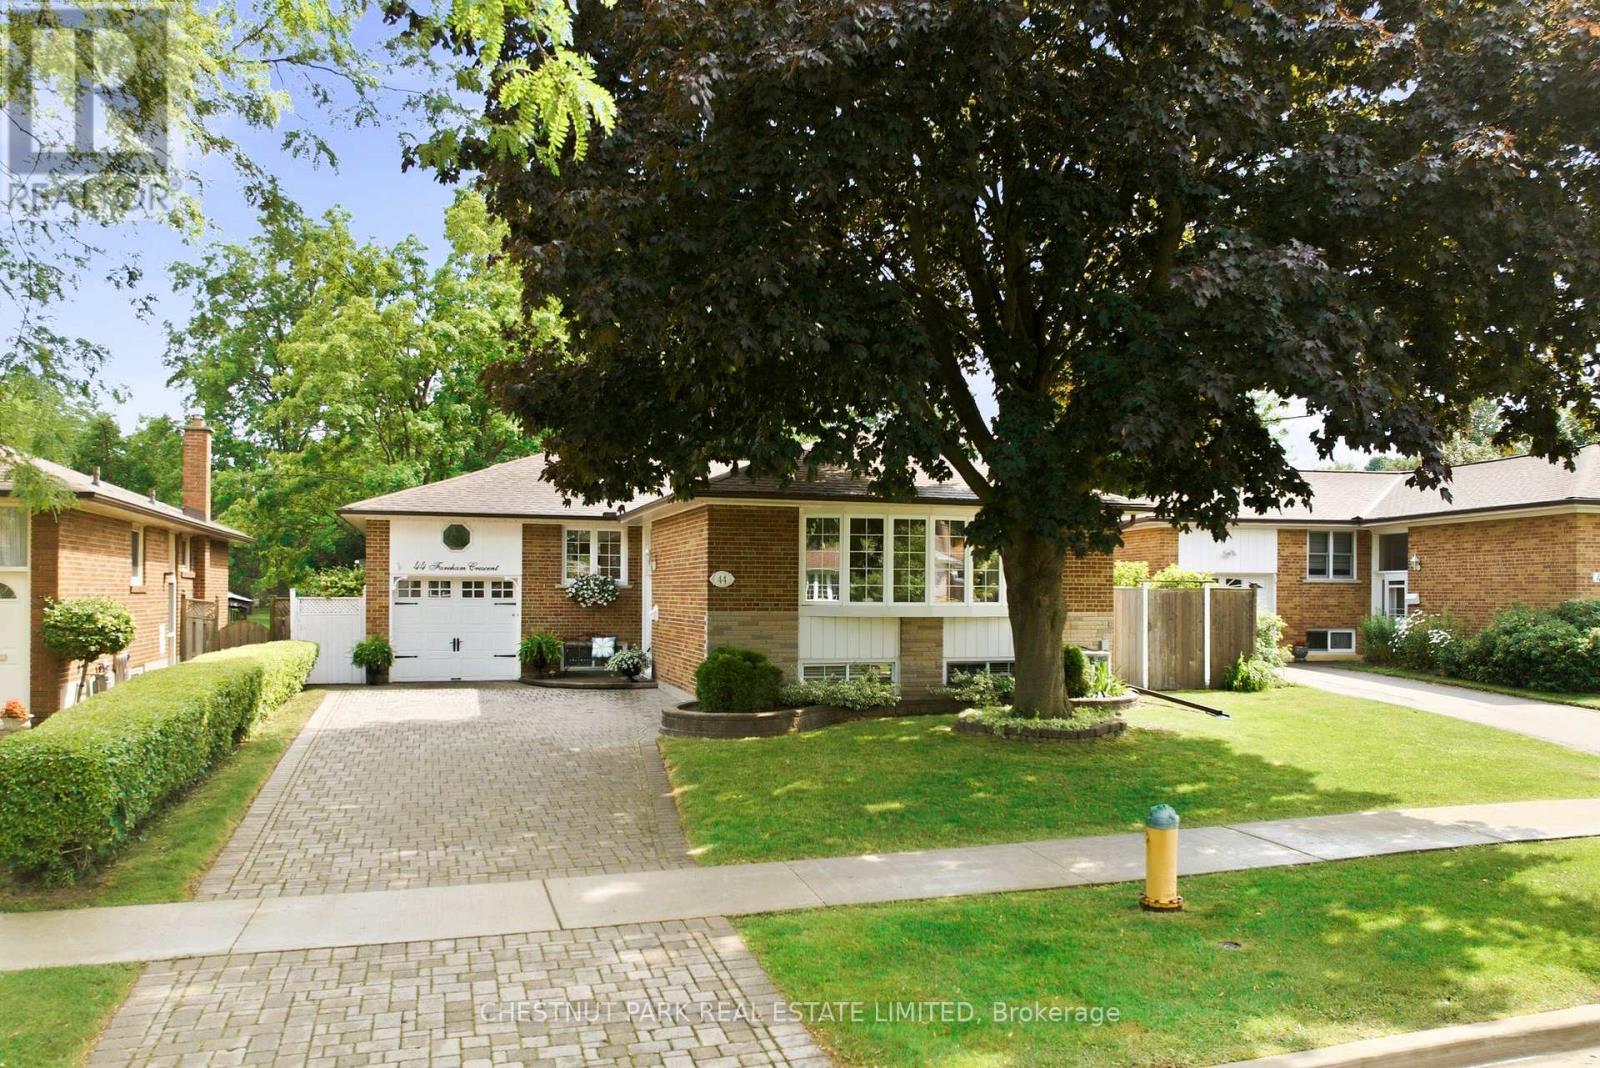
44 Fareham Crescent Toronto (Guildwood), Ontario M1E 1J9


$1,128,500
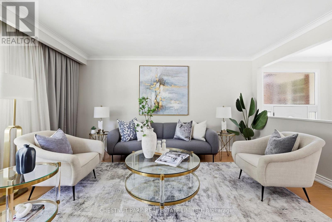
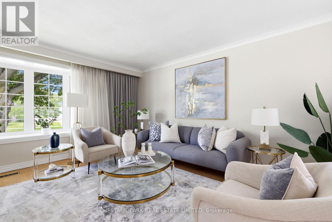
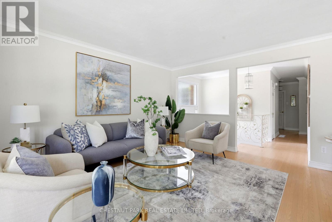
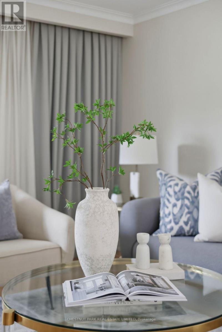
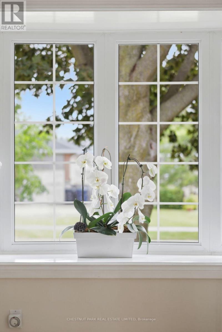
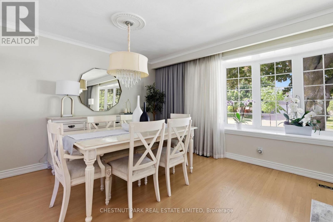
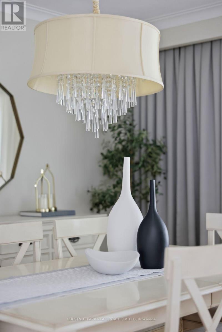
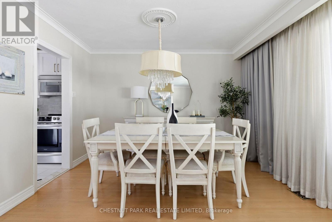
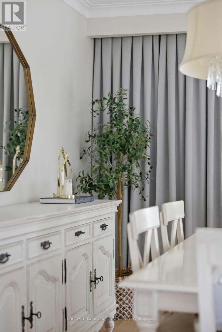
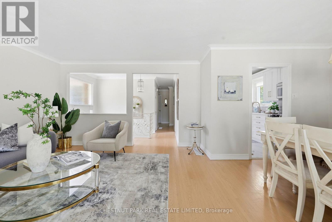
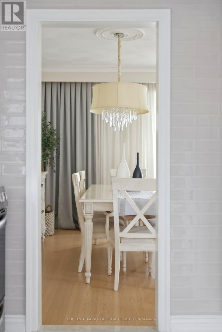
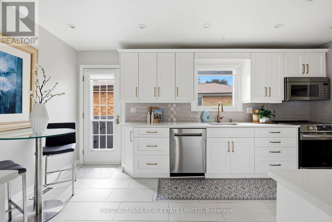
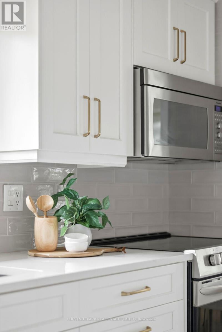
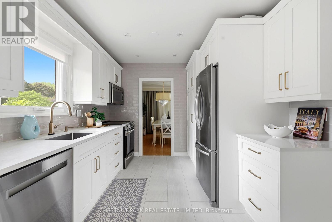
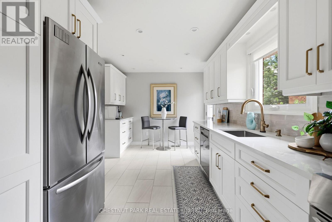
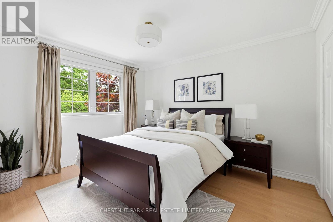
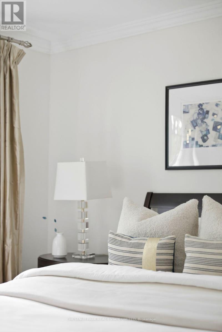
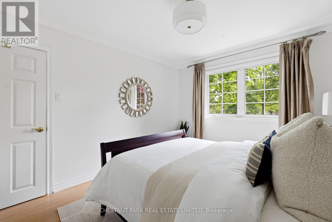
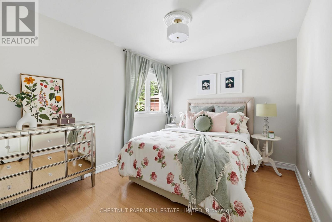
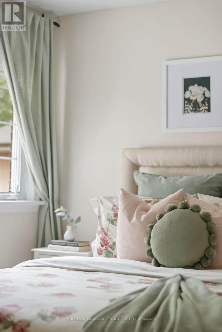
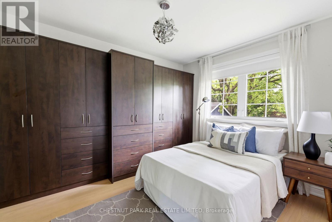
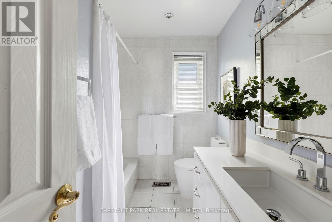
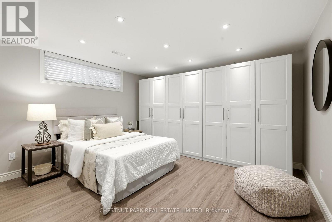
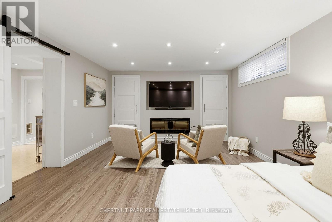
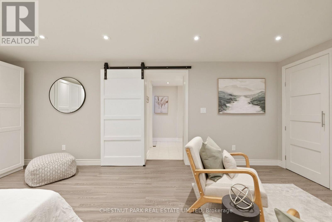
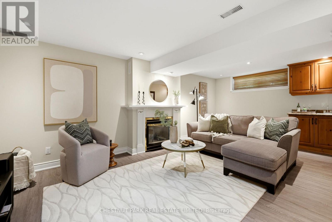
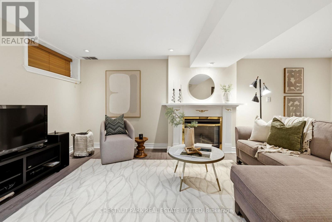
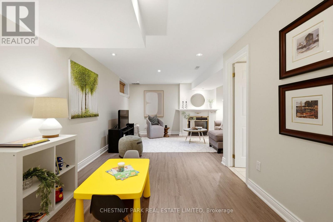
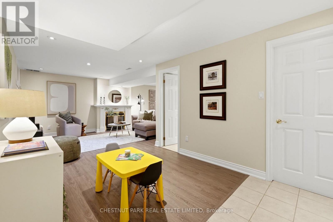
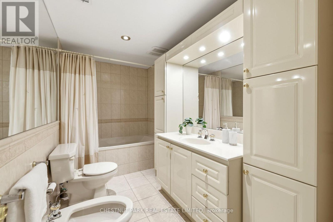
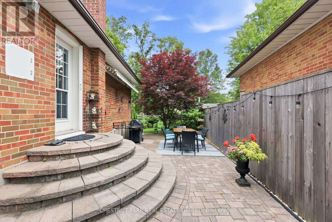
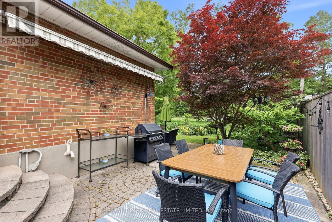
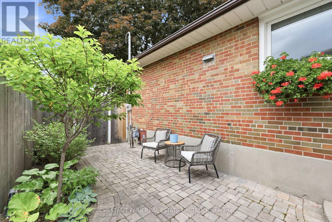
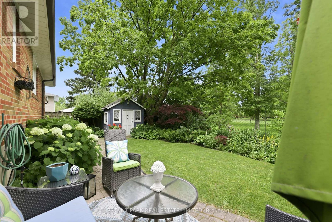
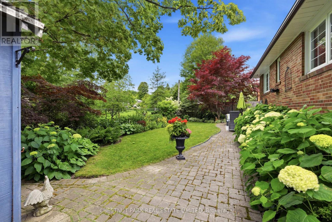
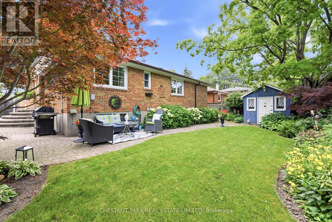
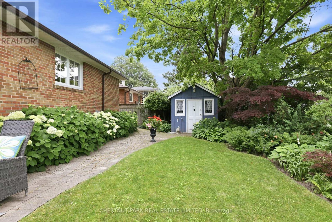
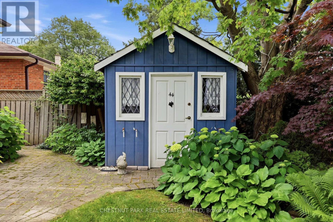
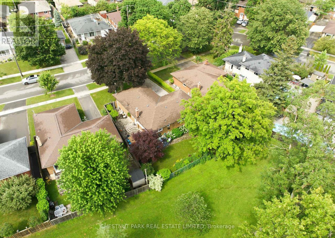
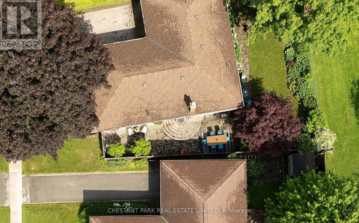
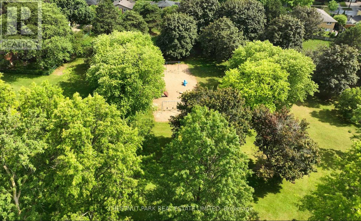
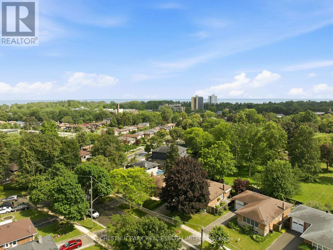
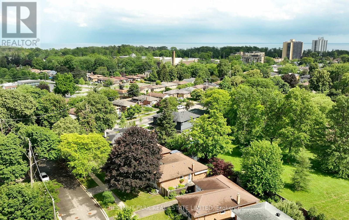
A rare Guildwood gem, this beautifully updated 3+1 bedroom bungalow offers comfort, style, and effortless living. Immaculately maintained and move-in ready, this home features custom built-ins, abundant storage, and thoughtful updates throughout. The showcase kitchen, fully renovated in 2023, features quality finishes and timeless design. Step outside to your own private garden oasis, beautifully landscaped and offering direct gated access to the tranquil green space of Rowatson Park - an ideal setting for relaxing or entertaining. Situated on a quiet, family-friendly street, this home is just minutes from Guildwood GO Station, well-regarded schools, grocery stores, and the beautiful Guild Park & Gardens. Perfect for families, professionals, or empty nesters, this turnkey home offers the ideal blend of comfort, style, and convenience in one of Scarborough's most sought-after communities. (id:43681)
房源概要
| MLS® Number | E13613472 |
| 房源类型 | 民宅 |
| 社区名字 | Guildwood |
| 设备类型 | 热水器 |
| 特征 | Irregular Lot Size |
| 总车位 | 3 |
| 租赁设备类型 | 热水器 |
详 情
| 浴室 | 2 |
| 地上卧房 | 3 |
| 地下卧室 | 1 |
| 总卧房 | 4 |
| 公寓设施 | Fireplace(s) |
| 建筑风格 | 平房 |
| 地下室进展 | 已装修 |
| 地下室类型 | N/a (finished) |
| 施工种类 | 独立屋 |
| 空调 | 中央空调 |
| 外墙 | 砖 |
| 壁炉 | 有 |
| Fireplace Total | 2 |
| Flooring Type | Hardwood, Tile |
| 地基类型 | Unknown |
| 供暖方式 | 天然气 |
| 供暖类型 | 压力热风 |
| 储存空间 | 1 |
| 内部尺寸 | 1100 - 1500 Sqft |
| 类型 | 独立屋 |
| 设备间 | 市政供水 |
车 位
| 附加车库 | |
| Garage |
土地
| 英亩数 | 无 |
| 污水道 | Sanitary Sewer |
| 土地深度 | 99 Ft ,10 In |
| 土地宽度 | 50 Ft ,3 In |
| 不规则大小 | 50.3 X 99.9 Ft ; Widens @ Rear To 65 Ft, See Plan No.m767 |
房 间
| 楼 层 | 类 型 | 长 度 | 宽 度 | 面 积 |
|---|---|---|---|---|
| 地下室 | 洗衣房 | 3.22 m | 3.32 m | 3.22 m x 3.32 m |
| 地下室 | 娱乐,游戏房 | 6.98 m | 6.3 m | 6.98 m x 6.3 m |
| 地下室 | 设备间 | 1.48 m | 3 m | 1.48 m x 3 m |
| 地下室 | 其它 | 2.97 m | 2.63 m | 2.97 m x 2.63 m |
| 地下室 | Bedroom 4 | 6 m | 4.07 m | 6 m x 4.07 m |
| 一楼 | 客厅 | 4.27 m | 4.77 m | 4.27 m x 4.77 m |
| 一楼 | 餐厅 | 2.33 m | 3.75 m | 2.33 m x 3.75 m |
| 一楼 | 第二卧房 | 3.65 m | 3.56 m | 3.65 m x 3.56 m |
| 一楼 | 厨房 | 2.98 m | 5 m | 2.98 m x 5 m |
| 一楼 | 卧室 | 3.24 m | 3.78 m | 3.24 m x 3.78 m |
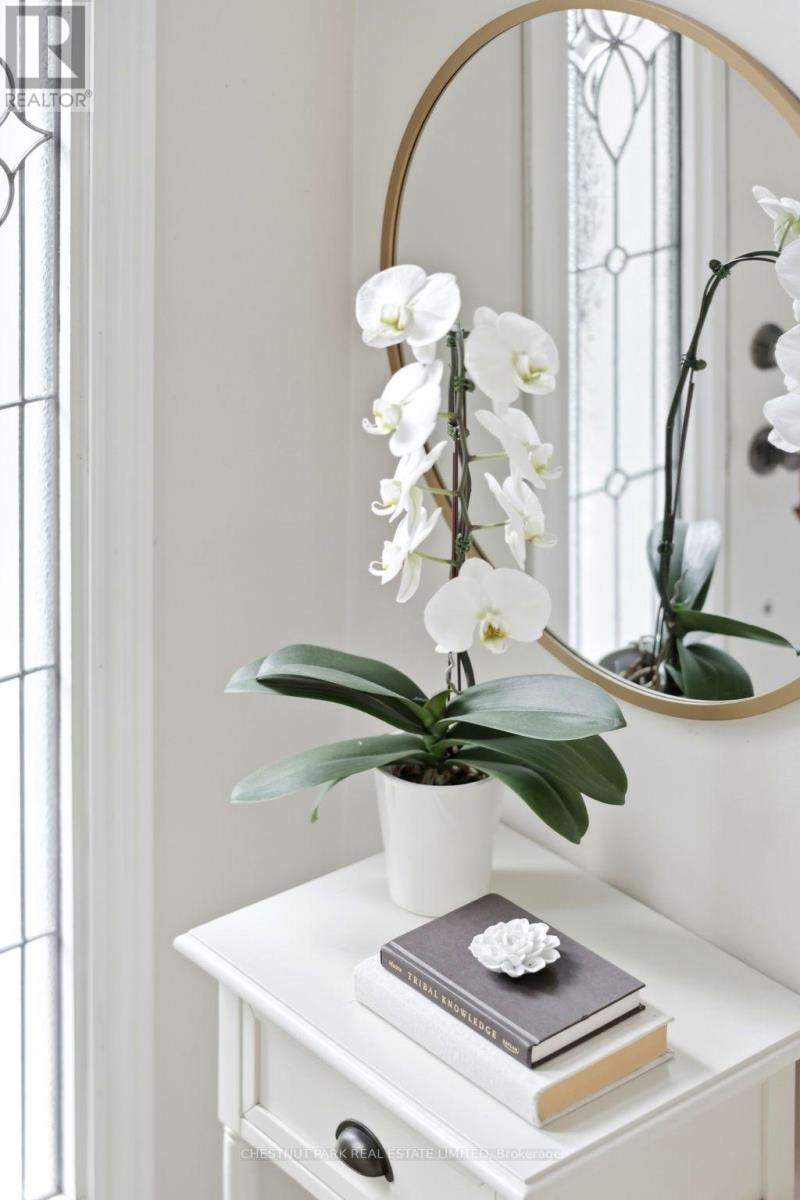
| 一楼 | 门厅 | 0.92 m | 1.97 m | 0.92 m x 1.97 m |
| 一楼 | 第三卧房 | 3.65 m | 2.99 m | 3.65 m x 2.99 m |
https://www.realtor.ca/real-estate/30087606/44-fareham-crescent-toronto-guildwood-guildwood

The trademarks REALTOR®, REALTORS®, and the REALTOR® logo are controlled by The Canadian Real Estate Association (CREA) and identify real estate professionals who are members of CREA. The trademarks MLS®, Multiple Listing Service® and the associated logos are owned by The Canadian Real Estate Association (CREA) and identify the quality of services provided by real estate professionals who are members of CREA. The trademark DDF® is owned by The Canadian Real Estate Association (CREA) and identifies CREA's Data Distribution Facility (DDF®)
Toronto Real Estate Board
Chestnut Park Real Estate Limited
July 28 2026 06:01:41
