
733 Tarn Court Oshawa (Mclaughlin), Ontario L1J 6Y8



$699,000
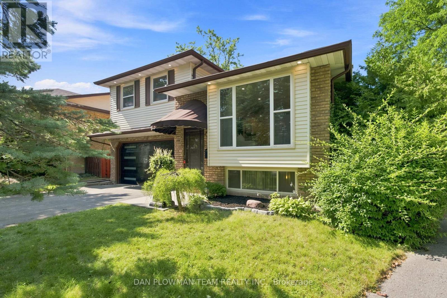
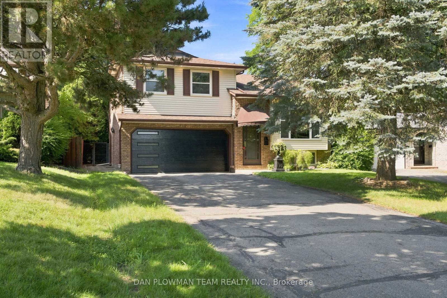
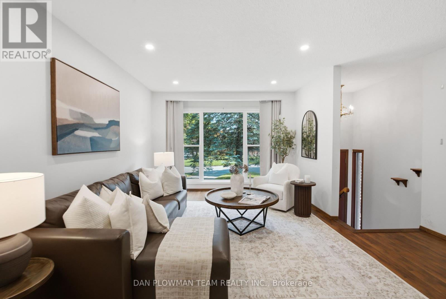
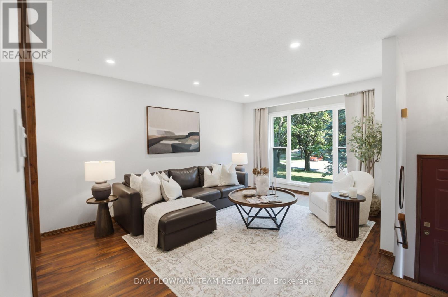
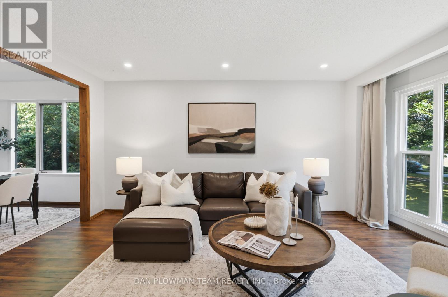
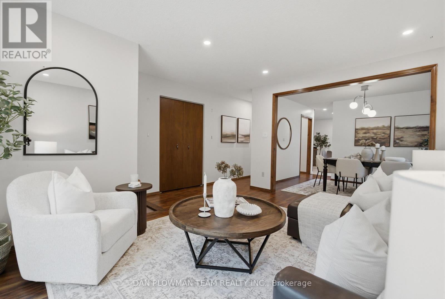
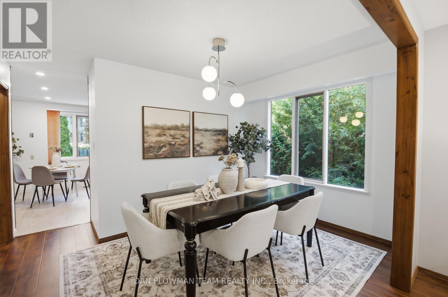
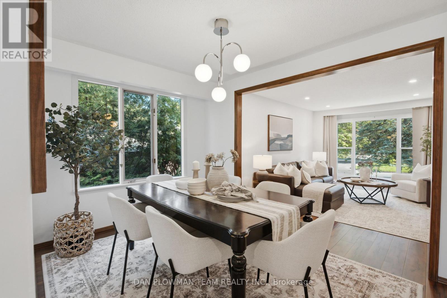
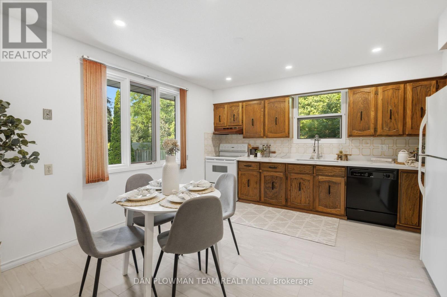
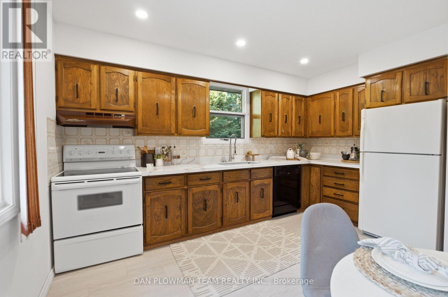
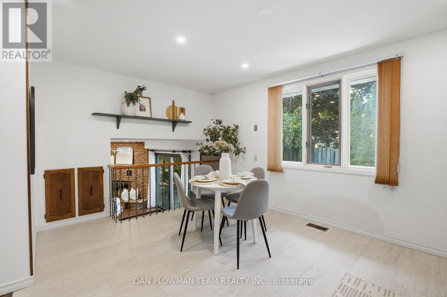
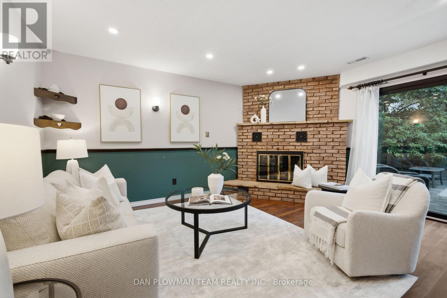
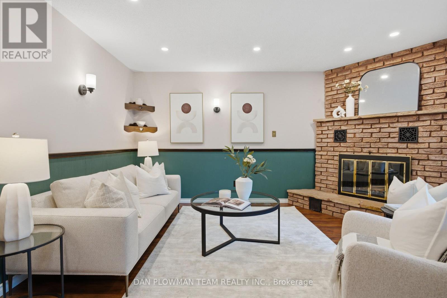
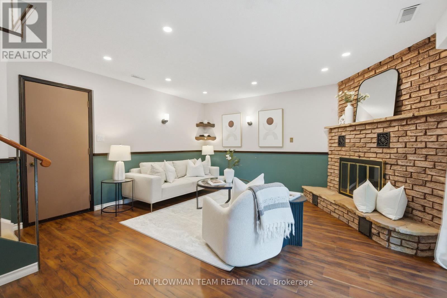
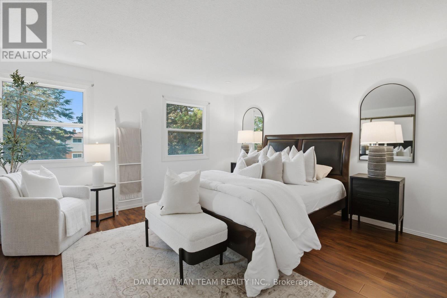
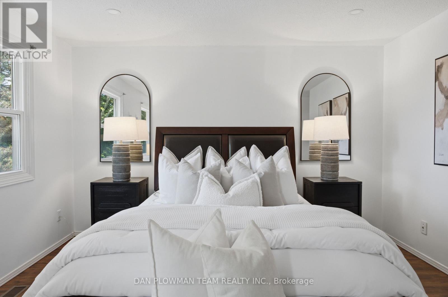
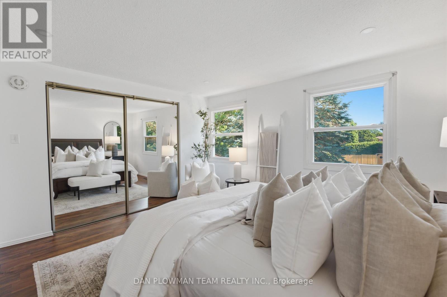
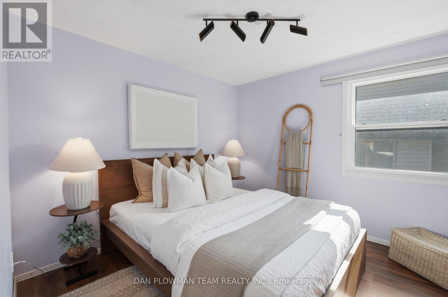
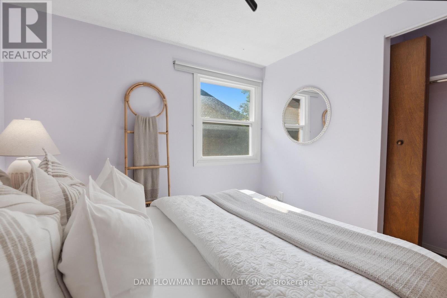
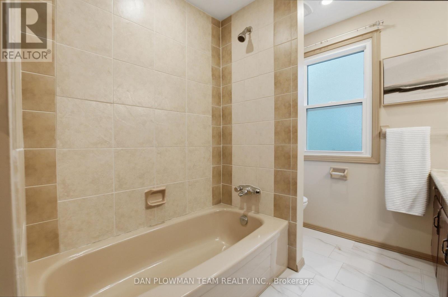
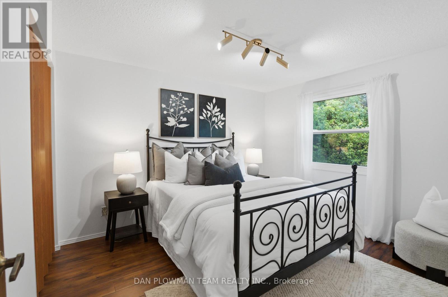
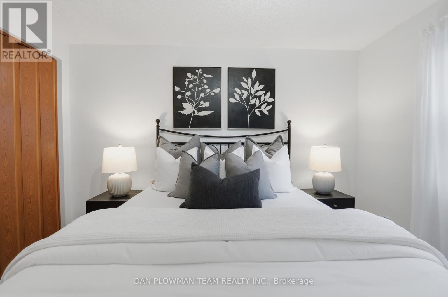
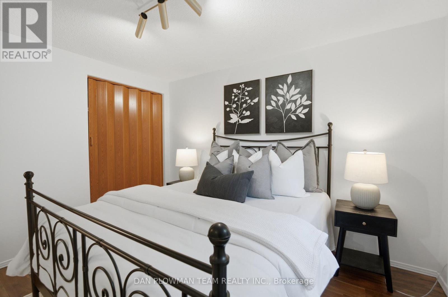
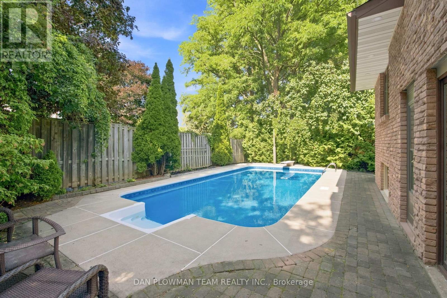
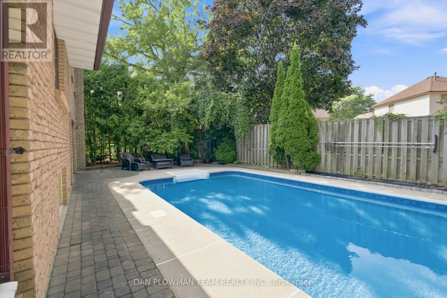
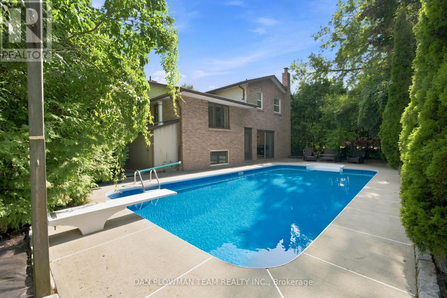
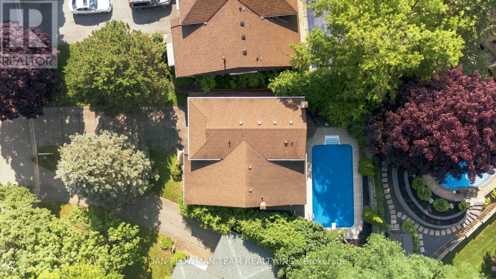
Welcome To 733 Tarn Court, Located In Oshawa's Sought-After Mclaughlin Neighbourhood. This Well-Maintained 3+1 Bedroom Home Offers A Bright And Spacious Layout, Featuring A Formal Living Room, Dining Room, Eat-In Kitchen, And A Sun-Filled Family Room. Enjoy The Fresh, Modern Feel Of New Vinyl Flooring Throughout The Top Two Levels Of The Home. Upstairs, You'll Find Three Generously Sized Bedrooms, While The Above-Grade Family Room Walks Out To Your Own Private Backyard Oasis Complete With An In-Ground Pool-Perfect For Entertaining Or Relaxing All Summer Long. The Finished Basement Adds Even More Living Space With A Fourth Bedroom, A Full Bathroom, And A Versatile Recreation Room, Making It Ideal For Extended Family, Guests, Or A Home Office. This Is A Wonderful Opportunity To Own A Spacious Family Home In One Of Oshawa's Most Desirable Neighbourhoods. This Residence Offers Both A Comfortable Living Space And Convenient Access To Durham's Amenities. (id:43681)
房源概要
| MLS® Number | E13613430 |
| 房源类型 | 民宅 |
| 社区名字 | McLaughlin |
| 附近的便利设施 | 礼拜场所, 公共交通 |
| 设备类型 | 热水器 - Gas, 热水器 |
| 特征 | 树木繁茂的地区, Irregular Lot Size |
| 总车位 | 6 |
| 泳池类型 | Inground Pool |
| 租赁设备类型 | 热水器 - Gas, 热水器 |
详 情
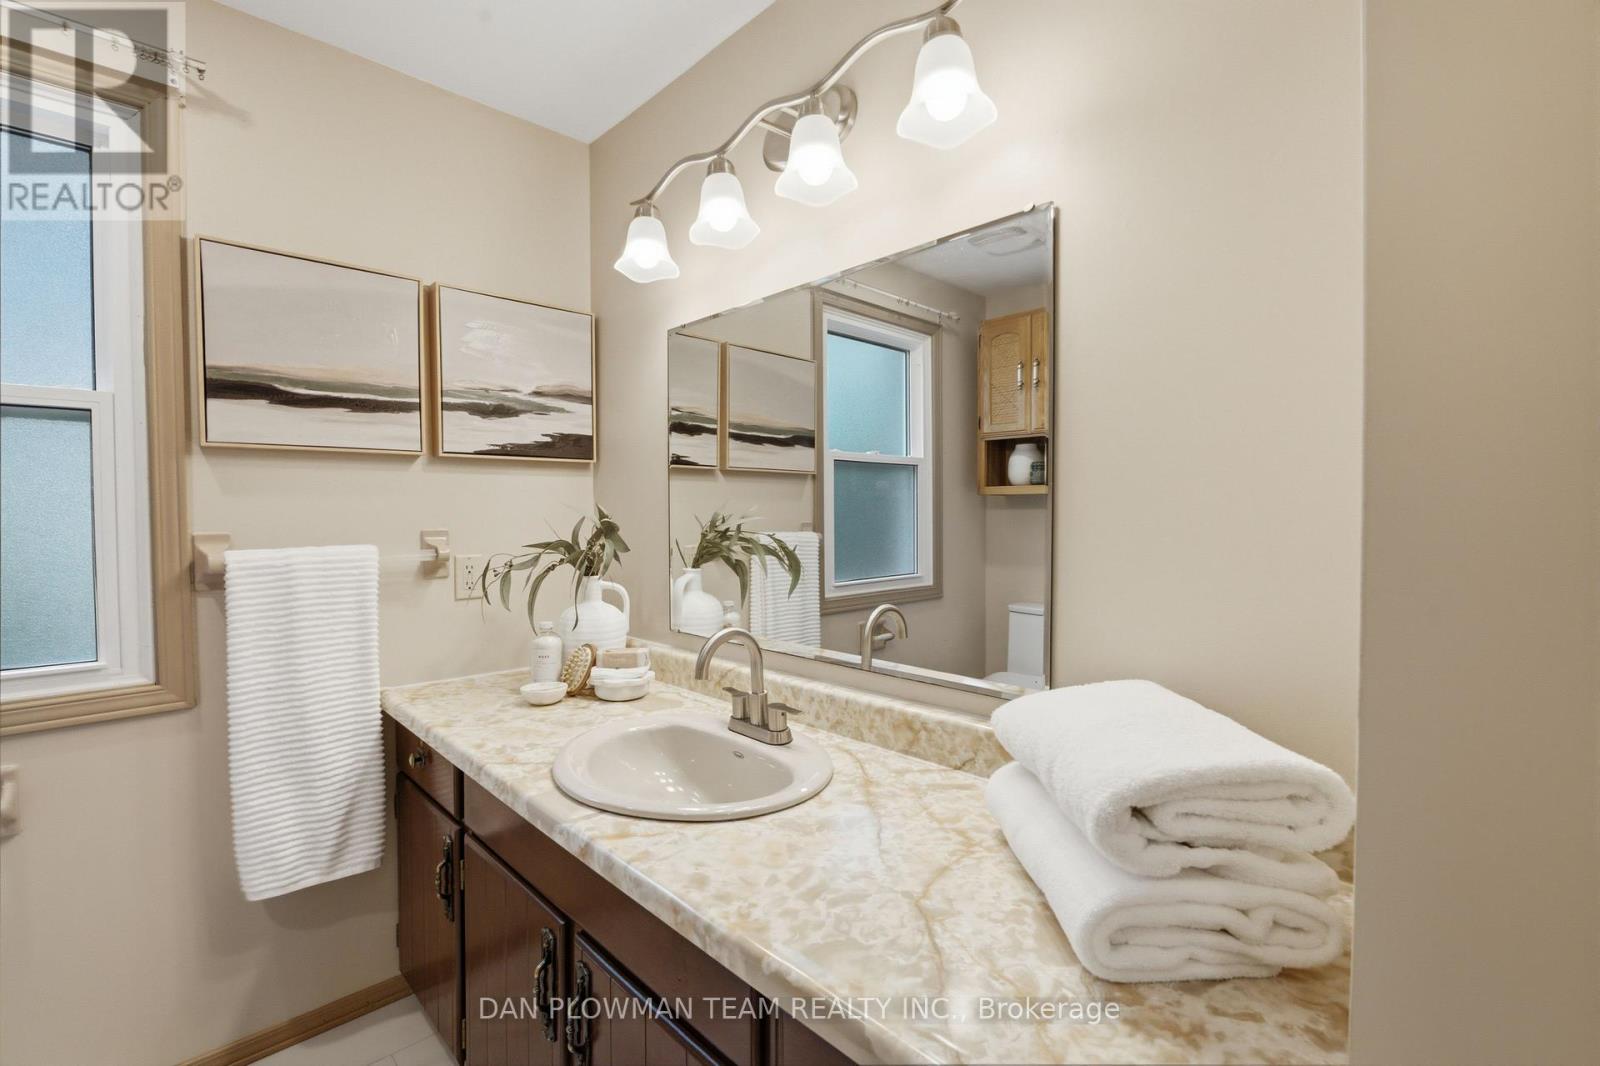
| 浴室 | 3 |
| 地上卧房 | 3 |
| 地下卧室 | 1 |
| 总卧房 | 4 |
| Age | 51 To 99 Years |
| 公寓设施 | Canopy |
| 家电类 | Water Heater, 洗碗机, 烘干机, 炉子, 洗衣机, 冰箱 |
| 地下室进展 | 已装修 |
| 地下室类型 | N/a (finished) |
| 施工种类 | 独立屋 |
| Construction Style Split Level | Sidesplit |
| 空调 | 中央空调 |
| 外墙 | 铝壁板, 砖 |
| 壁炉 | 有 |
| Flooring Type | Vinyl, Carpeted |
| 地基类型 | 水泥 |
| 客人卫生间(不包含洗浴) | 1 |
| 供暖方式 | 天然气 |
| 供暖类型 | 压力热风 |
| 内部尺寸 | 1500 - 2000 Sqft |
| 类型 | 独立屋 |
| 设备间 | 市政供水 |
车 位
| 附加车库 | |
| Garage |
土地
| 英亩数 | 无 |
| 土地便利设施 | 宗教场所, 公共交通 |
| 土地深度 | 101 Ft ,7 In |
| 土地宽度 | 34 Ft ,2 In |
| 不规则大小 | 34.2 X 101.6 Ft ; Pie-shaped 72 Ft @ Back |
房 间
| 楼 层 | 类 型 | 长 度 | 宽 度 | 面 积 |
|---|---|---|---|---|
| 二楼 | 主卧 | 13.58 m | 12.4 m | 13.58 m x 12.4 m |
| 二楼 | 第二卧房 | 9.84 m | 9.68 m | 9.84 m x 9.68 m |
| 二楼 | 第三卧房 | 11.48 m | 9.84 m | 11.48 m x 9.84 m |
| 地下室 | Bedroom 4 | 10.2 m | 7.09 m | 10.2 m x 7.09 m |
| 地下室 | 娱乐,游戏房 | 15.16 m | 13.45 m | 15.16 m x 13.45 m |
| Lower Level | 家庭房 | 15.58 m | 15.58 m | 15.58 m x 15.58 m |
| 一楼 | 客厅 | 14.7 m | 11.15 m | 14.7 m x 11.15 m |
| 一楼 | 餐厅 | 12.66 m | 9.38 m | 12.66 m x 9.38 m |
| 一楼 | 厨房 | 15.58 m | 13.6 m | 15.58 m x 13.6 m |
设备间
| 配电箱 | 可用 |
| 污水道 | 已安装 |
https://www.realtor.ca/real-estate/30087602/733-tarn-court-oshawa-mclaughlin-mclaughlin

The trademarks REALTOR®, REALTORS®, and the REALTOR® logo are controlled by The Canadian Real Estate Association (CREA) and identify real estate professionals who are members of CREA. The trademarks MLS®, Multiple Listing Service® and the associated logos are owned by The Canadian Real Estate Association (CREA) and identify the quality of services provided by real estate professionals who are members of CREA. The trademark DDF® is owned by The Canadian Real Estate Association (CREA) and identifies CREA's Data Distribution Facility (DDF®)
Toronto Real Estate Board
Dan Plowman Team Realty Inc.
July 28 2026 06:01:41
