
93 Northcliffe Boulevard Toronto (Corso Italia-Davenport), Ontario M6H 3H3


$1,999,000
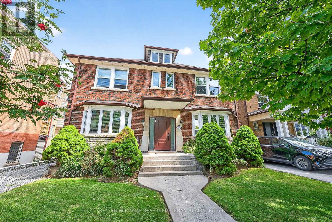
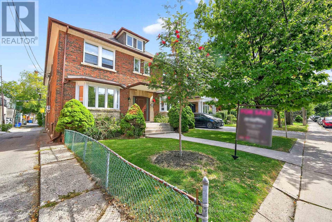
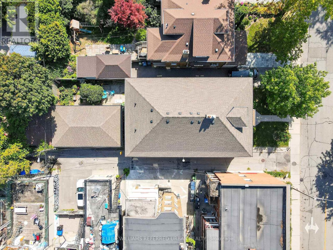
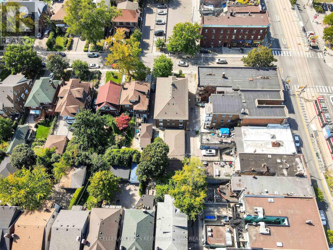
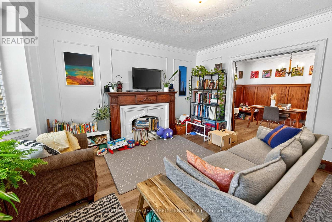
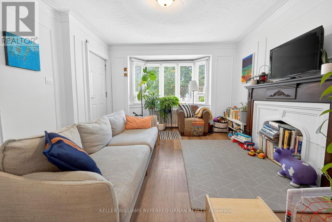
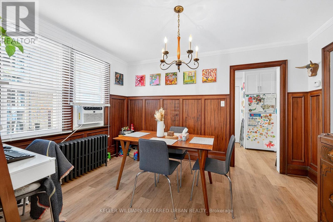
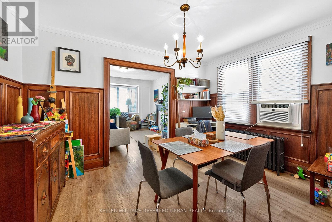
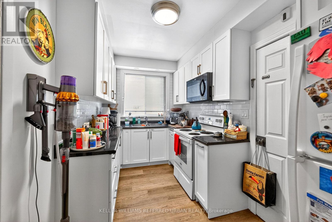
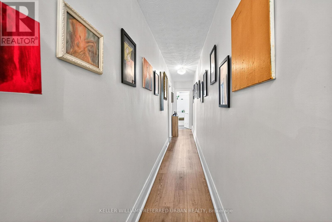
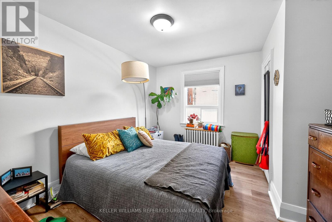
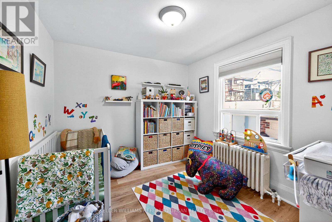
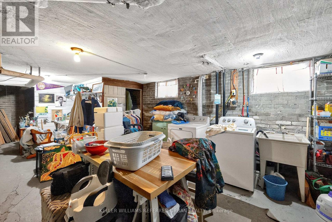
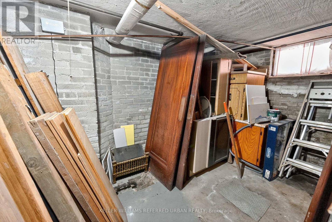
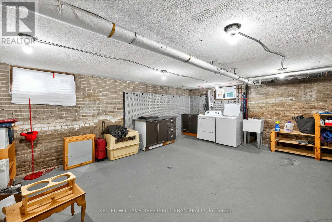
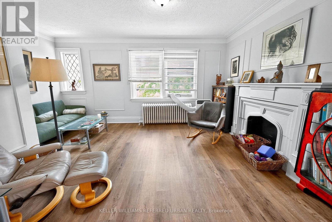
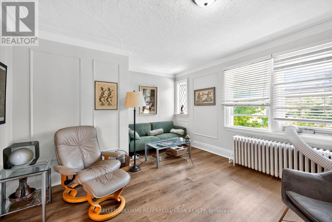
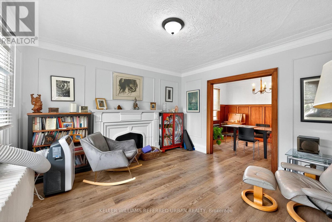
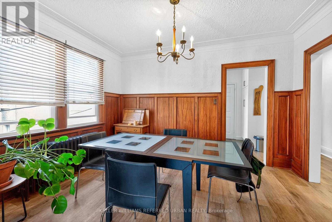
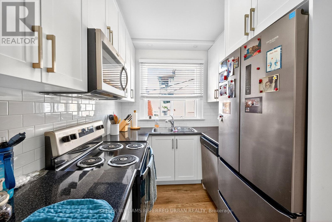
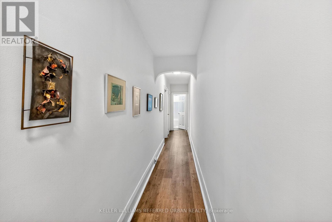
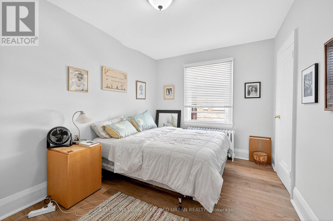
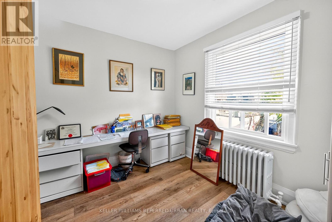
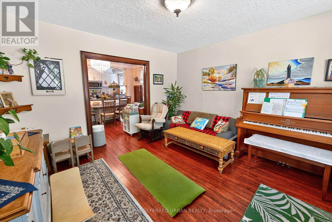
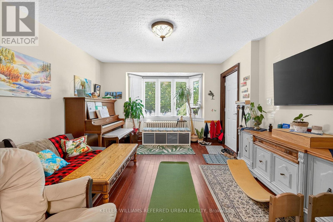
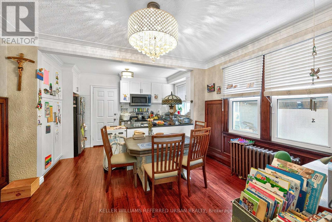
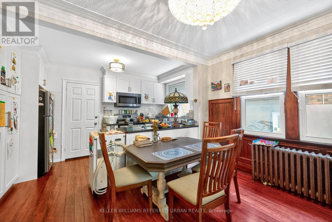
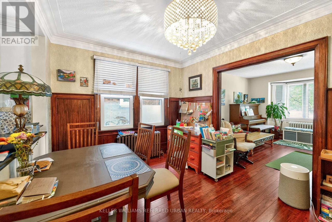
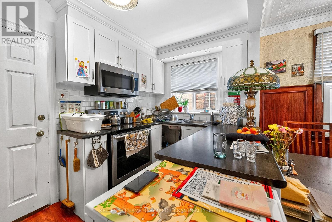
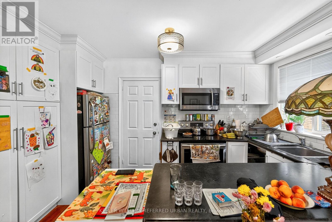
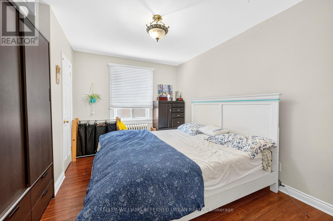
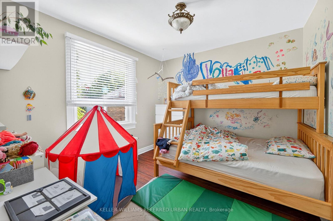
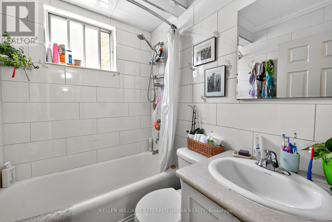
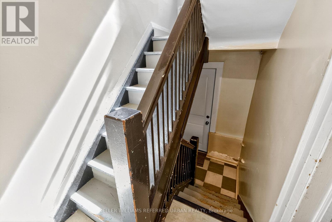
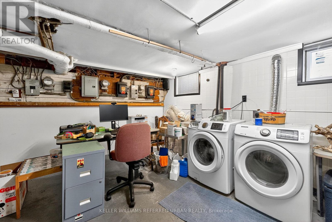
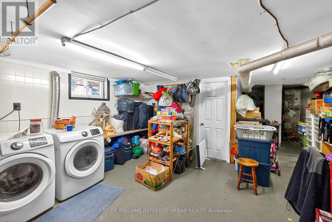
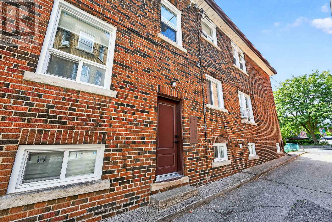
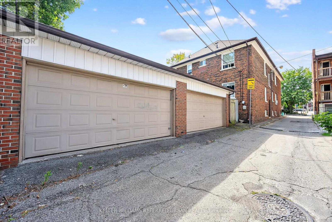
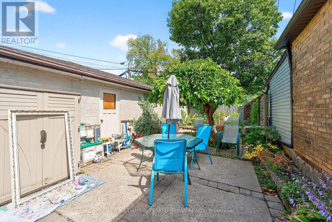
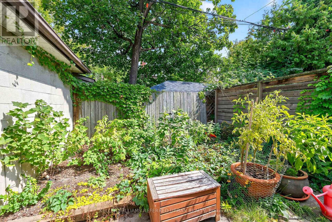
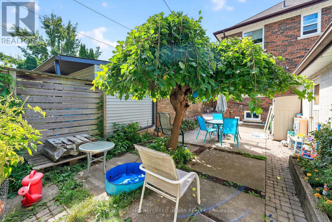
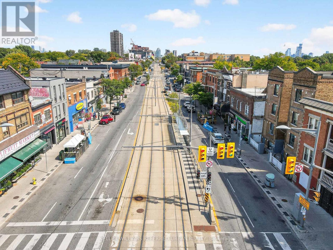
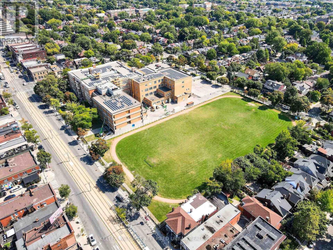
Gorgeous 100+ year old purpose built 4-unit multiplex in the heart of the prestigious Regal Heights Neighbourhood in Corso Italia. Offering 4,329 SqFt of living space plus a 2,000+ SqFt basement (divided into 4 separate storage/hobby/laundry rooms for each of the 4 tenants). Each of the four spacious units ranges between 1,000-1,200 SqFt and features 2 bedrooms, with every tenant enjoying access to approximately 500 SqFt of independently accessed basement space. Meticulously maintained by a private owner with true pride of ownership, this property has seen recent upgrades including a new roof, new windows, and an updated breaker electrical panel. Perfectly situated in vibrant Regal Heights, steps to all that St. Clair Ave W has to offer! Shops, restaurants, TTC transit (street car stop right across the street), and community amenities, this is a rare opportunity to own a turnkey, income-generating multiplex in one of Torontos most desirable and culturally rich neighbourhoods. NOI approx $98K annually. Financials attached to listing. (id:43681)
房源概要
| MLS® Number | W13612820 |
| 房源类型 | Multi-family |
| 社区名字 | Corso Italia-Davenport |
| 附近的便利设施 | 公园, 礼拜场所, 公共交通, 学校 |
| 社区特征 | 社区活动中心 |
| 设备类型 | 热水器 |
| 总车位 | 4 |
| 租赁设备类型 | 热水器 |
详 情
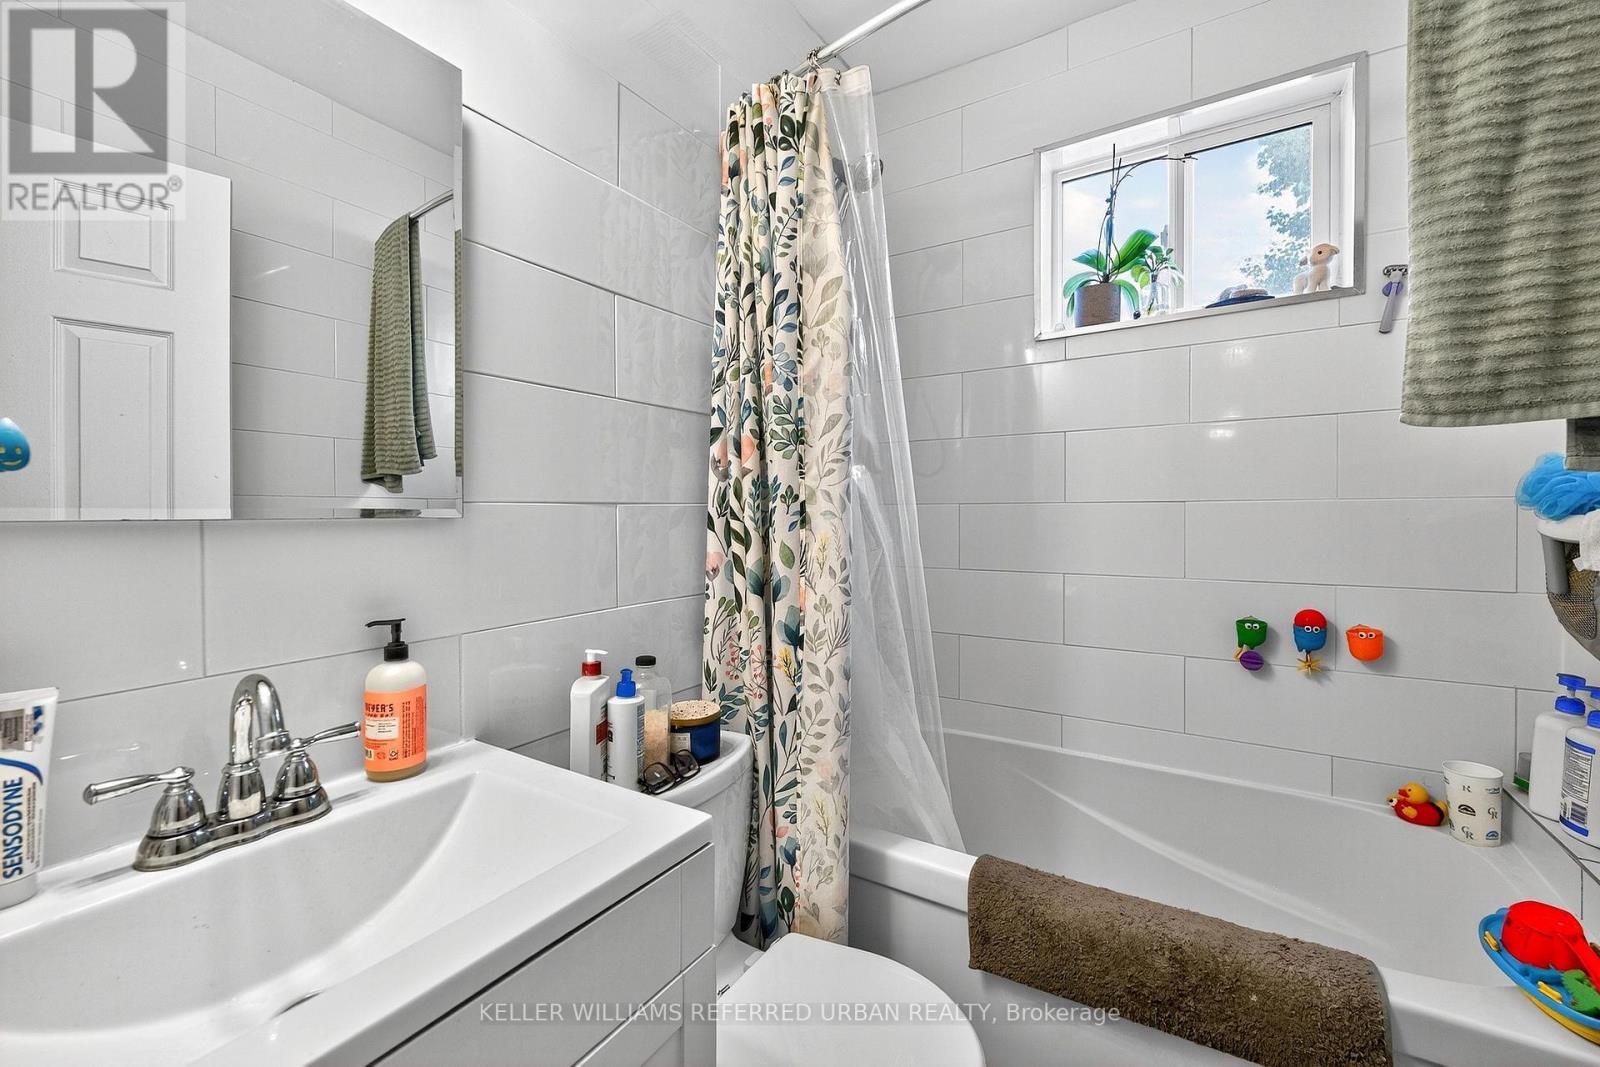
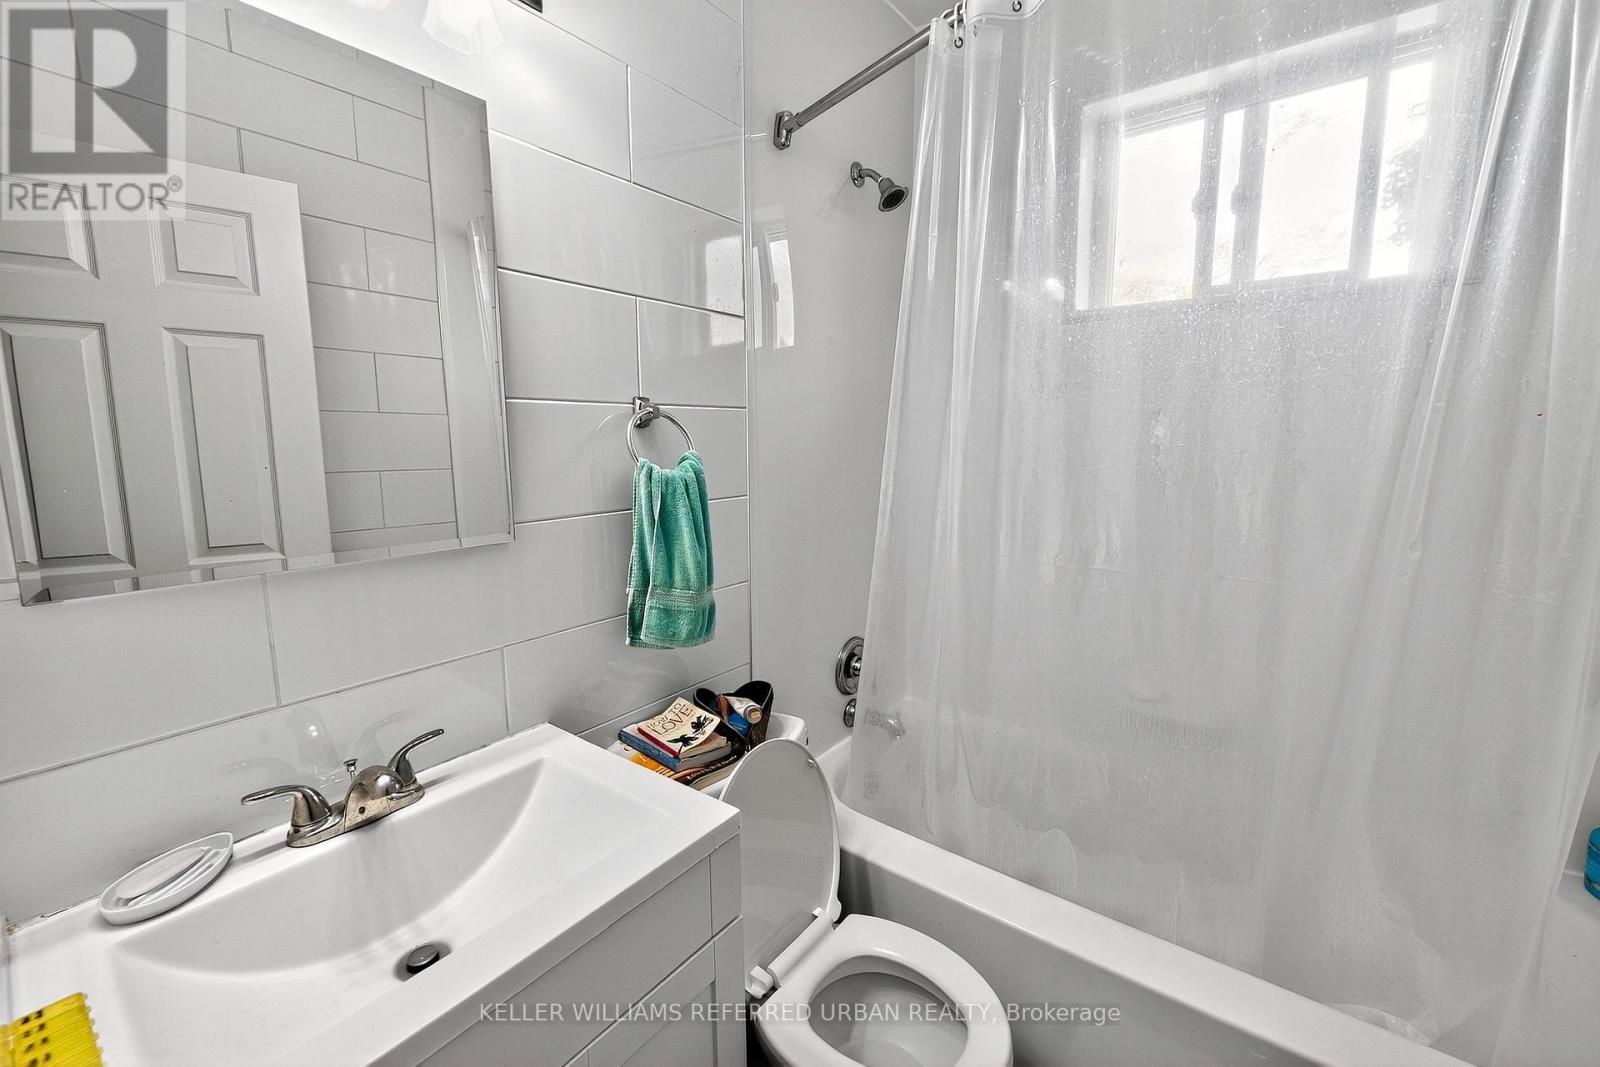
| 浴室 | 4 |
| 地上卧房 | 8 |
| 总卧房 | 8 |
| Age | 100+ Years |
| 家电类 | Water Meter, 烘干机, 炉子, 洗衣机, 冰箱 |
| 地下室功能 | Apartment In Basement |
| 地下室类型 | N/a |
| 空调 | 没有 |
| 外墙 | 砖 |
| Flooring Type | Hardwood, Laminate |
| 地基类型 | 水泥 |
| 供暖方式 | 天然气 |
| 储存空间 | 2 |
| 内部尺寸 | 3500 - 5000 Sqft |
| 类型 | Fourplex |
| 设备间 | 市政供水 |
车 位
| Detached Garage | |
| Garage |
土地
| 英亩数 | 无 |
| 土地便利设施 | 公园, 宗教场所, 公共交通, 学校 |
| 污水道 | Sanitary Sewer |
| 土地深度 | 120 Ft |
| 土地宽度 | 40 Ft |
| 不规则大小 | 40 X 120 Ft |
| 规划描述 | Multiplex |
房 间
| 楼 层 | 类 型 | 长 度 | 宽 度 | 面 积 |
|---|---|---|---|---|
| 二楼 | 餐厅 | 3.96 m | 2.93 m | 3.96 m x 2.93 m |
| 二楼 | 厨房 | 3.49 m | 2.14 m | 3.49 m x 2.14 m |
| 二楼 | 卧室 | 3.99 m | 2.88 m | 3.99 m x 2.88 m |
| 二楼 | 第二卧房 | 3.29 m | 3.03 m | 3.29 m x 3.03 m |
| 二楼 | 客厅 | 3.96 m | 3.96 m | 3.96 m x 3.96 m |
| 一楼 | 厨房 | 3.97 m | 5.17 m | 3.97 m x 5.17 m |
| 一楼 | 客厅 | 3.96 m | 3.87 m | 3.96 m x 3.87 m |
| 一楼 | 卧室 | 2.88 m | 3.97 m | 2.88 m x 3.97 m |
| 一楼 | 第二卧房 | 3.05 m | 3.25 m | 3.05 m x 3.25 m |
| 一楼 | 客厅 | 3.89 m | 3.97 m | 3.89 m x 3.97 m |
| 一楼 | 餐厅 | 2.94 m | 3.95 m | 2.94 m x 3.95 m |
| 一楼 | 厨房 | 3.94 m | 2.13 m | 3.94 m x 2.13 m |
| 一楼 | 卧室 | 3.99 m | 3.48 m | 3.99 m x 3.48 m |
| 一楼 | 第二卧房 | 3.3 m | 3.05 m | 3.3 m x 3.05 m |

The trademarks REALTOR®, REALTORS®, and the REALTOR® logo are controlled by The Canadian Real Estate Association (CREA) and identify real estate professionals who are members of CREA. The trademarks MLS®, Multiple Listing Service® and the associated logos are owned by The Canadian Real Estate Association (CREA) and identify the quality of services provided by real estate professionals who are members of CREA. The trademark DDF® is owned by The Canadian Real Estate Association (CREA) and identifies CREA's Data Distribution Facility (DDF®)
Toronto Real Estate Board
Keller Williams Referred Urban Realty
July 30 2026 04:36:45
