
121 Rochelle Crescent Fort Erie (Ridgeway), Ontario L0S 1N0

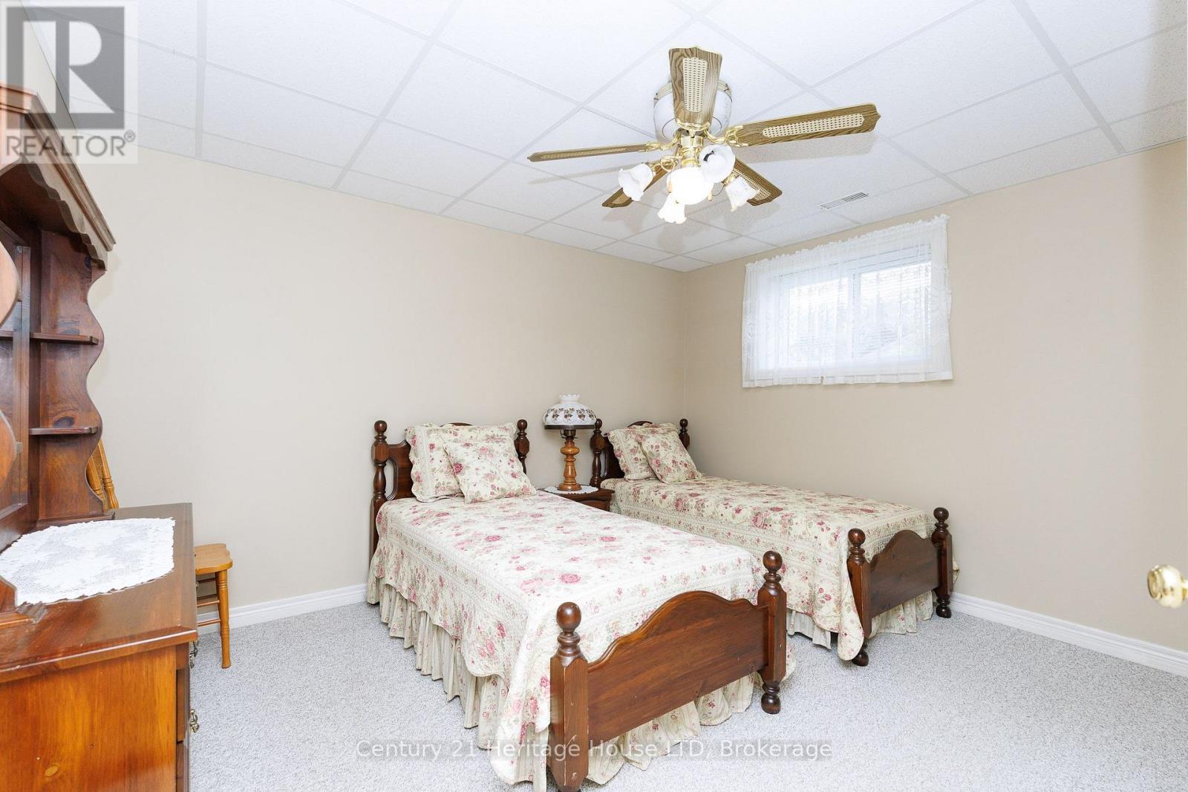
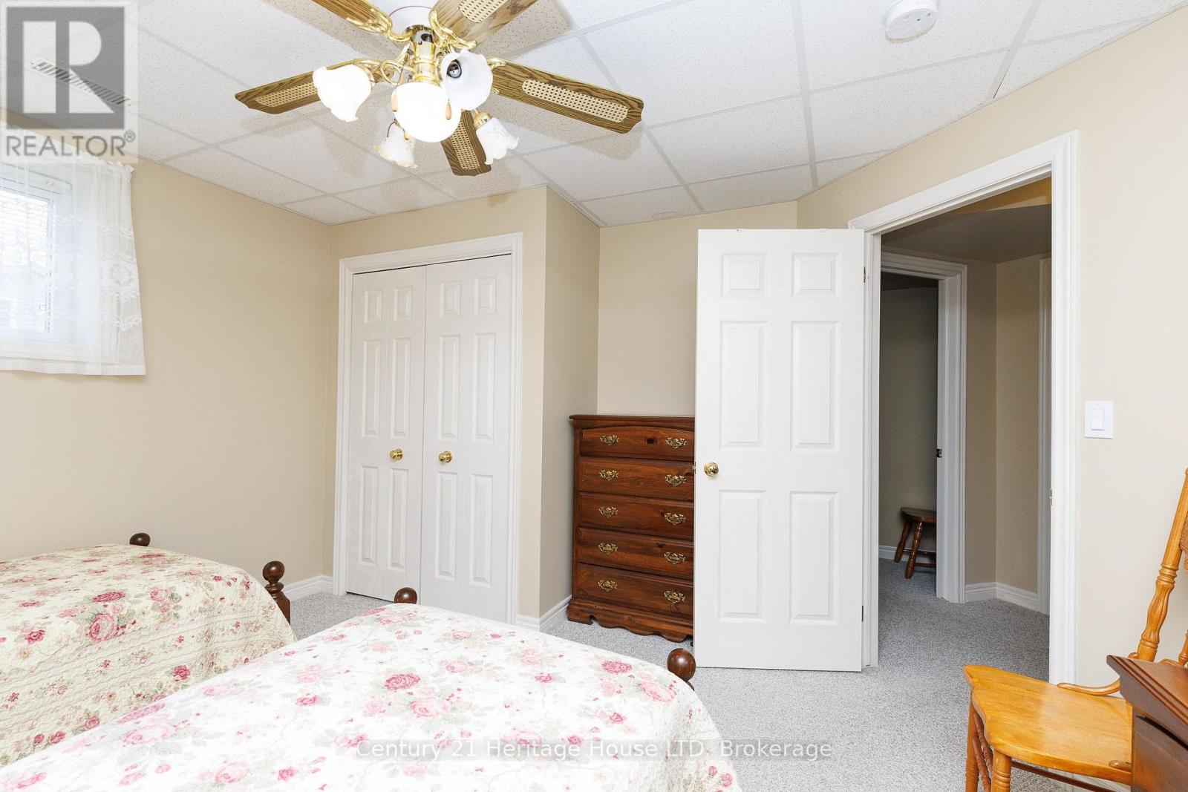
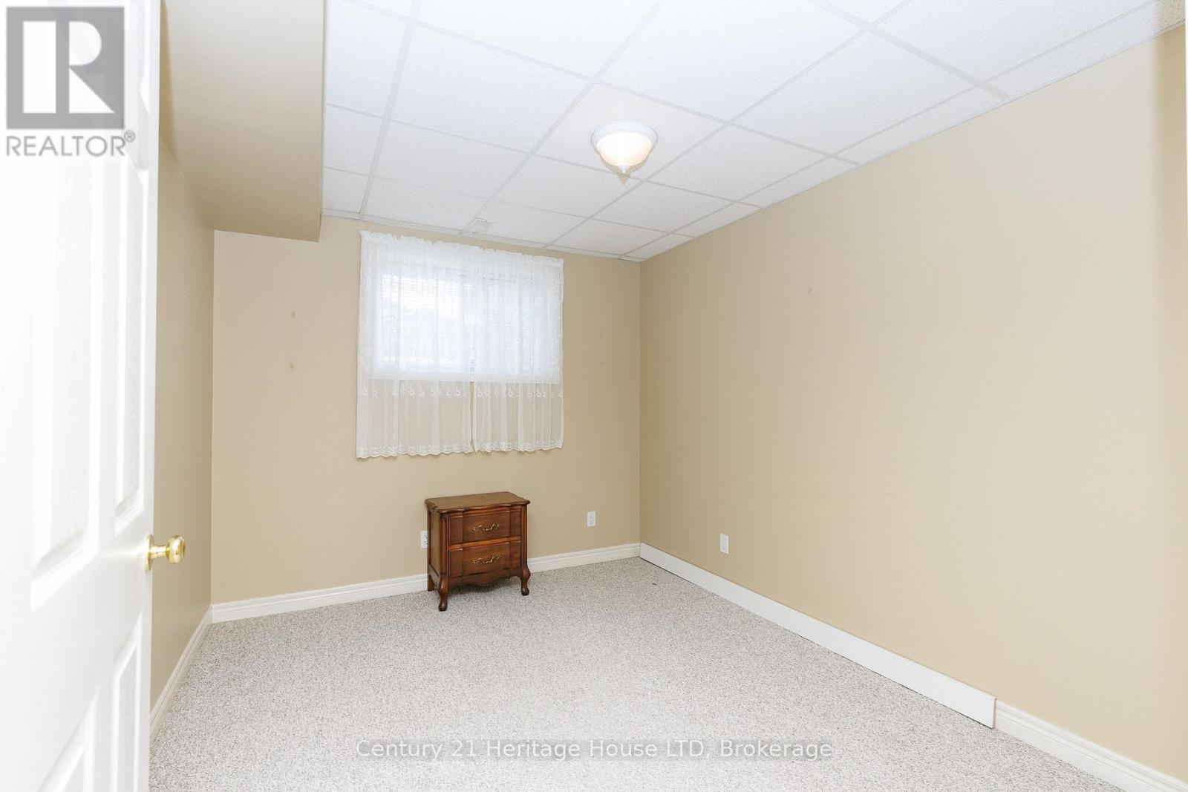
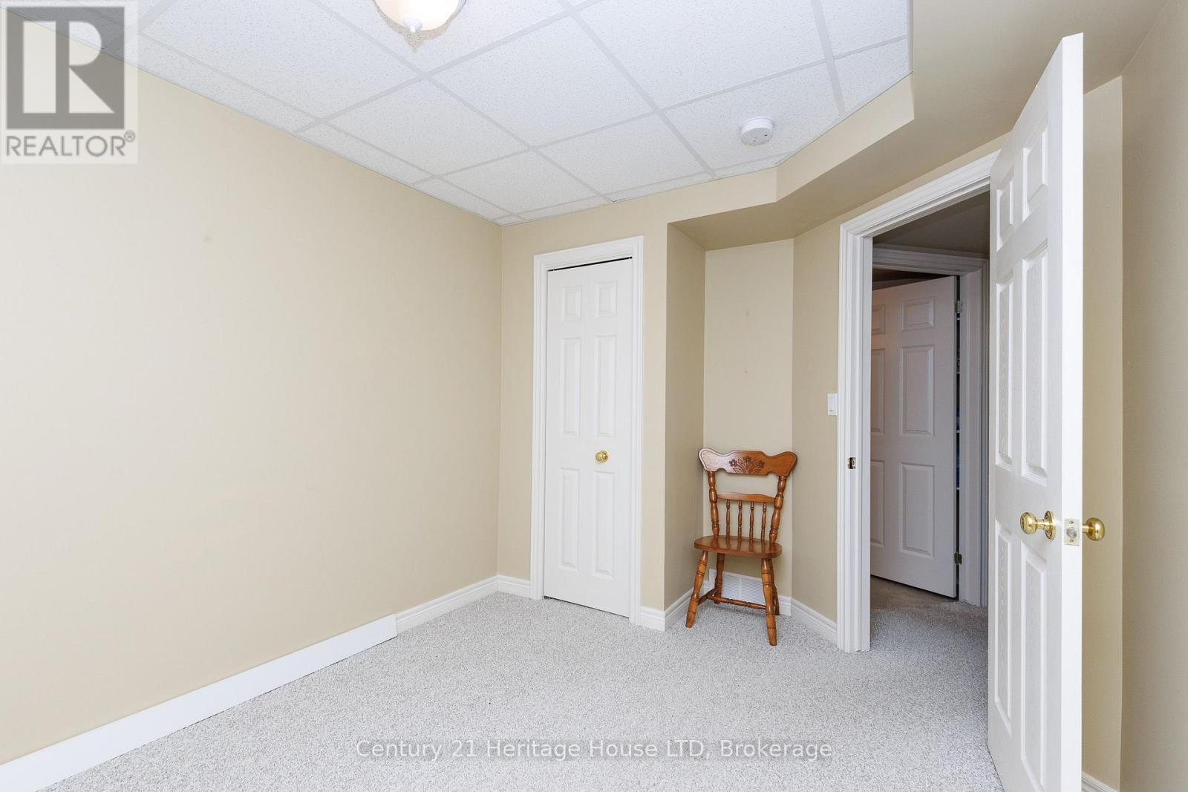

$599,900
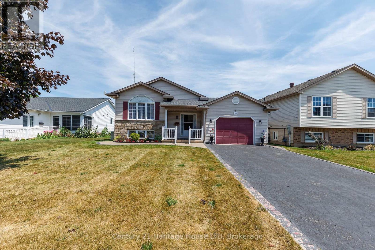
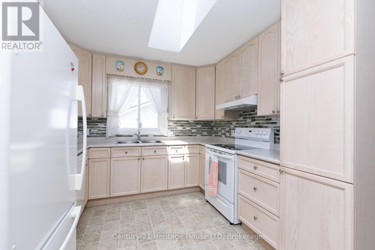
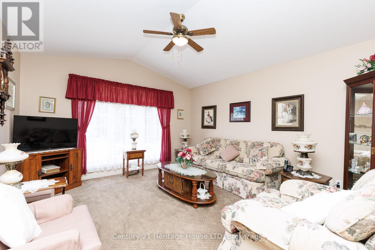
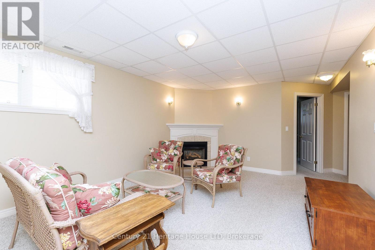
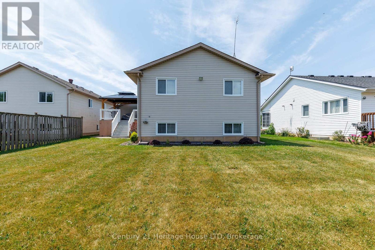
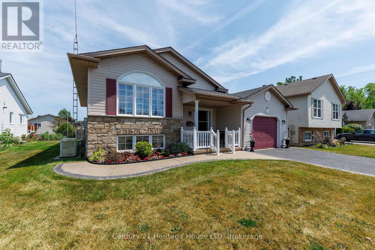
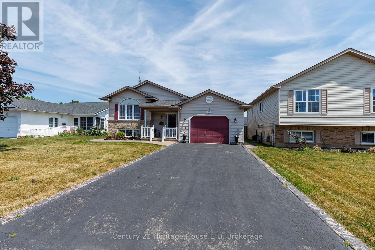
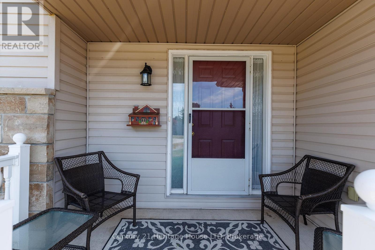
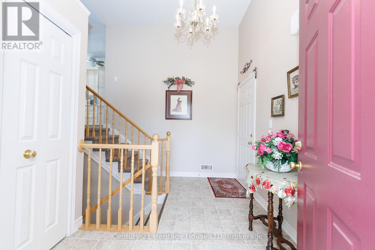
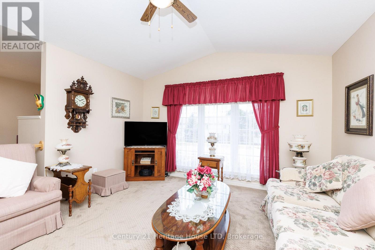
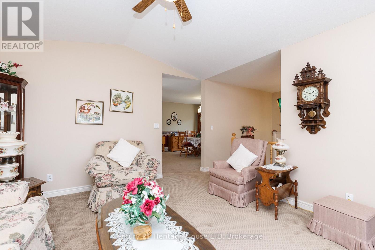
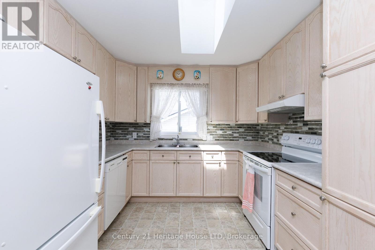
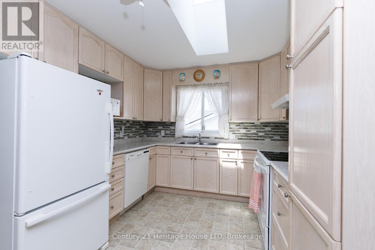
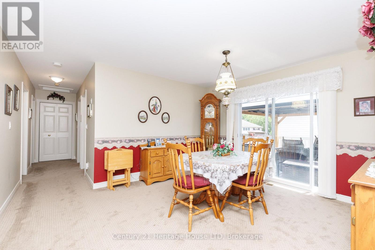
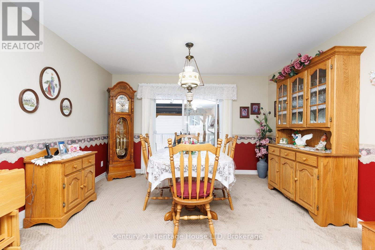
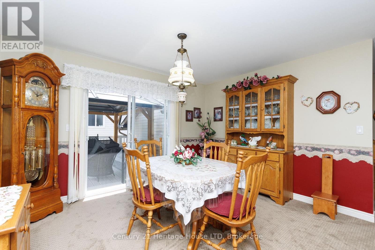
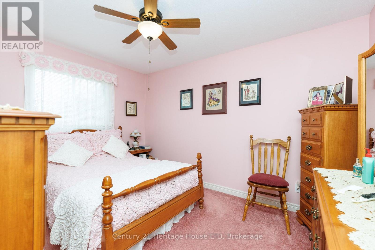
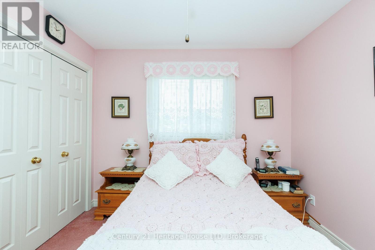
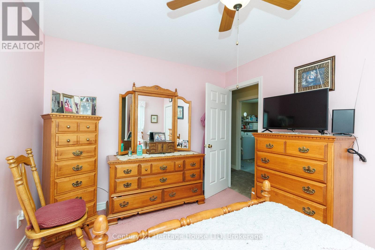
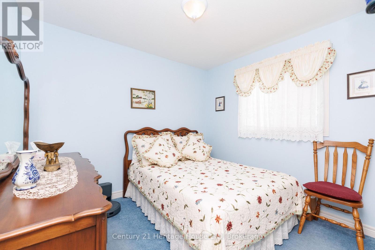
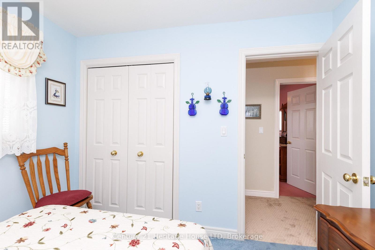
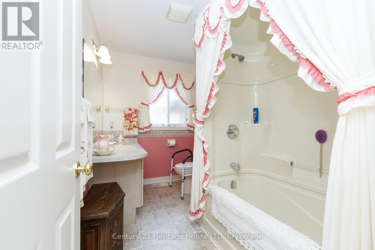
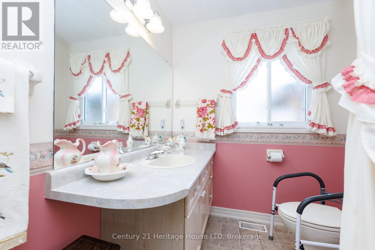
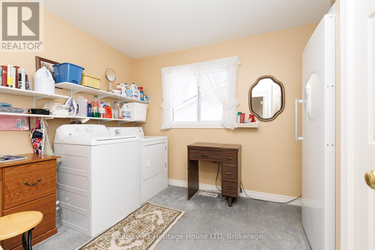
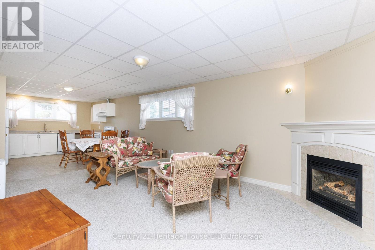
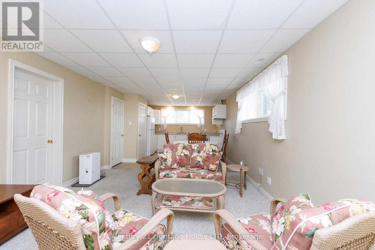
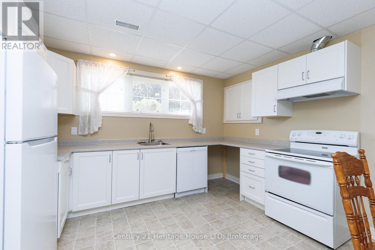
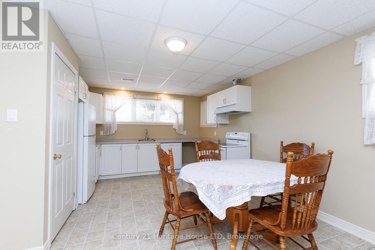
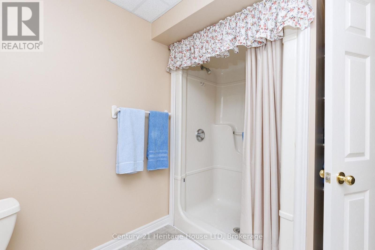
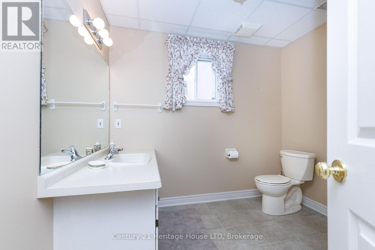
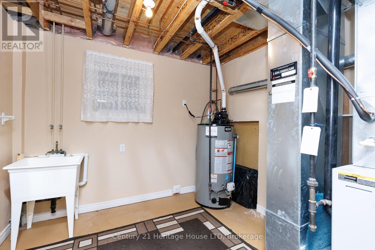
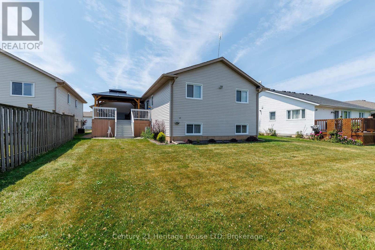
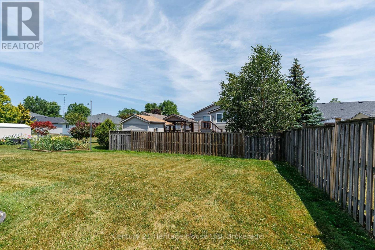
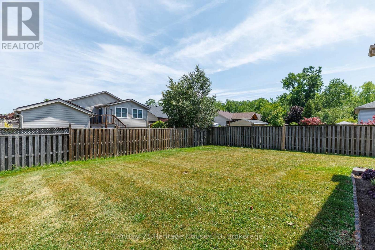
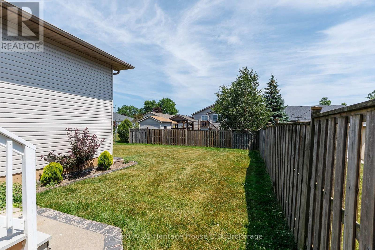
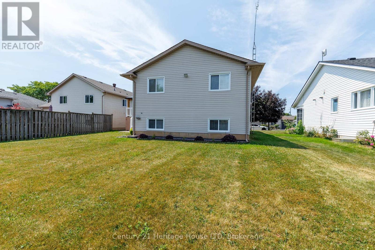
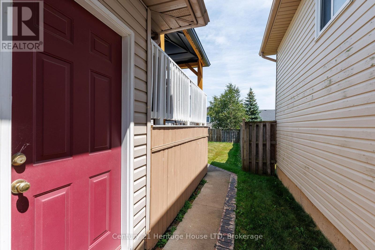
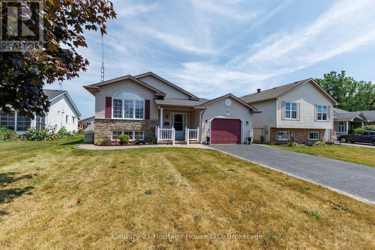
Raised bungalow with a an accessory apartment/in-law suite, ideally suited for multi-generational living or extended family. The lower level, installed approximately five years ago, features a full eat-in kitchen, spacious living room with a natural gas fireplace, two bedrooms, a 3-piece bathroom, separate laundry hookups, and ample storage. The main level offers three bedrooms, a bright living room filled with natural light, a functional kitchen, dining area with walk-out to the back deck, convenient main floor laundry, and inside access to the attached garage through a man door. The current owner is using the 3rd main floor laundry room but hook up is still on the lower level and can easily be converted back to a main floor bedroom if desired. Outside, enjoy a beautifully landscaped property with a covered front porch, back deck with gazebo, partially fenced deep lot, attached garage, private double paved driveway, and plenty of parking. Conveniently located within walking distance to Crystal Ridge Arena, the public library, Crystal Ridge Park, and schools, while also being just minutes from Crystal Beach, shopping, restaurants, the QEW, Peace Bridge, and other local amenities. (id:43681)
房源概要
| MLS® Number | X13613106 |
| 房源类型 | 民宅 |
| 社区名字 | 335 - Ridgeway |
| 附近的便利设施 | Beach, 近高尔夫球场, 学校, 公园 |
| 设备类型 | 热水器 |
| 特征 | Sump Pump, 亲戚套间 |
| 总车位 | 3 |
| 租赁设备类型 | 热水器 |
| 结构 | Deck, Porch |
详 情
| 浴室 | 2 |
| 地上卧房 | 3 |
| 地下卧室 | 2 |
| 总卧房 | 5 |
| Age | 16 To 30 Years |
| 公寓设施 | Fireplace(s) |
| 家电类 | Garage Door Opener Remote(s), Water Heater, Water Meter |
| 建筑风格 | Raised Bungalow |
| 地下室进展 | 已装修 |
| 地下室类型 | 全完工 |
| 施工种类 | 独立屋 |
| 空调 | 中央空调 |
| 外墙 | 砖 Facing, 乙烯基壁板 |
| 壁炉 | 有 |
| Flooring Type | Carpeted, Vinyl |
| 地基类型 | 混凝土浇筑 |
| 供暖方式 | 天然气 |
| 供暖类型 | 压力热风 |
| 储存空间 | 1 |
| 内部尺寸 | 1100 - 1500 Sqft |
| 类型 | 独立屋 |
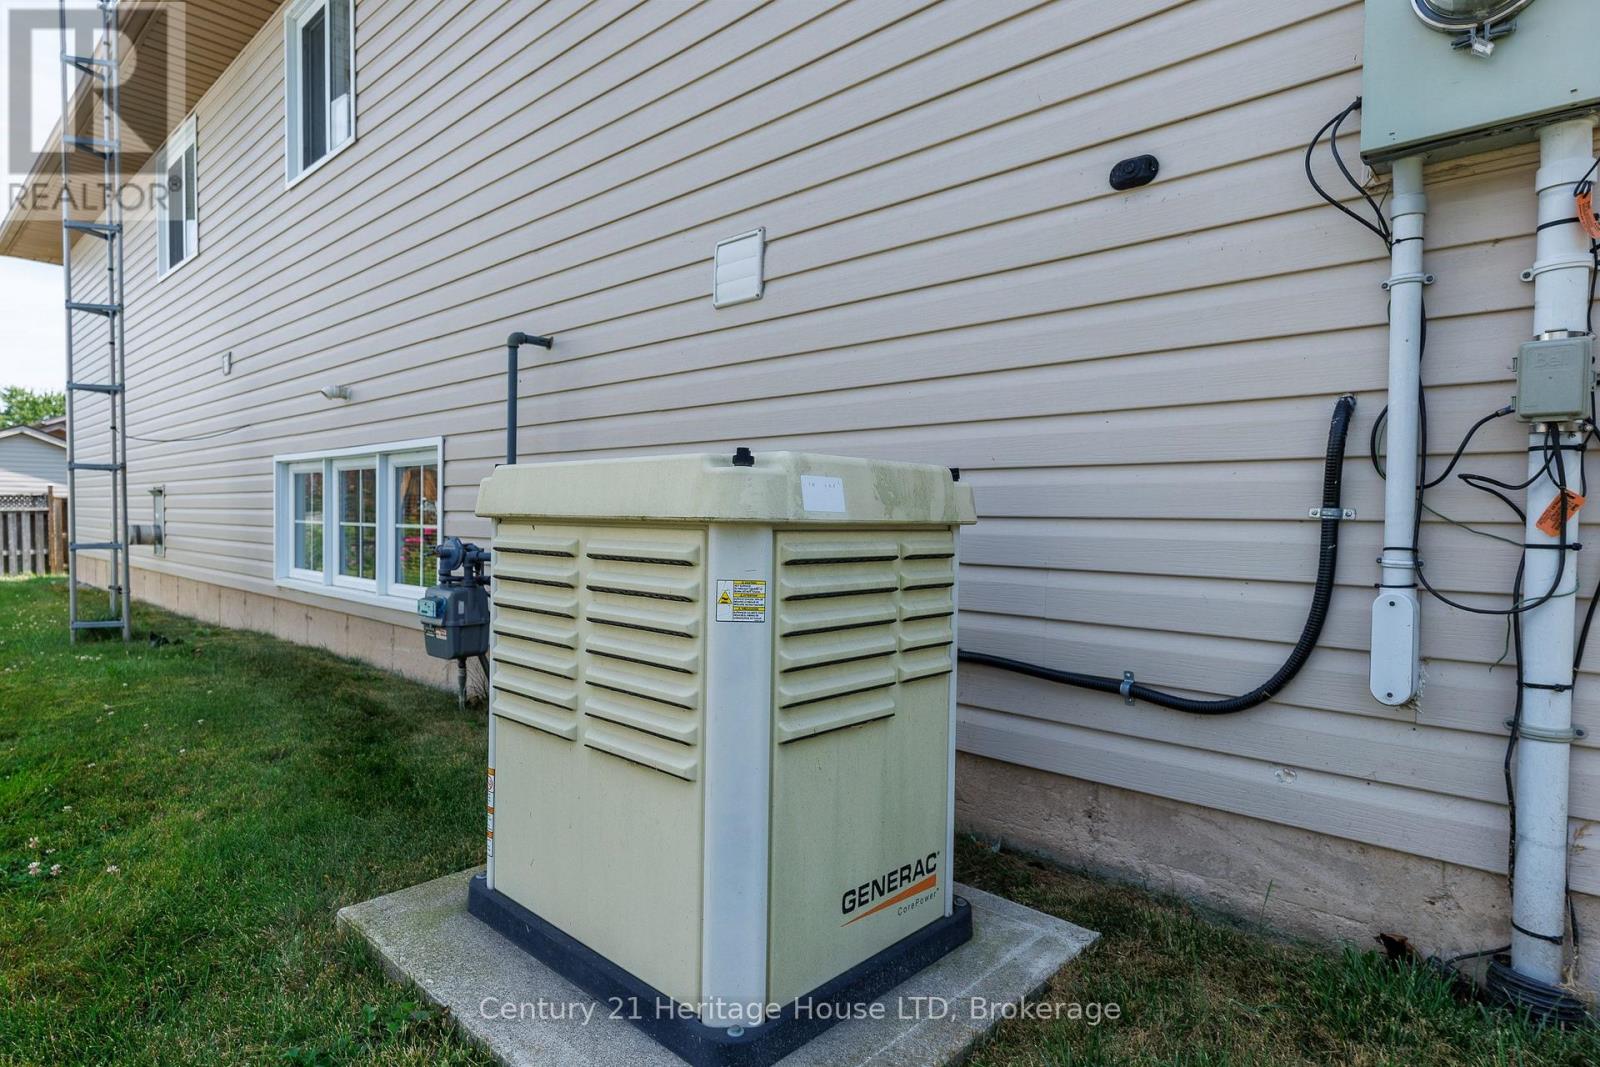
| Utility Power | Generator |
| 设备间 | 市政供水 |
车 位
| 附加车库 | |
| Garage |
土地
| 英亩数 | 无 |
| 围栏类型 | 部分围栏, Fenced Yard |
| 土地便利设施 | Beach, 近高尔夫球场, 学校, 公园 |
| 污水道 | Sanitary Sewer |
| 土地深度 | 111 Ft ,7 In |
| 土地宽度 | 49 Ft ,2 In |
| 不规则大小 | 49.2 X 111.6 Ft |
| 规划描述 | R2 |
房 间
| 楼 层 | 类 型 | 长 度 | 宽 度 | 面 积 |
|---|---|---|---|---|
| Lower Level | 卧室 | 3.34 m | 2.83 m | 3.34 m x 2.83 m |
| Lower Level | 厨房 | 3.74 m | 4.32 m | 3.74 m x 4.32 m |
| Lower Level | 娱乐,游戏房 | 3.74 m | 5.54 m | 3.74 m x 5.54 m |
| Lower Level | 洗衣房 | 3.01 m | 2.83 m | 3.01 m x 2.83 m |
| 一楼 | 客厅 | 3.99 m | 2.42 m | 3.99 m x 2.42 m |
| 一楼 | 餐厅 | 3.88 m | 3.11 m | 3.88 m x 3.11 m |
| 一楼 | 厨房 | 2.79 m | 2.94 m | 2.79 m x 2.94 m |
| 一楼 | 卧室 | 2.73 m | 3.2 m | 2.73 m x 3.2 m |
| 一楼 | 卧室 | 3.84 m | 3.03 m | 3.84 m x 3.03 m |
| 一楼 | 卧室 | 2.74 m | 3.03 m | 2.74 m x 3.03 m |
| 一楼 | 门厅 | 3.72 m | 2.32 m | 3.72 m x 2.32 m |
https://www.realtor.ca/real-estate/30087205/121-rochelle-crescent-fort-erie-ridgeway-335-ridgeway

The trademarks REALTOR®, REALTORS®, and the REALTOR® logo are controlled by The Canadian Real Estate Association (CREA) and identify real estate professionals who are members of CREA. The trademarks MLS®, Multiple Listing Service® and the associated logos are owned by The Canadian Real Estate Association (CREA) and identify the quality of services provided by real estate professionals who are members of CREA. The trademark DDF® is owned by The Canadian Real Estate Association (CREA) and identifies CREA's Data Distribution Facility (DDF®)
Niagara Association of REALTORS®
Century 21 Heritage House Ltd
July 30 2026 05:23:07
