2 卧室
2 浴室
700 - 1100 sqft
平房
中央空调
风热取暖
$414,900
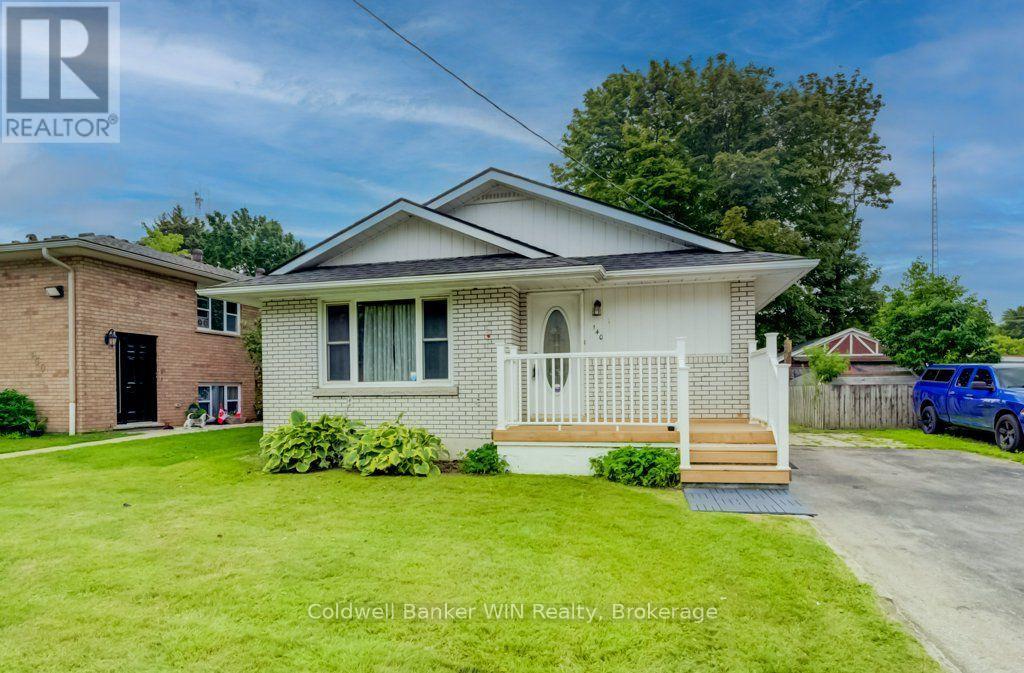
Move in ready and at an economical price too!!! The original 3 bedroom floor plan has been modified to provide for an oversized primary bedroom with an oversized closet as well as a guest bedroom. There is a walk out onto a large, modern deck overlooking the private, mostly fenced rear yard. The cozy kitchen provides easy access to the dining area. The open concept design of the living room and dining room adds to the homey feel. The full basement has been drywalled and has had laminate flooring installed. You will find an oversized L shaped recreation room, a large remodeled 3 pc washroom with a newly tiled shower, a dedicated laundry room as well as a combination workshop/utility room for the handyman. The double-wide asphalt driveway provides ample parking for the homeowners and quests alike. This home is located close to a park, an elementary school, churches, sports fields and shopping. Whether you are downsizing or starting out this may be the home for you. (id:43681)
房源概要
|
MLS® Number
|
X13613178 |
|
房源类型
|
民宅 |
|
社区名字
|
Mount Forest |
|
附近的便利设施
|
近高尔夫球场, 医院, 公园, 礼拜场所 |
|
社区特征
|
社区活动中心 |
|
设备类型
|
没有 |
|
特征
|
Level, Sump Pump |
|
总车位
|
4 |
|
租赁设备类型
|
没有 |
|
结构
|
Deck, Porch |
详 情
|
浴室
|
2 |
|
地上卧房
|
2 |
|
总卧房
|
2 |
|
Age
|
51 To 99 Years |
|
家电类
|
Water Heater, Water Softener, 洗碗机, 烘干机, 炉子, 洗衣机, 冰箱 |
|
建筑风格
|
平房 |
|
地下室进展
|
部分完成 |
|
地下室类型
|
全部完成 |
|
施工种类
|
独立屋 |
|
空调
|
中央空调 |
|
外墙
|
砖 Veneer |
|
Fire Protection
|
Smoke Detectors |
|
地基类型
|
混凝土浇筑 |
|
供暖方式
|
天然气 |
|
供暖类型
|
压力热风 |
|
储存空间
|
1 |
|
内部尺寸
|
700 - 1100 Sqft |
|
类型
|
独立屋 |
|
设备间
|
市政供水 |
车 位
土地
|
英亩数
|
无 |
|
土地便利设施
|
近高尔夫球场, 医院, 公园, 宗教场所 |
|
污水道
|
Sanitary Sewer |
|
土地深度
|
119 Ft ,3 In |
|
土地宽度
|
50 Ft |
|
不规则大小
|
50 X 119.3 Ft |
|
规划描述
|
R3-30 |
房 间
| 楼 层 |
类 型 |
长 度 |
宽 度 |
面 积 |
|
地下室 |
娱乐,游戏房 |
7.49 m |
5.82 m |
7.49 m x 5.82 m |
|
地下室 |
Workshop |
3.65 m |
4.63 m |
3.65 m x 4.63 m |
|
地下室 |
洗衣房 |
1.92 m |
3.08 m |
1.92 m x 3.08 m |
|
一楼 |
餐厅 |
4.08 m |
2.43 m |
4.08 m x 2.43 m |
|
一楼 |
客厅 |
4.08 m |
4.6 m |
4.08 m x 4.6 m |
|
一楼 |
厨房 |
3.56 m |
3.07 m |
3.56 m x 3.07 m |
|
一楼 |
主卧 |
6.55 m |
3.08 m |
6.55 m x 3.08 m |
|
一楼 |
卧室 |
2.43 m |
3.04 m |
2.43 m x 3.04 m |
设备间
https://www.realtor.ca/real-estate/30087244/140-queen-street-e-wellington-north-mount-forest-mount-forest