
53 Mountain Street St. Catharines (Burleigh Hill), Ontario L2T 2S6


$829,000
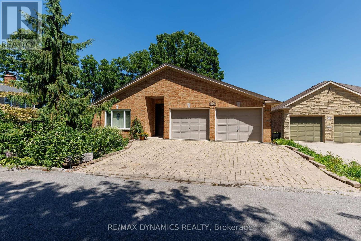
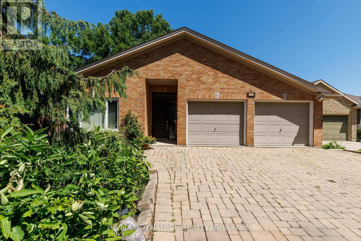
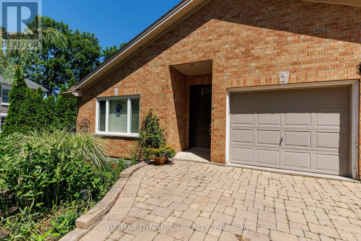
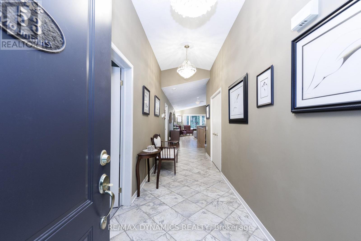
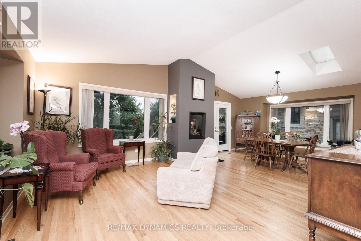
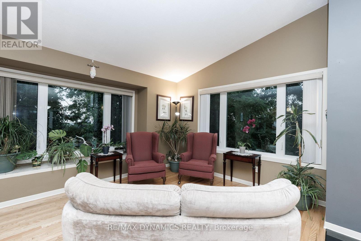
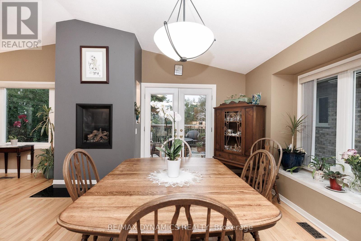
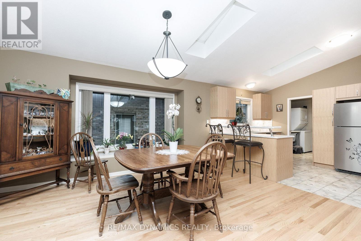
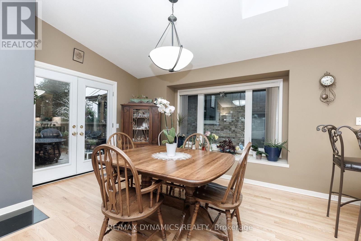
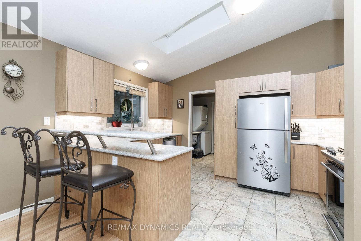
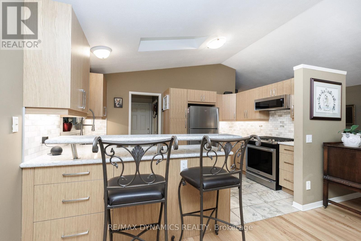
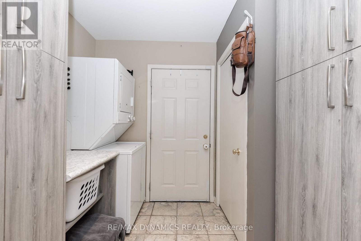
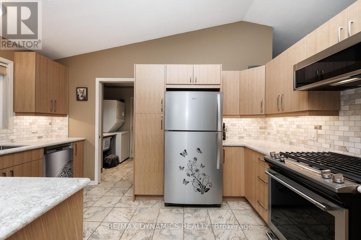
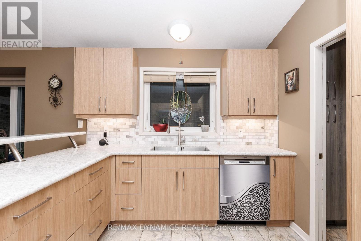
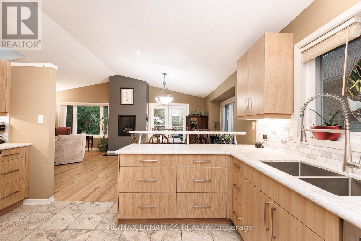
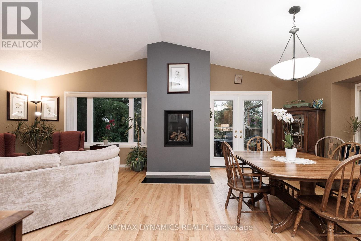
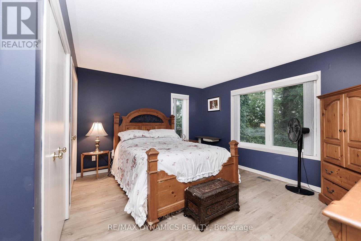
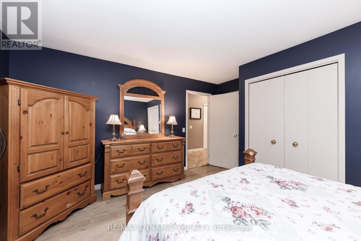
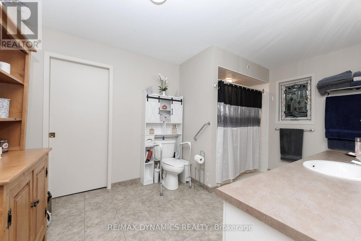
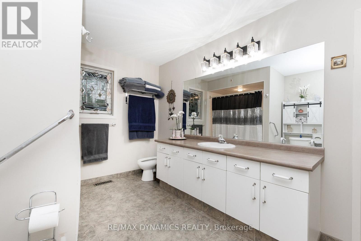
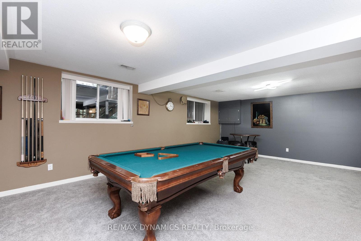
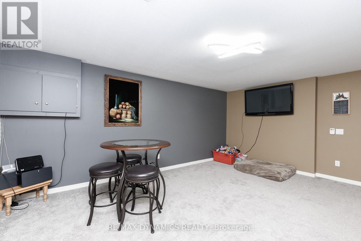
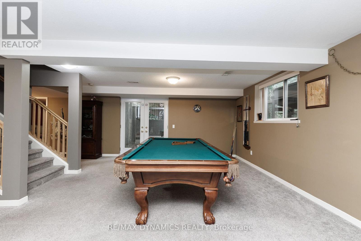
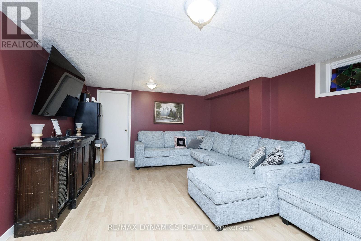
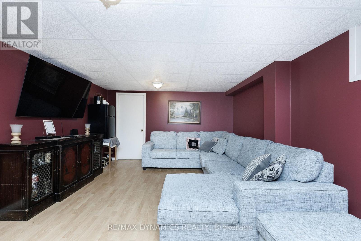
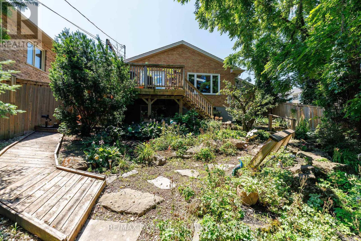
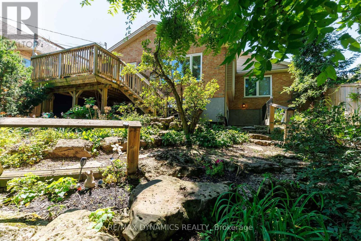
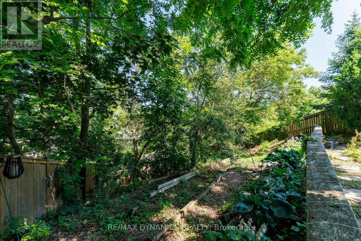
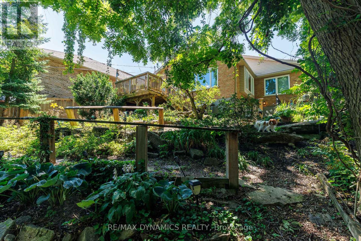
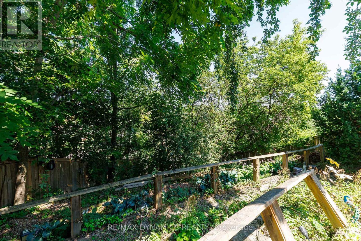
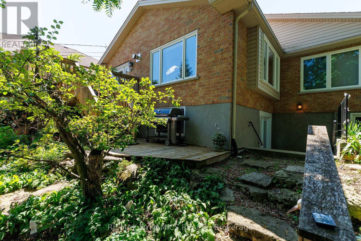
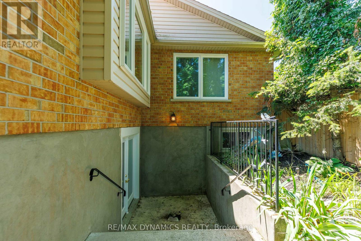
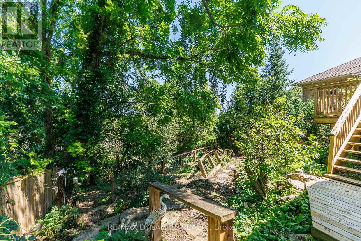
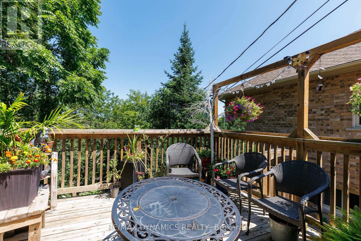
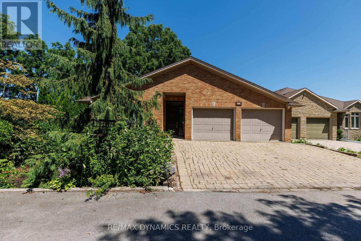
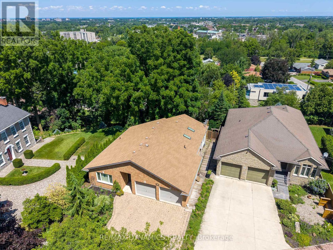
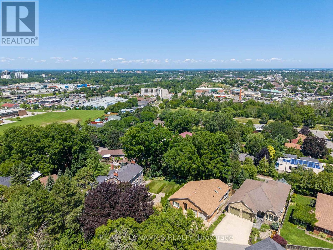
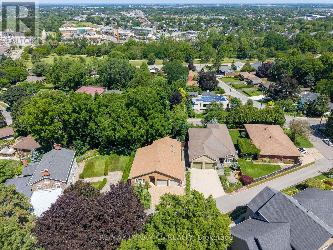
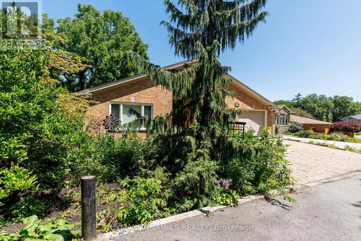
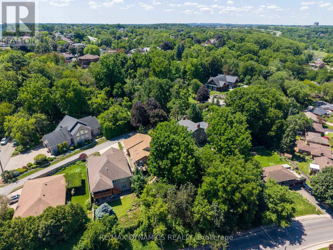
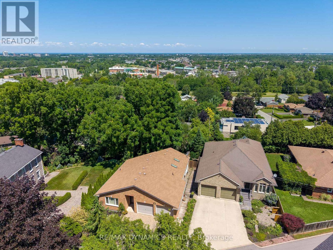
Welcome to 53 Mountain Street, a beautifully cared-for brick bungalow where bright, open living spaces and interesting gardens create a home that's as welcoming as it is memorable. Located in a south St. Catharines' neighbourhood on the escarpment, this 2 bedroom/3 bathroom bungalow offers an inviting open-concept layout highlighted by soaring vaulted ceilings, rich hardwood flooring, and a gas fireplace that creates a warm focal point between the living and dining spaces. The spacious kitchen was newly installed in 2025, featuring abundant cabinetry, generous counter space, a lovely peninsula with seating which opens into the main living area. The lower level offers a large recreation room, plus a media room, plus has in floor heating throughout. Natural light pours through lots of windows and patio doors, creating a bright, airy atmosphere while offering easy access to the elevated deck overlooking a terraced backyard. The gardens feature mature trees, a winding stone pathway, and a tranquil sitting area that provides a peaceful, private retreat. The home's brick exterior, double-car garage, and interlocking stone driveway are nice features of the home, while the thoughtful interior layout offers comfortable living with spacious principal rooms and effortless flow throughout. Roof replaced in 2021, Windows and Doors 2021, Furnace 2015, AC 2021. Water on Demand fully serviced June 2026. Ideally located close to parks, schools, shopping, restaurants, Brock University, the Pen Centre, and convenient highway access, this exceptional home offers the perfect balance of privacy, comfort, and convenience. A rare opportunity to own an "all on one level" bungalow with a really cool garden setting in the heart of St. Catharines. (id:43681)
Open House
现在这个房屋大家可以去Open House参观了!
2:00 pm
结束于:4:00 pm
房源概要
| MLS® Number | X13612616 |
| 房源类型 | 民宅 |
| 社区名字 | 460 - Burleigh Hill |
| 附近的便利设施 | 公园, 学校 |
| 社区特征 | School Bus |
| 特征 | Hillside, 无地毯, Sump Pump |
| 总车位 | 5 |
| 结构 | Deck |
| View Type | View |
详 情
| 浴室 | 3 |
| 地上卧房 | 2 |
| 总卧房 | 2 |
| Age | 16 To 30 Years |
| 公寓设施 | Fireplace(s) |
| 家电类 | Garage Door Opener Remote(s), Central Vacuum, Water Heater - Tankless, Water Heater, Water Meter, 洗碗机, 微波炉, 炉子, 冰箱 |
| 建筑风格 | 平房 |
| 地下室进展 | 已装修 |
| 地下室功能 | Walk Out, Separate Entrance |
| 地下室类型 | N/a (finished), N/a |
| 施工种类 | 独立屋 |
| 空调 | 中央空调 |
| 外墙 | 砖 |
| Fire Protection | Smoke Detectors |
| 壁炉 | 有 |
| Fireplace Total | 1 |
| Flooring Type | Laminate, Hardwood, Ceramic, Carpeted |
| 地基类型 | 混凝土浇筑 |
| 客人卫生间(不包含洗浴) | 1 |
| 供暖方式 | 天然气 |
| 供暖类型 | 压力热风 |
| 储存空间 | 1 |
| 内部尺寸 | 1500 - 2000 Sqft |
| 类型 | 独立屋 |
| 设备间 | 市政供水 |
车 位
| 附加车库 | |
| Garage |
土地
| 英亩数 | 无 |
| 围栏类型 | Fenced Yard |
| 土地便利设施 | 公园, 学校 |
| Landscape Features | Landscaped |
| 污水道 | Sanitary Sewer |
| 土地深度 | 150 Ft ,1 In |
| 土地宽度 | 44 Ft ,8 In |
| 不规则大小 | 44.7 X 150.1 Ft |
| 土壤类型 | Rocky, Mixed Soil |
| 规划描述 | G1, R1 |
房 间
| 楼 层 | 类 型 | 长 度 | 宽 度 | 面 积 |
|---|---|---|---|---|
| Lower Level | Media | 6.66 m | 3.94 m | 6.66 m x 3.94 m |
| Lower Level | 设备间 | 5.43 m | 4.77 m | 5.43 m x 4.77 m |
| Lower Level | 其它 | 5.8 m | 4.77 m | 5.8 m x 4.77 m |
| Lower Level | 家庭房 | 7.24 m | 5.43 m | 7.24 m x 5.43 m |
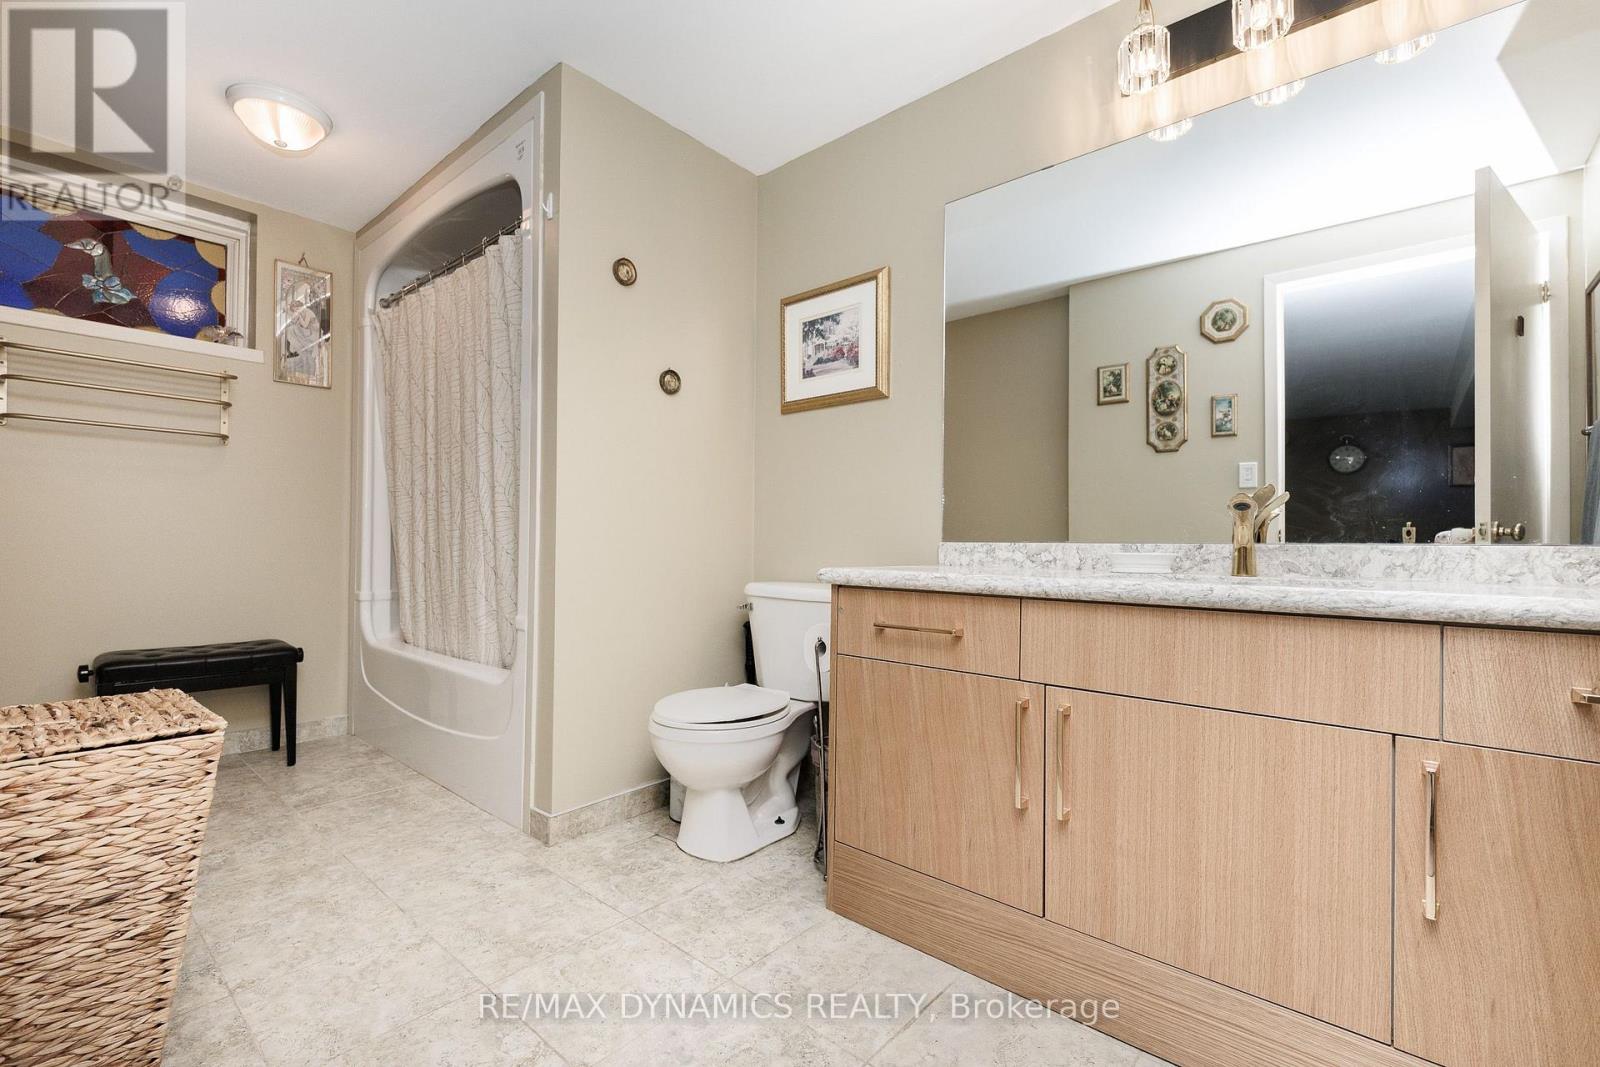
| Lower Level | 浴室 | 4.09 m | 2.04 m | 4.09 m x 2.04 m |
| 一楼 | 厨房 | 4.16 m | 2.98 m | 4.16 m x 2.98 m |
| 一楼 | 客厅 | 4.7 m | 3.19 m | 4.7 m x 3.19 m |
| 一楼 | 餐厅 | 4.45 m | 3.86 m | 4.45 m x 3.86 m |
| 一楼 | 主卧 | 4.3 m | 3.65 m | 4.3 m x 3.65 m |
| 一楼 | 浴室 | 4.3 m | 2.74 m | 4.3 m x 2.74 m |
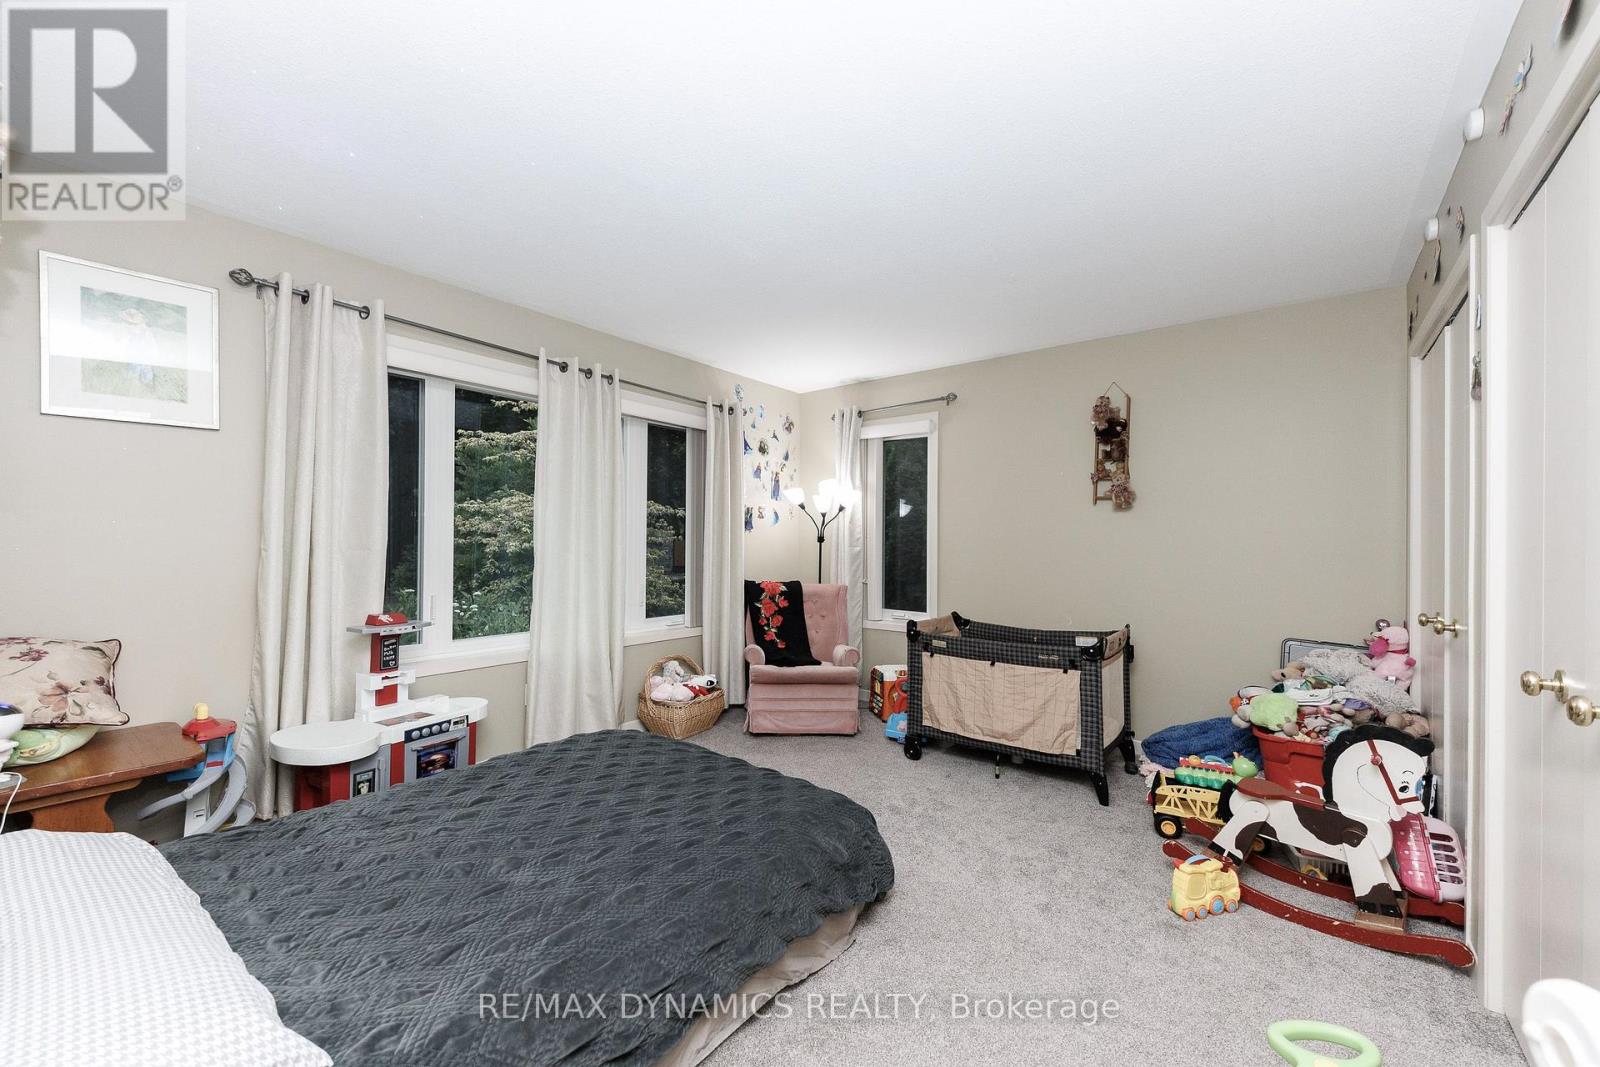
| 一楼 | 卧室 | 4.26 m | 3.5 m | 4.26 m x 3.5 m |
| 一楼 | 门厅 | 10.5 m | 1.69 m | 10.5 m x 1.69 m |
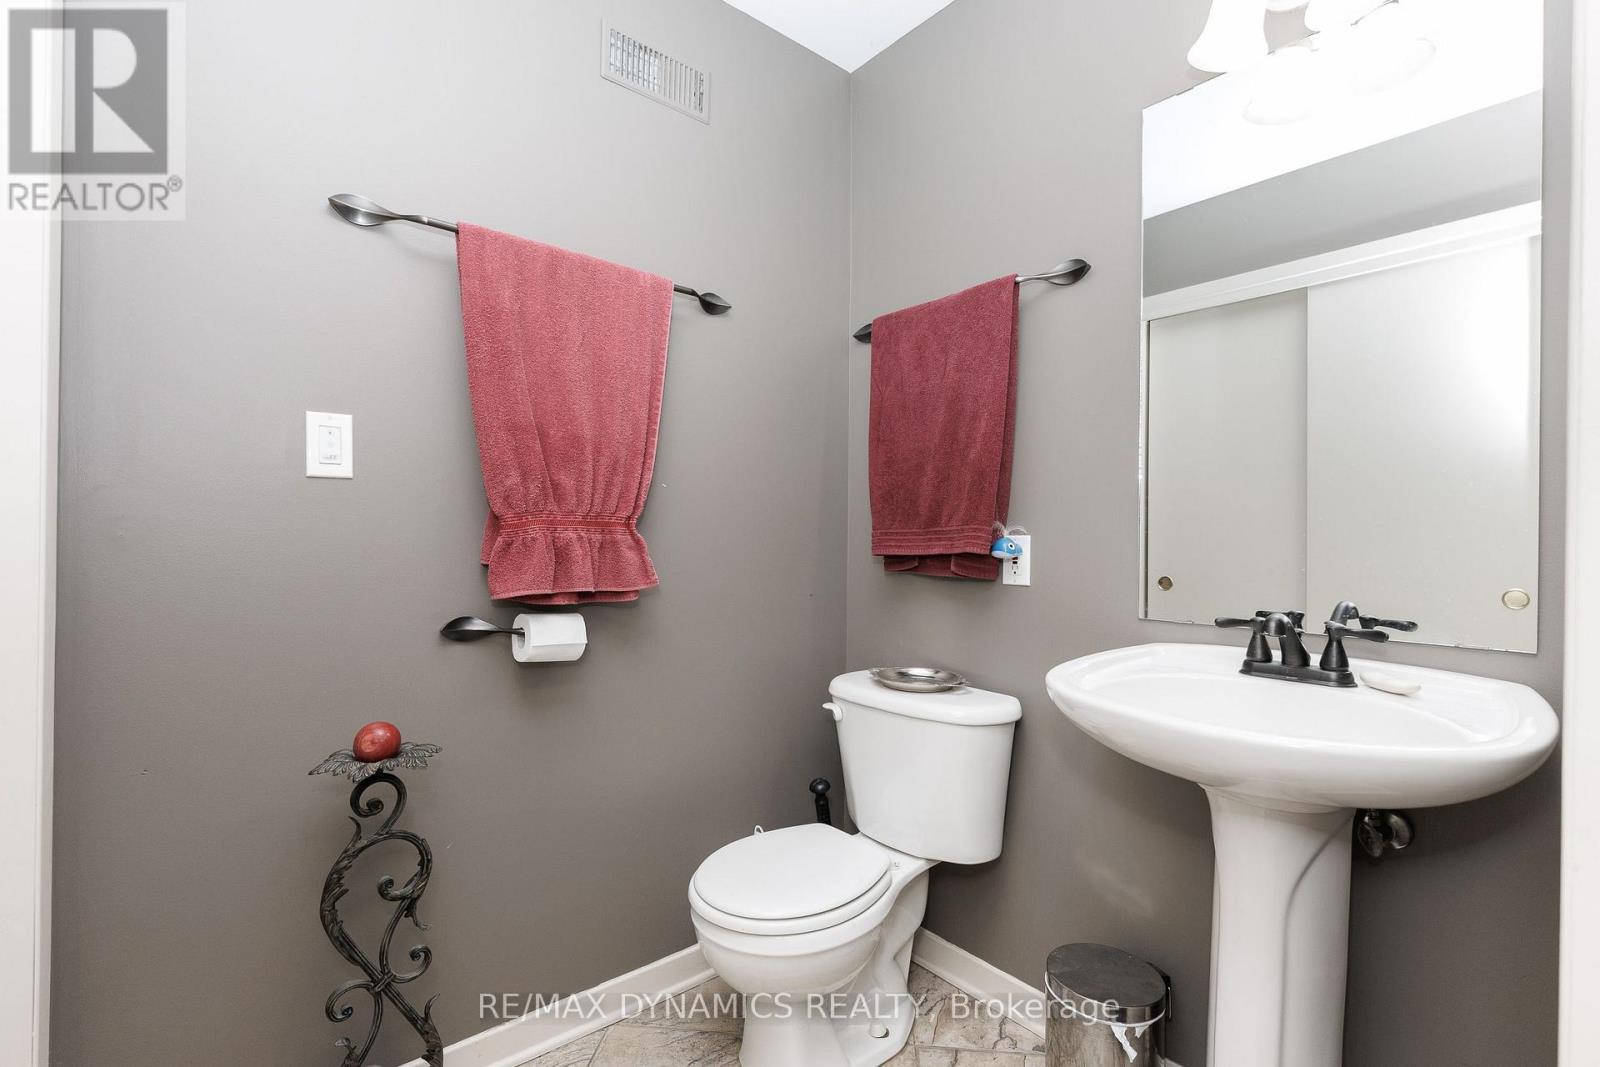
| 一楼 | 浴室 | 1.5 m | 1.63 m | 1.5 m x 1.63 m |

The trademarks REALTOR®, REALTORS®, and the REALTOR® logo are controlled by The Canadian Real Estate Association (CREA) and identify real estate professionals who are members of CREA. The trademarks MLS®, Multiple Listing Service® and the associated logos are owned by The Canadian Real Estate Association (CREA) and identify the quality of services provided by real estate professionals who are members of CREA. The trademark DDF® is owned by The Canadian Real Estate Association (CREA) and identifies CREA's Data Distribution Facility (DDF®)
Niagara Association of REALTORS®
RE/MAX Dynamics Realty
August 07 2026 04:53:17
