
52 Beckett Drive Brantford, Ontario N3T 6G2


$749,900
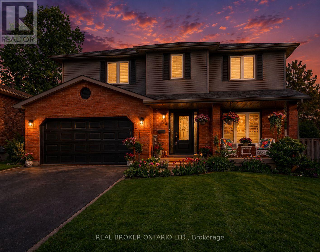
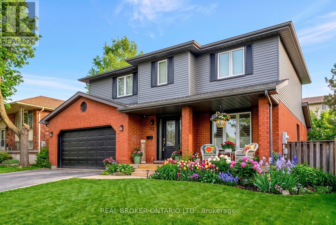
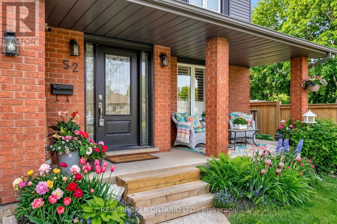
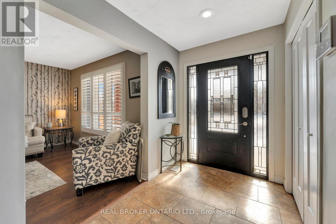
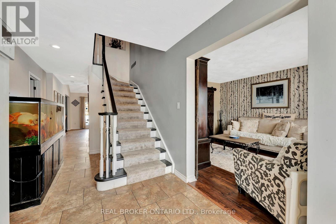
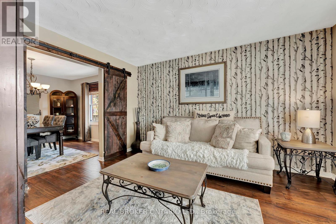
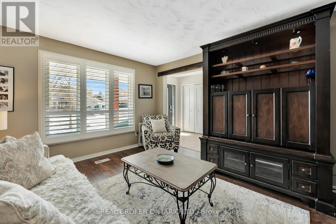
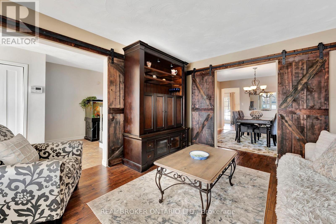
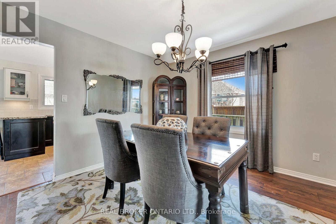
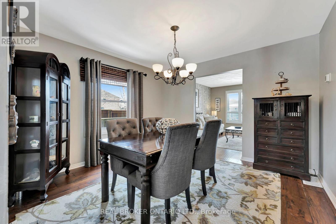
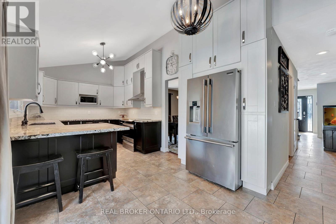
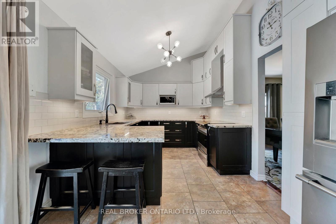
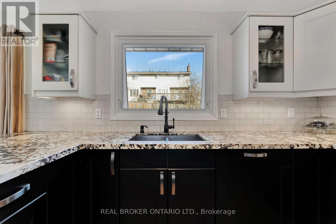
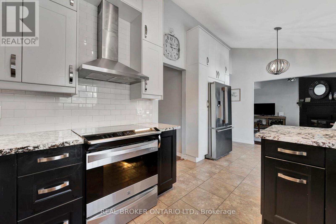
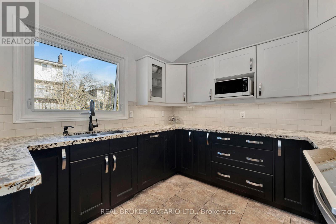
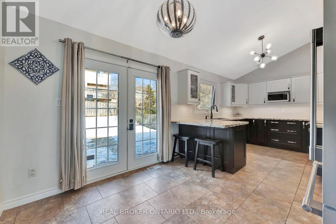
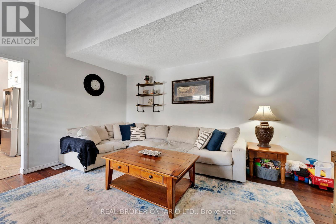
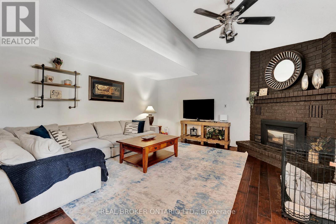
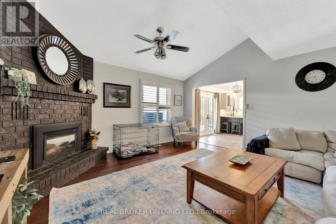
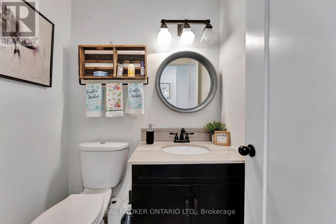
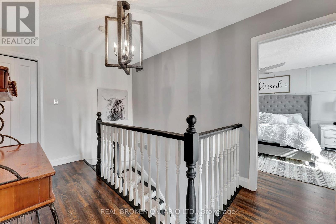
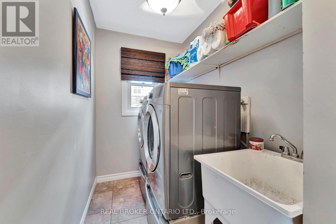
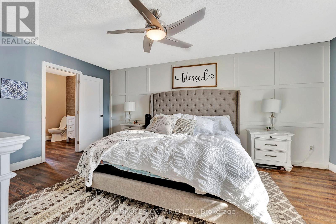
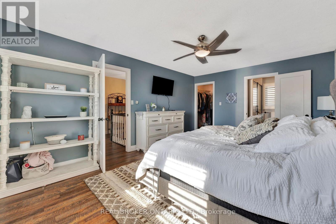
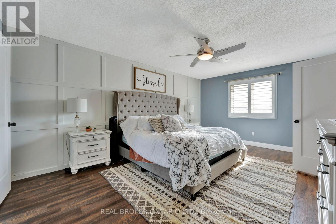
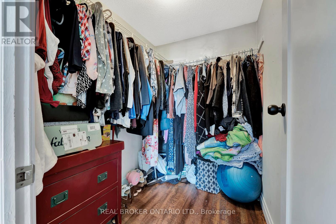
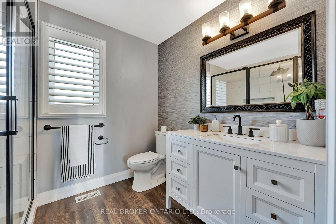
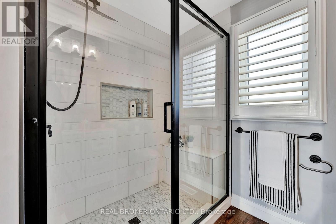
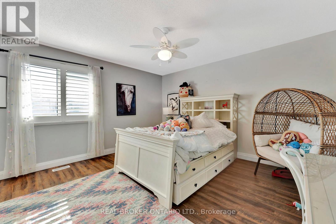
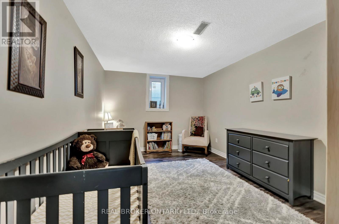
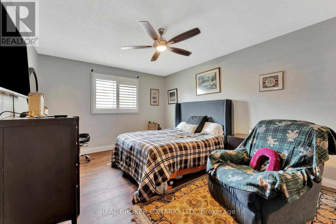
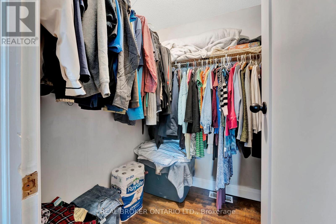
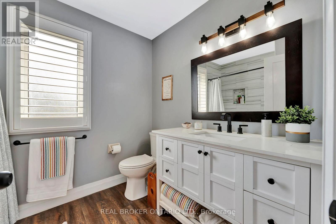
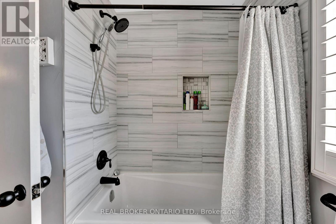
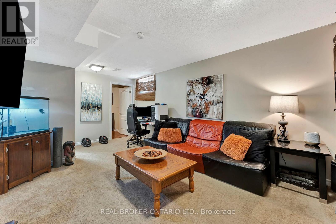
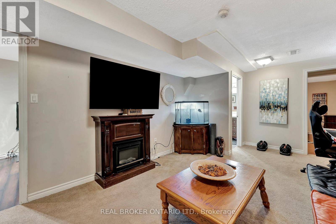
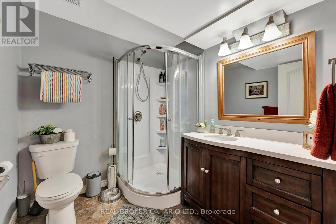
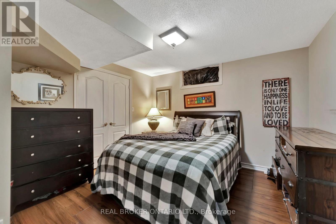
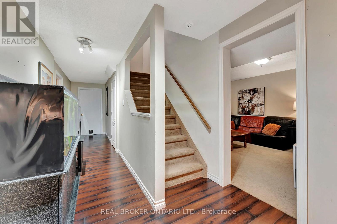
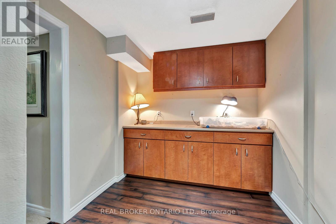
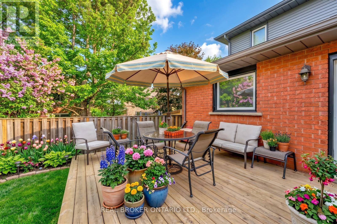
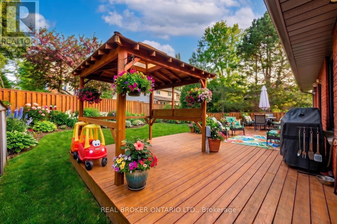
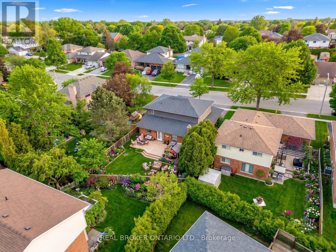
Welcome to 52 Beckett Drive, a beautifully maintained 2-storey detached home tucked into a quiet and desirable neighbourhood. Offering 3+1 bedrooms, 3.5 bathrooms, and a generous lot, this home combines comfortable family living with thoughtful updates throughout. Step inside to a bright and inviting main floor, freshly painted in 2023 and complemented by updated flooring, trim, and doors. The spacious family room at the front of the home opens through charming barn doors into a formal dining room, creating an ideal setting for entertaining family and friends, with plenty of room for 8+ guests. The kitchen blends timeless white and black cabinetry with soft-close doors, granite countertops, subway tile backsplash, pantry storage, and a convenient breakfast bar. Double doors extend the living space outdoors to a large, fully fenced backyard, complete with a brand-new deck added in 2023, creating the perfect spot for summer gatherings, relaxing, and enjoying the outdoors. A practical laundry/mudroom and powder room complete the main level. Upstairs, the spacious primary suite offers a walk-in closet and a beautifully renovated 3-piece ensuite, completed in 2023 and featuring a glass-enclosed shower. Two additional bedrooms and a 4-piece bathroom provide plenty of space for the whole family. The finished lower level offers even more versatility with a generous recreation room, bonus area with cabinetry, bedroom, additional den currently used as a bedroom, 3-piece bathroom, and ample storage. Whether you need space for guests, a home office, teenagers, hobbies, or family movie nights, this level offers plenty of possibilities. Notable updates include roof (2024), furnace (2023), windows (2014), and a new deck (2023). With its spacious layout, inviting outdoor space, and extensive updates, 52 Beckett Drive is a wonderful opportunity to settle into a home designed for comfortable everyday living and effortless entertaining. (id:43681)
房源概要
| MLS® Number | X13612734 |
| 房源类型 | 民宅 |
| 设备类型 | 热水器 |
| 总车位 | 4 |
| 租赁设备类型 | 热水器 |
详 情
| 浴室 | 4 |
| 地上卧房 | 3 |
| 地下卧室 | 2 |
| 总卧房 | 5 |
| 地下室进展 | 已装修 |
| 地下室类型 | 全完工 |
| 施工种类 | 独立屋 |
| 空调 | 中央空调 |
| 外墙 | 砖, 木头 |
| 地基类型 | 混凝土浇筑 |
| 客人卫生间(不包含洗浴) | 1 |
| 供暖方式 | 天然气 |
| 供暖类型 | 压力热风 |
| 储存空间 | 2 |
| 内部尺寸 | 2000 - 2500 Sqft |
| 类型 | 独立屋 |
| 设备间 | 市政供水 |
车 位
| 附加车库 | |
| Garage |
土地
| 英亩数 | 无 |
| 污水道 | Sanitary Sewer |
| 土地深度 | 117 Ft ,6 In |
| 土地宽度 | 55 Ft ,9 In |
| 不规则大小 | 55.8 X 117.5 Ft |
房 间
| 楼 层 | 类 型 | 长 度 | 宽 度 | 面 积 |
|---|---|---|---|---|
| 二楼 | 卧室 | 4.55 m | 3.56 m | 4.55 m x 3.56 m |
| 二楼 | 浴室 | 2.62 m | 1.85 m | 2.62 m x 1.85 m |
| 二楼 | 主卧 | 3.66 m | 5.33 m | 3.66 m x 5.33 m |
| 二楼 | 浴室 | 2.74 m | 2.18 m | 2.74 m x 2.18 m |
| 二楼 | 卧室 | 4.55 m | 3.99 m | 4.55 m x 3.99 m |
| 地下室 | 卧室 | 3.78 m | 2.29 m | 3.78 m x 2.29 m |
| 地下室 | 卧室 | 4.6 m | 3.12 m | 4.6 m x 3.12 m |
| 地下室 | 浴室 | 2.11 m | 2.03 m | 2.11 m x 2.03 m |
| 地下室 | 其它 | 6.2 m | 3.12 m | 6.2 m x 3.12 m |
| 地下室 | 起居室 | 3.66 m | 6.65 m | 3.66 m x 6.65 m |
| 一楼 | 门厅 | 2.64 m | 2.9 m | 2.64 m x 2.9 m |
| 一楼 | 客厅 | 3.66 m | 3.89 m | 3.66 m x 3.89 m |
| 一楼 | 餐厅 | 3.66 m | 3.43 m | 3.66 m x 3.43 m |
| 一楼 | 厨房 | 3.78 m | 2.95 m | 3.78 m x 2.95 m |
| 一楼 | Eating Area | 2.59 m | 3.38 m | 2.59 m x 3.38 m |
| 一楼 | 家庭房 | 4.6 m | 4.7 m | 4.6 m x 4.7 m |
| 一楼 | 浴室 | 1.3 m | 1.55 m | 1.3 m x 1.55 m |
https://www.realtor.ca/real-estate/30086812/52-beckett-drive-brantford

The trademarks REALTOR®, REALTORS®, and the REALTOR® logo are controlled by The Canadian Real Estate Association (CREA) and identify real estate professionals who are members of CREA. The trademarks MLS®, Multiple Listing Service® and the associated logos are owned by The Canadian Real Estate Association (CREA) and identify the quality of services provided by real estate professionals who are members of CREA. The trademark DDF® is owned by The Canadian Real Estate Association (CREA) and identifies CREA's Data Distribution Facility (DDF®)
Toronto Real Estate Board
Real Broker Ontario Ltd.
October 23 2026 05:02:32
