
35 Melville Crescent Brampton (Brampton East), Ontario L6W 2S3


$2,600 Monthly
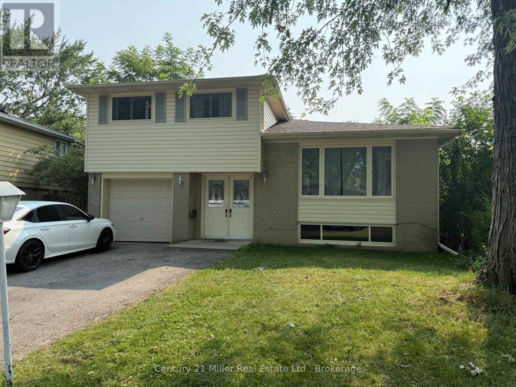
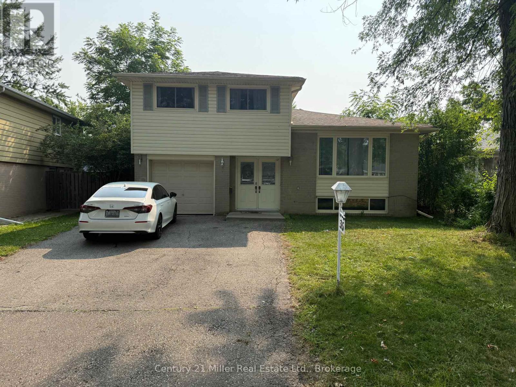
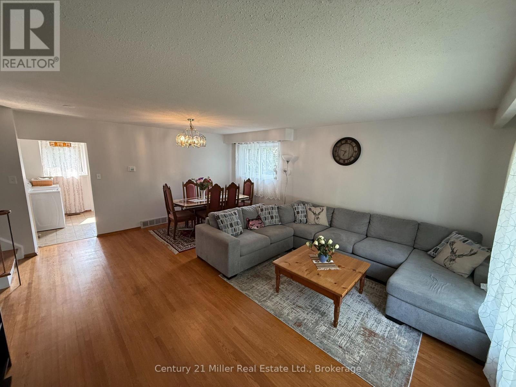
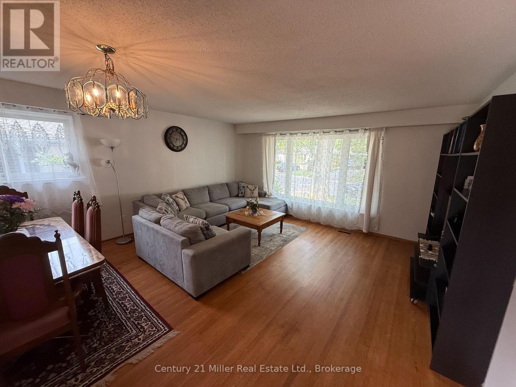
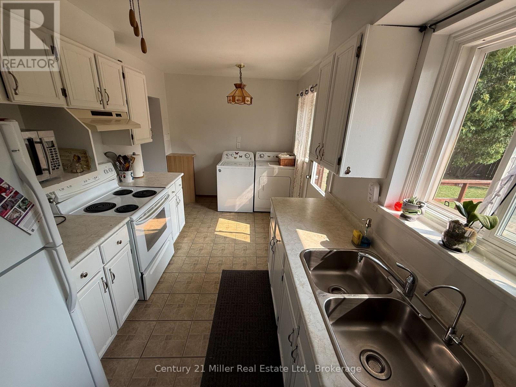
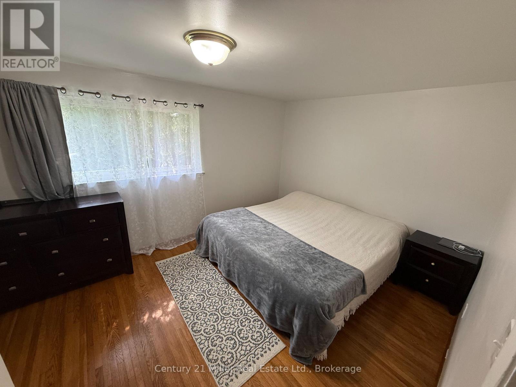
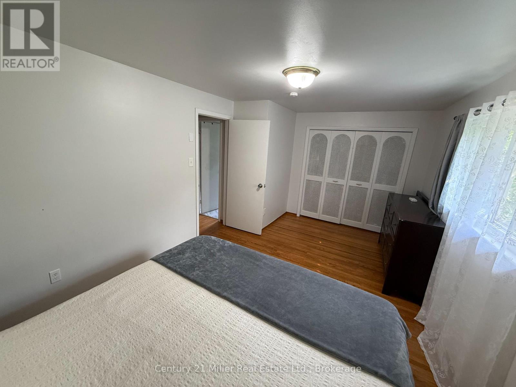
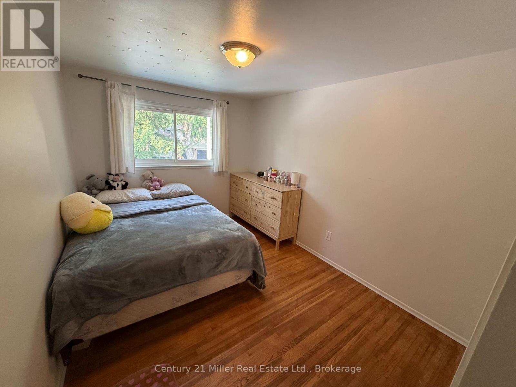
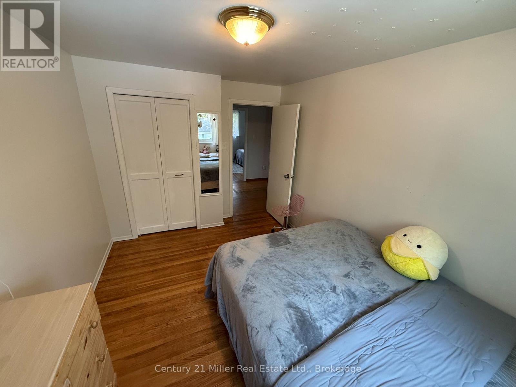
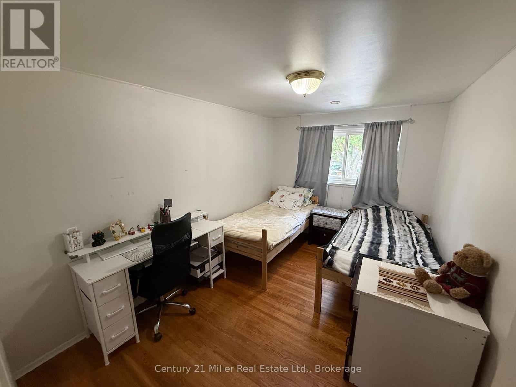
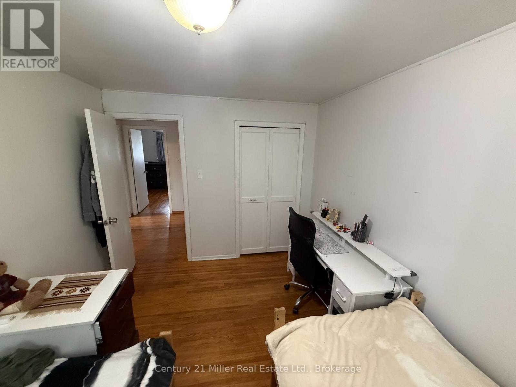
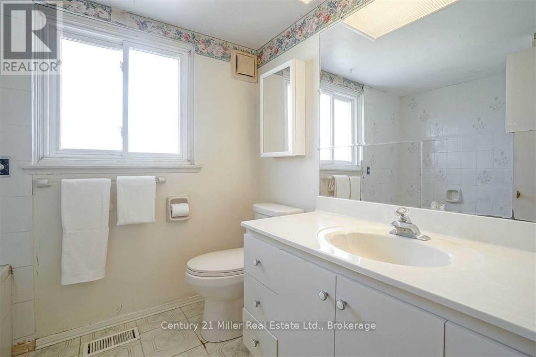
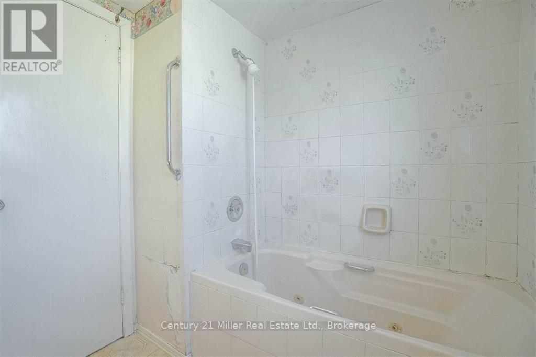
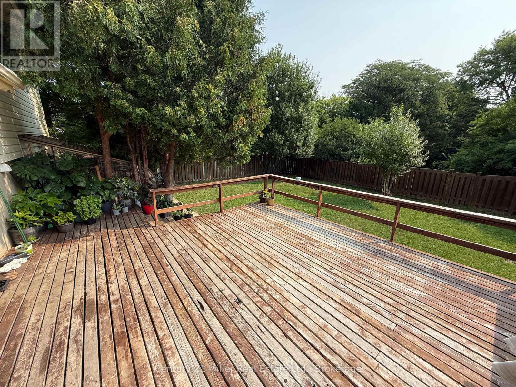
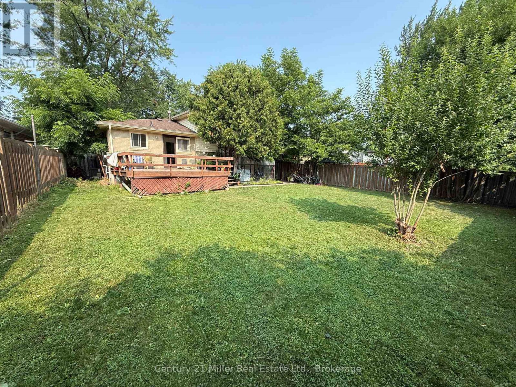
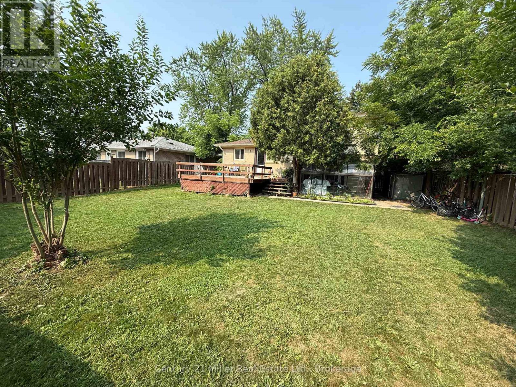
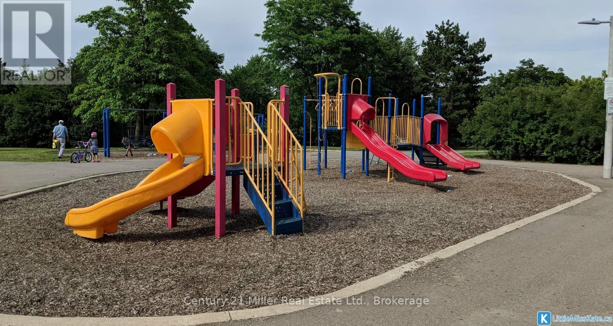
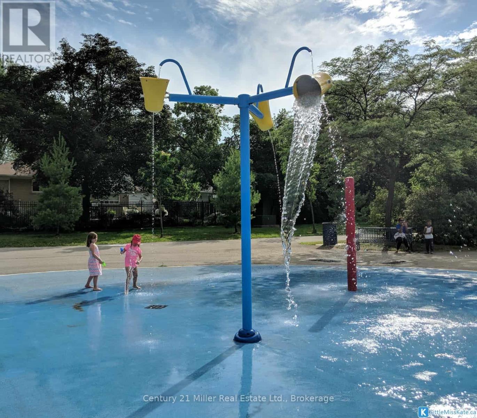
This spacious 3 bedroom home is located on a quiet family friendly street in the heart of Peel Village. This beautiful property offers lots of privacy and backs onto Peel Village Park with a splash pad, playground, sand pit, walking paths, tennis courts and even outdoor staking in the winter. Enter into the foyer through the double front doors and head up to the main level with a large living and dining room combination with hardwood flooring, kitchen overlooks the oversized back deck and large backyard with a gate walking out to the park. The upper level features 3 spacious bedrooms with hardwood floors and a 4 pc bathroom with tub and shower. The driveway has 2 tandem parking spots and use of the garage is also available. Walking distance to schools, stores, recreation, Shoppers World, public transit and GO Station. (id:43681)
房源概要
| MLS® Number | W13612476 |
| 房源类型 | 民宅 |
| 社区名字 | Brampton East |
| Communication Type | High Speed Internet |
| 特征 | 无地毯 |
| 总车位 | 2 |
详 情
| 浴室 | 1 |
| 地上卧房 | 3 |
| 总卧房 | 3 |
| 家电类 | Garage Door Opener Remote(s), 洗碗机, 烘干机, 炉子, 洗衣机, 冰箱 |
| 地下室类型 | 没有 |
| 施工种类 | 独立屋 |
| Construction Style Split Level | Sidesplit |
| 空调 | 中央空调 |
| 外墙 | 砖, 乙烯基壁板 |
| 地基类型 | 混凝土 |
| 供暖方式 | 天然气 |
| 供暖类型 | 压力热风 |
| 内部尺寸 | 1100 - 1500 Sqft |
| 类型 | 独立屋 |
| 设备间 | 市政供水 |
车 位
| 附加车库 | |
| Garage |
土地
| 英亩数 | 无 |
| 污水道 | Sanitary Sewer |
| 土地深度 | 97 Ft ,2 In |
| 土地宽度 | 48 Ft ,1 In |
| 不规则大小 | 48.1 X 97.2 Ft |
房 间
| 楼 层 | 类 型 | 长 度 | 宽 度 | 面 积 |
|---|---|---|---|---|
| 一楼 | 客厅 | 4.8 m | 3.3 m | 4.8 m x 3.3 m |
| 一楼 | 餐厅 | 4.8 m | 2.5 m | 4.8 m x 2.5 m |
| 一楼 | 厨房 | 4.8 m | 2.49 m | 4.8 m x 2.49 m |
| Upper Level | 主卧 | 4.92 m | 3.1 m | 4.92 m x 3.1 m |
| Upper Level | 第二卧房 | 3.84 m | 2.68 m | 3.84 m x 2.68 m |
| Upper Level | 第三卧房 | 3.68 m | 2.7 m | 3.68 m x 2.7 m |

The trademarks REALTOR®, REALTORS®, and the REALTOR® logo are controlled by The Canadian Real Estate Association (CREA) and identify real estate professionals who are members of CREA. The trademarks MLS®, Multiple Listing Service® and the associated logos are owned by The Canadian Real Estate Association (CREA) and identify the quality of services provided by real estate professionals who are members of CREA. The trademark DDF® is owned by The Canadian Real Estate Association (CREA) and identifies CREA's Data Distribution Facility (DDF®)
Oakville, Milton & District Real Estate Board
Century 21 Miller Real Estate Ltd.
July 28 2026 03:54:43
