
306 Colonial Drive Guelph (Pineridge/westminster Woods), Ontario N1L 0C8


$1,199,900管理费,Parcel of Tied Land
$18.33 每月
管理费,Parcel of Tied Land
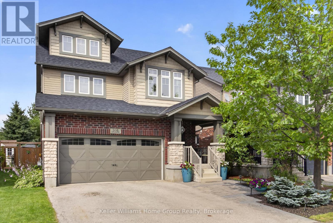
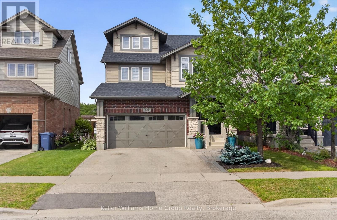
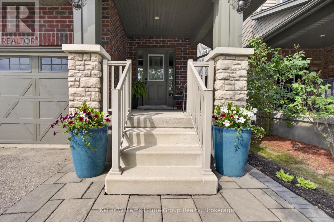
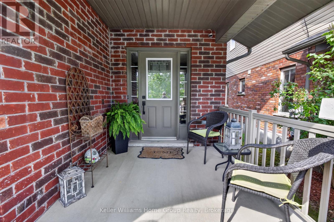
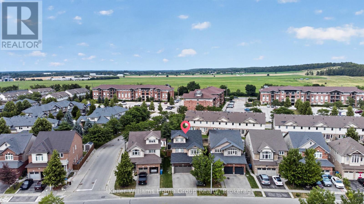
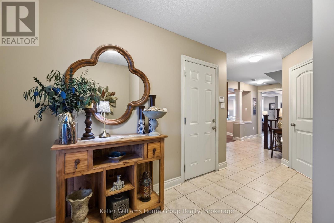
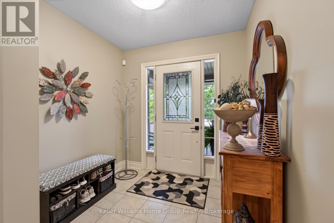
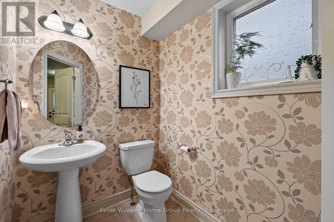
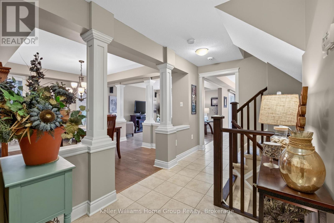
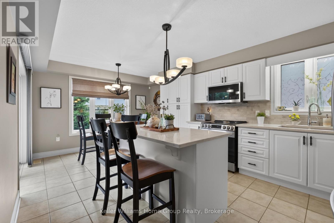
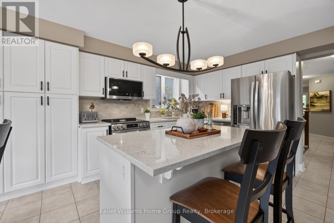
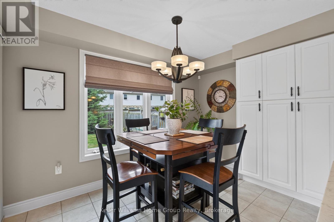
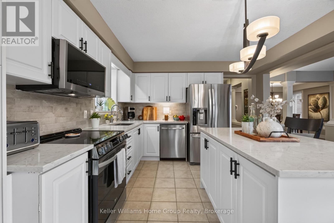
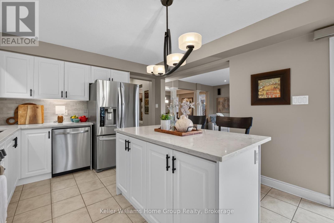
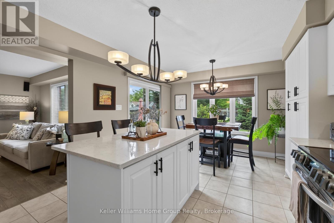
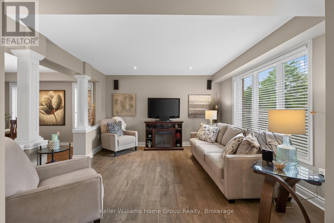
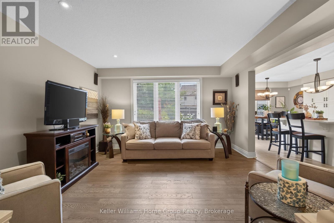
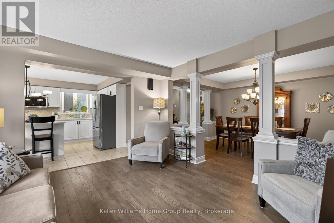
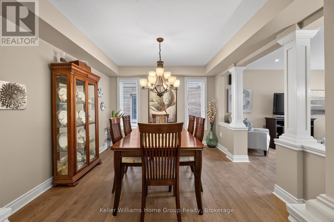
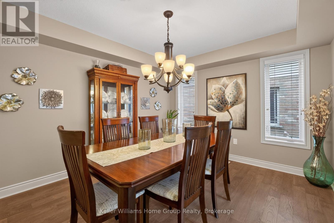
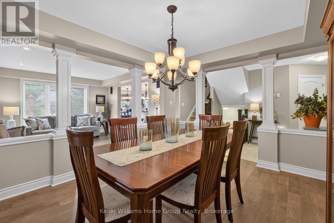
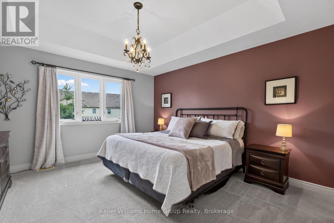
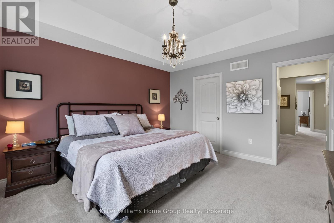
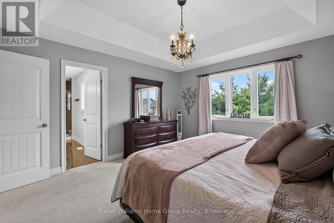
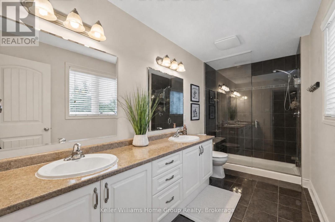
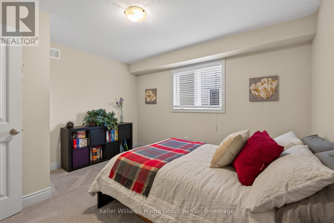
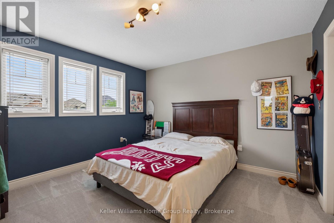
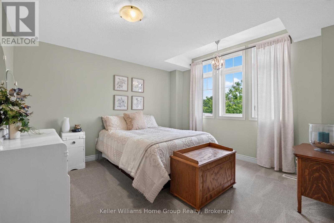
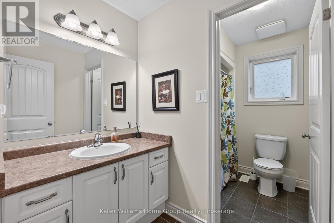
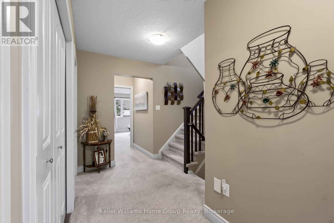
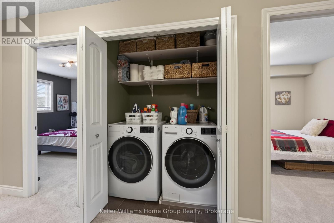
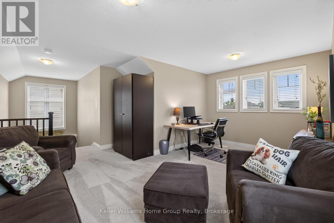
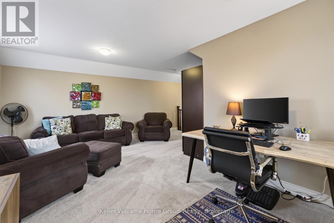
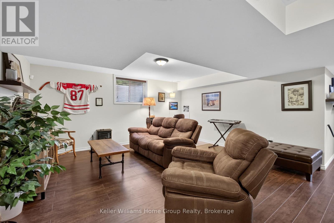
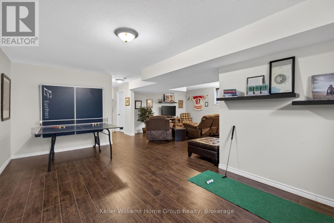
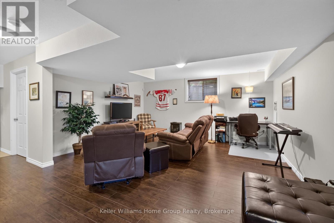
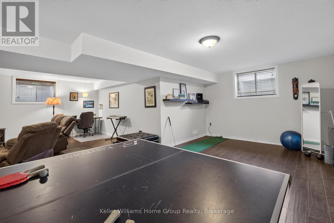
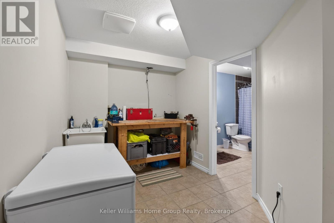
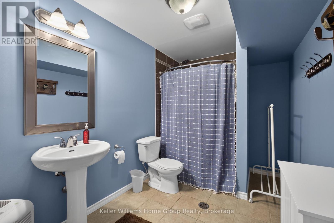
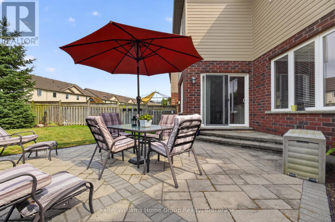
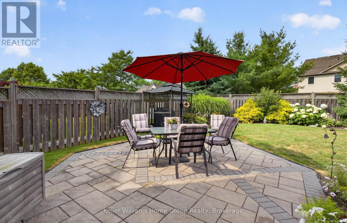
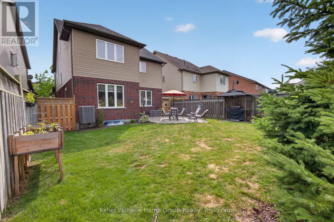
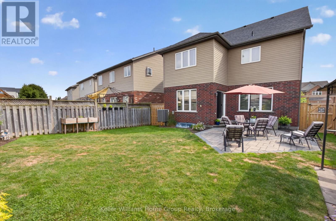
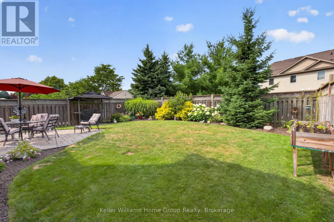
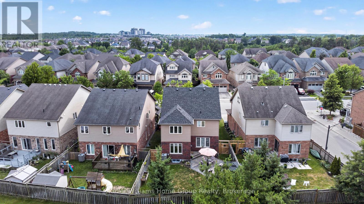
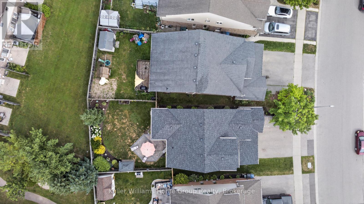
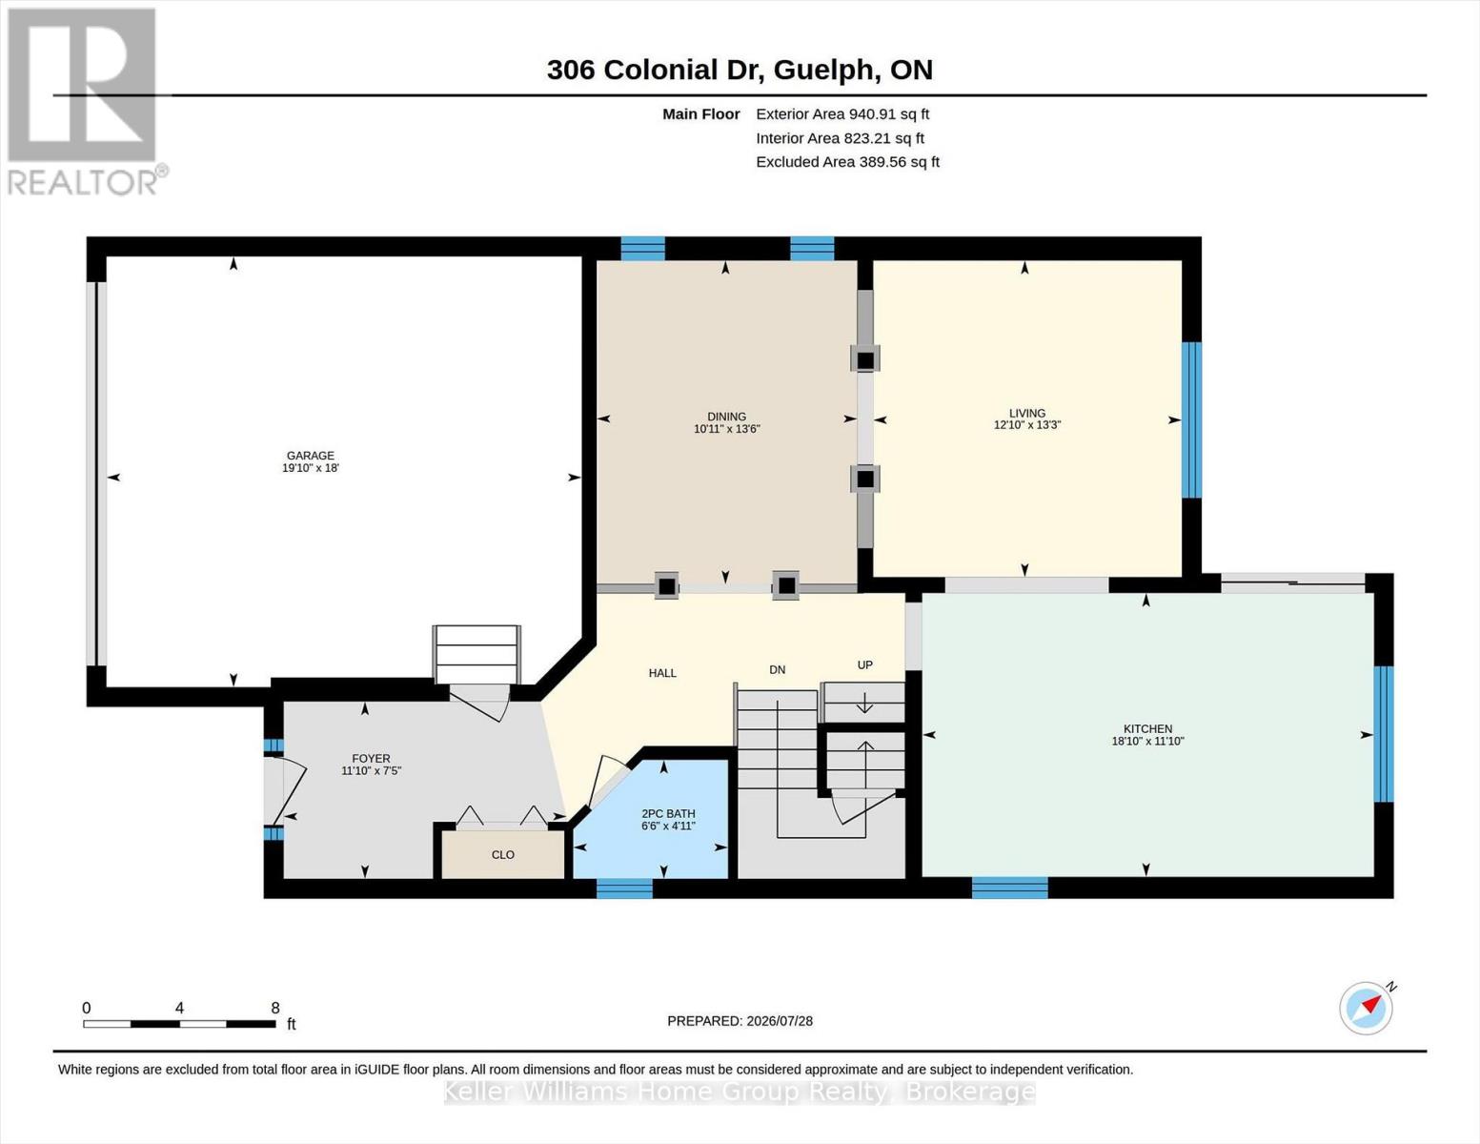
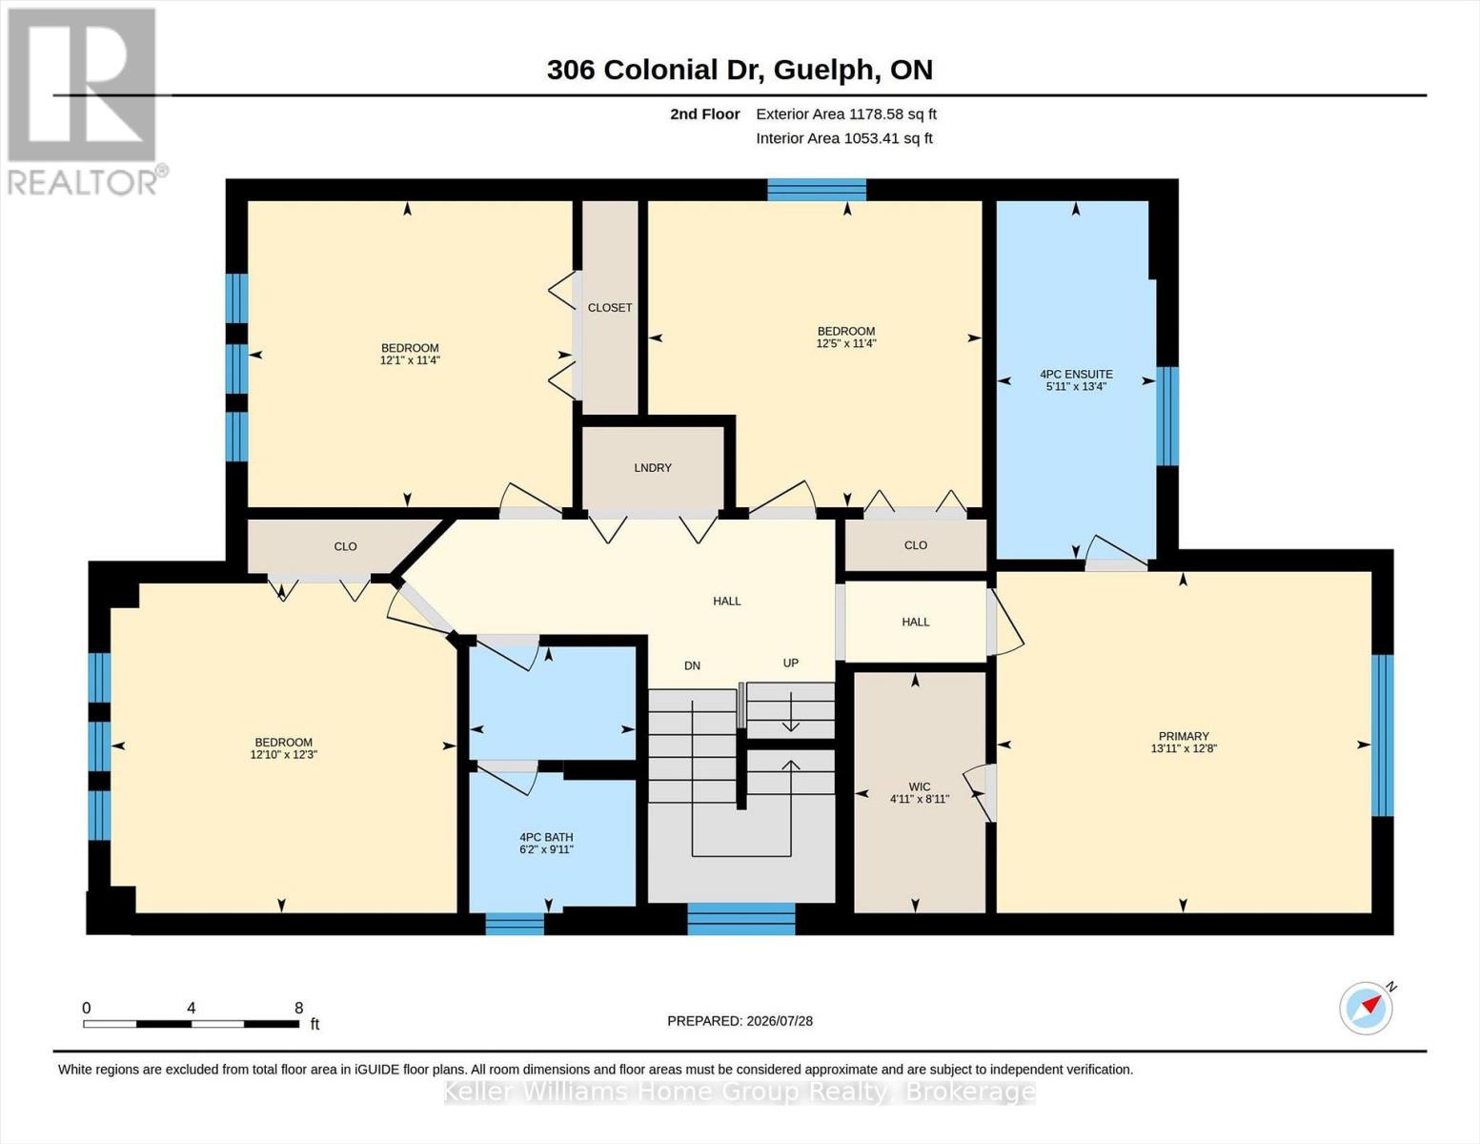
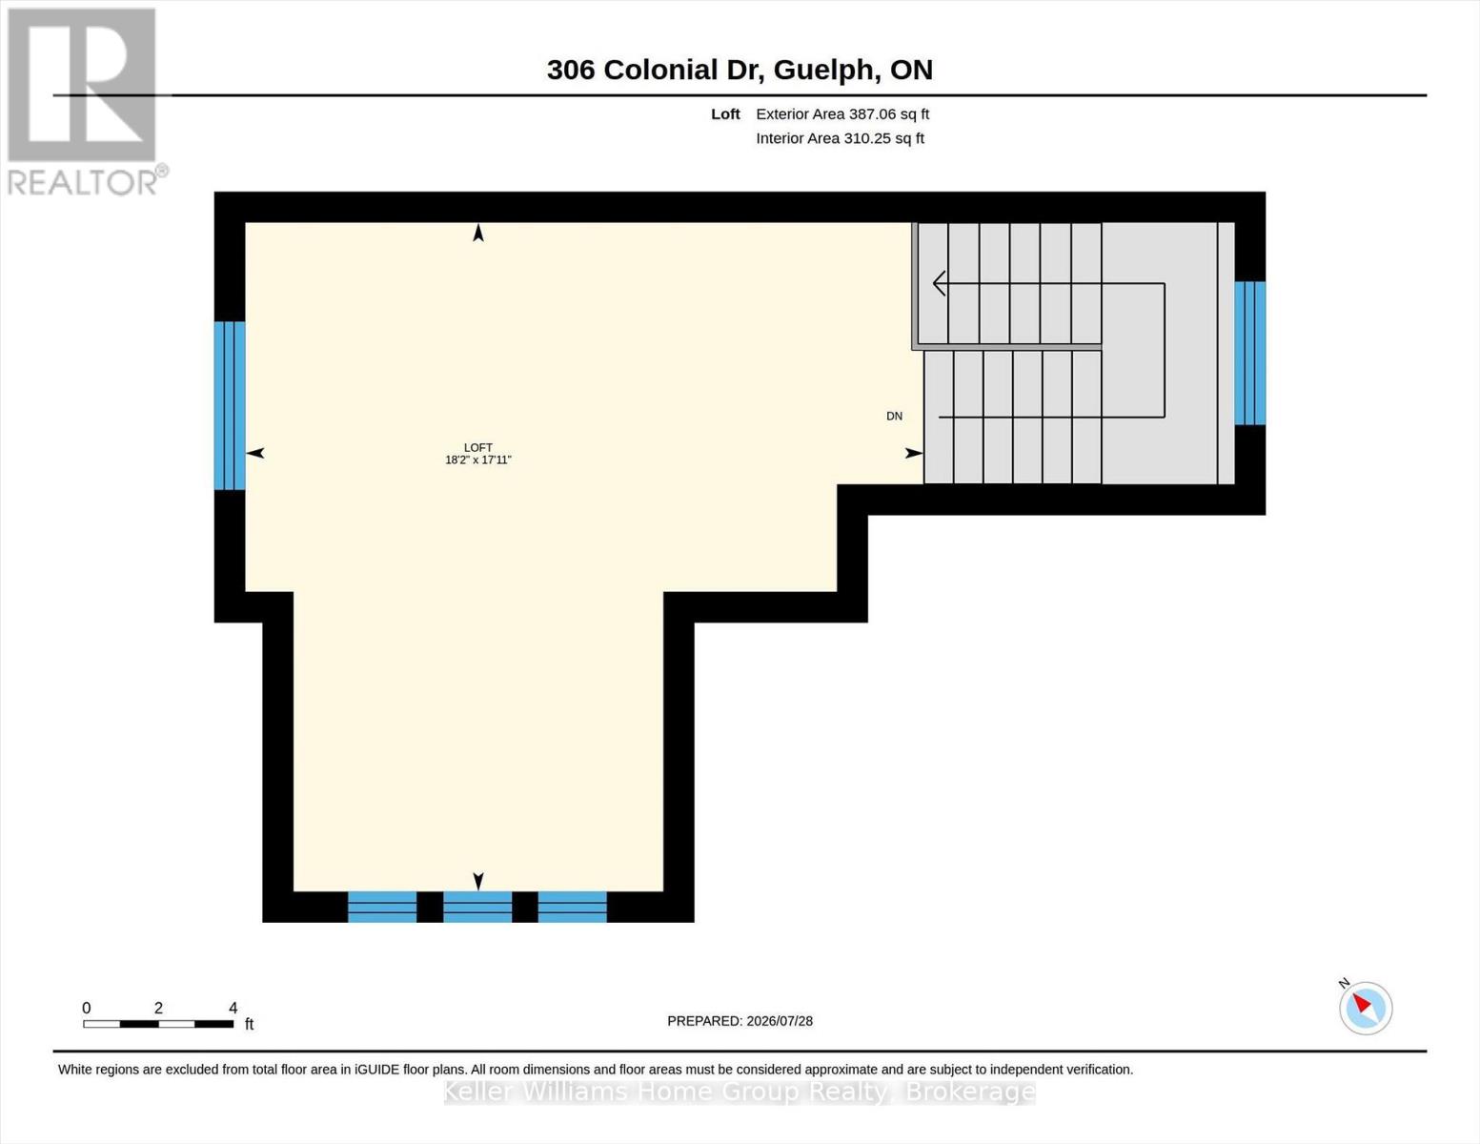
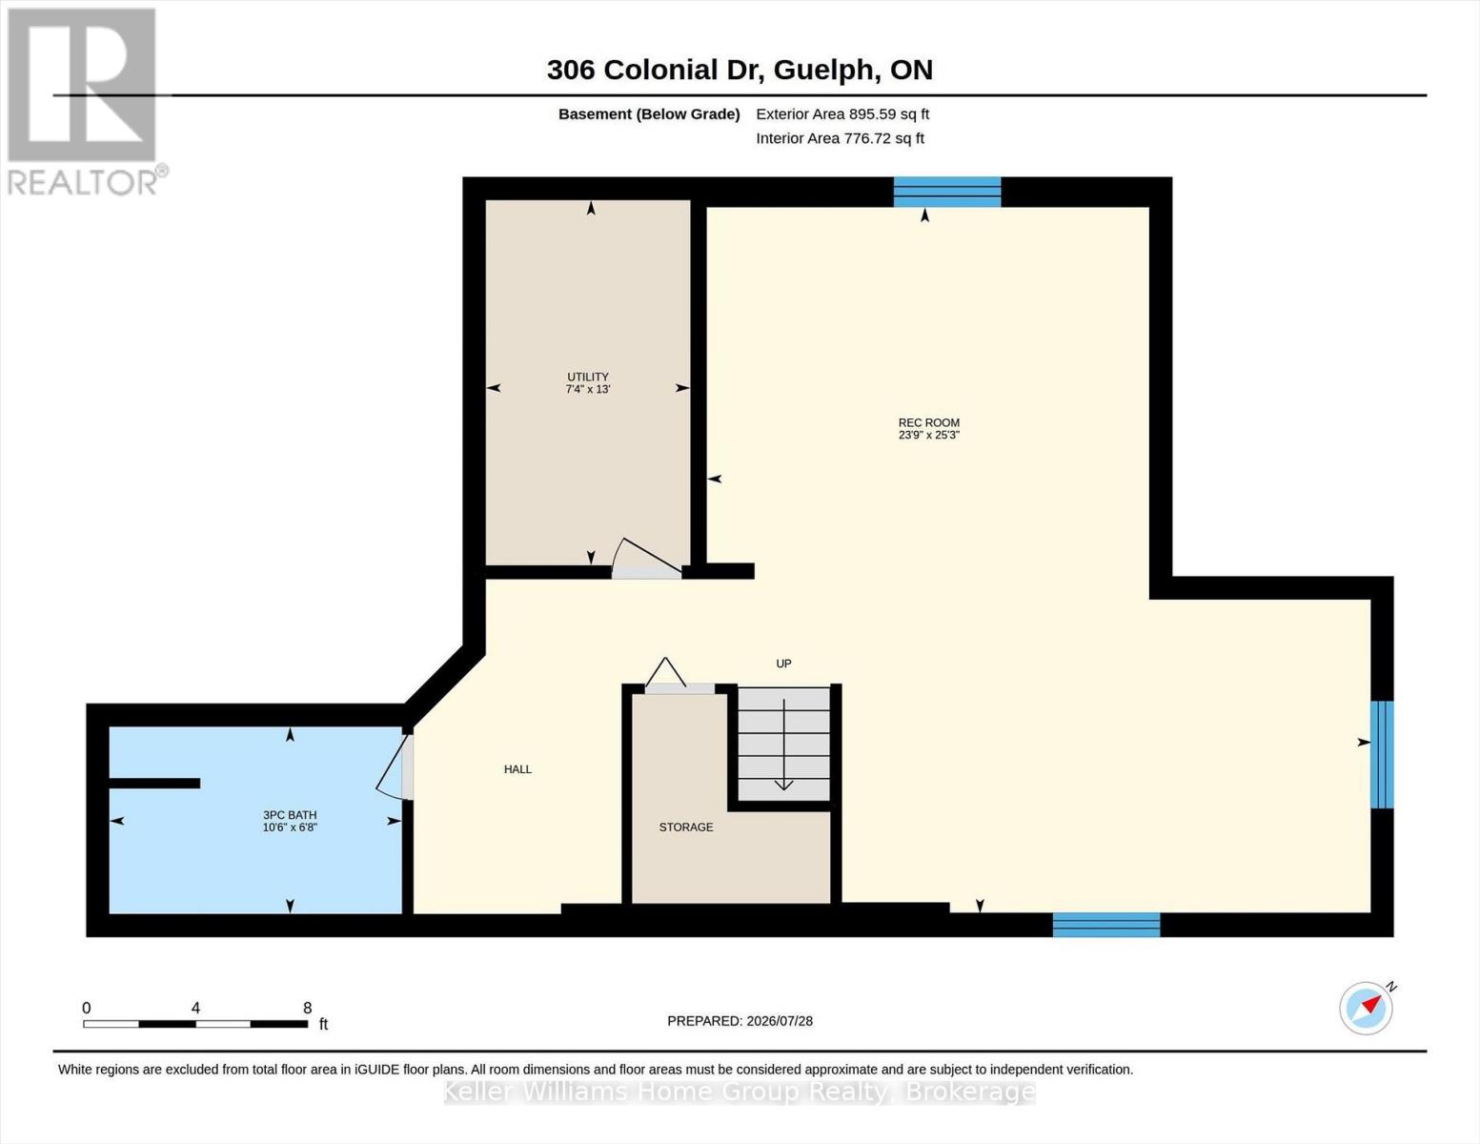
$18.33 每月Welcome to this well-maintained 2.5-storey family home in the sought-after Westminster Woods neighbourhood. Offering 4 bedrooms, a double-car garage, a finished basement, and a third-floor loft, this home provides the space and flexibility today's families need. The main level features an updated eat-in kitchen overlooking the open-concept family room with hardwood floors, a separate dining room for family meals and entertaining, and a convenient 2-piece powder room. Upstairs, you will find four spacious bedrooms, including a primary suite with a walk-in closet and private ensuite. The third-floor loft is ideal as a home office, playroom, media room, or guest retreat. The finished basement adds even more room to spread out, featuring two recreation areas, a dedicated workshop space, and a 3-piece bathroom. Step outside to a fully fenced backyard complete with a patio, dedicated BBQ area, mature landscaping, and plenty of room for kids, pets, and outdoor entertaining. With mature trees and rear neighbours set well back, the backyard provides a private setting for relaxing and entertaining. Located in one of Guelph's most desirable communities, you will enjoy walking trails, parks, excellent schools, grocery stores, restaurants, and every South End amenity just minutes away. Convenient access to Highway 401 makes commuting easy. A move-in-ready home in a location that's hard to beat. (id:43681)
房源概要
| MLS® Number | X13612234 |
| 房源类型 | 民宅 |
| 社区名字 | Pineridge/Westminster Woods |
| 附近的便利设施 | 公园, 礼拜场所, 学校, 公共交通 |
| 社区特征 | 社区活动中心 |
| 设备类型 | 热水器 |
| 特征 | Flat Site |
| 总车位 | 4 |
| 租赁设备类型 | 热水器 |
| 结构 | Patio(s), Porch |
详 情
| 浴室 | 4 |
| 地上卧房 | 4 |
| 总卧房 | 4 |
| Age | 16 To 30 Years |
| 家电类 | Central Vacuum, Water Softener, 洗碗机, 烘干机, 炉子, 洗衣机, 窗帘, 冰箱 |
| 地下室进展 | 已装修 |
| 地下室类型 | N/a (finished) |
| 施工种类 | 独立屋 |
| 空调 | Central Air Conditioning, 换气机 |
| 外墙 | 砖, 乙烯基壁板 |
| 地基类型 | 混凝土浇筑 |
| 客人卫生间(不包含洗浴) | 1 |
| 供暖方式 | 天然气 |
| 供暖类型 | 压力热风 |
| 储存空间 | 3 |
| 内部尺寸 | 2500 - 3000 Sqft |
| 类型 | 独立屋 |
| 设备间 | 市政供水 |
车 位
| 附加车库 | |
| Garage |
土地
| 英亩数 | 无 |
| 土地便利设施 | 公园, 宗教场所, 学校, 公共交通 |
| Landscape Features | Landscaped |
| 污水道 | Sanitary Sewer |
| 土地深度 | 111 Ft ,7 In |
| 土地宽度 | 35 Ft |
| 不规则大小 | 35 X 111.6 Ft ; Depth: 111.63 Ft & 115.39 Ft. |
| 规划描述 | Rl.2 |
房 间
| 楼 层 | 类 型 | 长 度 | 宽 度 | 面 积 |
|---|---|---|---|---|
| 二楼 | 主卧 | 3.87 m | 4.25 m | 3.87 m x 4.25 m |
| 二楼 | 浴室 | 3.02 m | 1.89 m | 3.02 m x 1.89 m |
| 二楼 | 浴室 | 4.06 m | 1.81 m | 4.06 m x 1.81 m |
| 二楼 | 卧室 | 3.47 m | 3.79 m | 3.47 m x 3.79 m |
| 二楼 | 卧室 | 3.47 m | 3.68 m | 3.47 m x 3.68 m |
| 二楼 | 卧室 | 3.73 m | 3.92 m | 3.73 m x 3.92 m |
| 三楼 | Loft | 5.54 m | 5.46 m | 5.54 m x 5.46 m |
| 地下室 | 浴室 | 2.04 m | 3.19 m | 2.04 m x 3.19 m |
| 地下室 | 娱乐,游戏房 | 7.7 m | 7.25 m | 7.7 m x 7.25 m |
| 一楼 | 浴室 | 1.51 m | 1.97 m | 1.51 m x 1.97 m |
| 一楼 | 餐厅 | 4.12 m | 3.32 m | 4.12 m x 3.32 m |
| 一楼 | 门厅 | 2.25 m | 3.6 m | 2.25 m x 3.6 m |
| 一楼 | 厨房 | 3.61 m | 5.75 m | 3.61 m x 5.75 m |
| 一楼 | 客厅 | 4.03 m | 3.92 m | 4.03 m x 3.92 m |

The trademarks REALTOR®, REALTORS®, and the REALTOR® logo are controlled by The Canadian Real Estate Association (CREA) and identify real estate professionals who are members of CREA. The trademarks MLS®, Multiple Listing Service® and the associated logos are owned by The Canadian Real Estate Association (CREA) and identify the quality of services provided by real estate professionals who are members of CREA. The trademark DDF® is owned by The Canadian Real Estate Association (CREA) and identifies CREA's Data Distribution Facility (DDF®)
Muskoka Haliburton Orillia – The Lakelands Association of REALTORS®
Keller Williams Home Group Realty
July 30 2026 05:28:31
