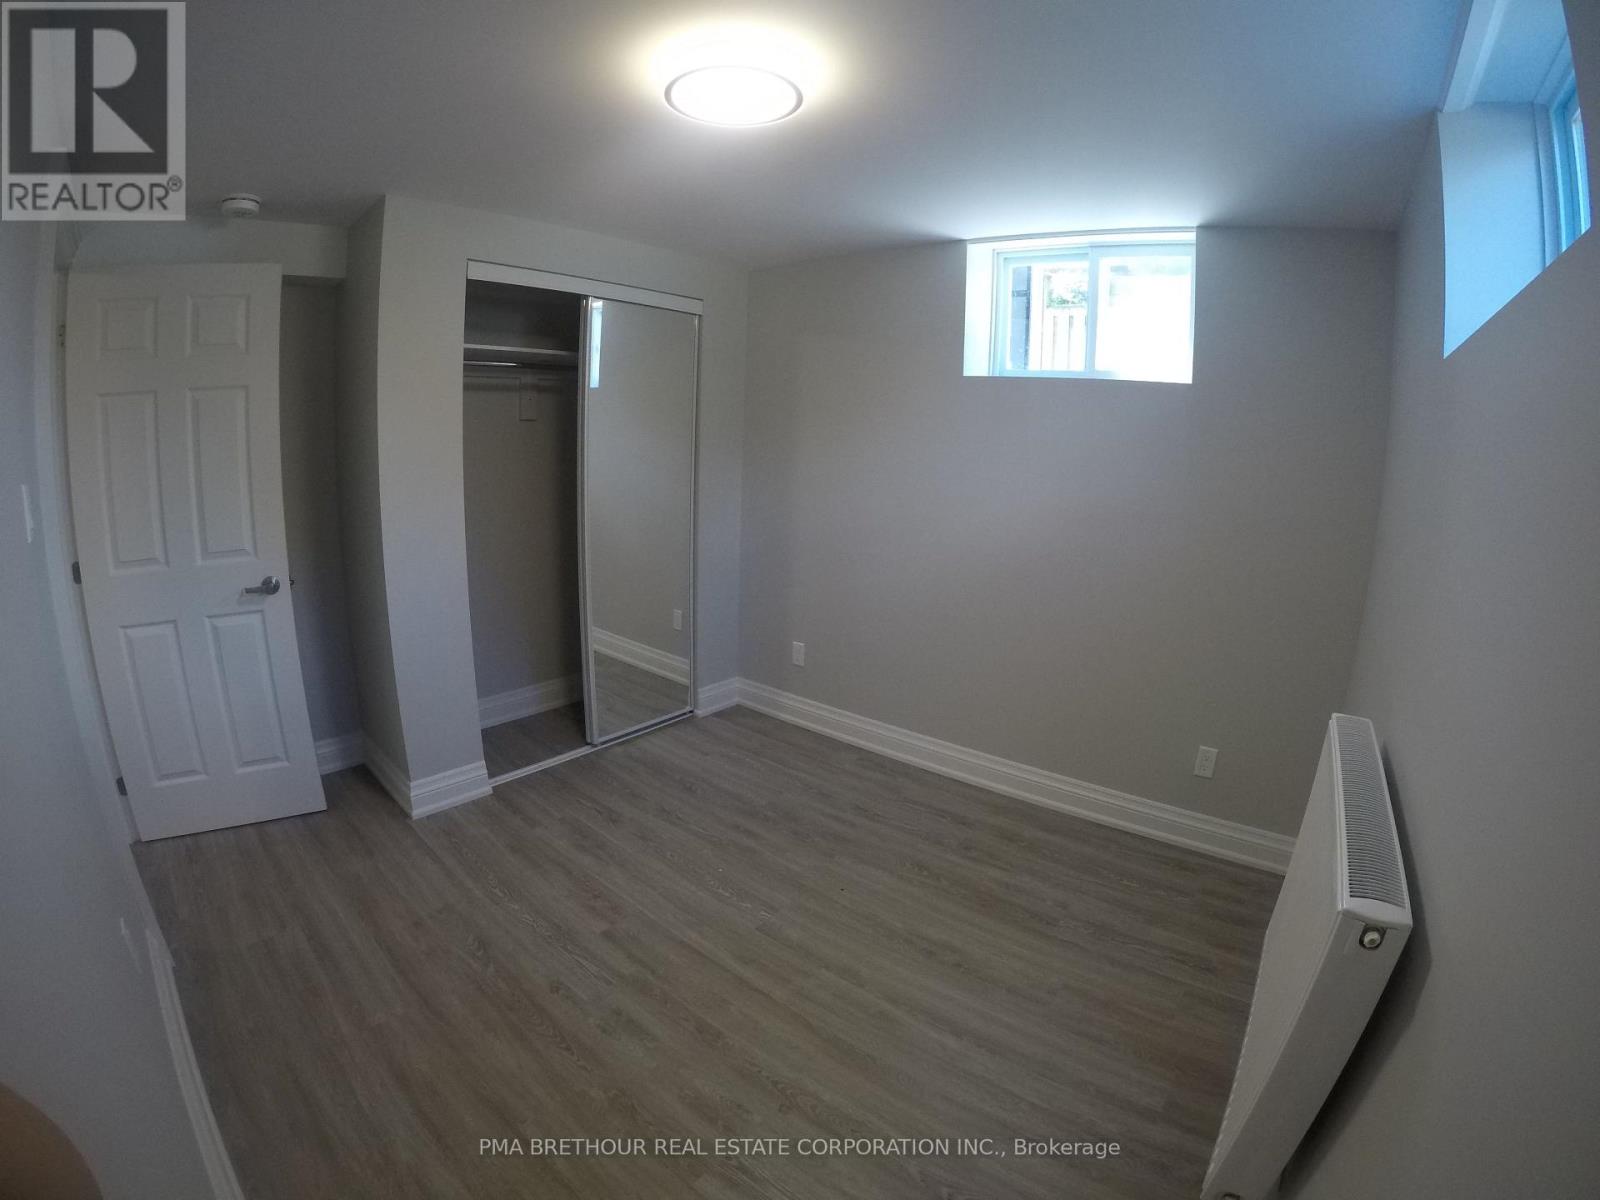
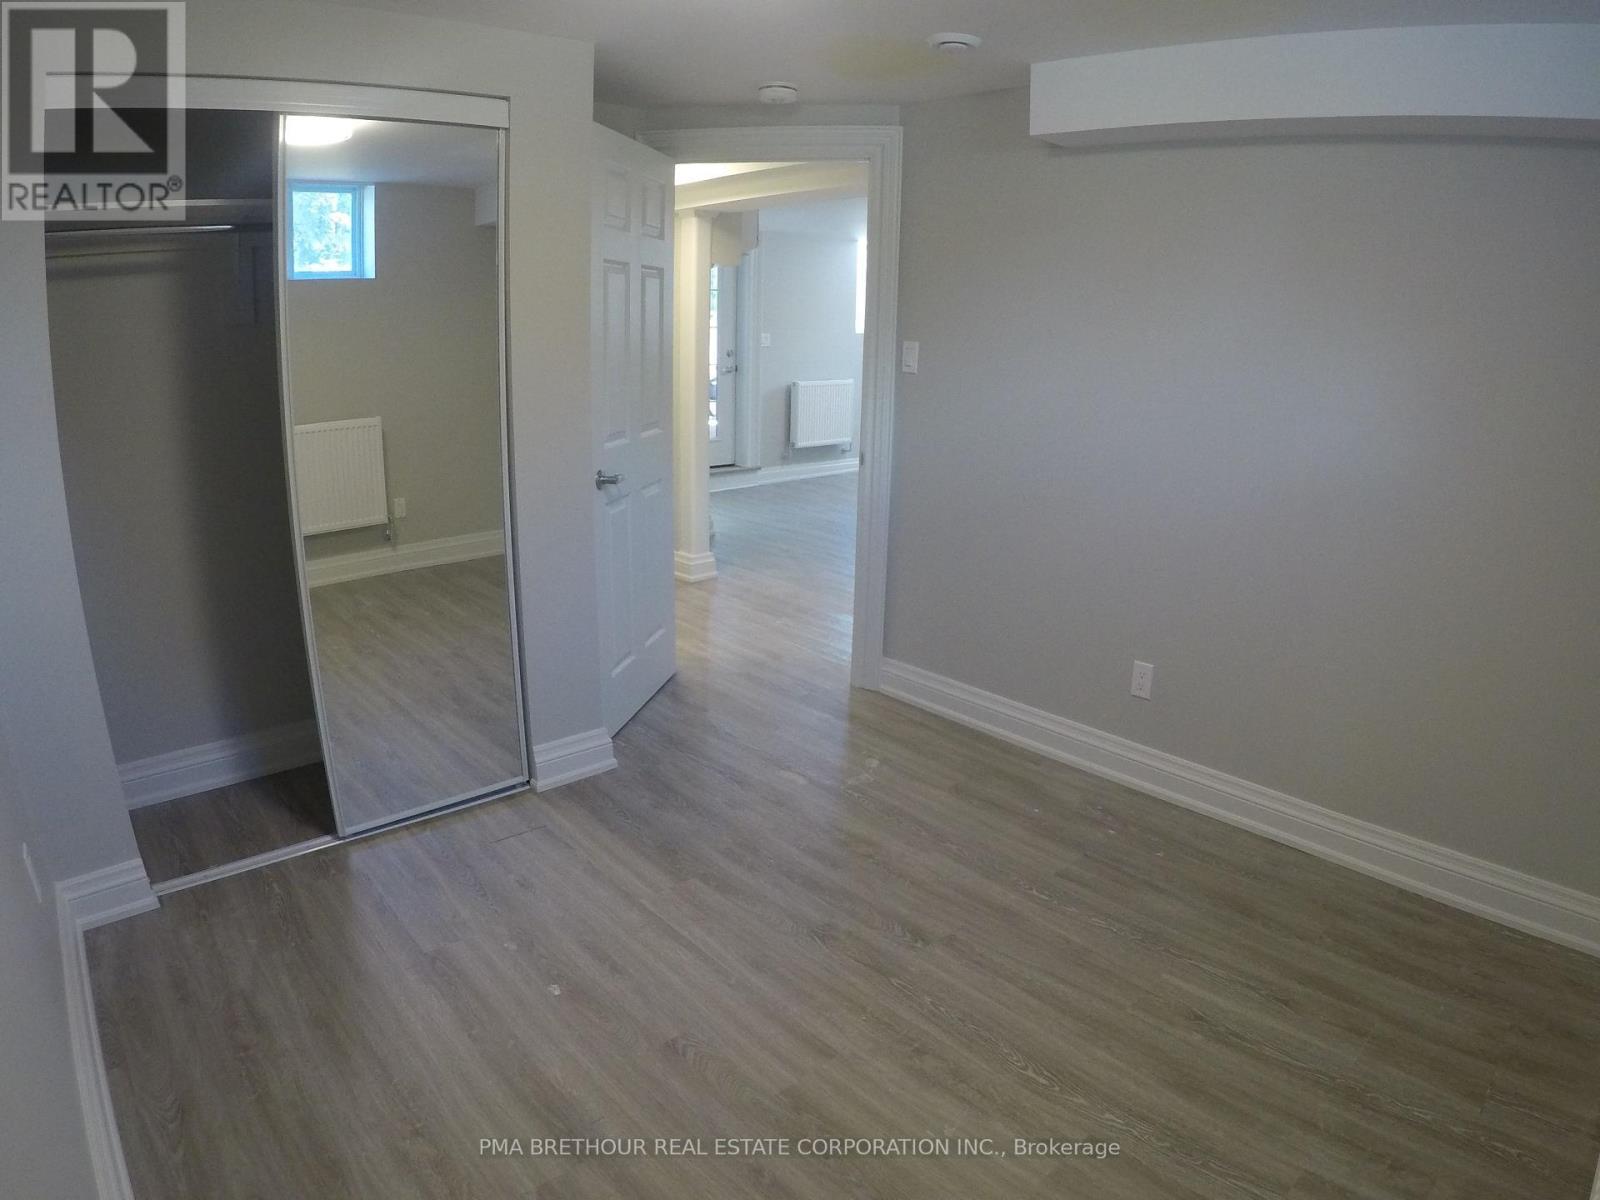
2 卧室
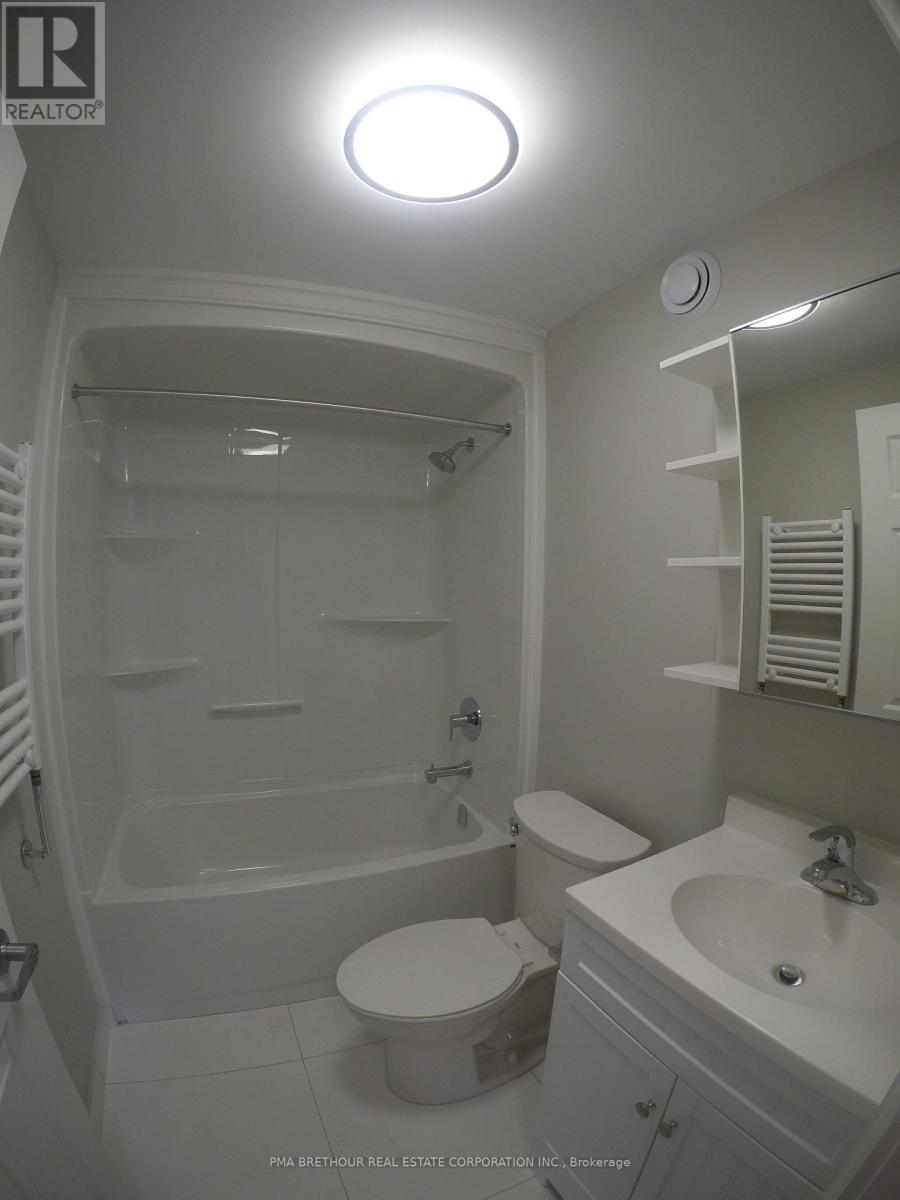
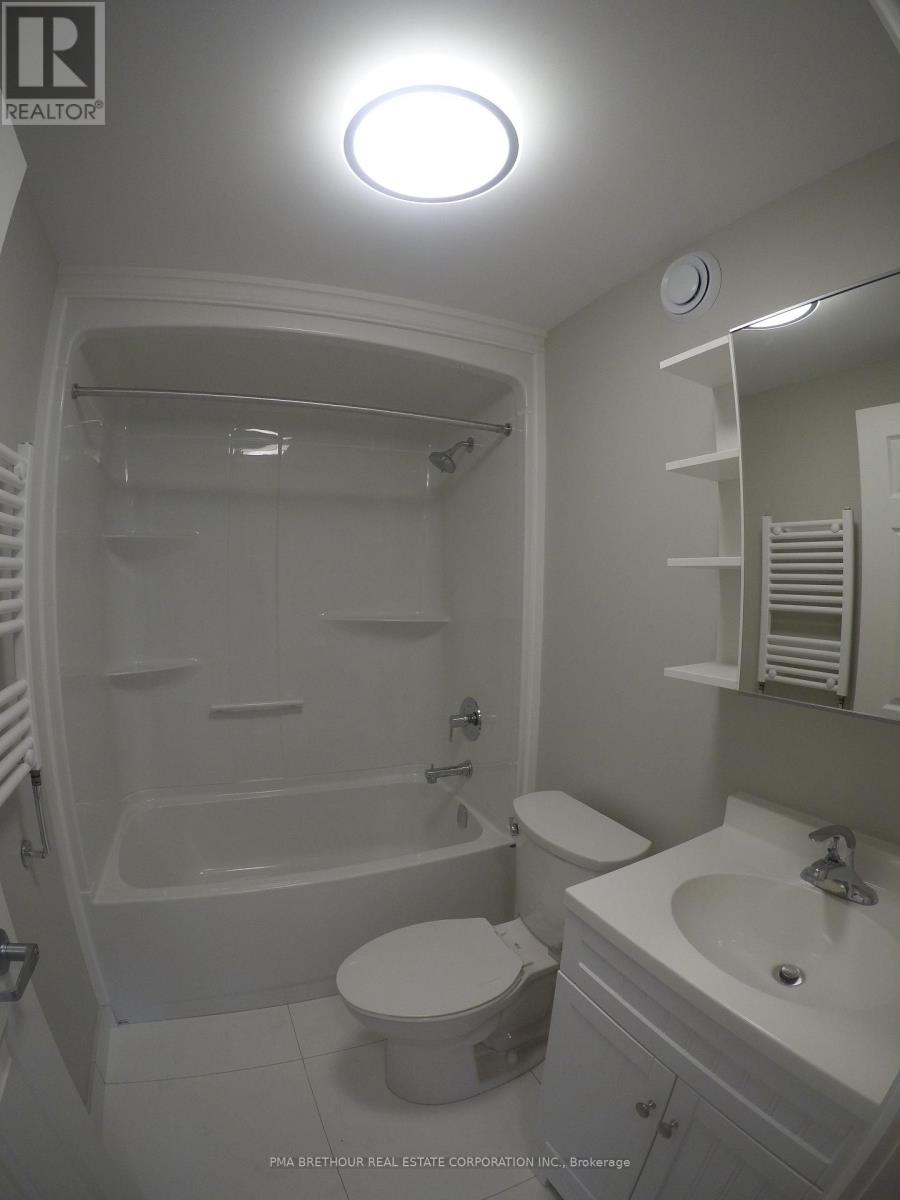
1 浴室
0 - 699 sqft
平房
Wall Unit
Heat Pump
$1,800 Monthly
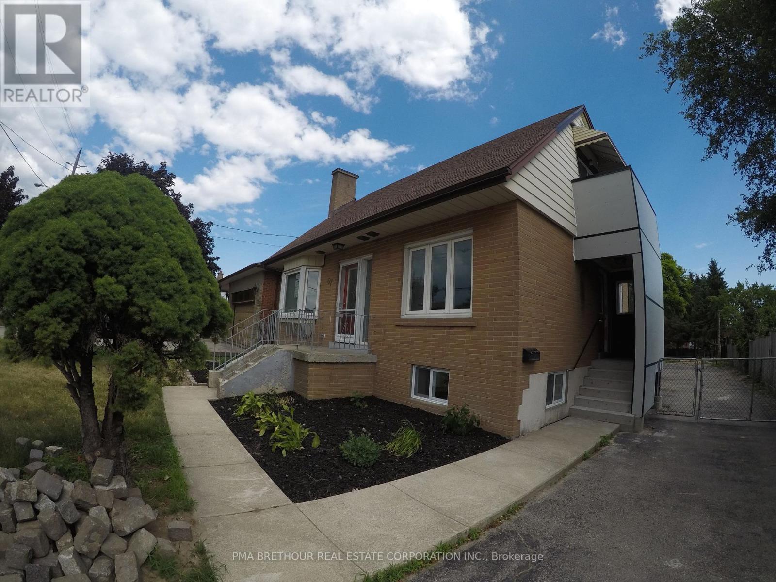
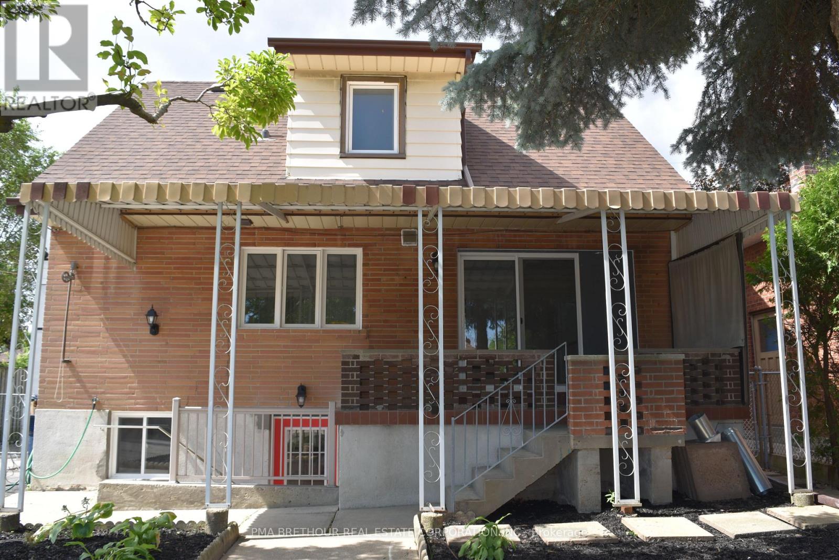
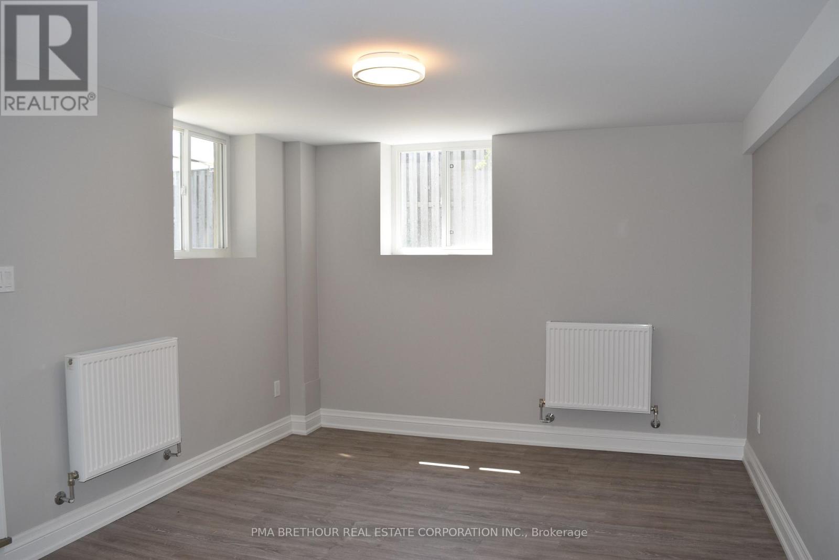
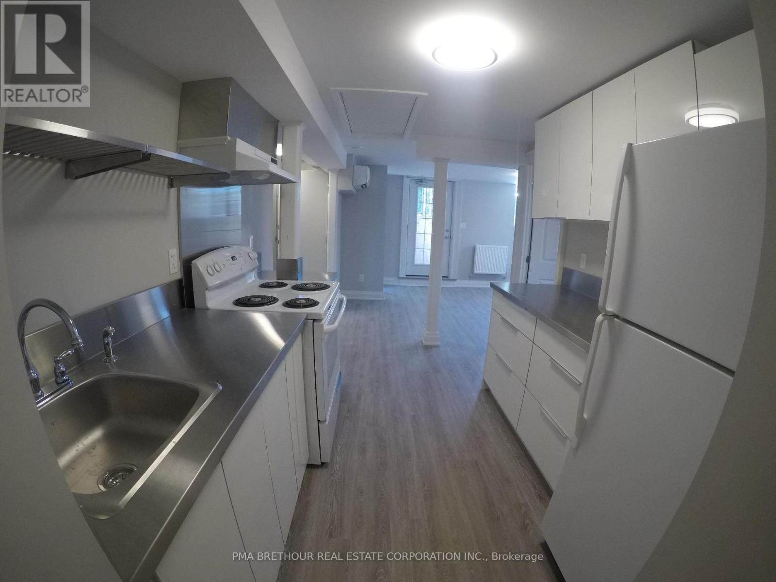
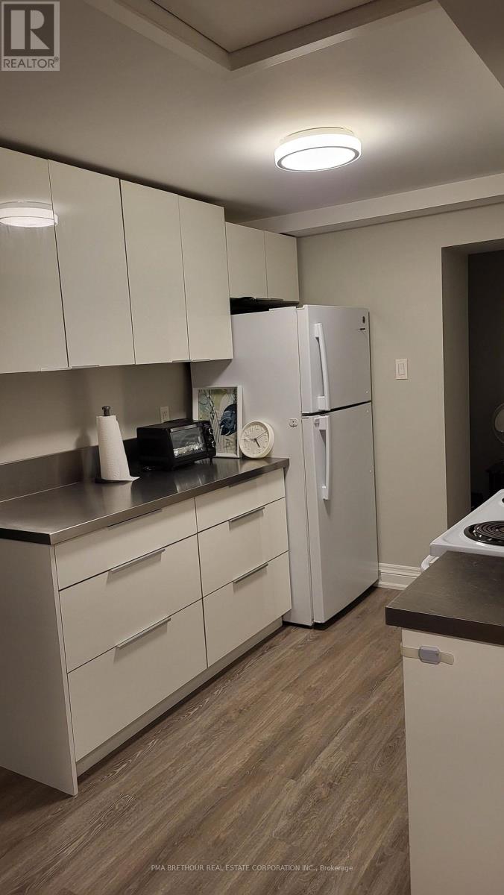
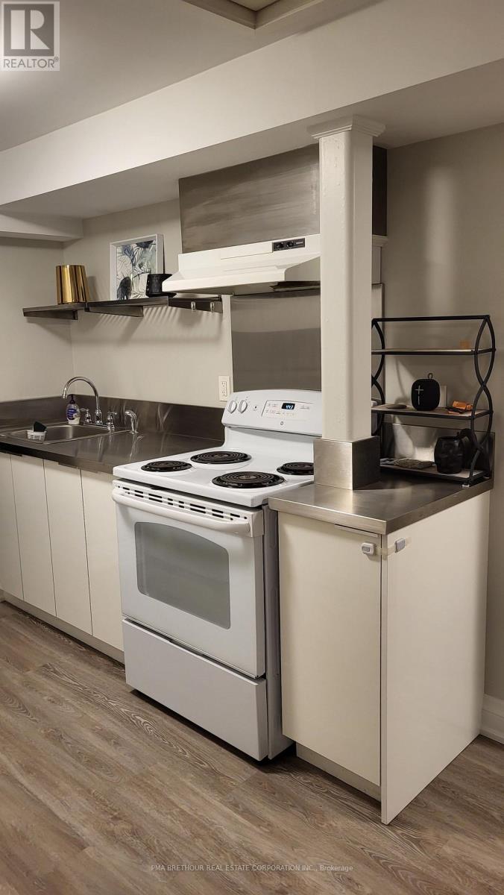
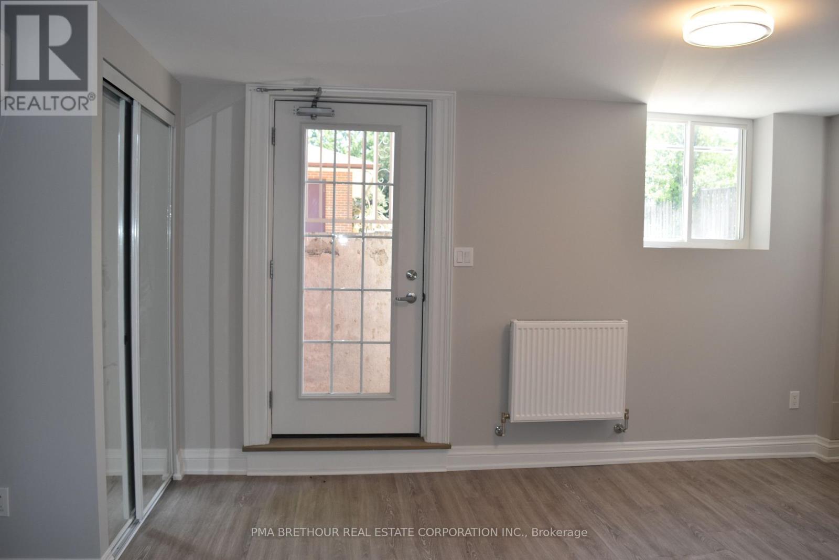
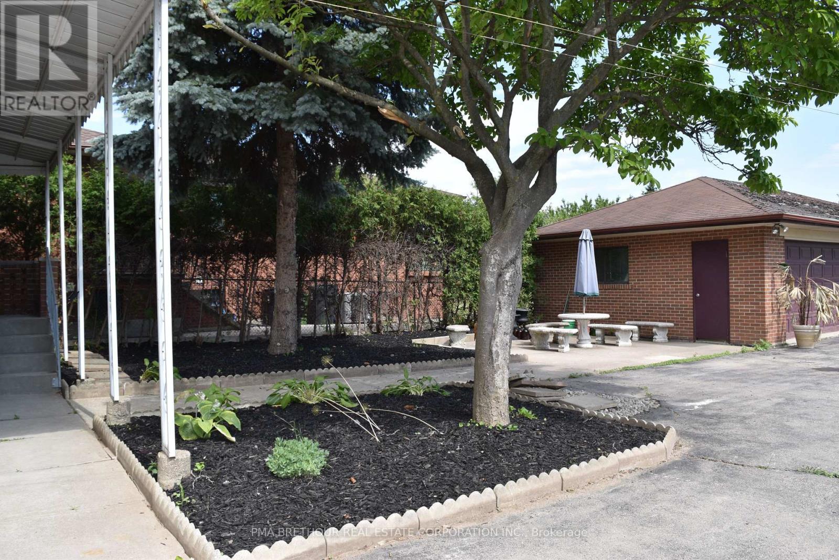
TWO BEDROOM BASEMENT SUITE APPROVED BY CITY OF TORONTO / Two Bedroom Lower Level in A Residential Community Across YORKDALE Shopping Centre And Public Transit By Bus And Subway / TOTAL CONTROL OVER INTERIOR TEMPERATURE FOR HEATING AND COOLING / Bright Modern Kitchen With Custom Stainless Steel Countertop / Walk-in Pantry / Bright Lower Level Suite With Big Windows / Modern and Easy Care Materials Used In The Suite / Enjoy The Patio Area and Vast Pine Grove in the Backyard / Parking Space Located On Driveway / Additional Parking Also Available / Perfect for Relocation To The City / Perfect For Couple / Perfect for Short-Term Stay While Getting To Know The City / Some Pictures Show Suite Before Tenants' Belongings (id:43681)
房源概要
|
MLS® Number
|
W13612296 |
|
房源类型
|
民宅 |
|
社区名字
|
Yorkdale-Glen Park |
|
附近的便利设施
|
公共交通, 学校 |
|
特征
|
Level Lot, 树木繁茂的地区, Laundry- Coin Operated |
|
总车位
|
1 |
详 情
|
浴室
|
1 |
|
地上卧房
|
2 |
|
总卧房
|
2 |
|
Age
|
0 To 5 Years |
|
公寓设施
|
Separate 电ity Meters, Separate Heating Controls |
|
家电类
|
烘干机, 炉子, 洗衣机, 冰箱 |
|
建筑风格
|
平房 |
|
地下室功能
|
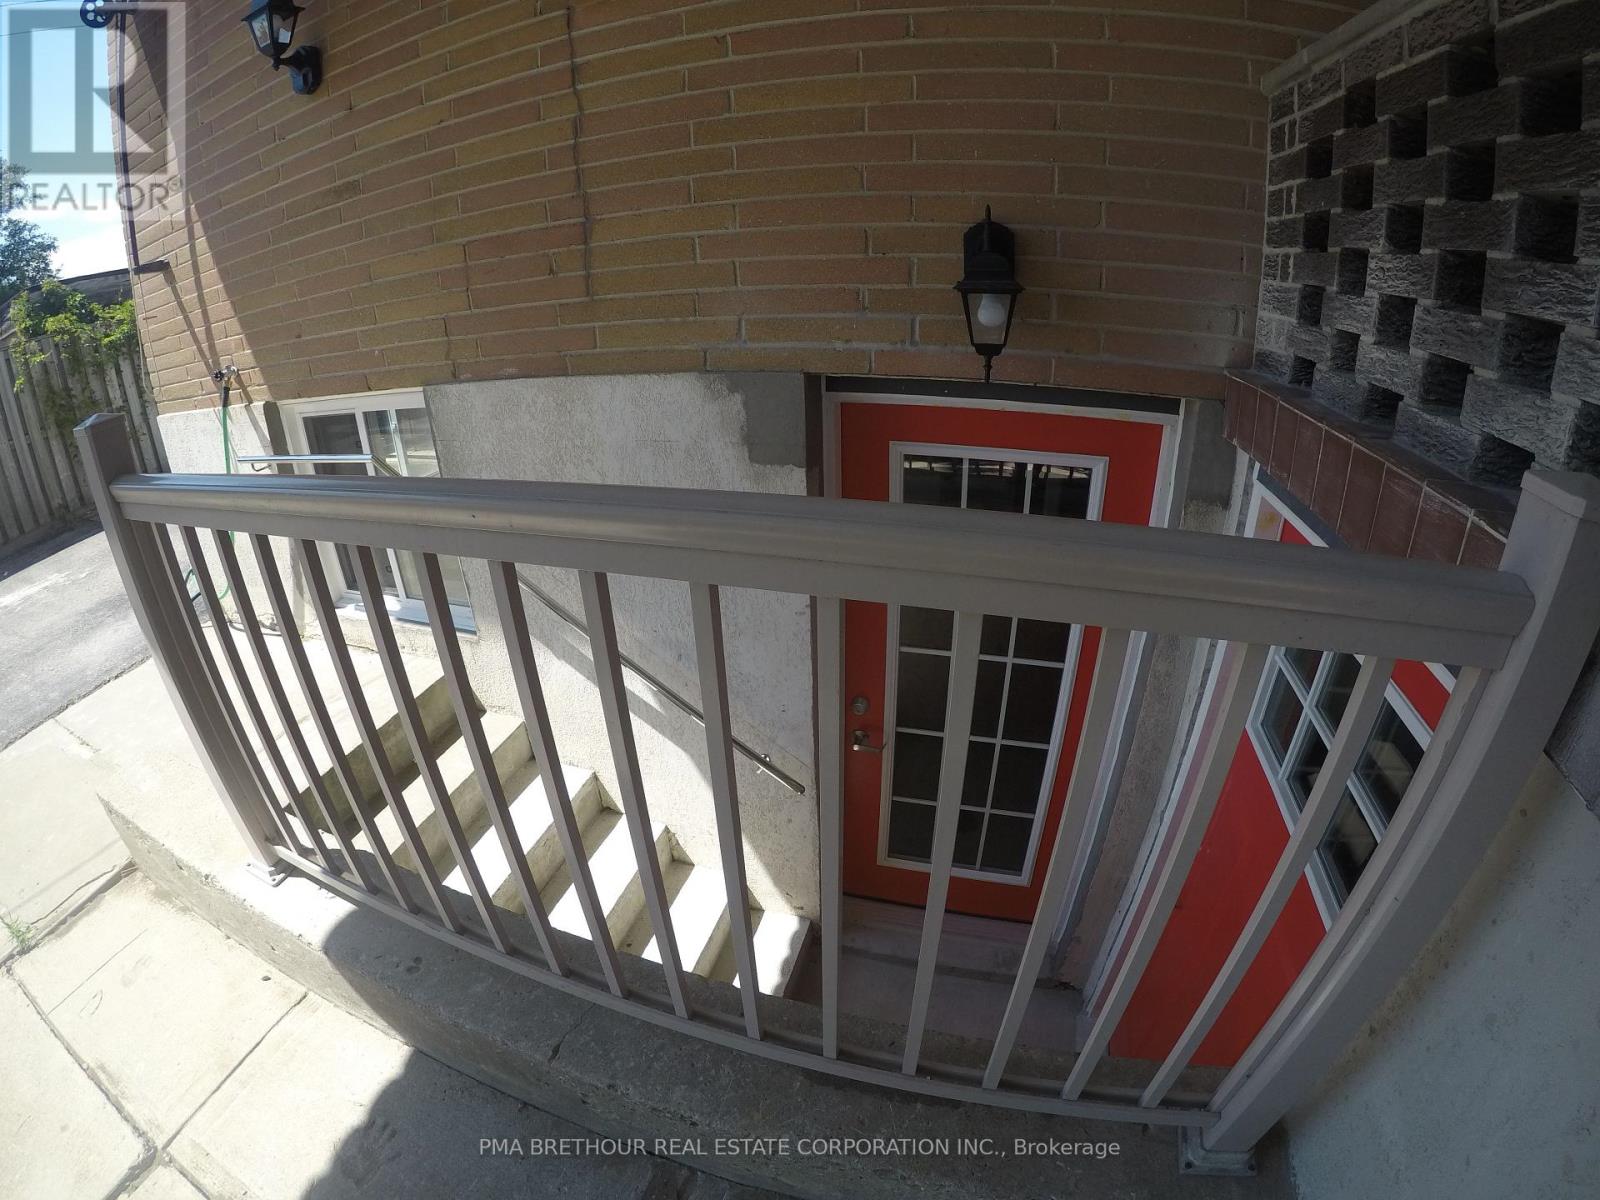
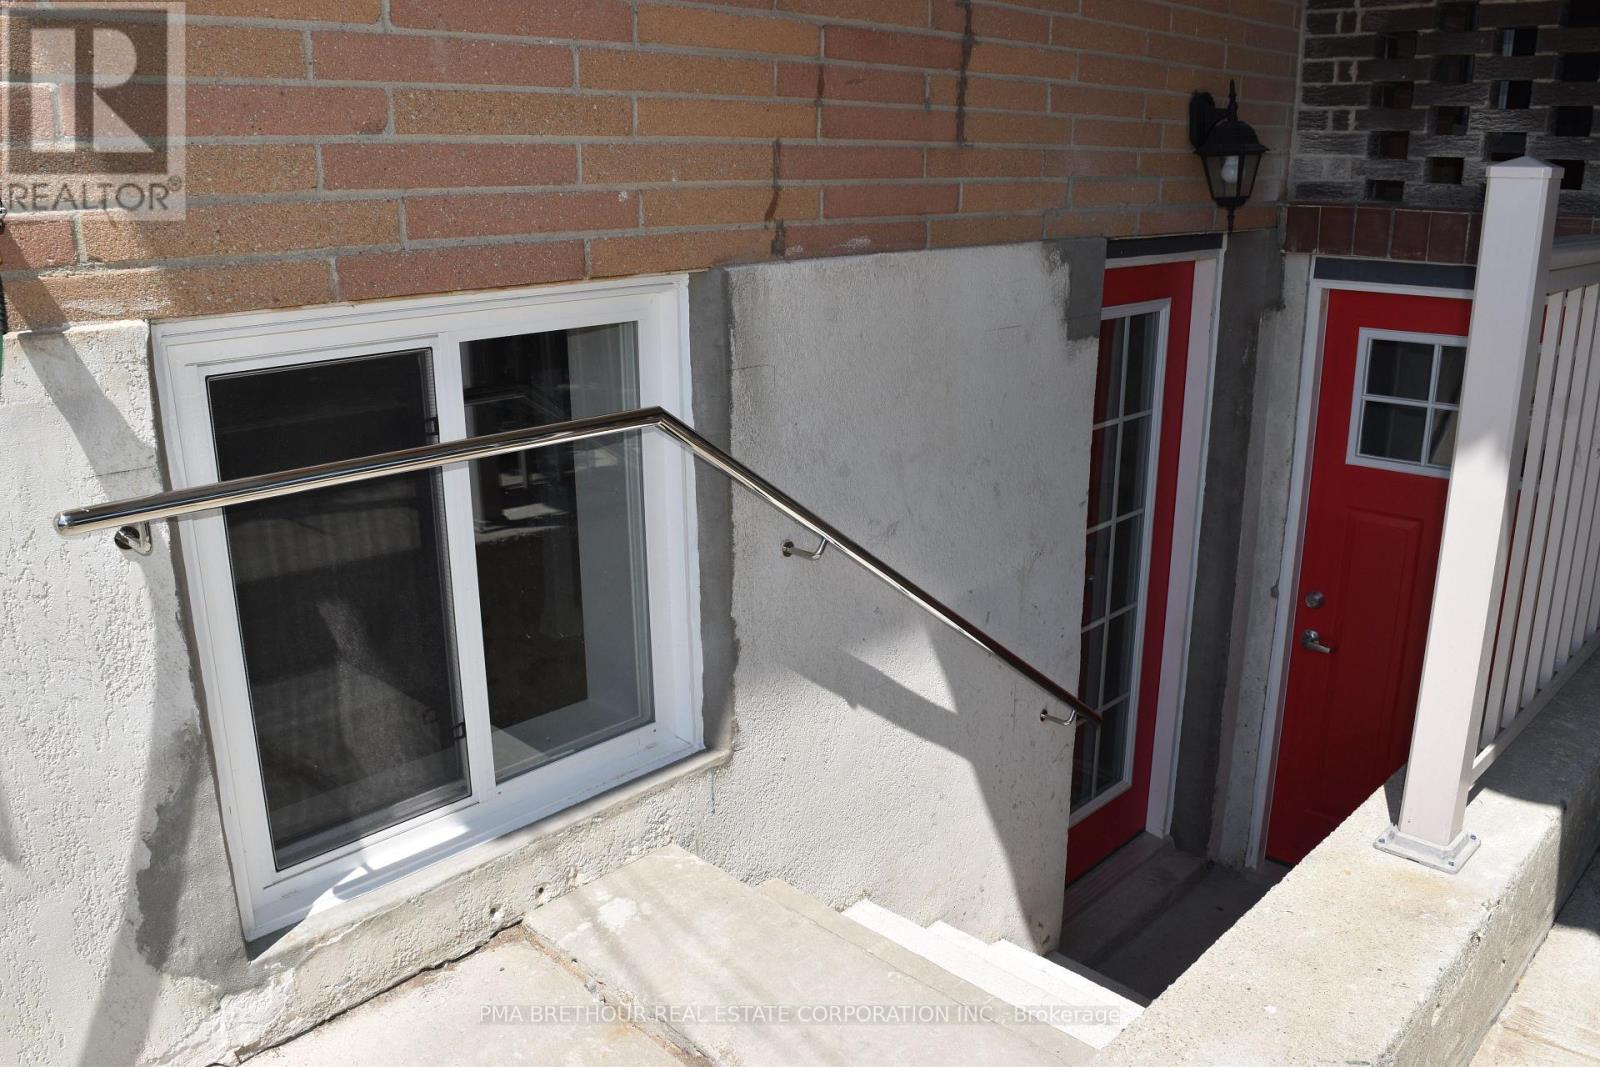
Apartment In Basement, Separate Entrance |
|
地下室类型
|
N/a, Full, N/a |
|
Construction Status
|
Insulation Upgraded |
|
施工种类
|
独立屋 |
|
空调
|
Wall Unit |
|
外墙
|
砖 |
|
Flooring Type
|
Laminate, Ceramic |
|
地基类型
|
水泥 |
|
供暖方式
|
天然气 |
|
供暖类型
|
Heat Pump |
|
储存空间
|
1 |
|
内部尺寸
|
0 - 699 Sqft |
|
类型
|
独立屋 |
|
设备间
|
市政供水 |
车 位
土地
|
英亩数
|
无 |
|
围栏类型
|
Fenced Yard |
|
土地便利设施
|
公共交通, 学校 |
|
污水道
|
Sanitary Sewer |
房 间
| 楼 层 |
类 型 |
长 度 |
宽 度 |
面 积 |
|
Lower Level |
客厅 |
3.2 m |
4.26 m |
3.2 m x 4.26 m |
|
Lower Level |
餐厅 |
3.2 m |
4.26 m |
3.2 m x 4.26 m |
|
Lower Level |
卧室 |
3.48 m |
2.74 m |
3.48 m x 2.74 m |
|
Lower Level |
第二卧房 |
3.48 m |
2.89 m |
3.48 m x 2.89 m |
|
Lower Level |
厨房 |
|
|
Measurements not available |
|
Lower Level |
浴室 |
|
|
Measurements not available |
设备间
https://www.realtor.ca/real-estate/30086561/67-cartwright-avenue-toronto-yorkdale-glen-park-yorkdale-glen-park