
185 Catherine Street Fort Erie (Central), Ontario L2A 2J4


$549,900
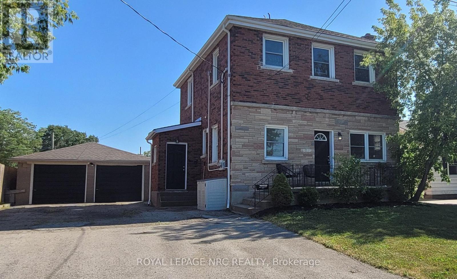
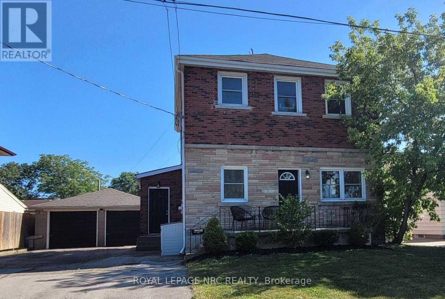
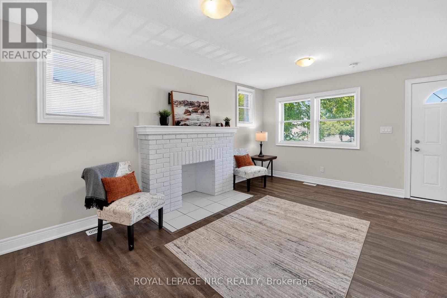
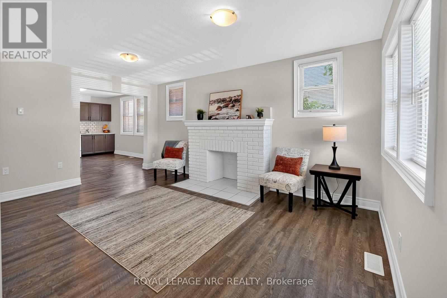
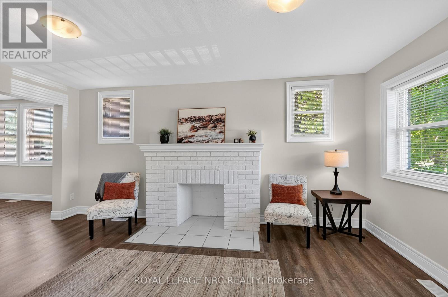
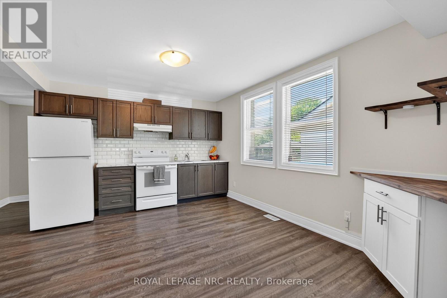
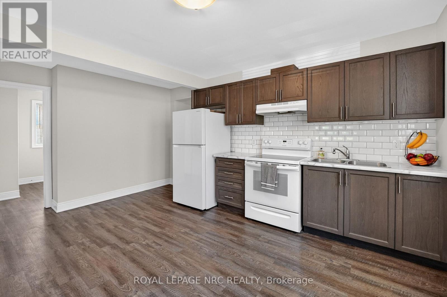
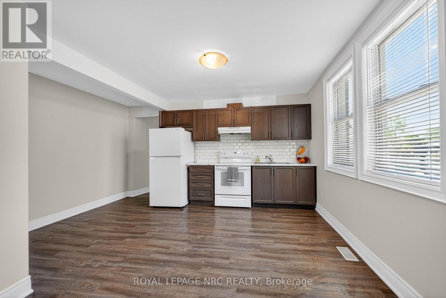
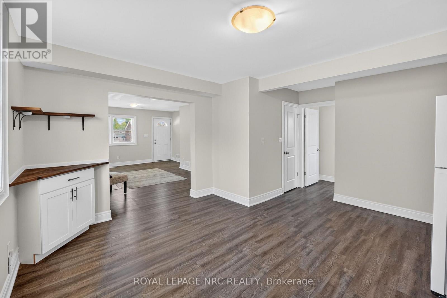
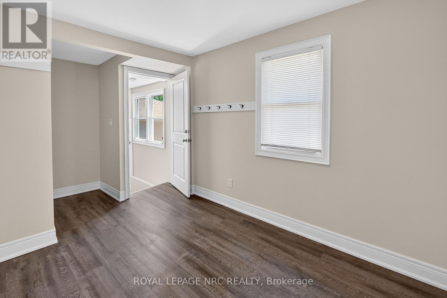
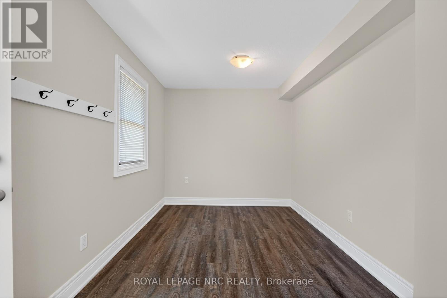
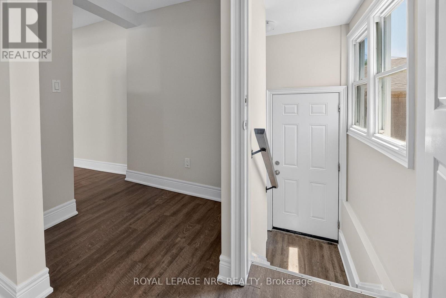
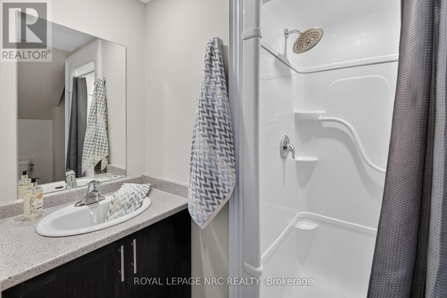
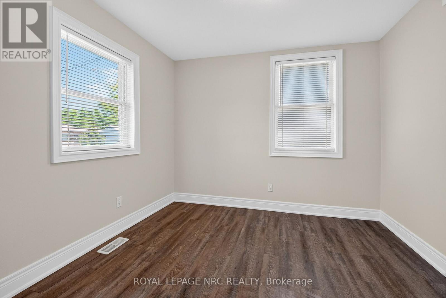
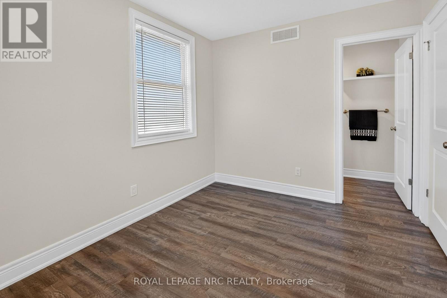
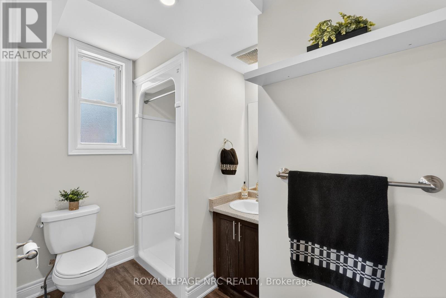
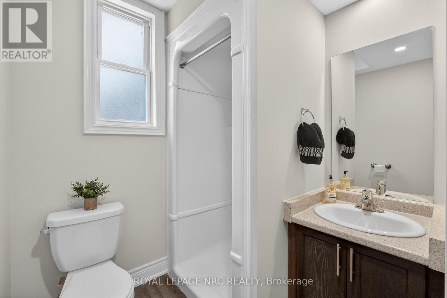
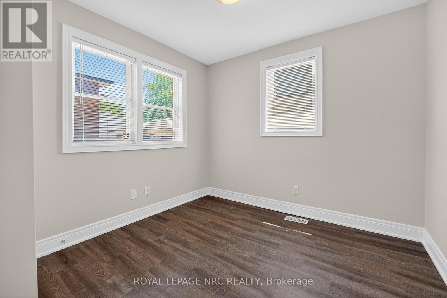
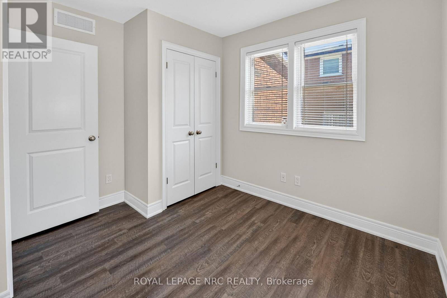
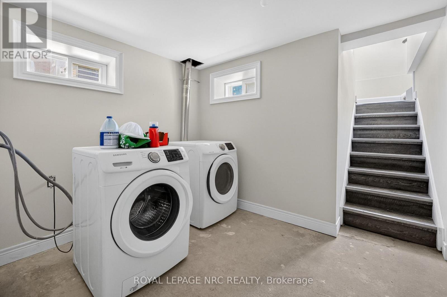
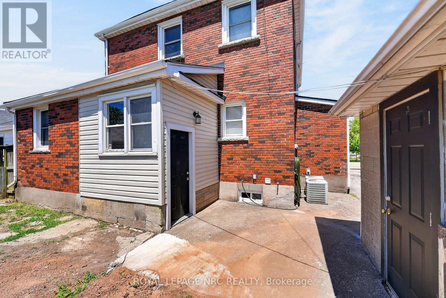
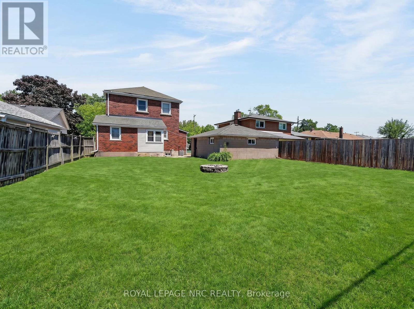
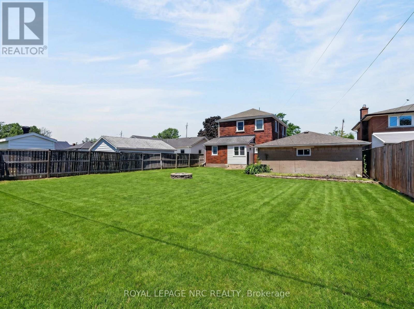
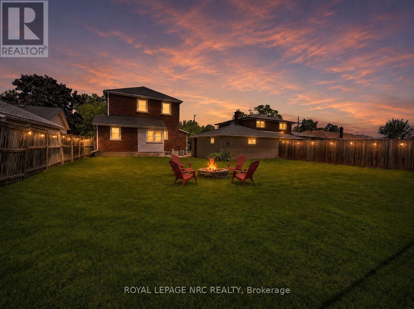
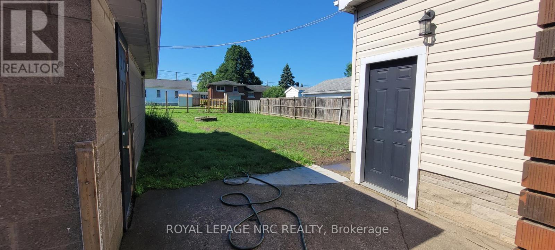
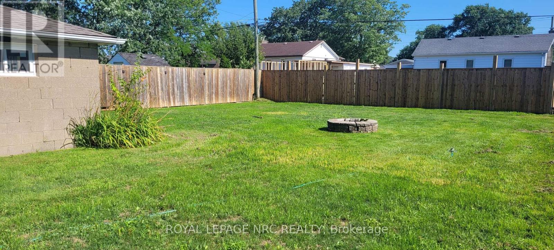
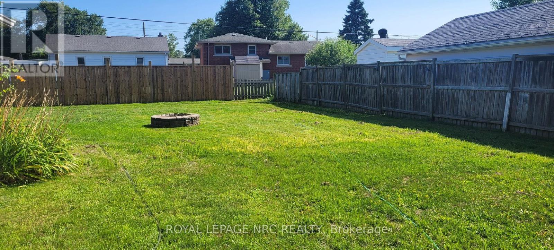
LEGAL DUPLEX - ONE UNIT WITH TWO 2 BEDROOM, 2 BATHROOM APARTMENT and the MAIN FLOOR UNIT WITH 2 BEDROOMS + DEN OR 3RD BEDROOM. Main floor apartment is vacant and available for immediate viewing and occupancy. Upper level apartment is tenant occupied, offering IMMEDIATE RENTAL INCOME. Laundry located in lower level. DOUBLE DETACHED GARAGE and plenty of parking. There is a furnace and central air unit for each unit. A lot of renovations were done in 2018 - Roof shingles on main house (2017), Garage roof shingles (2018), Furnaces for both units (2018), Central air units (2018), Upgraded plumbing, wiring, drywall, kitchen cabinetry, bathrooms, flooring (2018), Updated the sewer line (end of 2018), Repairs to chimney and some of the window sills, repairs to eavestroughs, where needed (2025). Backyard lawn has been re-graded and grass seed planted. Painted main floor apartment and back entrance to the laundry area (2026). Close to shopping and restaurants on Garrison (Hwy 3) and the US border. Easy access to QEW. (id:43681)
房源概要
| MLS® Number | X13612578 |
| 房源类型 | Multi-family |
| 社区名字 | 332 - Central |
| 附近的便利设施 | 学校 |
| 设备类型 | 热水器 |
| 总车位 | 6 |
| 租赁设备类型 | 热水器 |
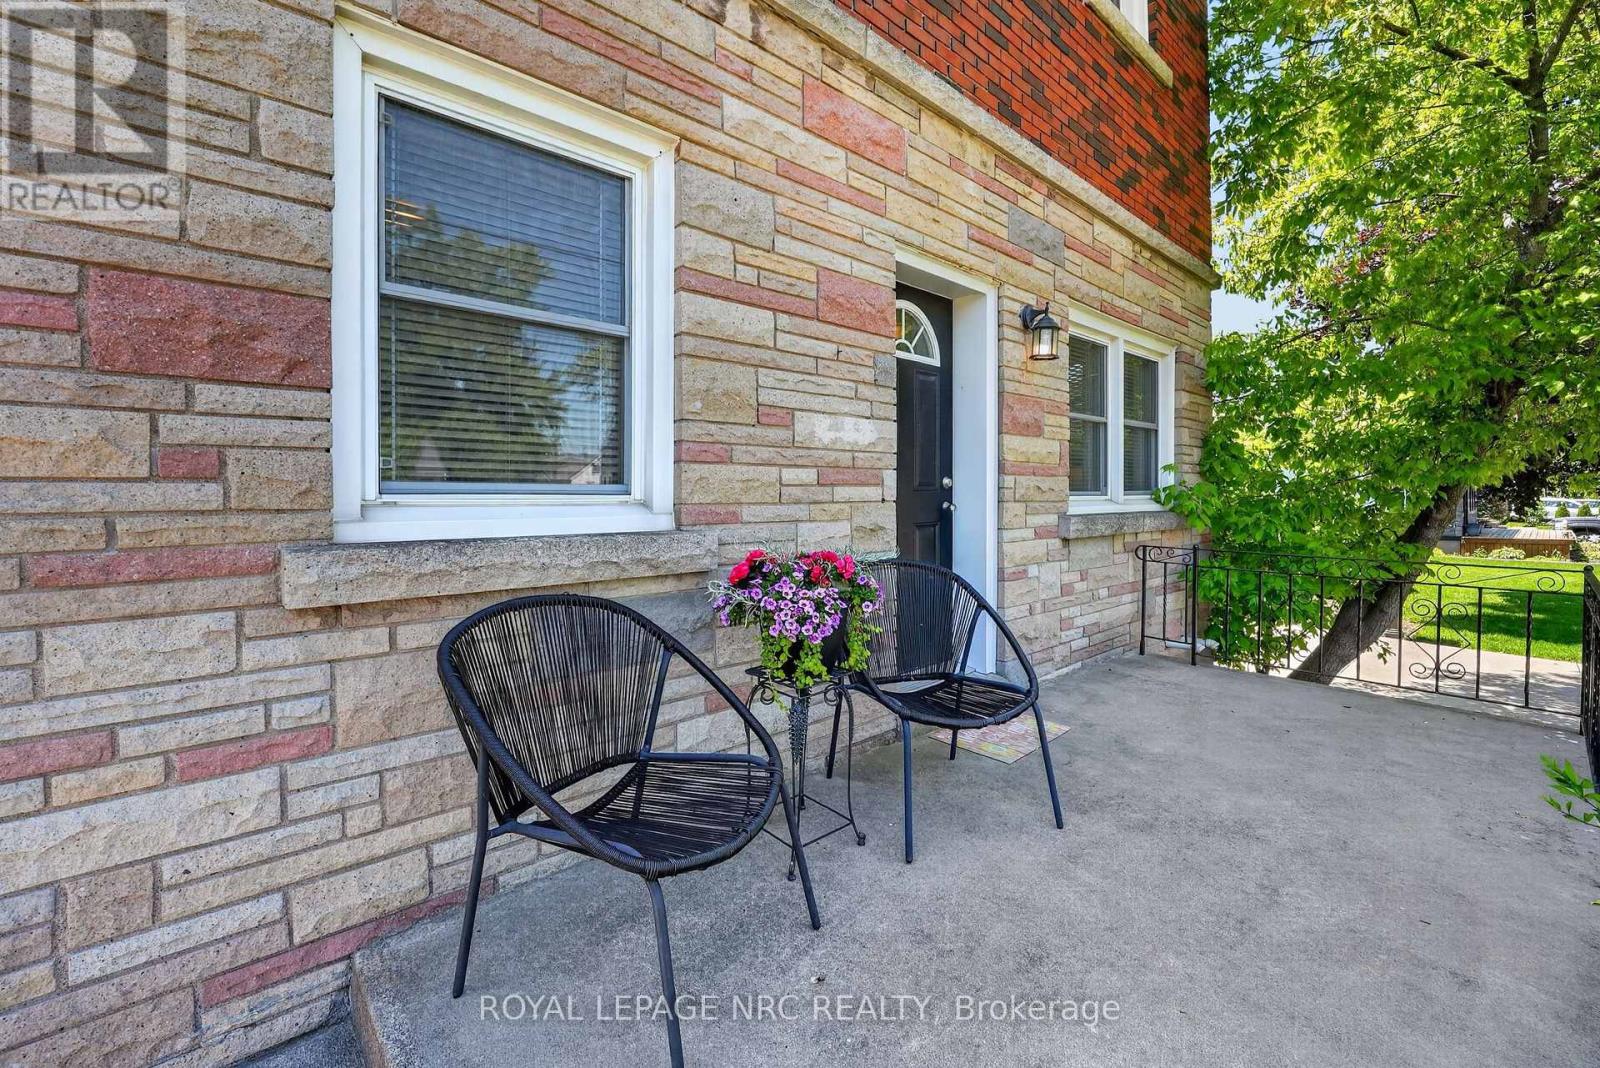
| 结构 | Porch |
详 情
| 浴室 | 4 |
| 地上卧房 | 4 |
| 总卧房 | 4 |
| 公寓设施 | Separate Heating Controls |
| 家电类 | 烘干机, Two 炉子s, 洗衣机, Two 冰箱s |
| 地下室进展 | 已完成 |
| 地下室类型 | Full (unfinished) |
| 空调 | 中央空调 |
| 外墙 | 砖 Veneer, 乙烯基壁板 |
| 地基类型 | 水泥 |
| 供暖方式 | 天然气 |
| 供暖类型 | 压力热风 |
| 储存空间 | 2 |
| 内部尺寸 | 1500 - 2000 Sqft |
| 类型 | Duplex |
| 设备间 | 市政供水 |
车 位
| Detached Garage | |
| Garage |
土地
| 英亩数 | 无 |
| 土地便利设施 | 学校 |
| 污水道 | Sanitary Sewer |
| 土地深度 | 140 Ft |
| 土地宽度 | 57 Ft |
| 不规则大小 | 57 X 140 Ft |
房 间
| 楼 层 | 类 型 | 长 度 | 宽 度 | 面 积 |
|---|---|---|---|---|
| 二楼 | 卧室 | 3.301 m | 2.539 m | 3.301 m x 2.539 m |
| 二楼 | 第二卧房 | 3.251 m | 2.539 m | 3.251 m x 2.539 m |
| 二楼 | 厨房 | 4.318 m | 2.844 m | 4.318 m x 2.844 m |
| 二楼 | 客厅 | 4.216 m | 3.962 m | 4.216 m x 3.962 m |
| 地下室 | 洗衣房 | 2.949 m | 2.318 m | 2.949 m x 2.318 m |
| 一楼 | 客厅 | 5.085 m | 3.294 m | 5.085 m x 3.294 m |
| 一楼 | 卧室 | 3.096 m | 2.704 m | 3.096 m x 2.704 m |
| 一楼 | 浴室 | 2.69 m | 1.121 m | 2.69 m x 1.121 m |
| 一楼 | 厨房 | 4.267 m | 3.042 m | 4.267 m x 3.042 m |
| 一楼 | 第二卧房 | 2.825 m | 2.519 m | 2.825 m x 2.519 m |
| 一楼 | 浴室 | 2.768 m | 0.87 m | 2.768 m x 0.87 m |
| 一楼 | 第三卧房 | 2.969 m | 2.491 m | 2.969 m x 2.491 m |
https://www.realtor.ca/real-estate/30086669/185-catherine-street-fort-erie-central-332-central

The trademarks REALTOR®, REALTORS®, and the REALTOR® logo are controlled by The Canadian Real Estate Association (CREA) and identify real estate professionals who are members of CREA. The trademarks MLS®, Multiple Listing Service® and the associated logos are owned by The Canadian Real Estate Association (CREA) and identify the quality of services provided by real estate professionals who are members of CREA. The trademark DDF® is owned by The Canadian Real Estate Association (CREA) and identifies CREA's Data Distribution Facility (DDF®)
Niagara Association of REALTORS®
Royal LePage Nrc Realty
July 28 2026 03:53:27
