
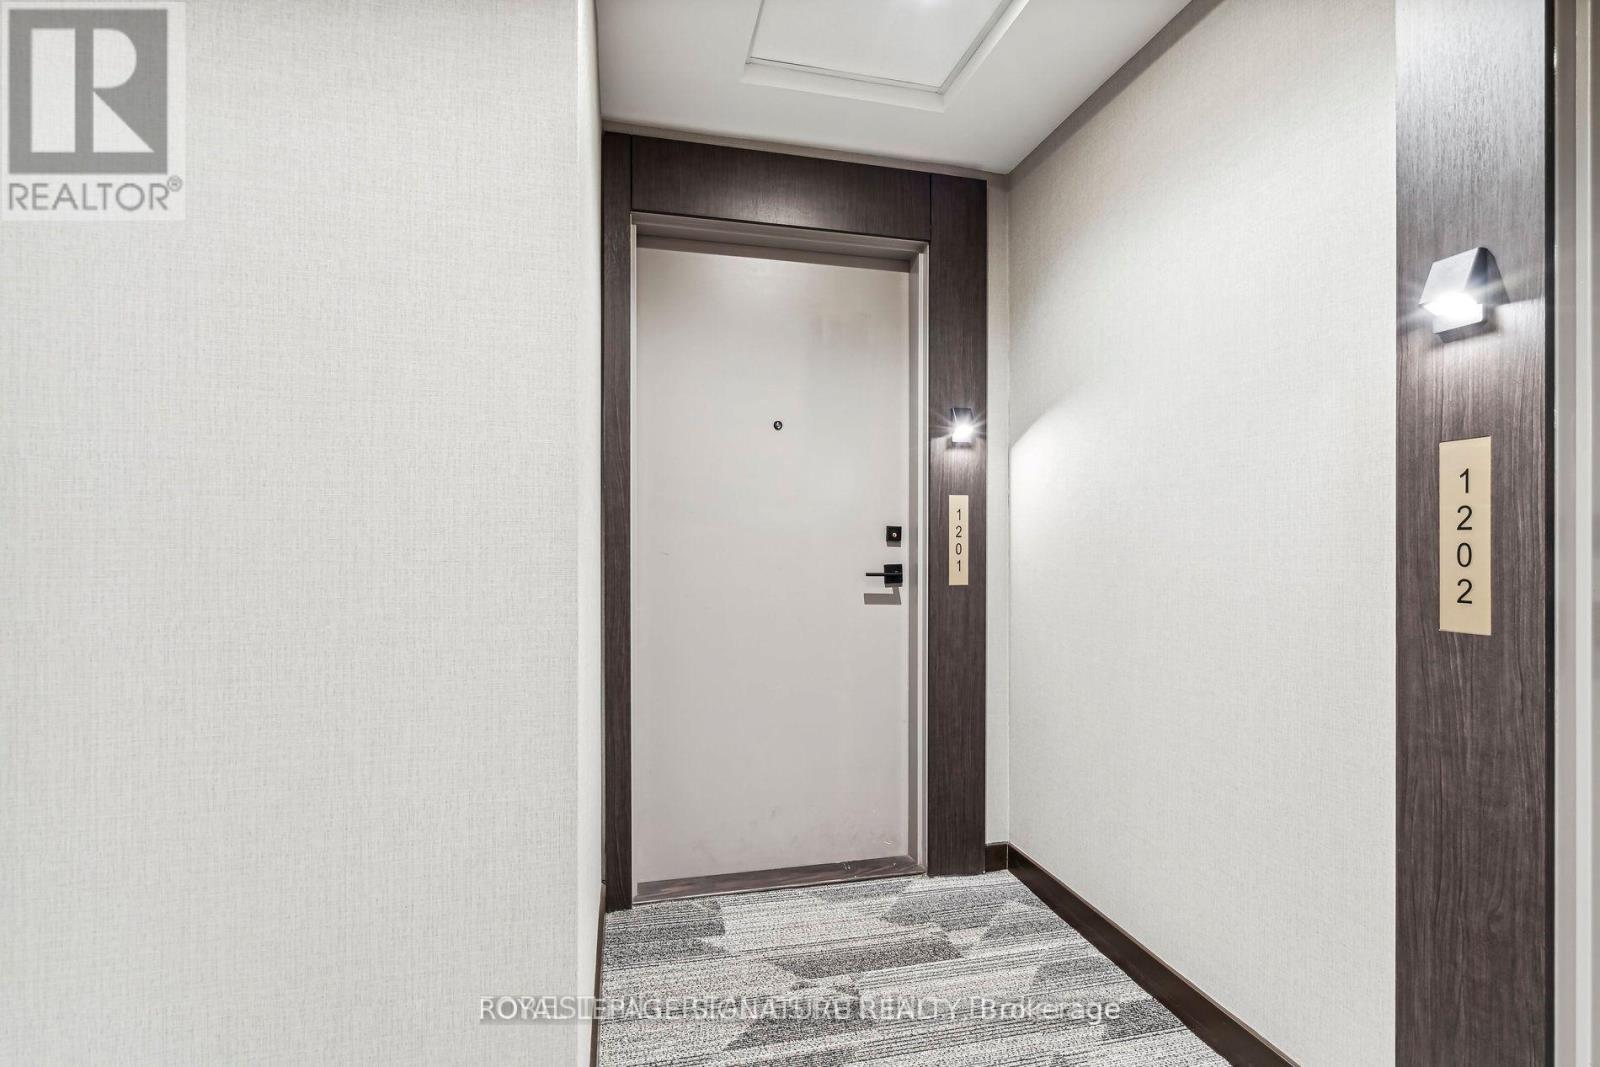
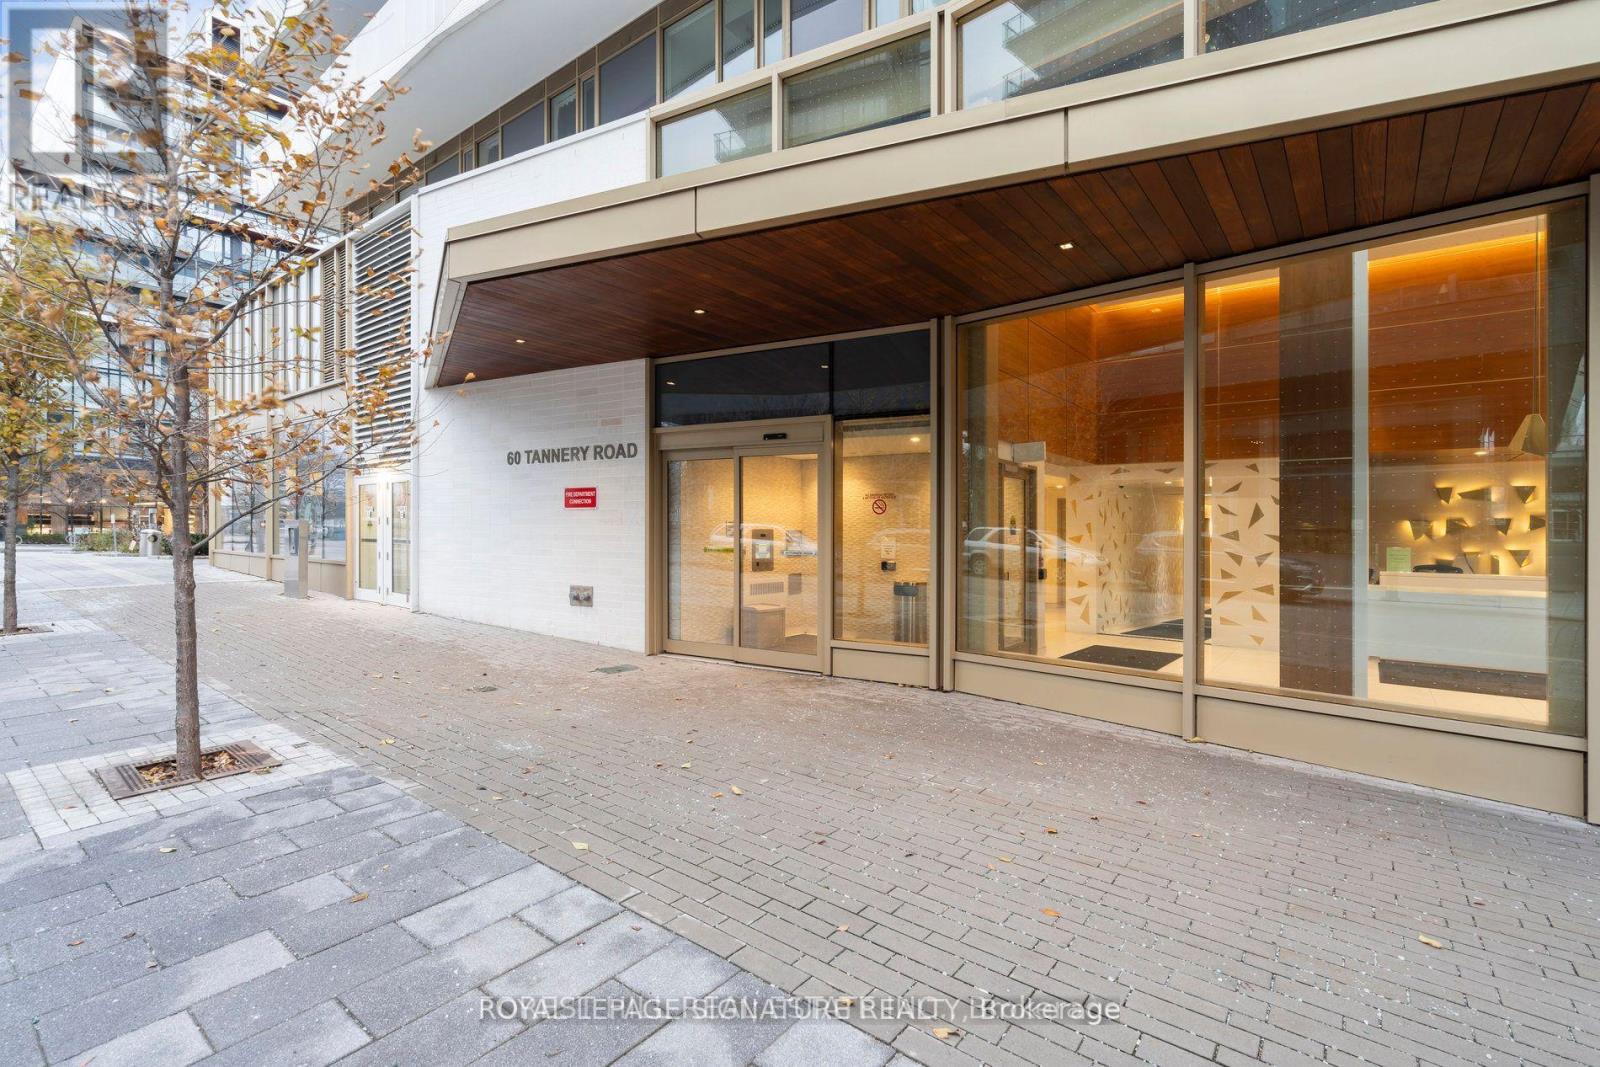
1201 - 60 Tannery Road Toronto (Waterfront Communities), Ontario M5A 0S8


$3,000 Monthly
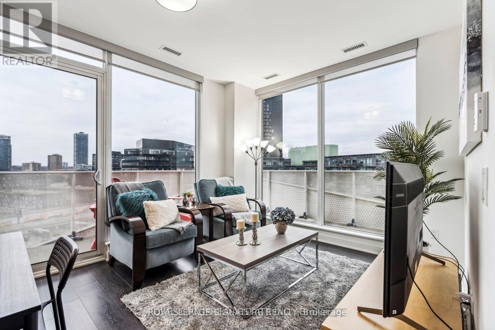
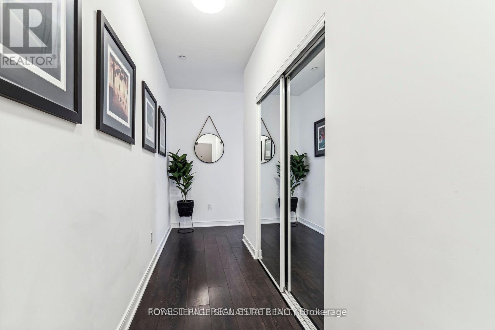
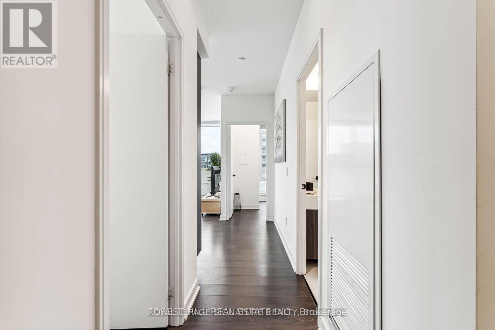
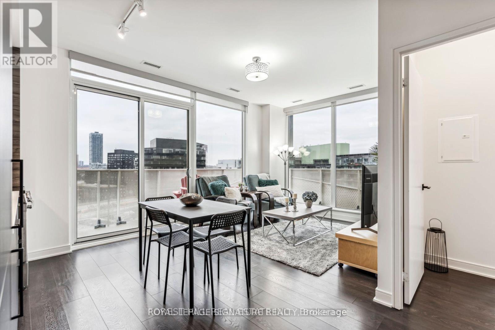
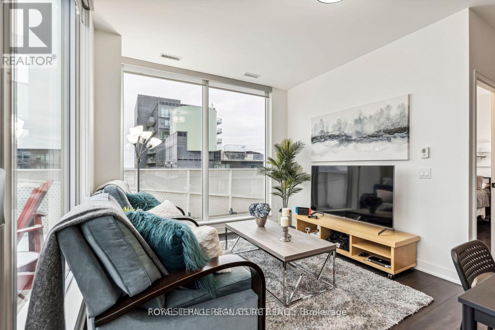
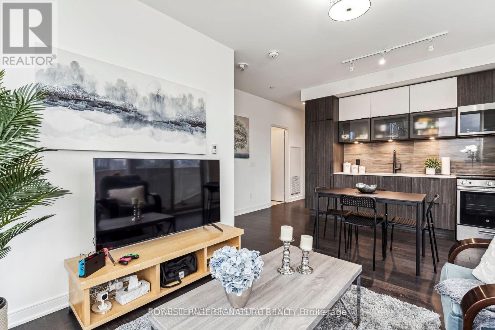
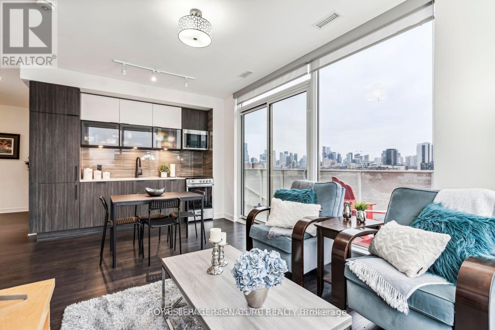
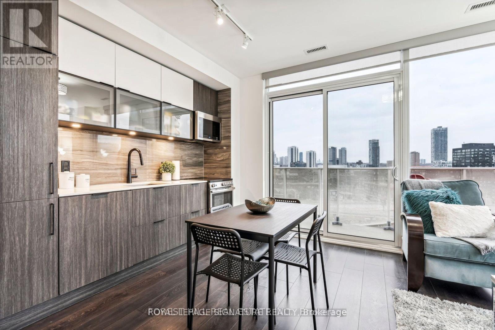
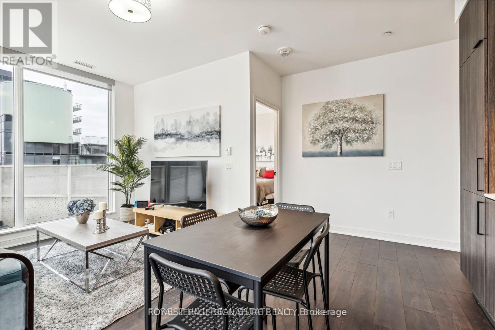
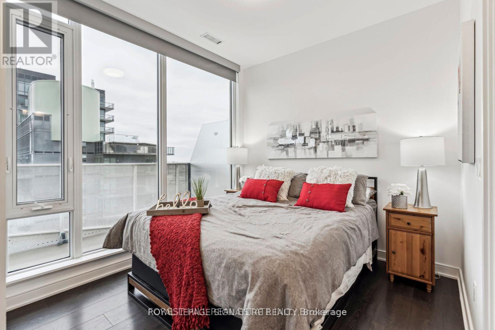
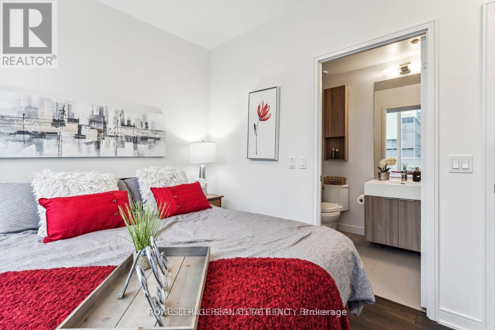
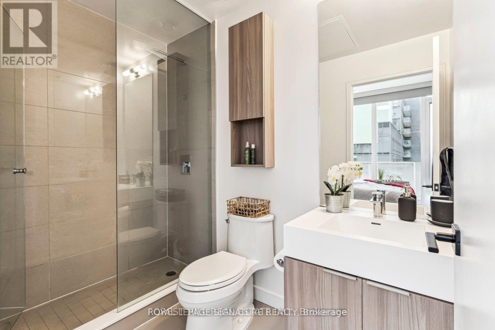
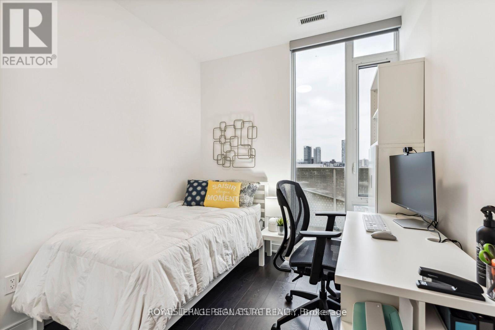
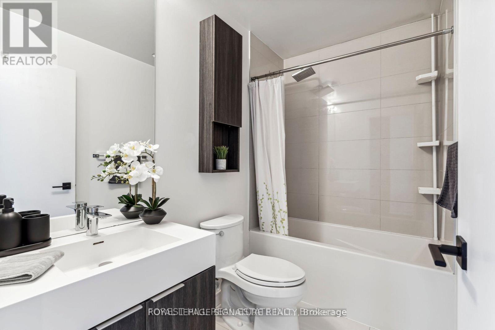
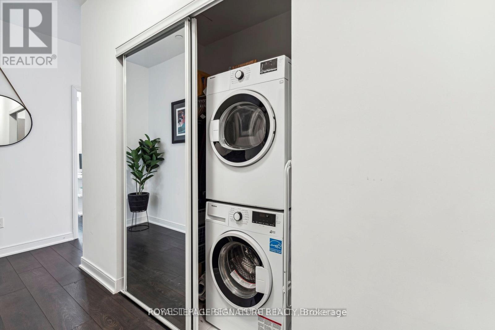
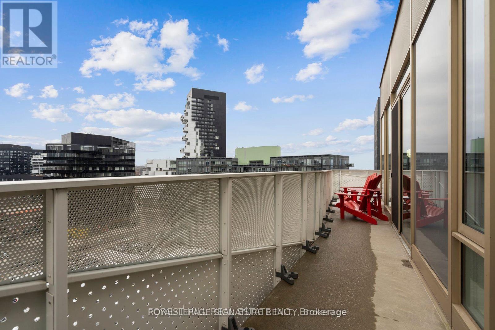
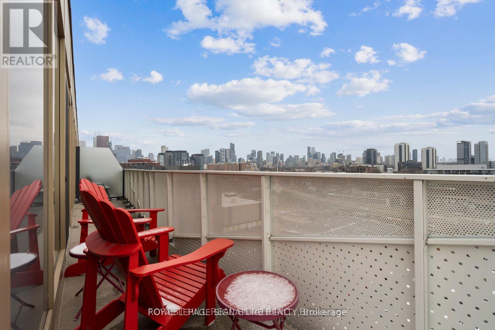
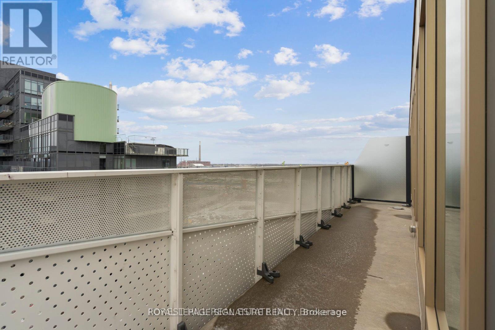
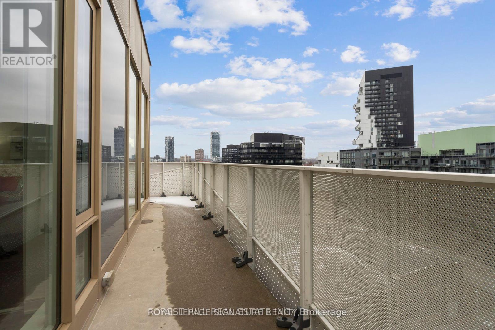
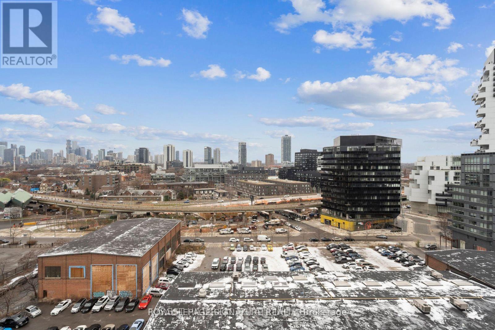
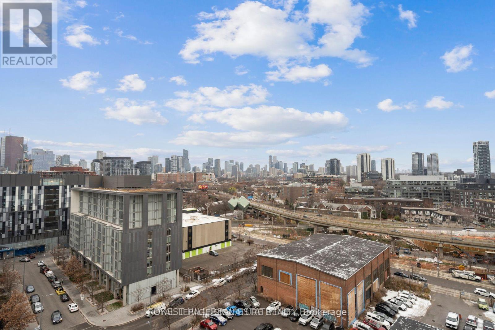
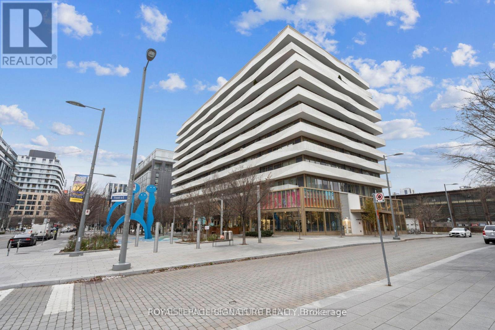
Welcome to this stunning top-floor 2-bedroom, 2-bathroom suite in the heart of the vibrant Canary District. Offering over 800 sq. ft. of thoughtfully designed living space, this bright and airy home features 9-foot ceilings, floor-to-ceiling windows, and an abundance of natural light throughout. Step outside to the expansive wrap-around balcony with breathtaking unobstructed views-perfect for entertaining, relaxing, or enjoying your morning coffee.Ideally located just steps from Corktown Commons, the historic Distillery District, scenic walking and cycling trails, cafés, restaurants, and everyday conveniences, this home offers the perfect balance of nature and city living. Complete with 1 parking space and 1 locker, this is a rare opportunity to own a top-floor suite in one of Toronto's most sought-after neighbourhoods. (id:43681)
房源概要
| MLS® Number | C13612642 |
| 房源类型 | 民宅 |
| 社区名字 | Waterfront Communities C8 |
| 附近的便利设施 | 公园, 礼拜场所, 公共交通 |
| 社区特征 | Pets Allowed With Restrictions, 社区活动中心 |
| 特征 | Conservation/green Belt, 阳台, 无地毯 |
| 总车位 | 1 |
| View Type | View |
详 情
| 浴室 | 2 |
| 地上卧房 | 2 |
| 总卧房 | 2 |
| 公寓设施 | Security/concierge, 健身房, Separate Heating Controls, Separate 电ity Meters, Storage - Locker |
| 地下室类型 | 没有 |
| 空调 | 中央空调 |
| 外墙 | 混凝土 |
| Fire Protection | Security System |
| 供暖方式 | 天然气 |
| 供暖类型 | 压力热风 |
| 内部尺寸 | 700 - 799 Sqft |
| 类型 | 公寓 |
车 位
| 地下 | |
| 没有车库 |
土地
| 英亩数 | 无 |
| 土地便利设施 | 公园, 宗教场所, 公共交通 |
房 间
| 楼 层 | 类 型 | 长 度 | 宽 度 | 面 积 |
|---|---|---|---|---|
| 一楼 | 第二卧房 | 2.65 m | 2.52 m | 2.65 m x 2.52 m |
| 一楼 | 厨房 | 4.35 m | 5.59 m | 4.35 m x 5.59 m |
| 一楼 | 主卧 | 3.7 m | 2.8 m | 3.7 m x 2.8 m |
| 一楼 | 客厅 | 4.35 m | 5.59 m | 4.35 m x 5.59 m |

The trademarks REALTOR®, REALTORS®, and the REALTOR® logo are controlled by The Canadian Real Estate Association (CREA) and identify real estate professionals who are members of CREA. The trademarks MLS®, Multiple Listing Service® and the associated logos are owned by The Canadian Real Estate Association (CREA) and identify the quality of services provided by real estate professionals who are members of CREA. The trademark DDF® is owned by The Canadian Real Estate Association (CREA) and identifies CREA's Data Distribution Facility (DDF®)
Toronto Real Estate Board
Royal LePage Signature Realty
July 28 2026 04:00:47
