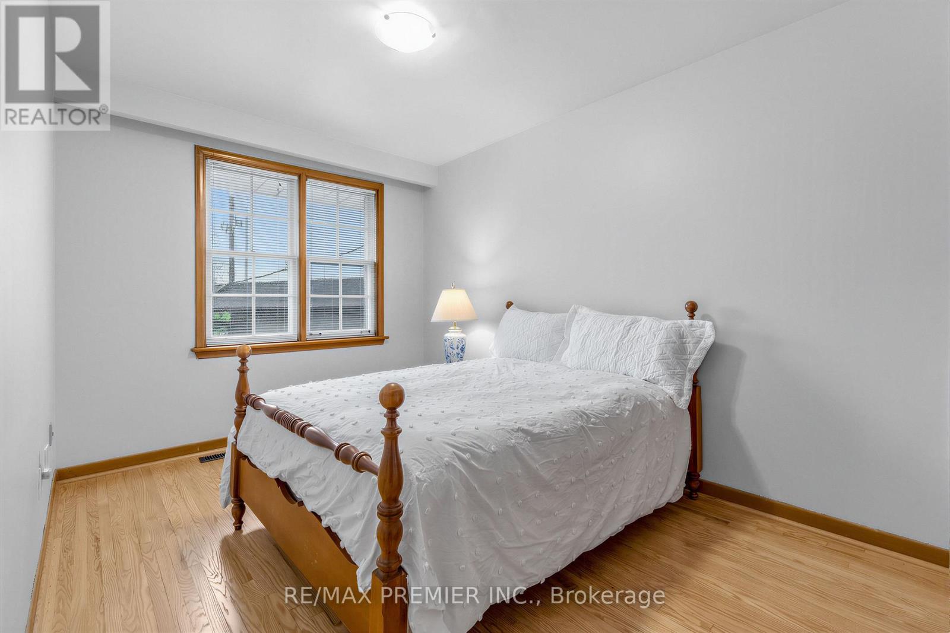
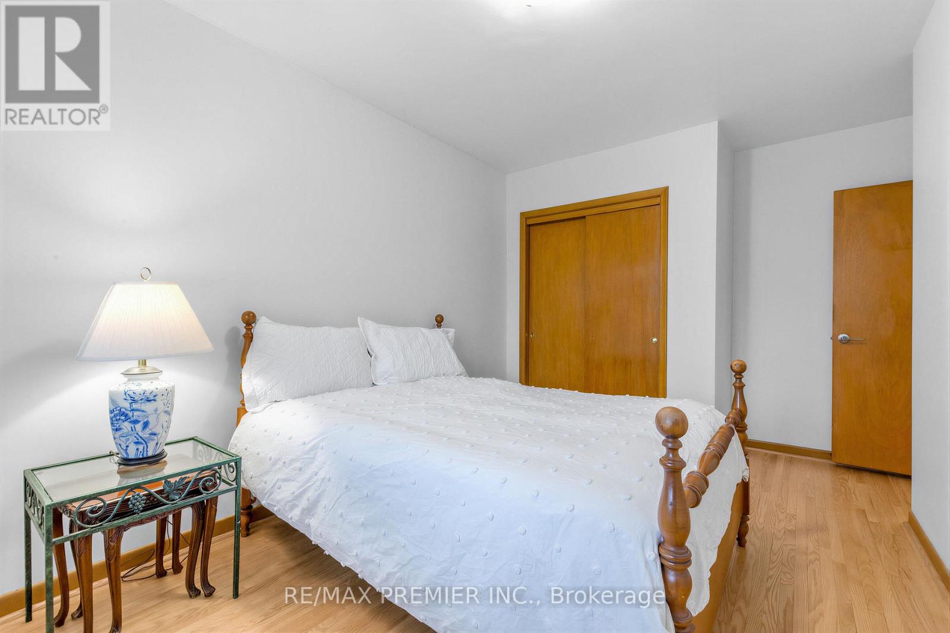
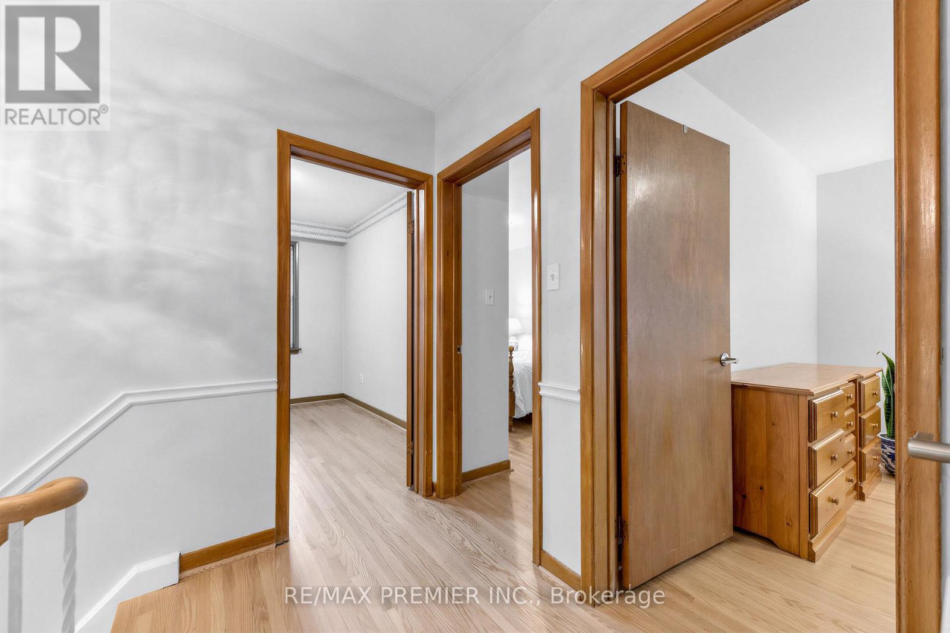
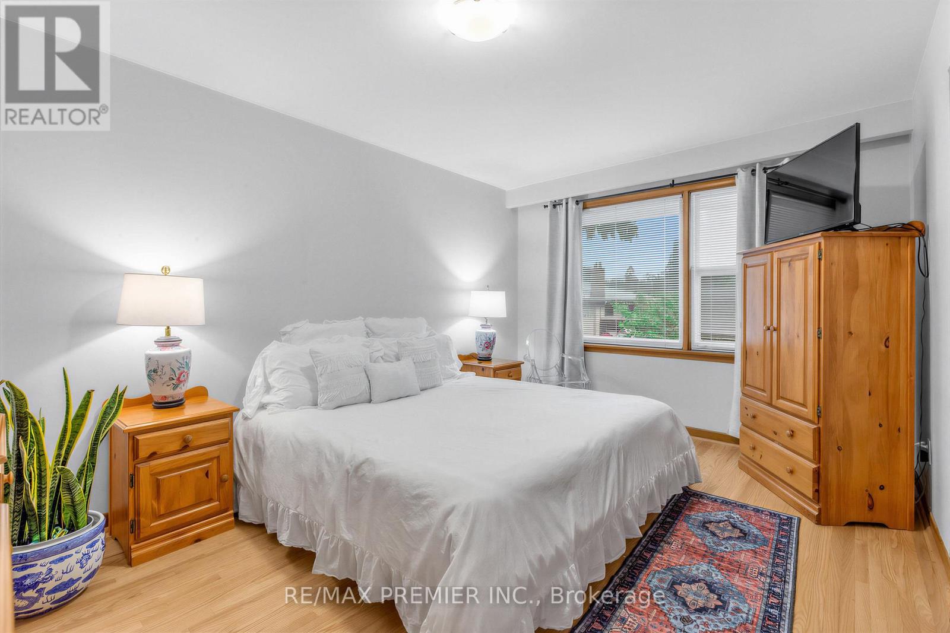
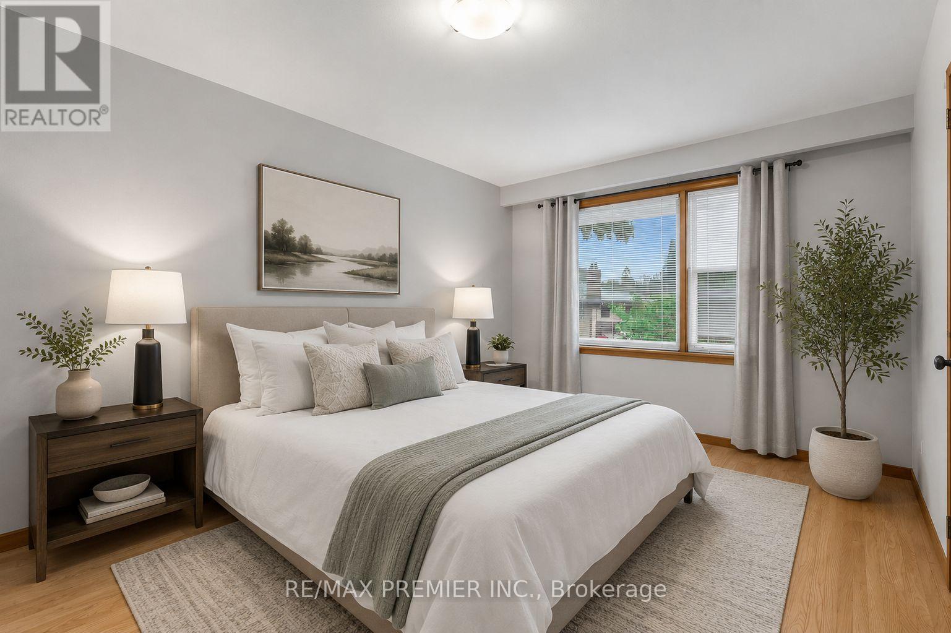
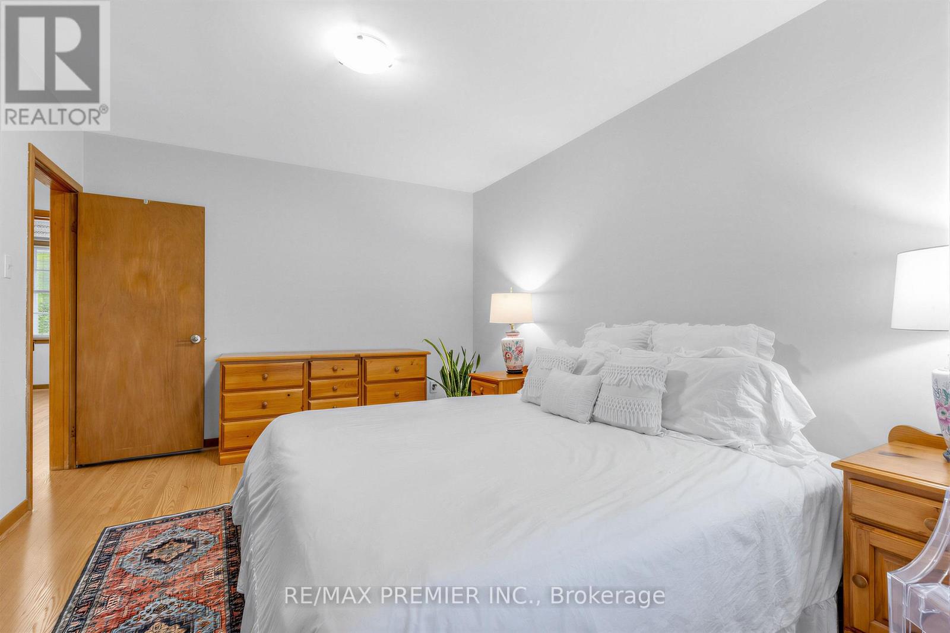
4 卧室
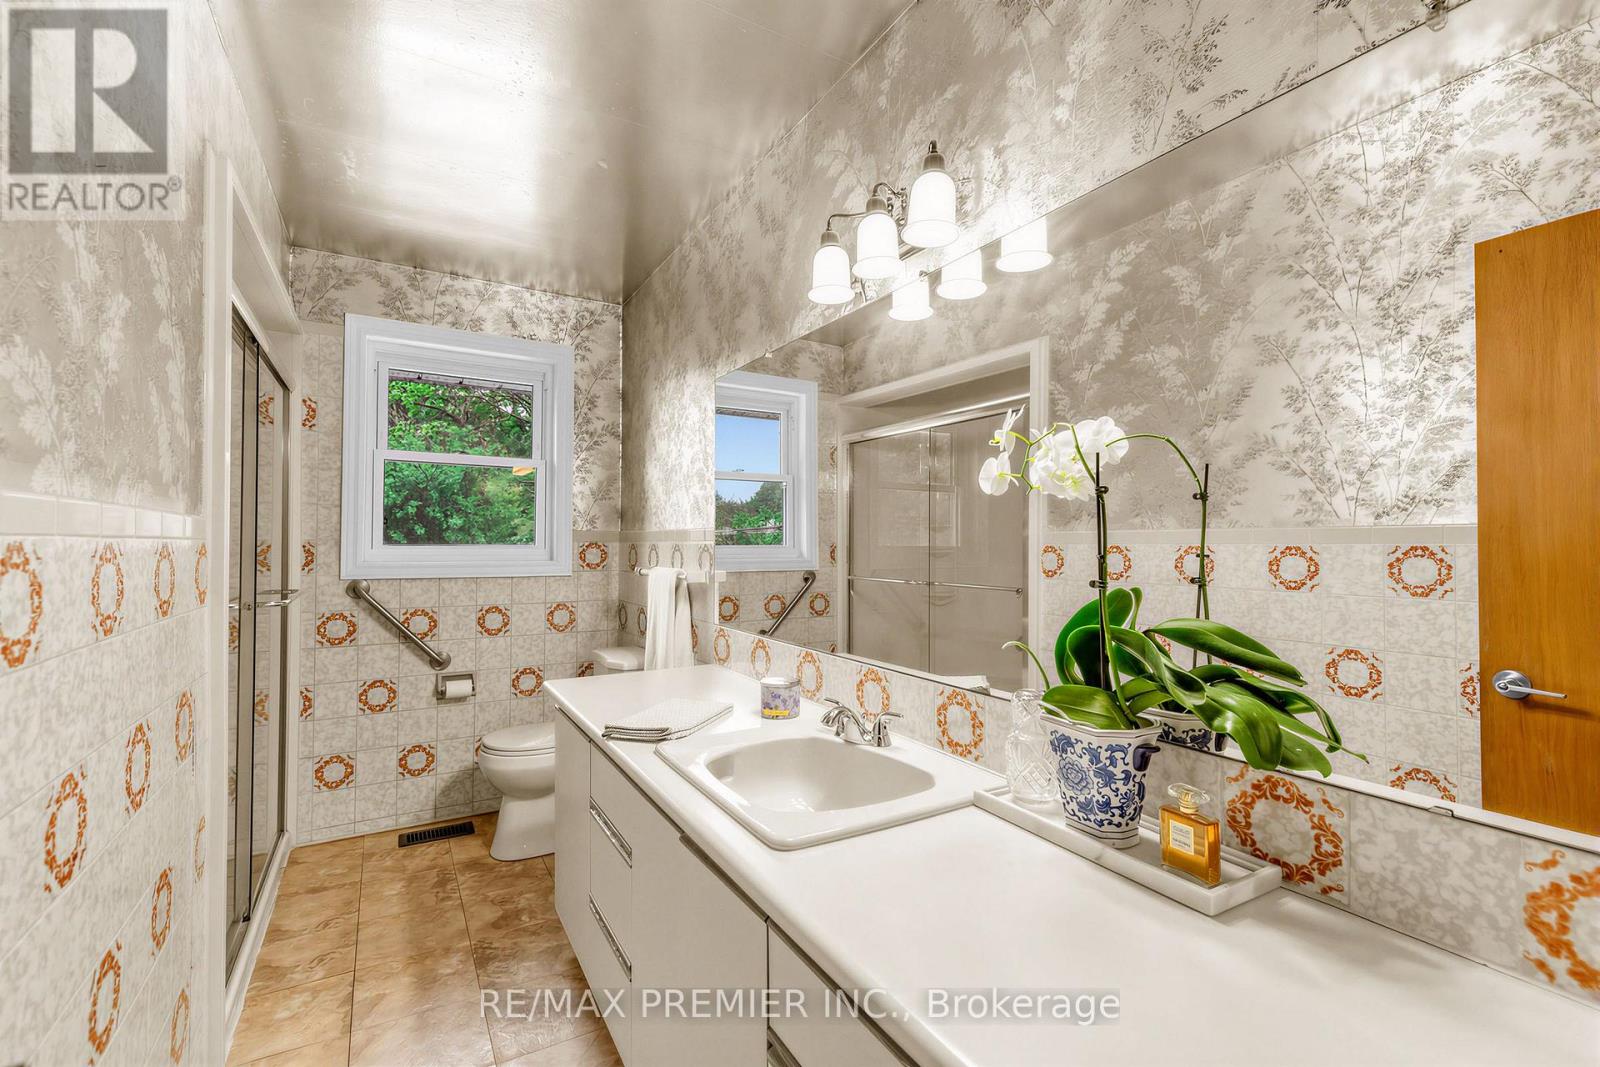
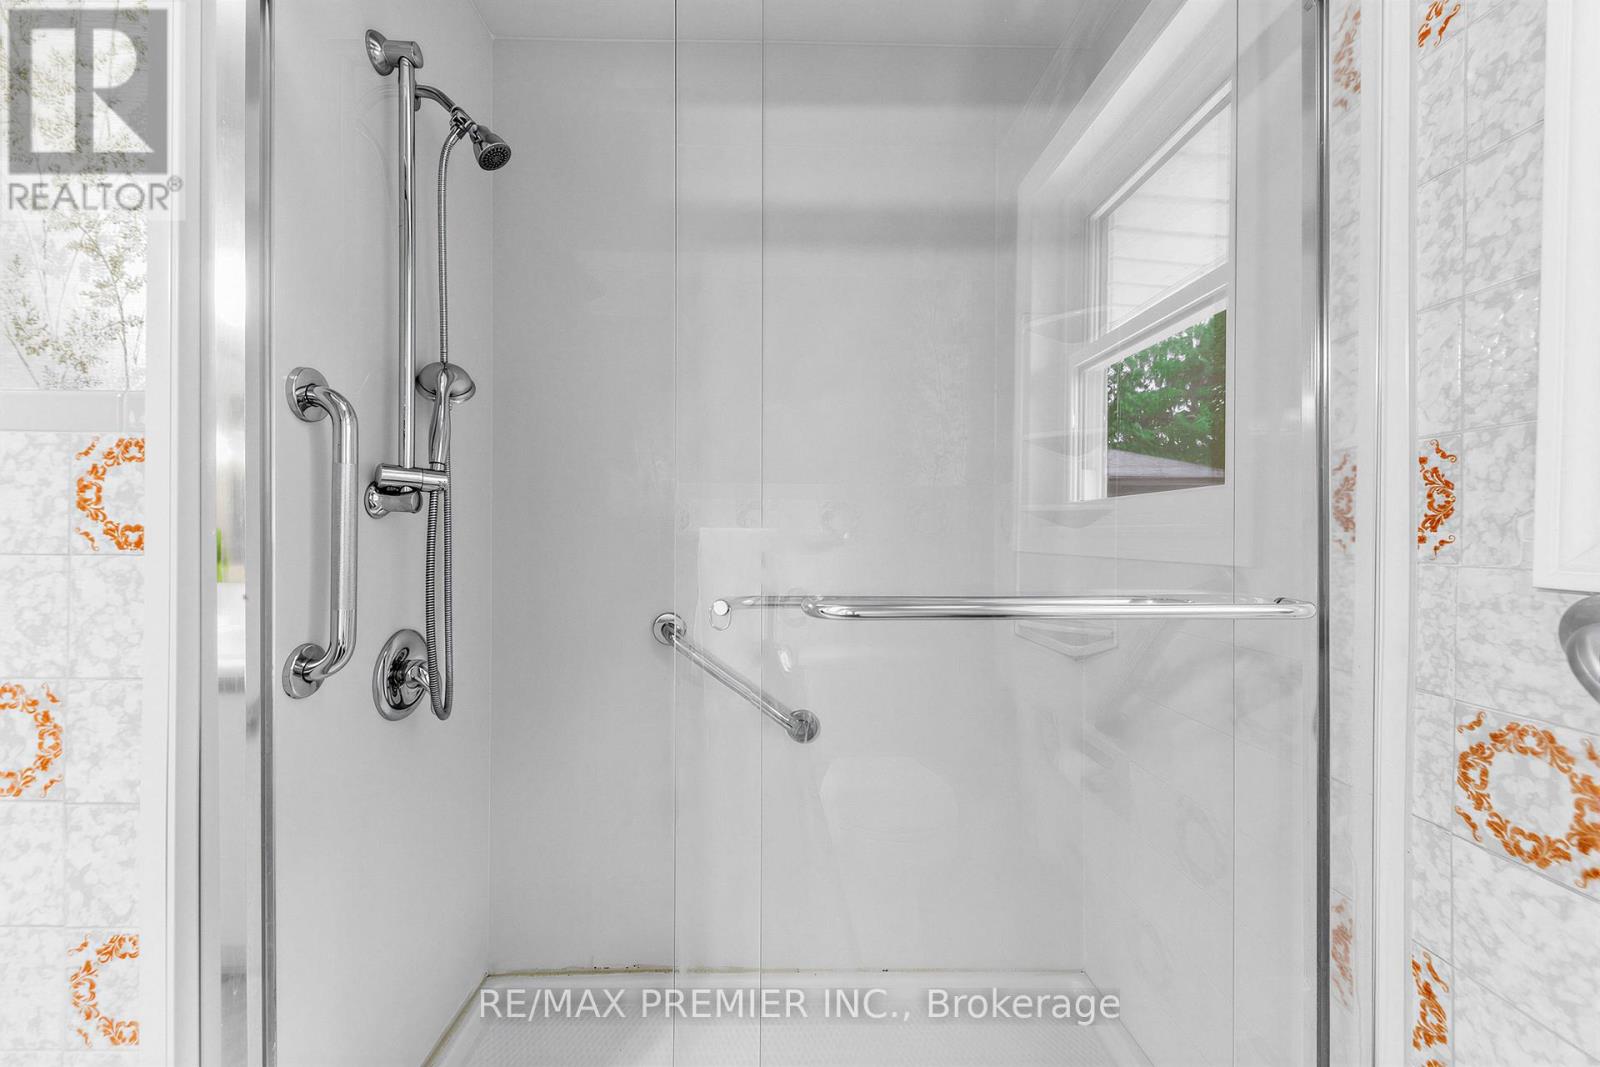
2 浴室
1500 - 2000 sqft
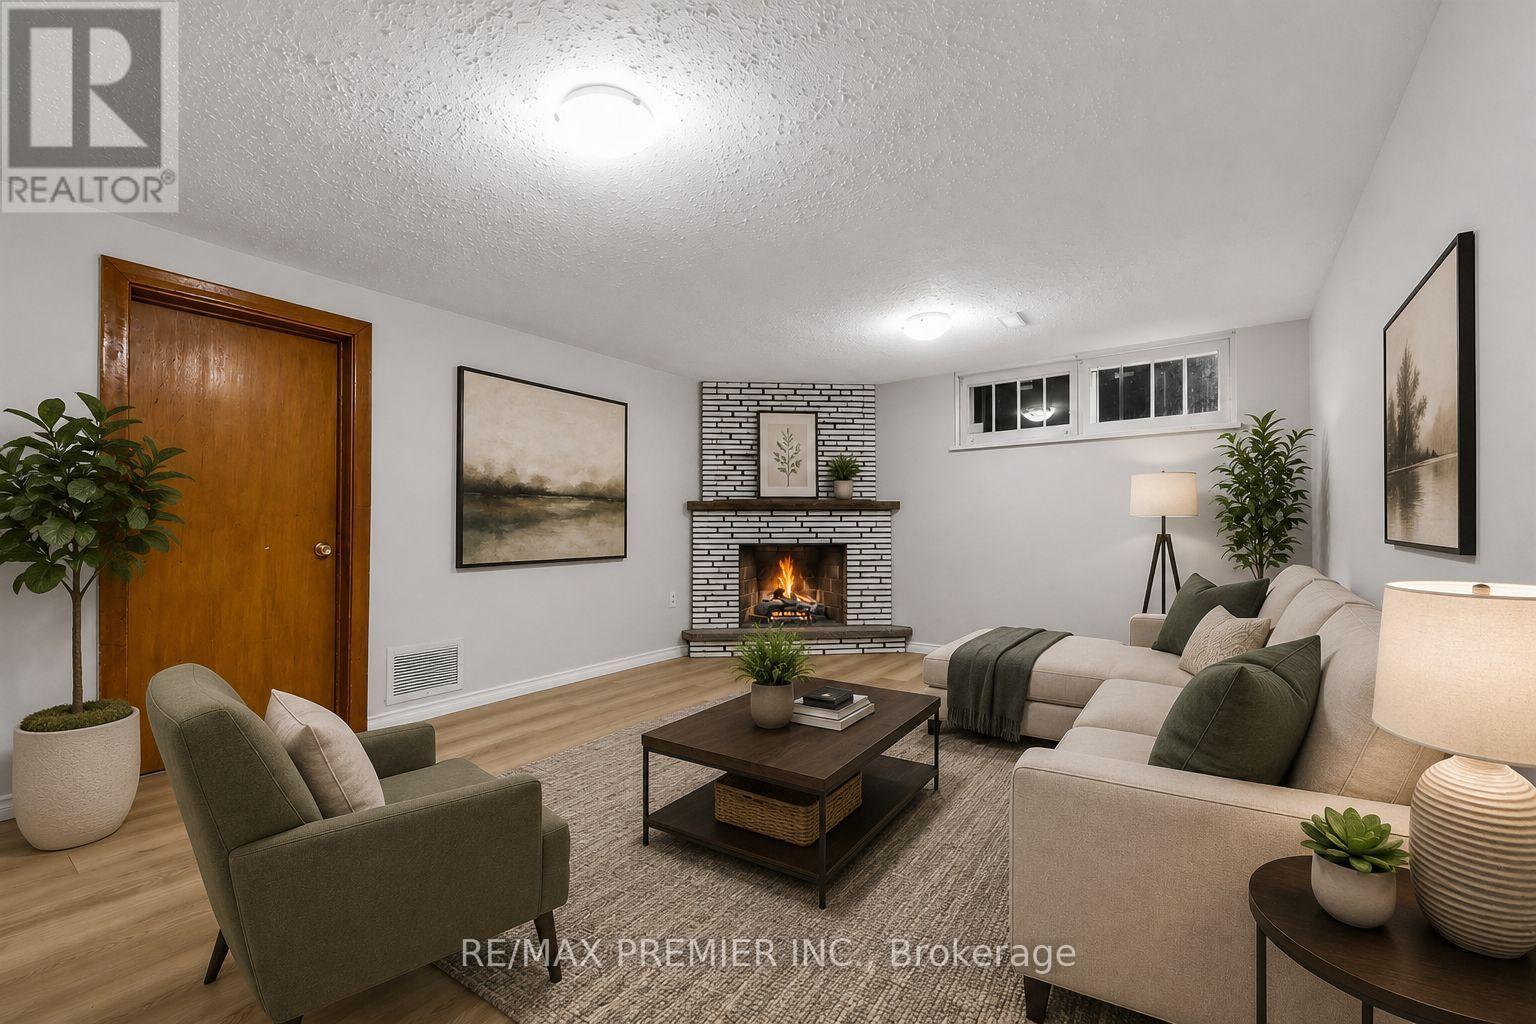
壁炉
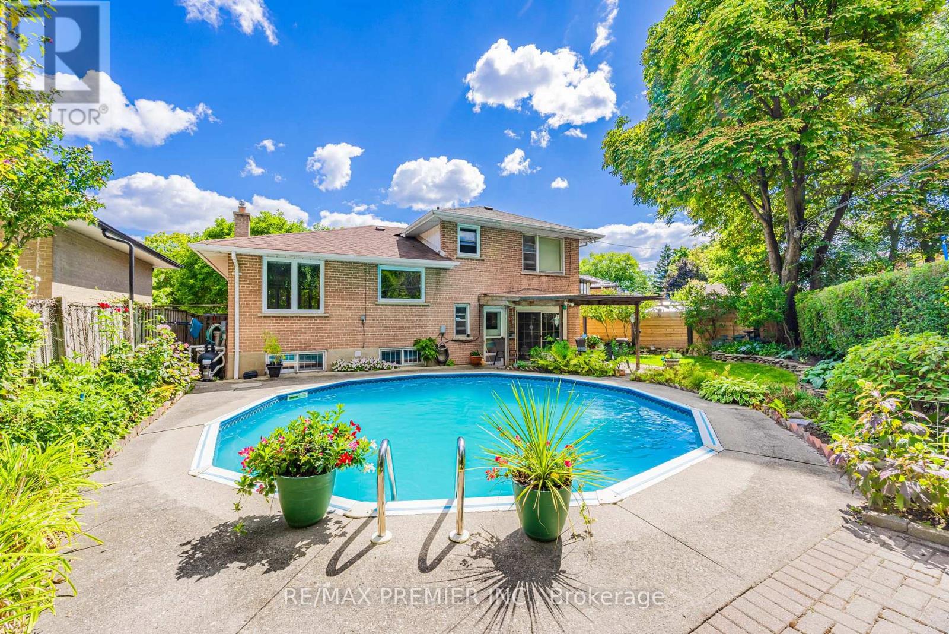
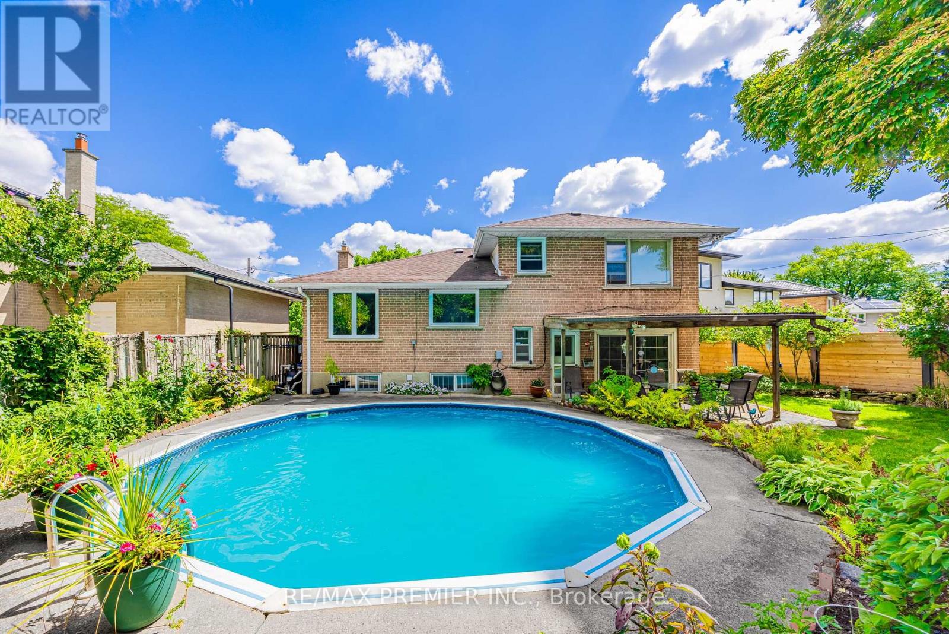
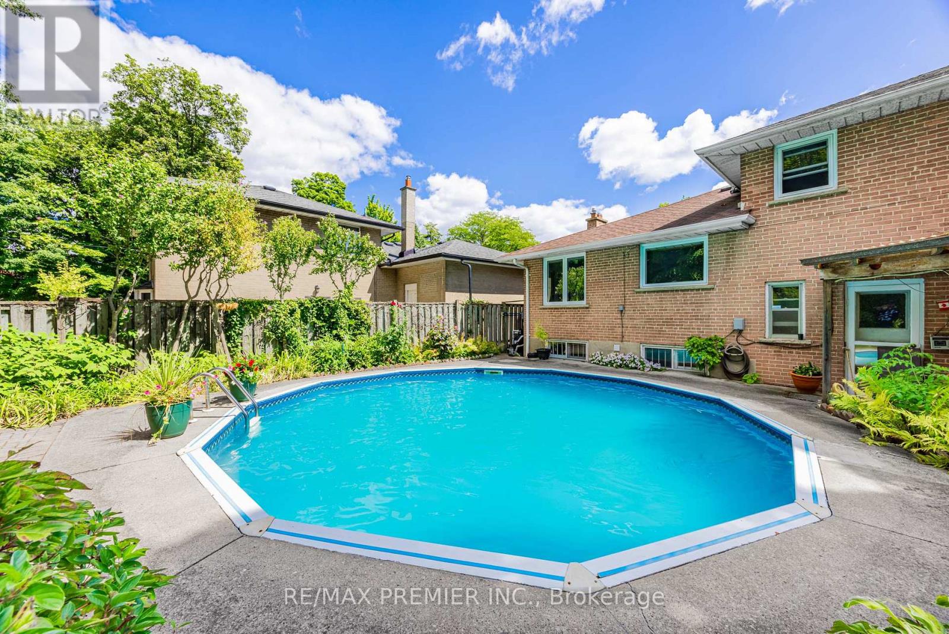
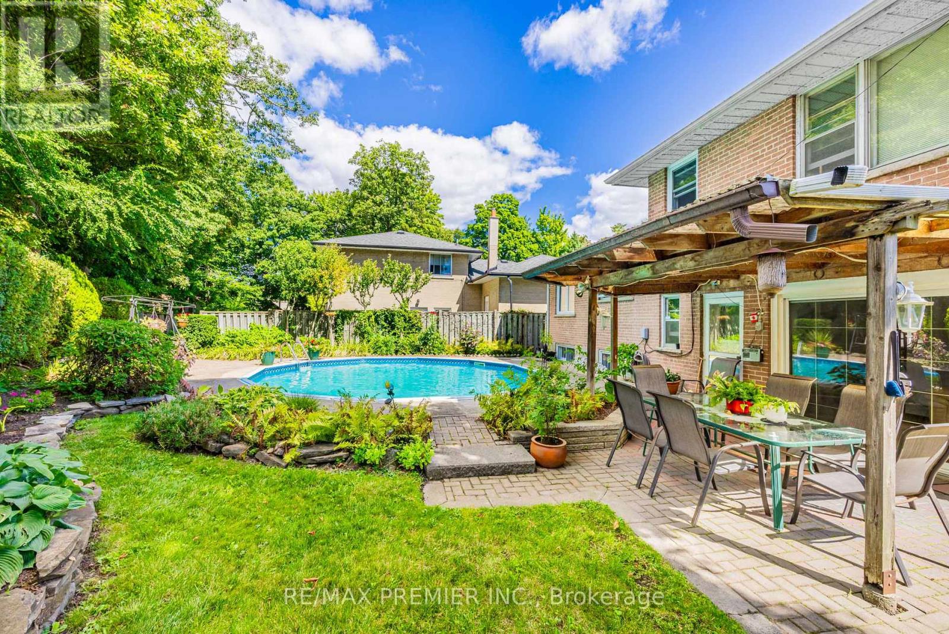
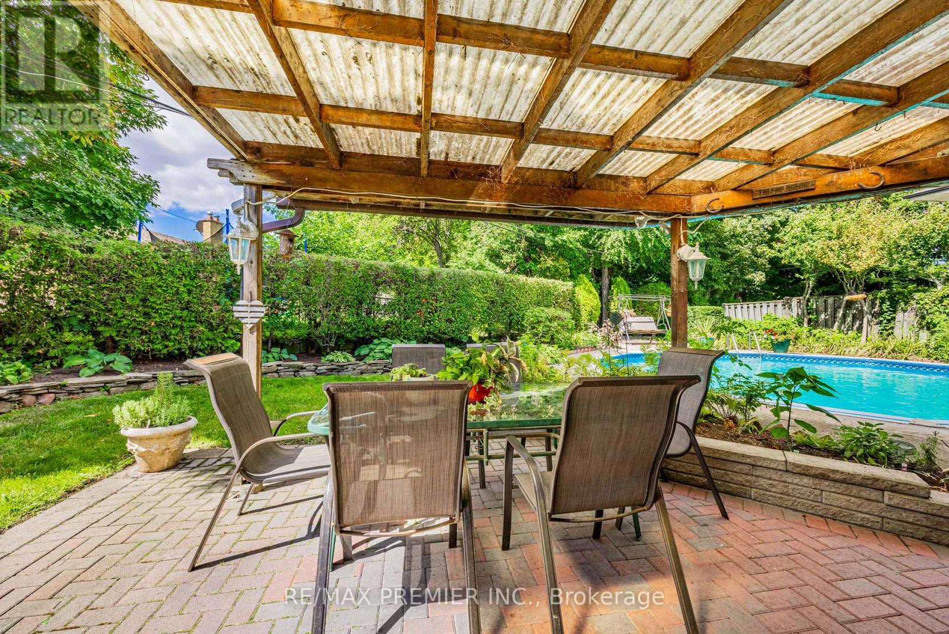
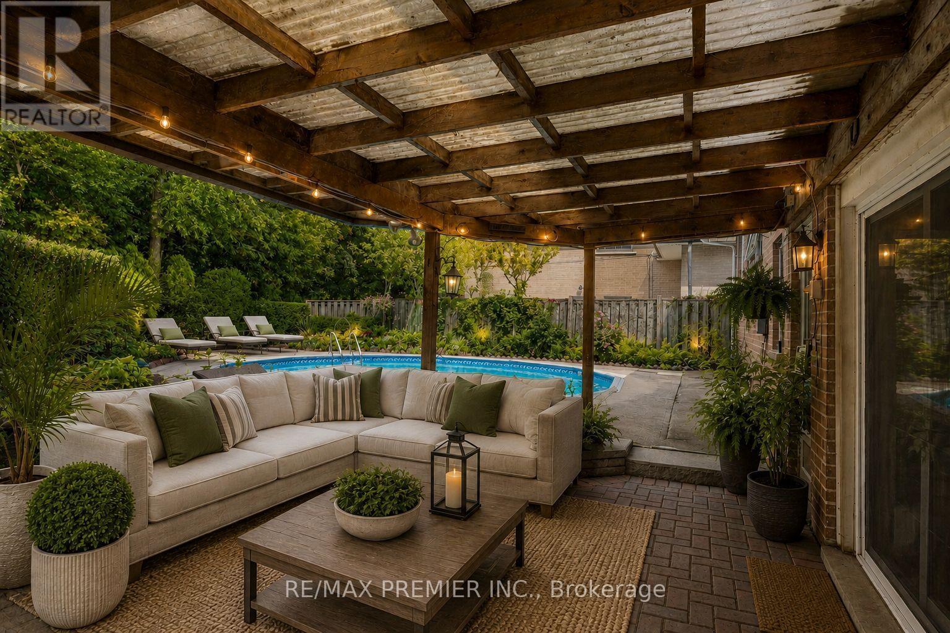
Inground Pool
中央空调
风热取暖
$1,275,000
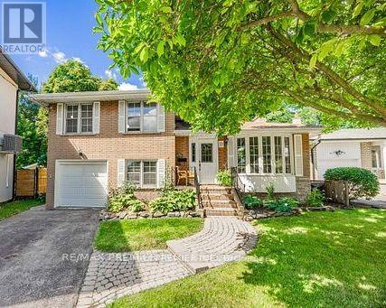
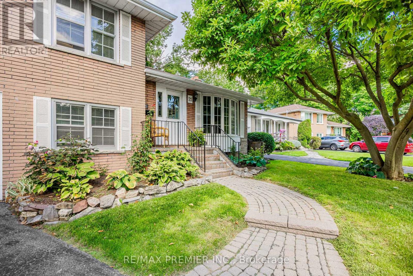
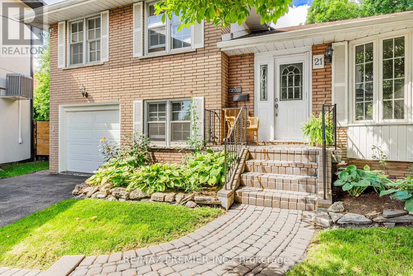
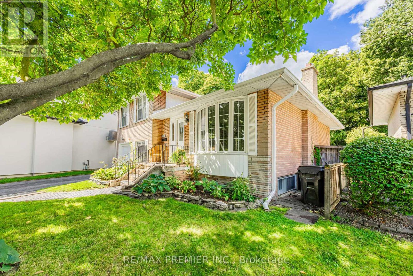
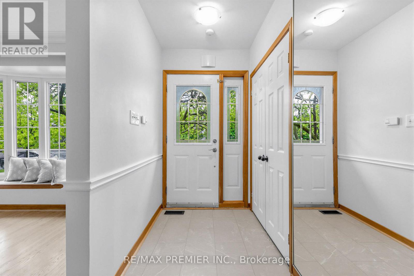
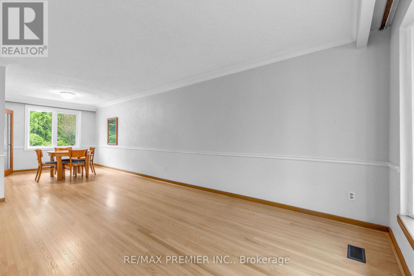
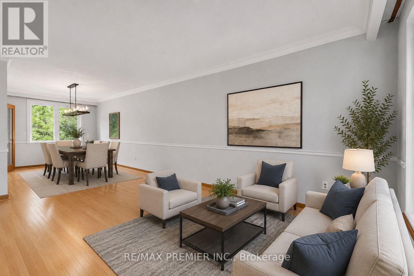
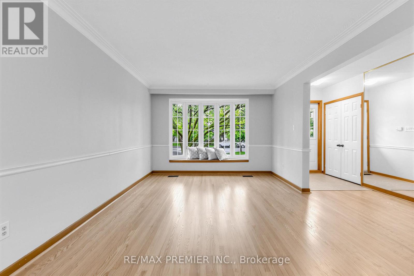
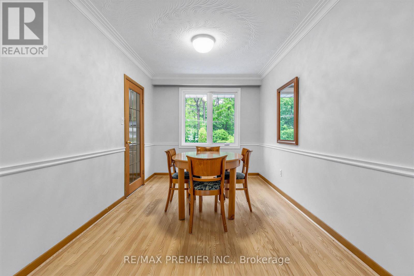
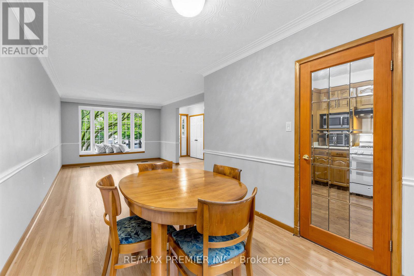
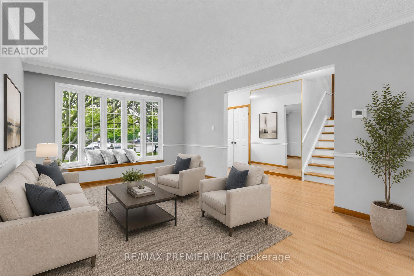
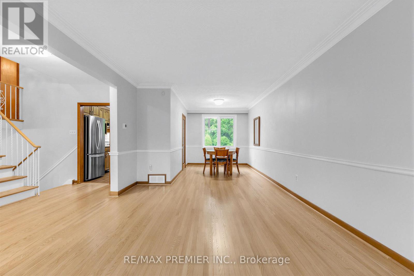
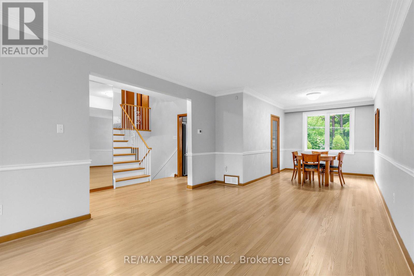
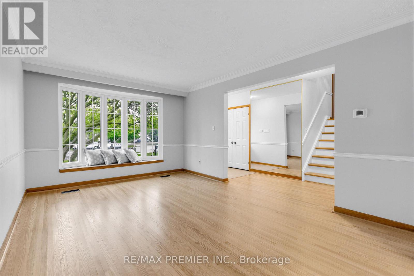
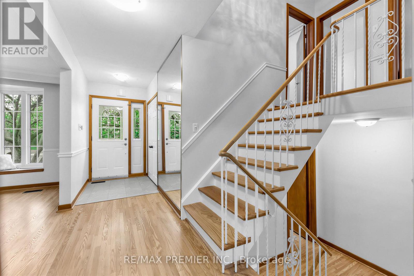
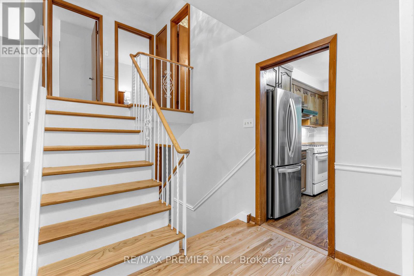
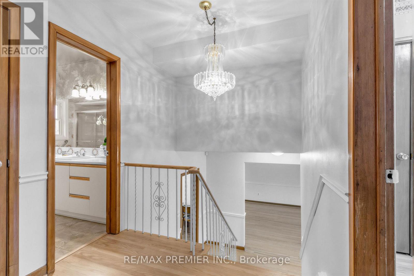
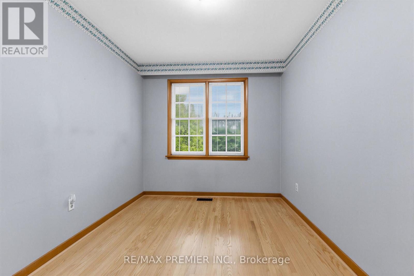
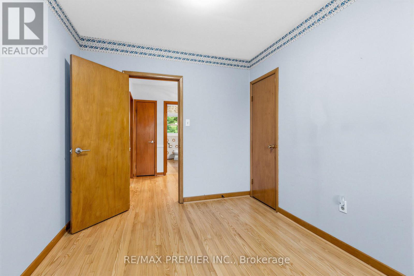
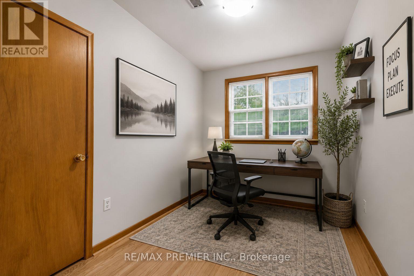
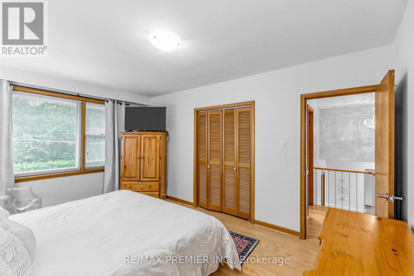
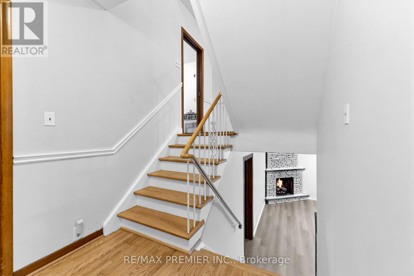
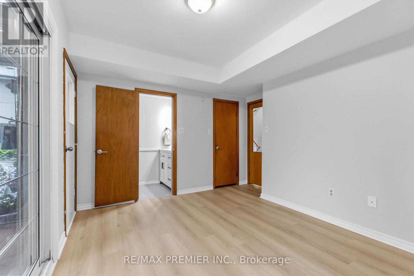
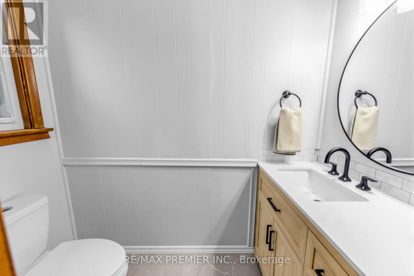
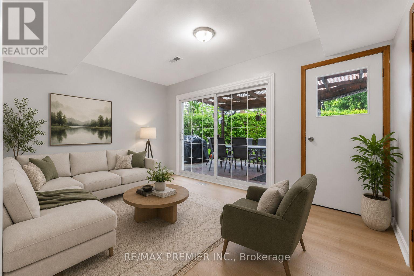
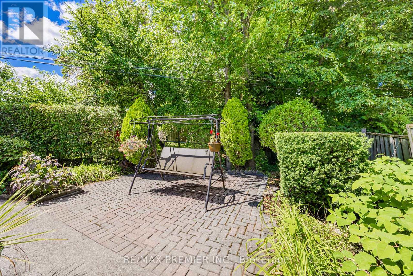
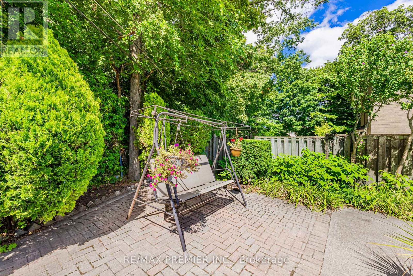
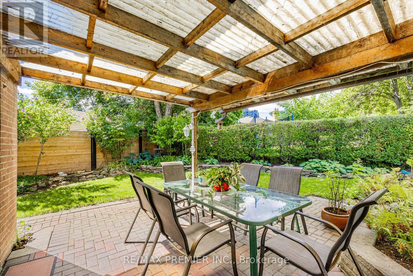
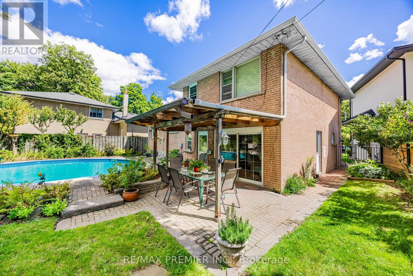
"First time on the market! Offered by the original owners, this lovingly maintained, multi-level family home sits on a quiet, tree-lined cul-de-sac in a highly sought-after pocket of Old Etobicoke - steps from one of the area's most prestigious roads. The beautiful interior boasts gleaming original hardwood floors and is flooded with natural sunlight, changing throughout the day, thanks to expansive windows. The airy, open-concept living and dining area is highlighted by a large street-facing bay window-perfect for keeping an eye on the kids playing outside! Toward the back, a bright family room with an ensuite powder room features a double sliding door walk-out to your own backyard pool area. Nestled in an unbeatable family-friendly location, you'll enjoy access to great schools, community centres, and numerous amenities, all with an easy, approximate 15-minute commute into the city of Toronto throughout the day! " LOT WIDER REAR 77 FEET PIE SHAPED. (id:43681)
房源概要
|
MLS® Number
|
W13611952 |
|
房源类型
|
民宅 |
|
社区名字
|
Islington-City Centre West |
|
附近的便利设施
|
公园, 公共交通 |
|
特征
|
Cul-de-sac, 无地毯 |
|
总车位
|
4 |
|
泳池类型
|
Inground Pool |
|
结构
|
Patio(s) |
详 情
|
浴室
|
2 |
|
地上卧房
|
4 |
|
总卧房
|
4 |
|
Age
|
51 To 99 Years |
|
公寓设施
|
Fireplace(s) |
|
家电类
|
洗碗机, 烘干机, Garage Door Opener, 微波炉, 炉子, 洗衣机, 窗帘, 冰箱 |
|
地下室进展
|
部分完成 |
|
地下室功能
|
Separate Entrance |
|
地下室类型
|
N/a, None, N/a (partially Finished) |
|
施工种类
|
独立屋 |
|
Construction Style Split Level
|
Sidesplit |
|
空调
|
中央空调 |
|
外墙
|
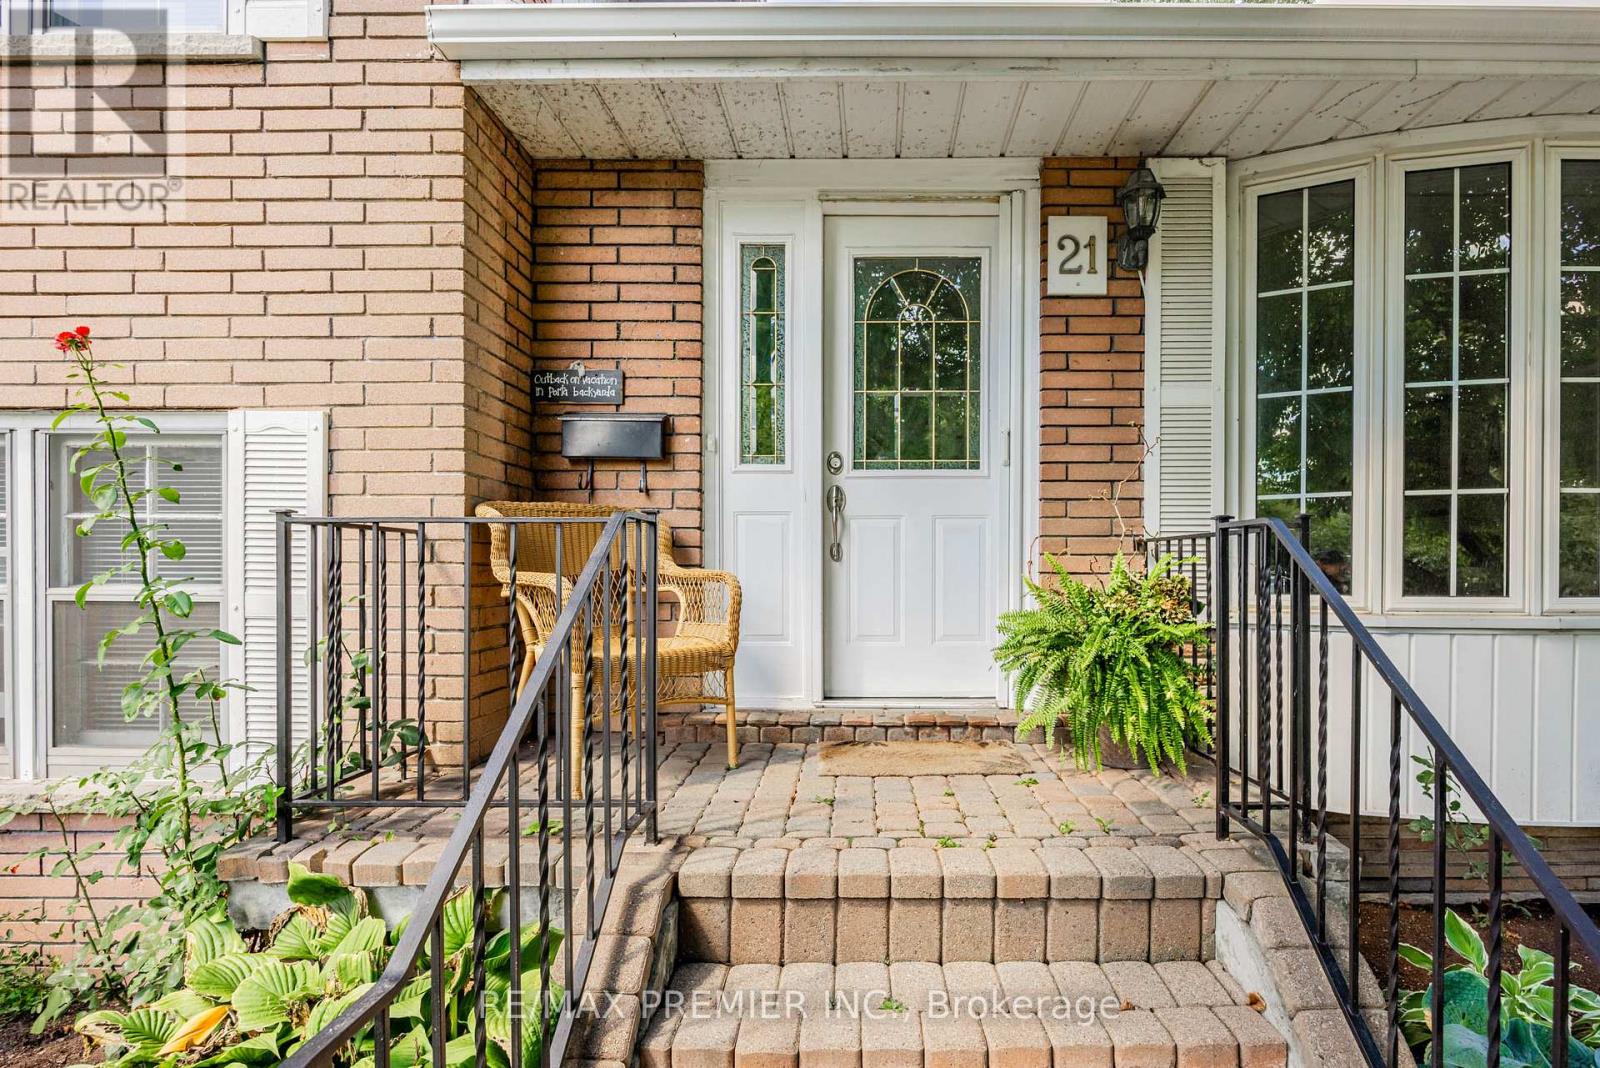
砖, 石 |
|
壁炉
|
有 |
|
Flooring Type
|
Hardwood, Vinyl |
|
地基类型
|
水泥 |
|
客人卫生间(不包含洗浴)
|
1 |
|
供暖方式
|
天然气 |
|
供暖类型
|
压力热风 |
|
内部尺寸
|
1500 - 2000 Sqft |
|
类型
|
独立屋 |
|
设备间
|
市政供水 |
车 位
土地
|
英亩数
|
无 |
|
围栏类型
|
Fenced Yard |
|
土地便利设施
|
公园, 公共交通 |
|
污水道
|
Sanitary Sewer |
|
土地深度
|
113 Ft ,6 In |
|
土地宽度
|
35 Ft |
|
不规则大小
|
35 X 113.5 Ft ; Lot Wider Rear 77 Feet Pie Shaped |
房 间
| 楼 层 |
类 型 |
长 度 |
宽 度 |
面 积 |
|
二楼 |
主卧 |
4.65 m |
3.25 m |
4.65 m x 3.25 m |
|
二楼 |
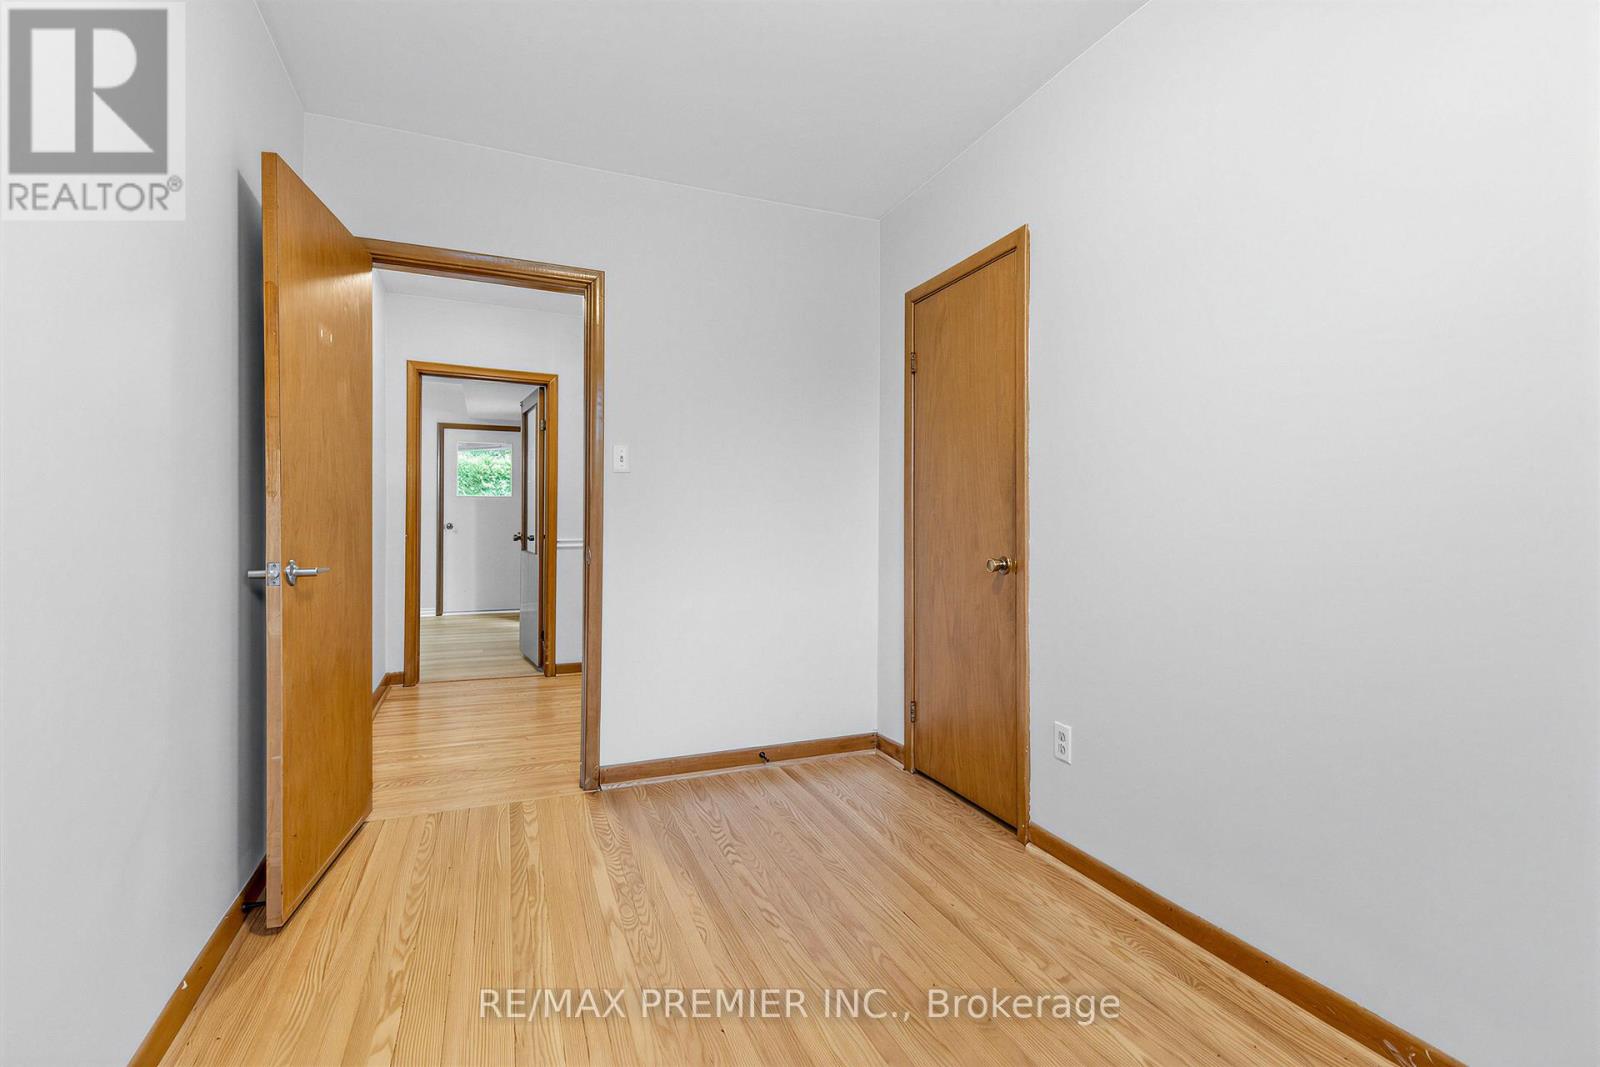
第二卧房 |
4.5 m |
2.7 m |
4.5 m x 2.7 m |
|
二楼 |
第三卧房 |
3.35 m |
2.65 m |
3.35 m x 2.65 m |
|
Lower Level |
家庭房 |
4.3 m |
3 m |
4.3 m x 3 m |
|
Lower Level |
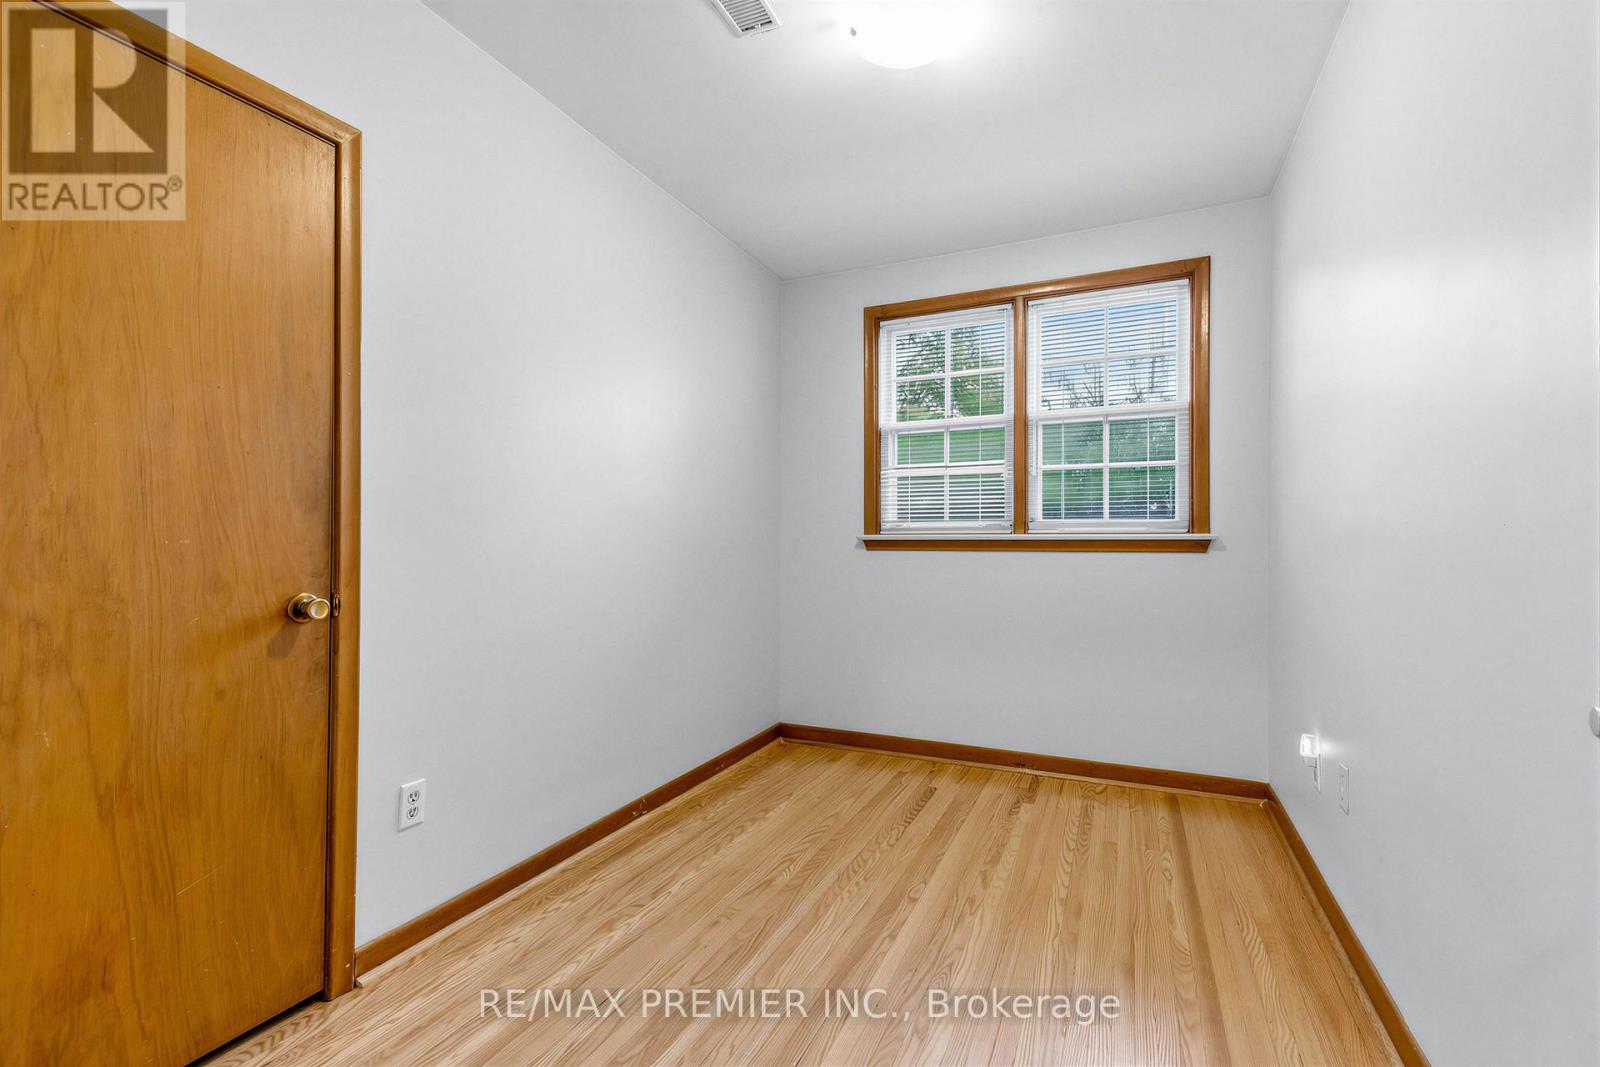
Bedroom 4 |
3.35 m |
2.2 m |
3.35 m x 2.2 m |
|
一楼 |
餐厅 |
3.75 m |
2.65 m |
3.75 m x 2.65 m |
|
一楼 |
客厅 |
5 m |
3.45 m |
5 m x 3.45 m |
|
一楼 |
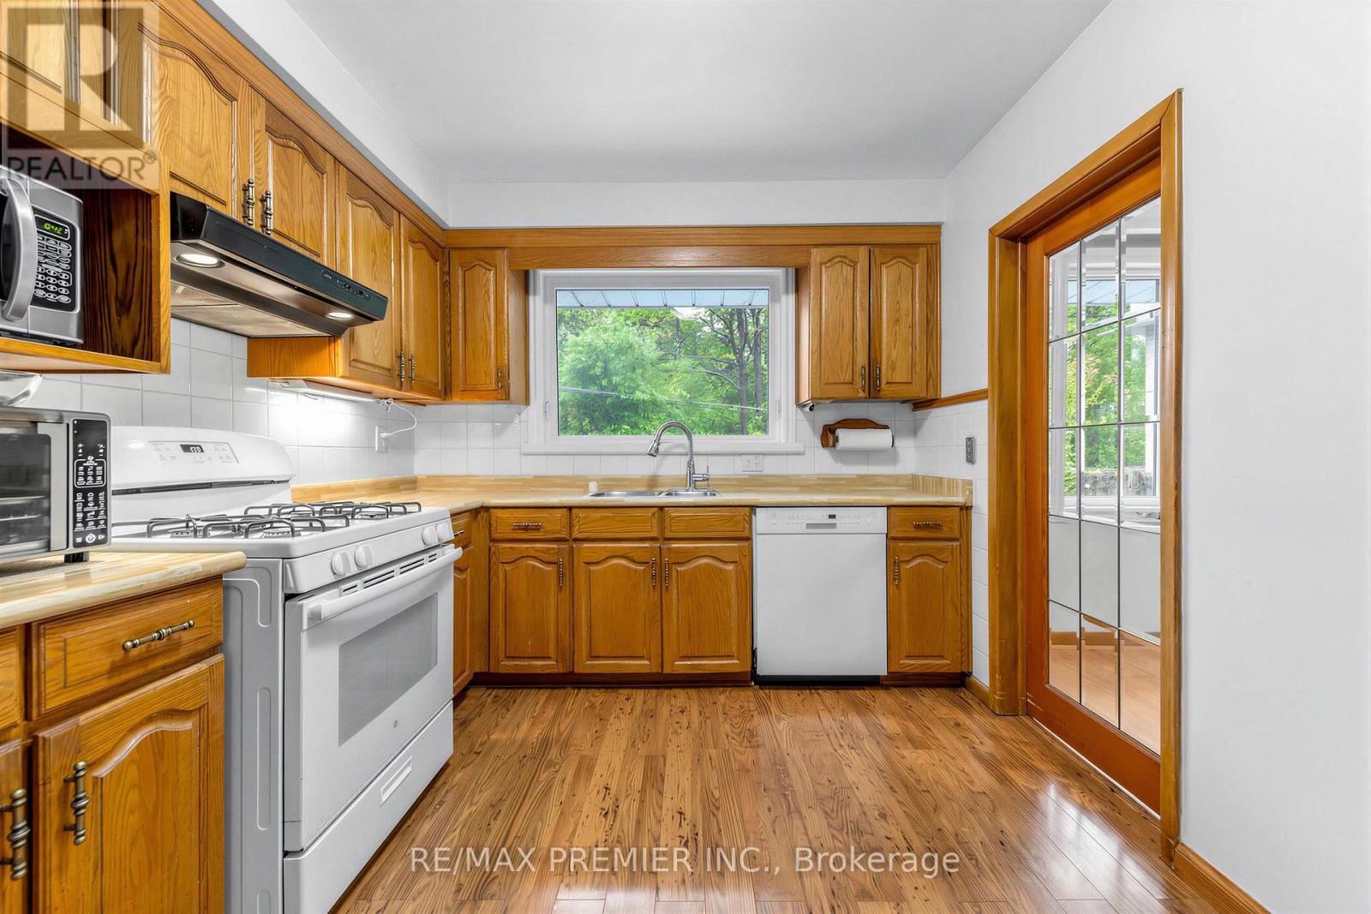
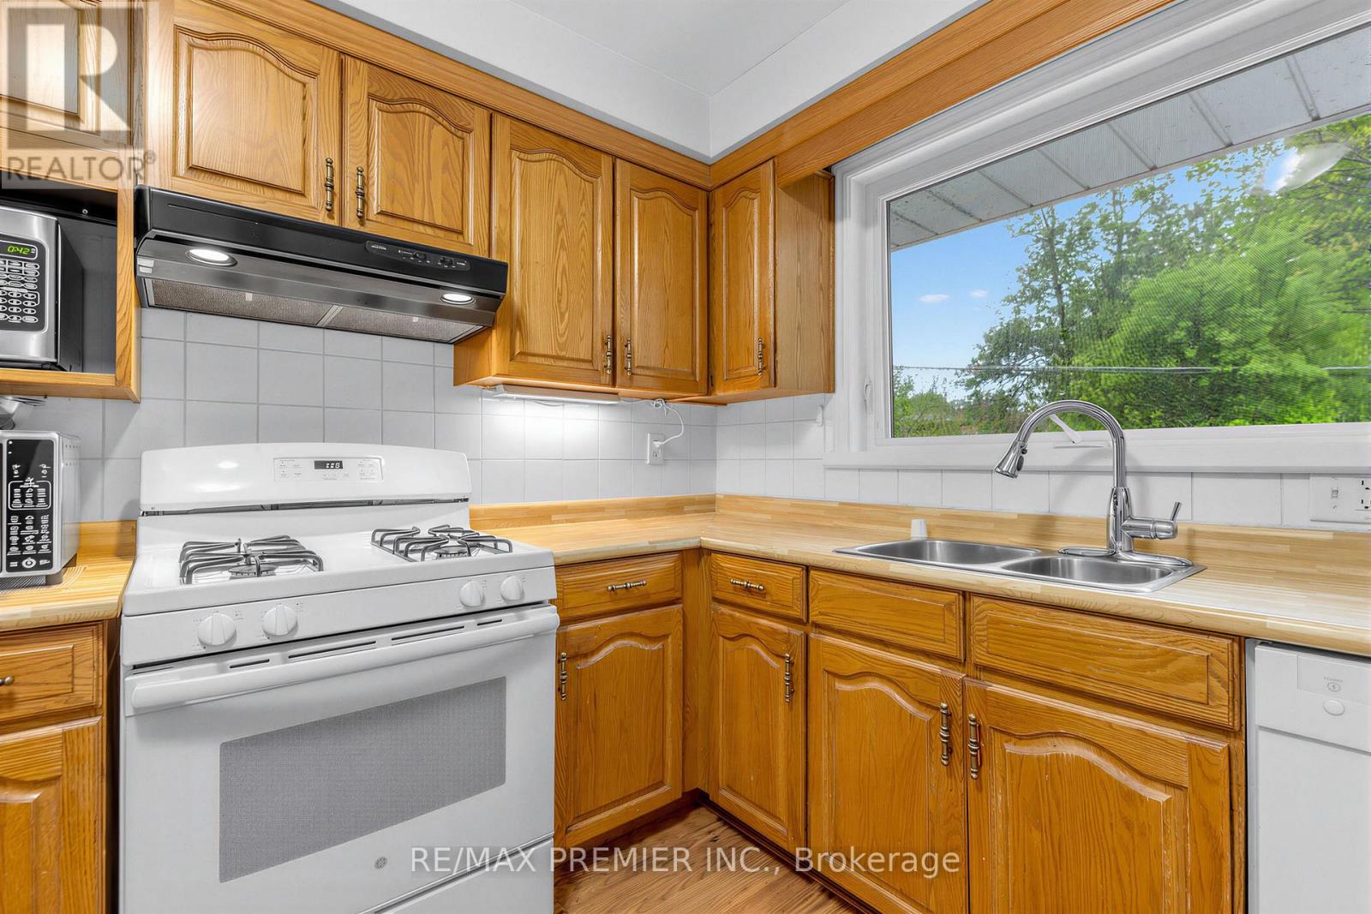
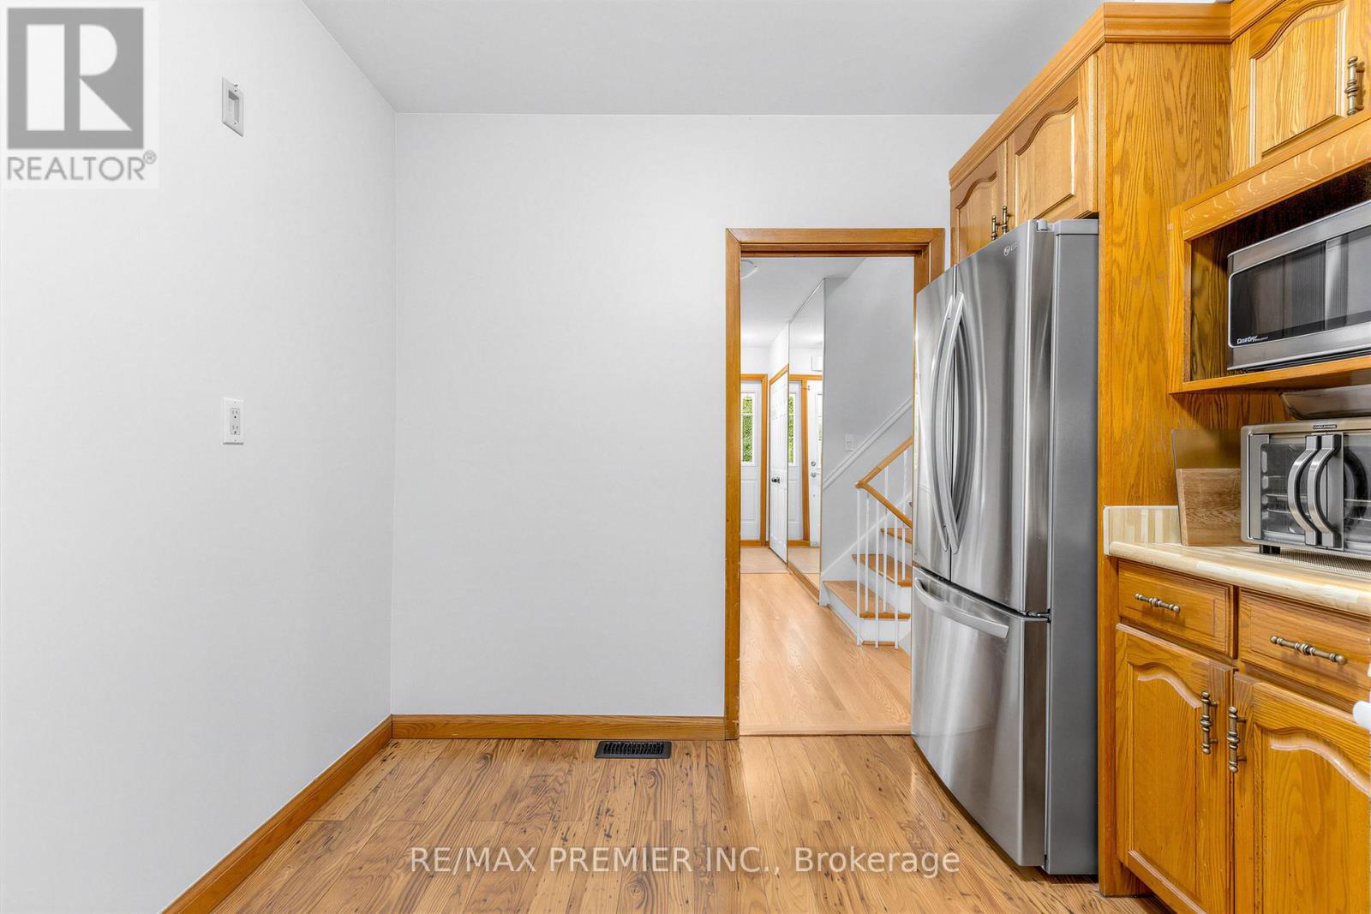
厨房 |
3.65 m |
2.85 m |
3.65 m x 2.85 m |
设备间
https://www.realtor.ca/real-estate/30086142/21-halbadier-place-toronto-islington-city-centre-west-islington-city-centre-west