
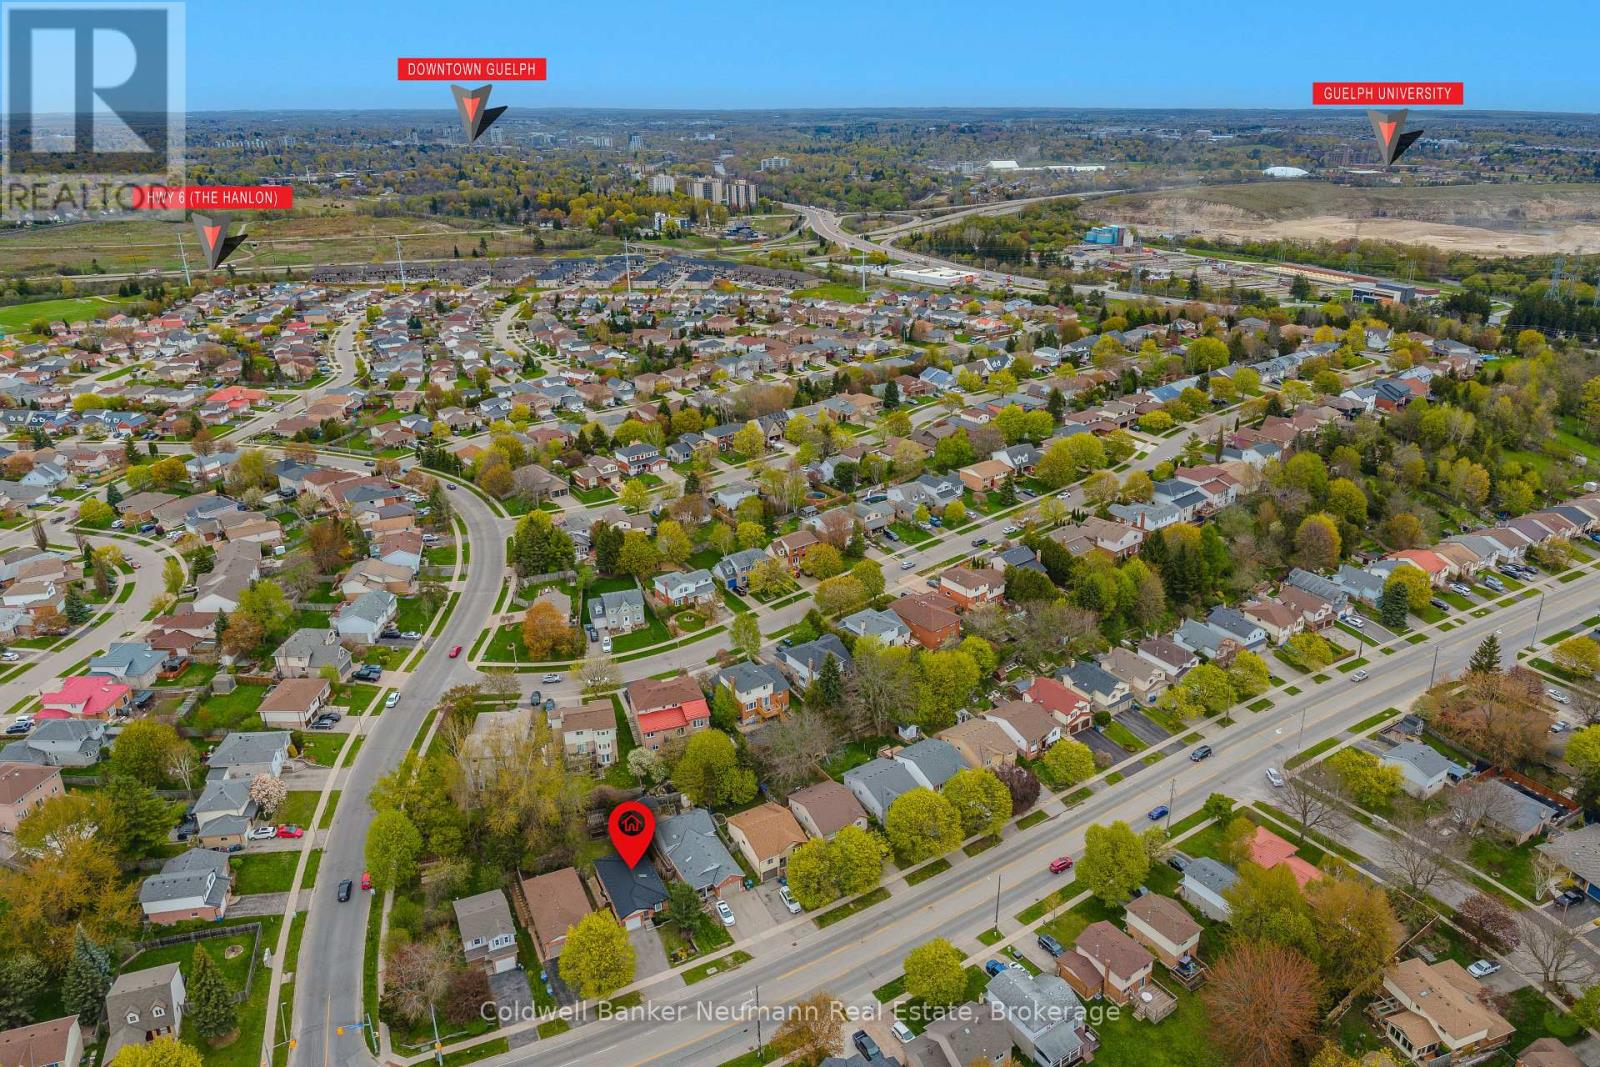
364 Imperial Road S Guelph (Willow West/sugarbush/west Acres), Ontario N1K 1L4


$769,000
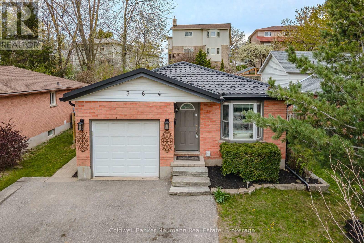
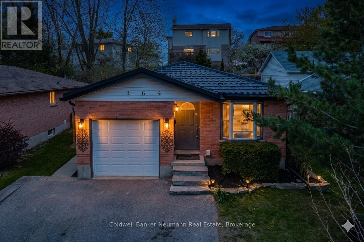
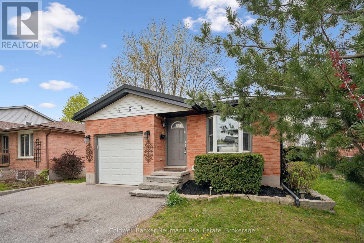
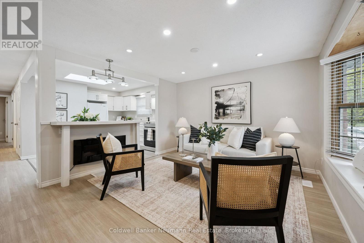
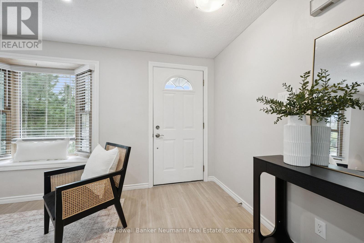
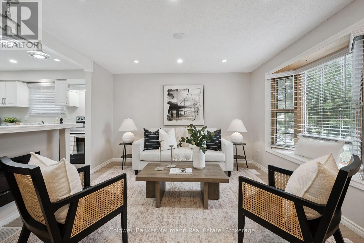
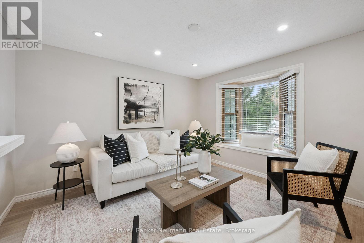
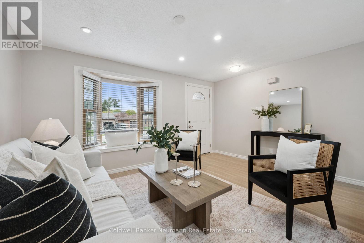
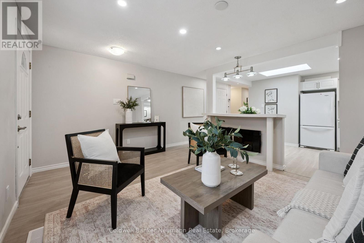
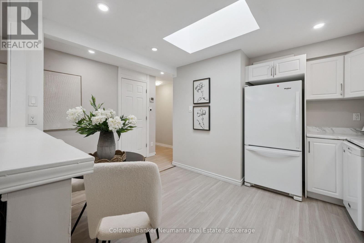
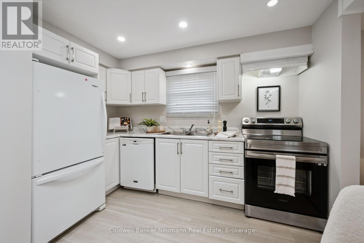
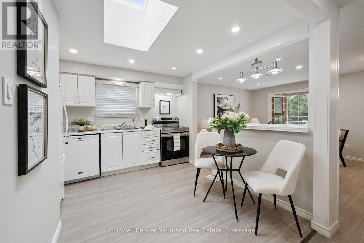
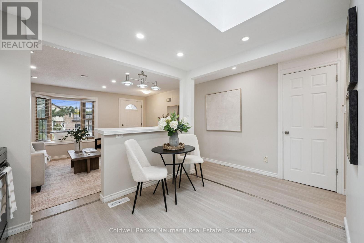
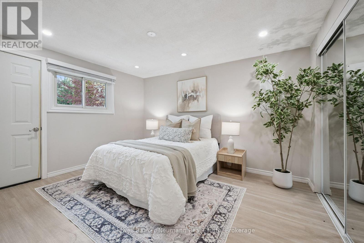
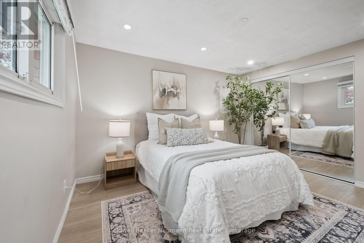
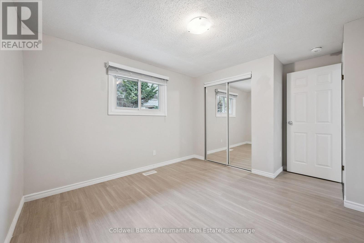
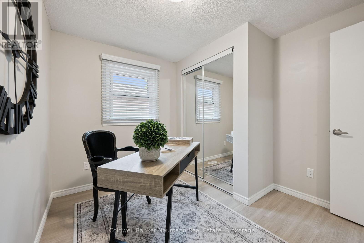
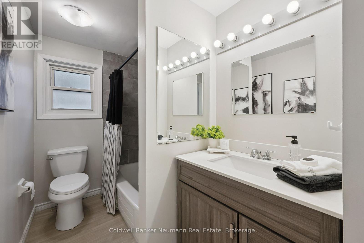
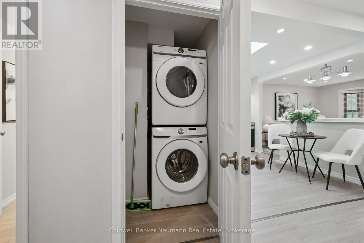
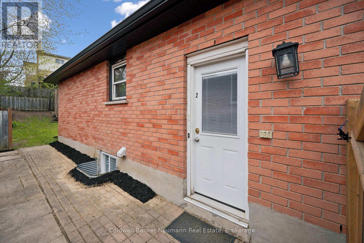
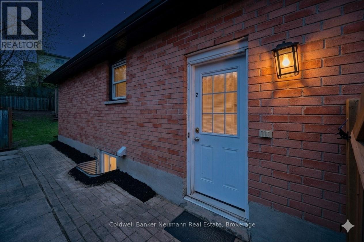
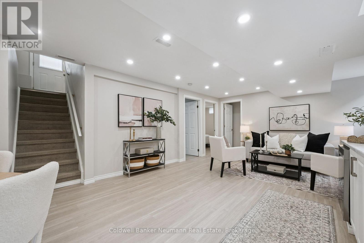
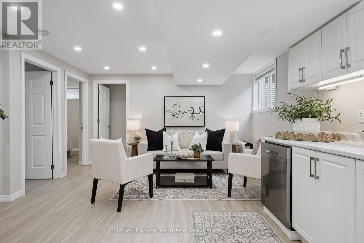
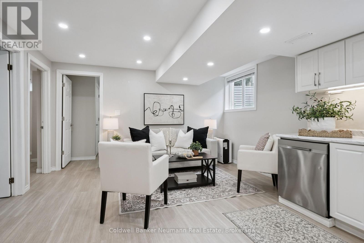
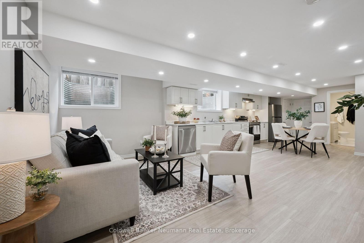
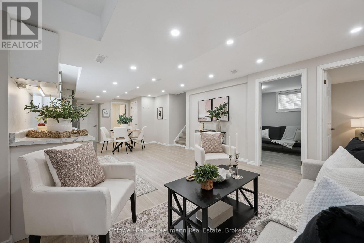
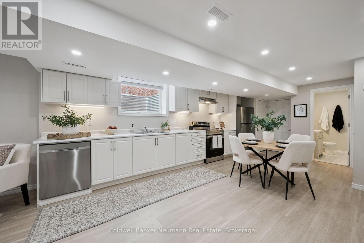
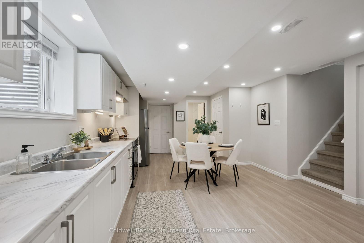
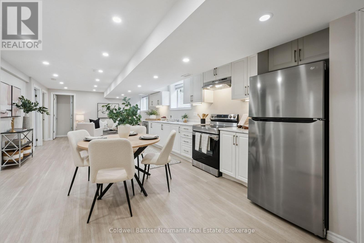
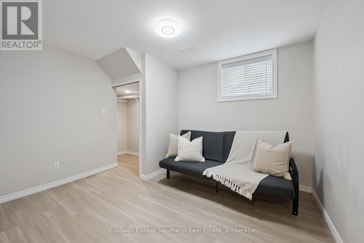
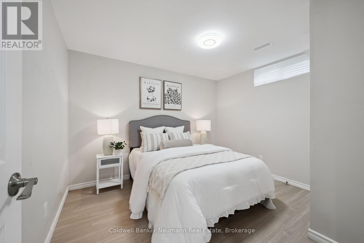
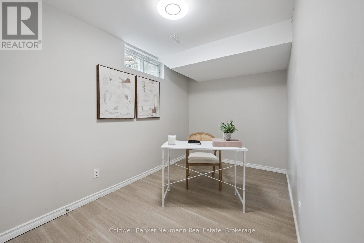
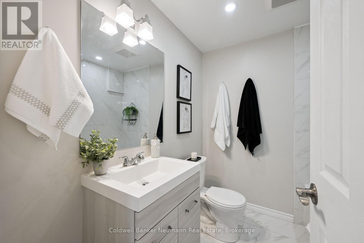
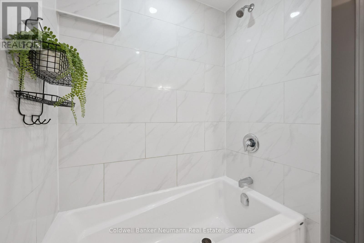
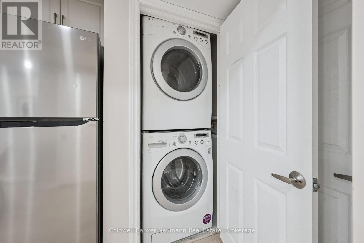
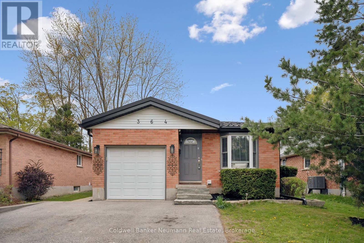
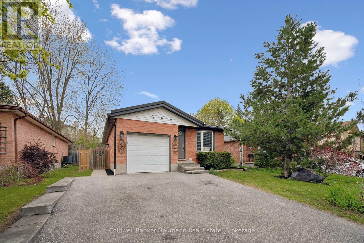
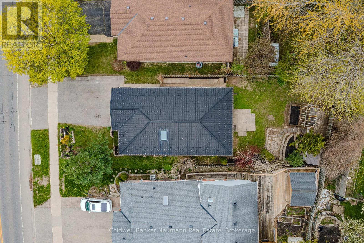
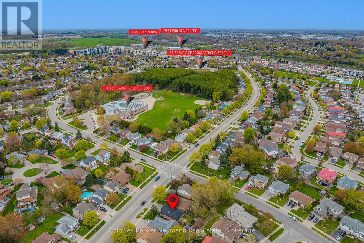
A rare opportunity to own a fully vacant, extensively renovated legal duplex offering exceptional flexibility for investors, owner-occupants, and multi-generational families alike. With both units vacant, you have the freedom to set your own rents, choose your own tenants, move into one unit while generating rental income from the other, or accommodate extended family immediately upon possession. This well-maintained property offers 6 bedrooms in total, featuring a bright 3-bedroom main floor and a professionally built 3-bedroom lower unit with a separate entrance. The lower unit was completed in 2022 with all City of Guelph permits and features exceptionally large windows that fill the space with natural light, making it feel unlike a typical basement apartment. The main floor is equally impressive with a skylight in the kitchen, numerous pot lights throughout, and an inviting layout filled with natural light. Each unit offers its own private laundry, separate hydro meter, and independent living space, making this an ideal income-producing property. Major updates include a durable steel roof and new soffit and gutters installed in 2025, providing added peace of mind for years to come. Ideally located close to Costco, Zehrs, the University of Guelph, schools, parks, public transit, and numerous amenities, this turnkey legal duplex presents an outstanding opportunity to generate rental income, offset your mortgage, or expand your investment portfolio. Properties offering this level of flexibility and immediate income potential rarely become available. Book your private showing today. (id:43681)
房源概要
| MLS® Number | X13612172 |
| 房源类型 | 民宅 |
| 社区名字 | Willow West/Sugarbush/West Acres |
| 特征 | 无地毯, 亲戚套间 |
| 总车位 | 5 |
详 情
| 浴室 | 2 |
| 地上卧房 | 3 |
| 地下卧室 | 3 |
| 总卧房 | 6 |
| 家电类 | Blinds, 烘干机, Two 炉子s, Two 洗衣机s, Two 冰箱s |
| 建筑风格 | 平房 |
| 地下室进展 | 已装修 |
| 地下室功能 | Separate Entrance, Apartment In Basement |
| 地下室类型 | N/a (finished), N/a, N/a, Full |
| 施工种类 | 独立屋 |
| 空调 | 中央空调 |
| 外墙 | 砖 Veneer, 混凝土块 |
| 地基类型 | 混凝土 |
| 供暖方式 | 天然气 |
| 供暖类型 | 压力热风 |
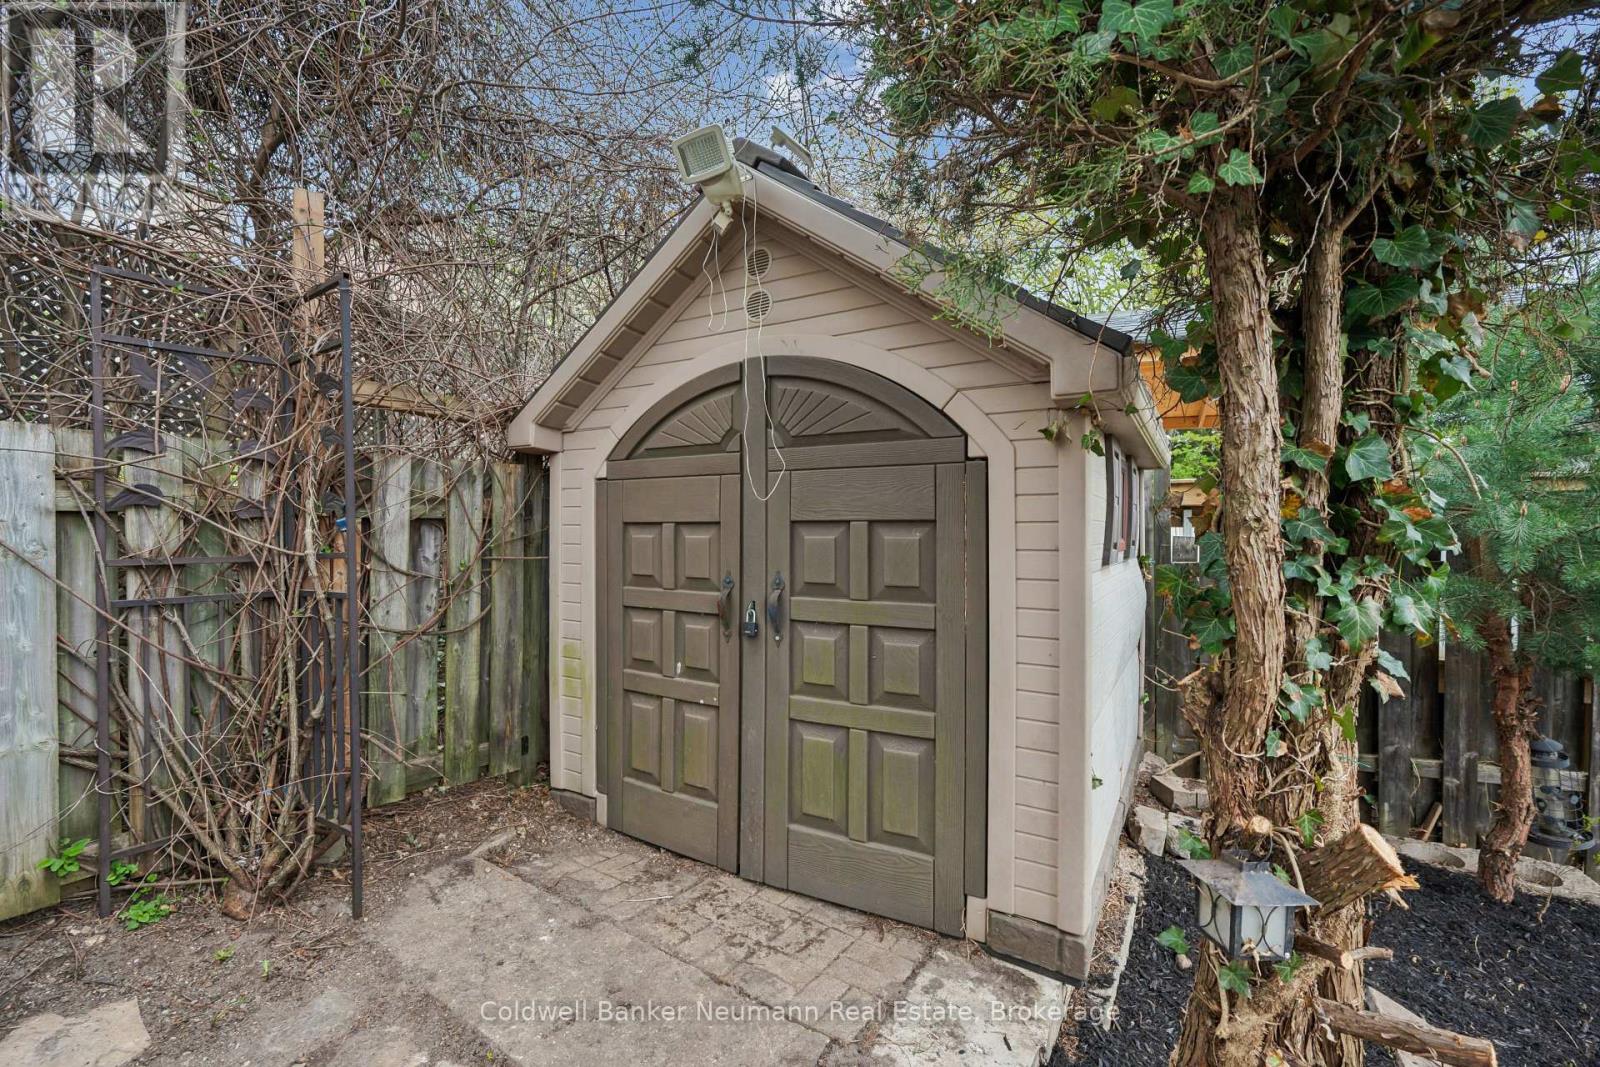
| 储存空间 | 1 |
| 内部尺寸 | 700 - 1100 Sqft |
| 类型 | 独立屋 |
| 设备间 | 市政供水 |
车 位
| 附加车库 | |
| Garage |
土地
| 英亩数 | 无 |
| 土地深度 | 116 Ft ,9 In |
| 土地宽度 | 41 Ft ,2 In |
| 不规则大小 | 41.2 X 116.8 Ft |
房 间
| 楼 层 | 类 型 | 长 度 | 宽 度 | 面 积 |
|---|---|---|---|---|
| 地下室 | 餐厅 | 2.48 m | 3.88 m | 2.48 m x 3.88 m |
| 地下室 | 厨房 | 1.78 m | 6.8 m | 1.78 m x 6.8 m |
| 地下室 | 娱乐,游戏房 | 4.27 m | 4.84 m | 4.27 m x 4.84 m |
| 地下室 | 设备间 | 2.04 m | 1.55 m | 2.04 m x 1.55 m |
| 地下室 | 浴室 | 2.03 m | 2.12 m | 2.03 m x 2.12 m |
| 地下室 | 卧室 | 4.19 m | 2.18 m | 4.19 m x 2.18 m |
| 地下室 | 第二卧房 | 3.04 m | 3.38 m | 3.04 m x 3.38 m |
| 地下室 | 第三卧房 | 2.94 m | 3.53 m | 2.94 m x 3.53 m |
| 一楼 | 浴室 | 3.3 m | 1.6 m | 3.3 m x 1.6 m |
| 一楼 | 卧室 | 3.03 m | 2.73 m | 3.03 m x 2.73 m |
| 一楼 | 第二卧房 | 4.08 m | 3.2 m | 4.08 m x 3.2 m |
| 一楼 | 厨房 | 3.3 m | 3.35 m | 3.3 m x 3.35 m |
| 一楼 | 客厅 | 4.35 m | 3.63 m | 4.35 m x 3.63 m |
| 一楼 | 主卧 | 3.3 m | 3.91 m | 3.3 m x 3.91 m |

The trademarks REALTOR®, REALTORS®, and the REALTOR® logo are controlled by The Canadian Real Estate Association (CREA) and identify real estate professionals who are members of CREA. The trademarks MLS®, Multiple Listing Service® and the associated logos are owned by The Canadian Real Estate Association (CREA) and identify the quality of services provided by real estate professionals who are members of CREA. The trademark DDF® is owned by The Canadian Real Estate Association (CREA) and identifies CREA's Data Distribution Facility (DDF®)
Muskoka Haliburton Orillia – The Lakelands Association of REALTORS®
Coldwell Banker Neumann Real Estate
July 28 2026 02:59:16
