
224 Hilltop Drive North Dumfries, Ontario N0B 1E0


$679,900
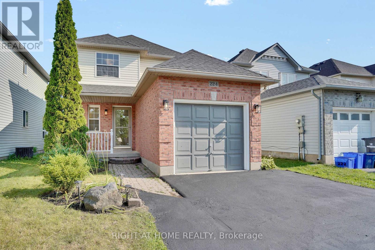
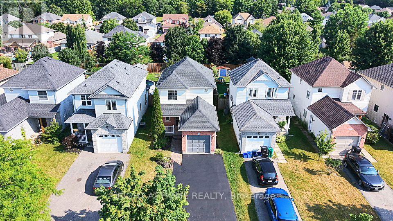
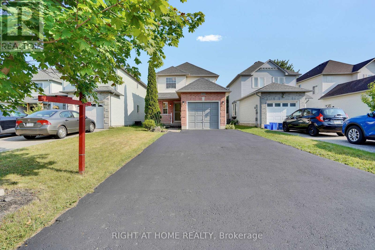
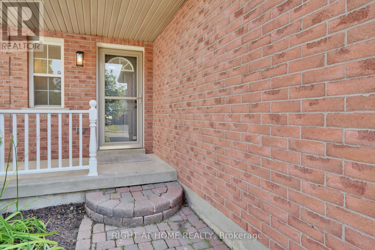
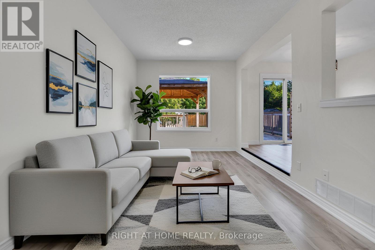
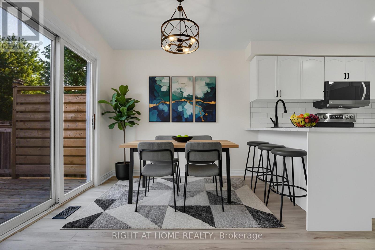
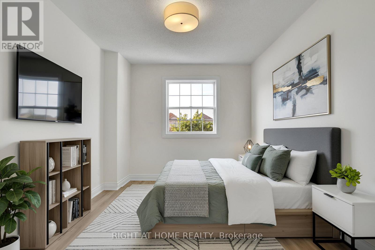
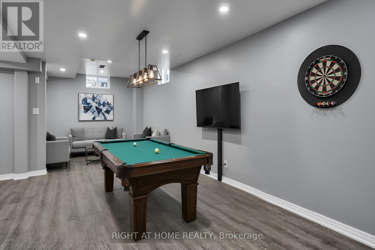
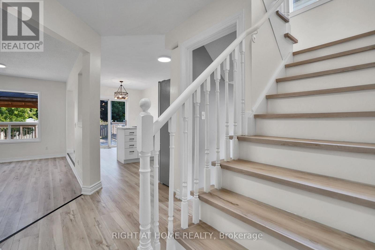
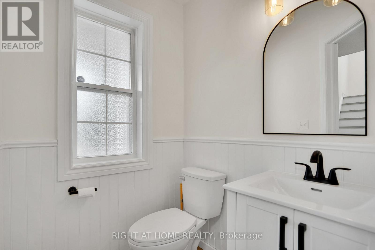
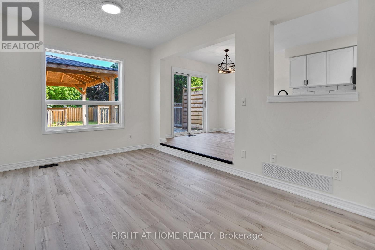
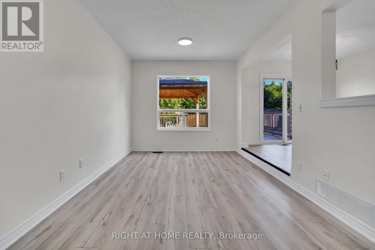
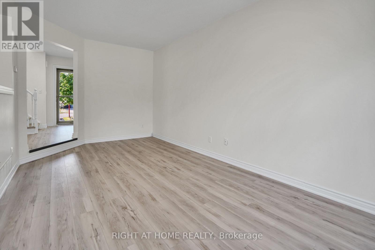
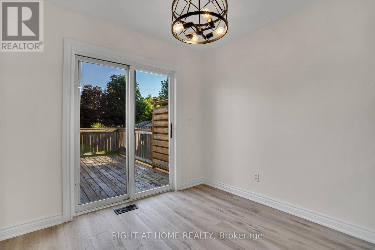
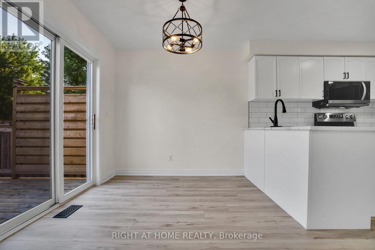
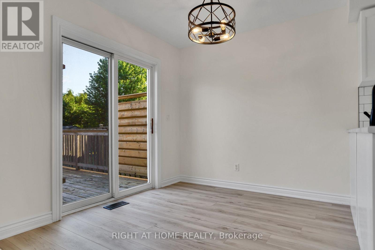
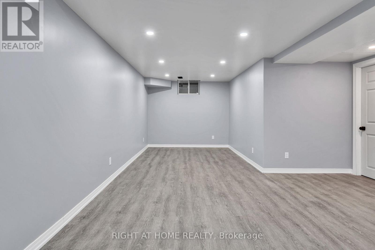
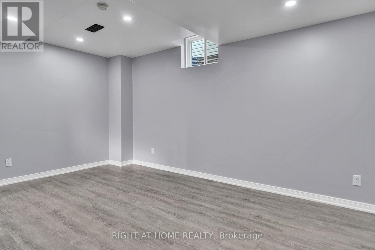
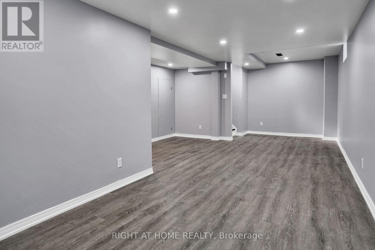
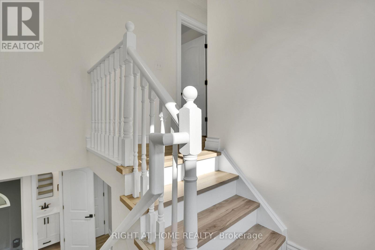
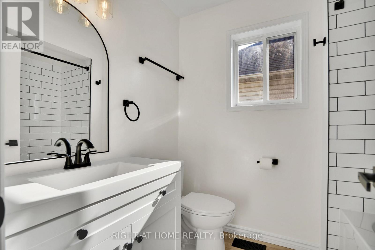
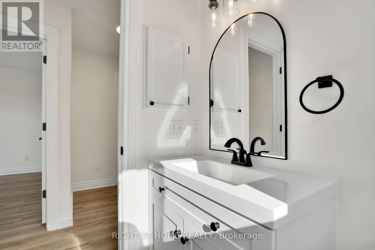
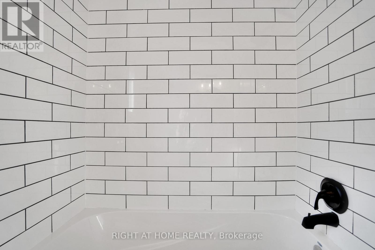
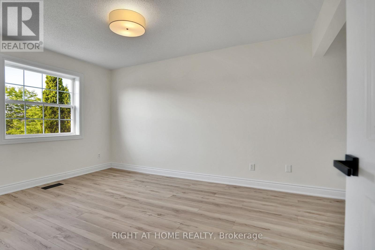
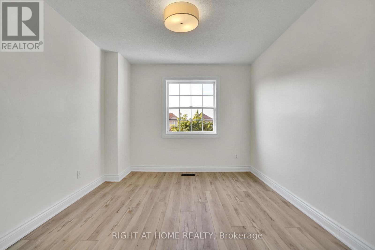
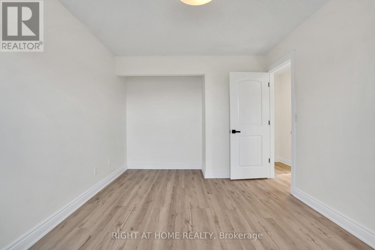
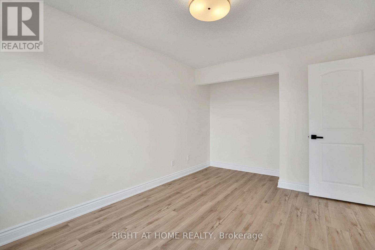
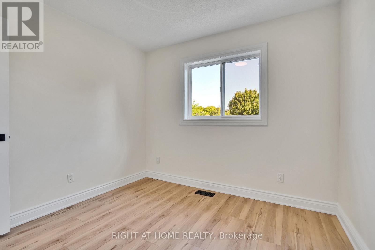
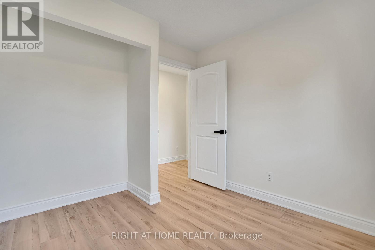
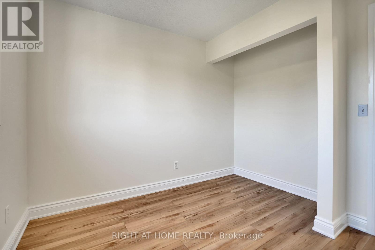
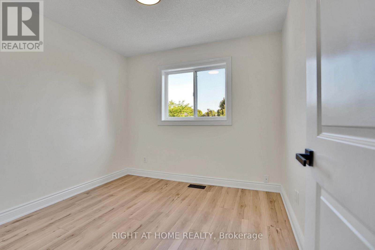
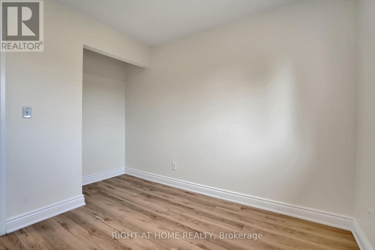
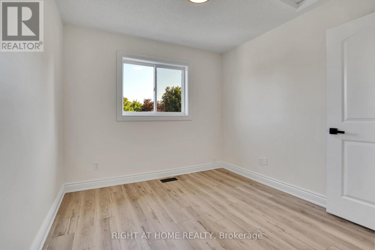
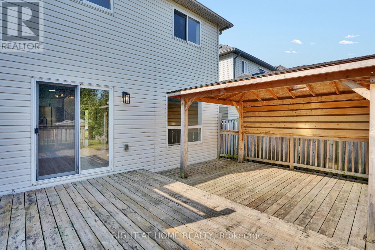
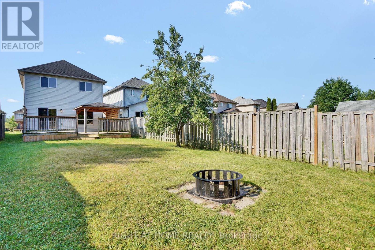
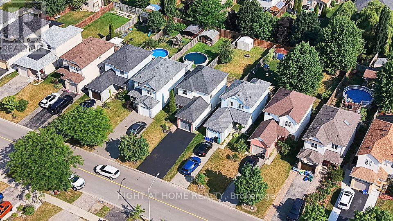
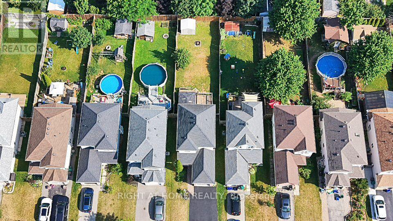
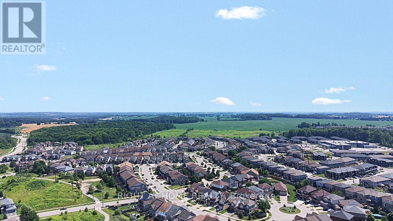
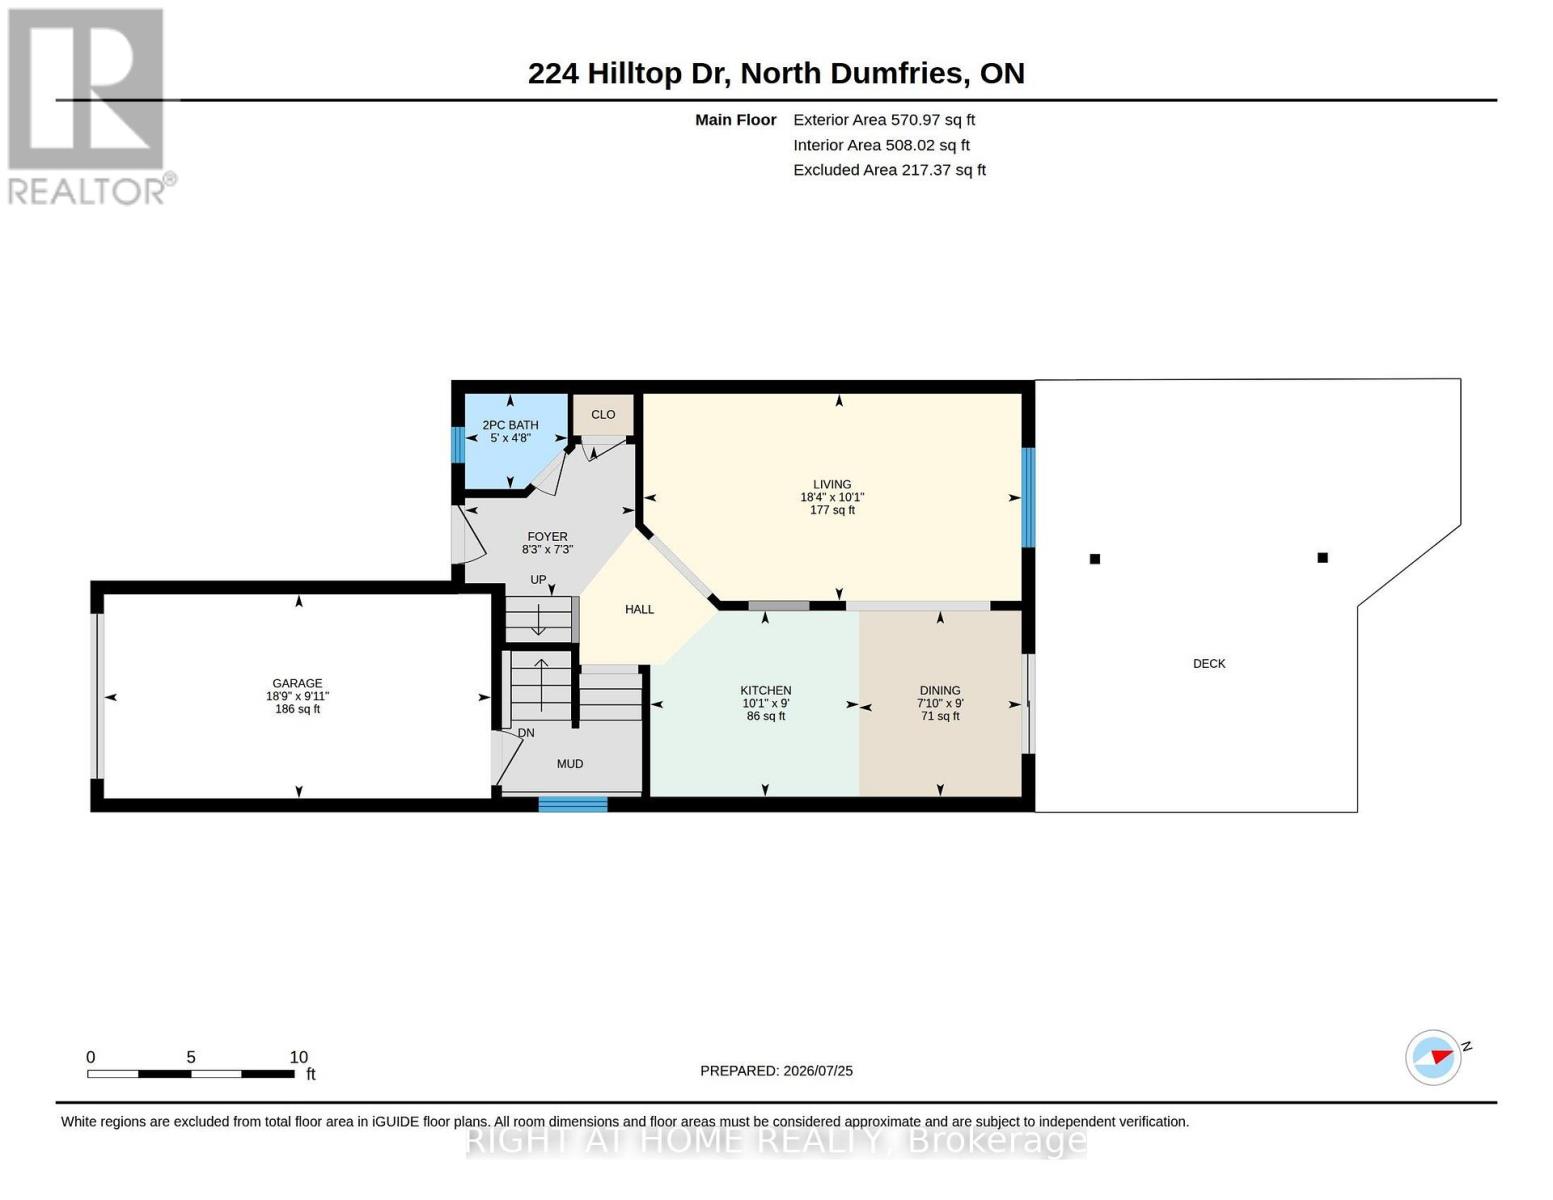
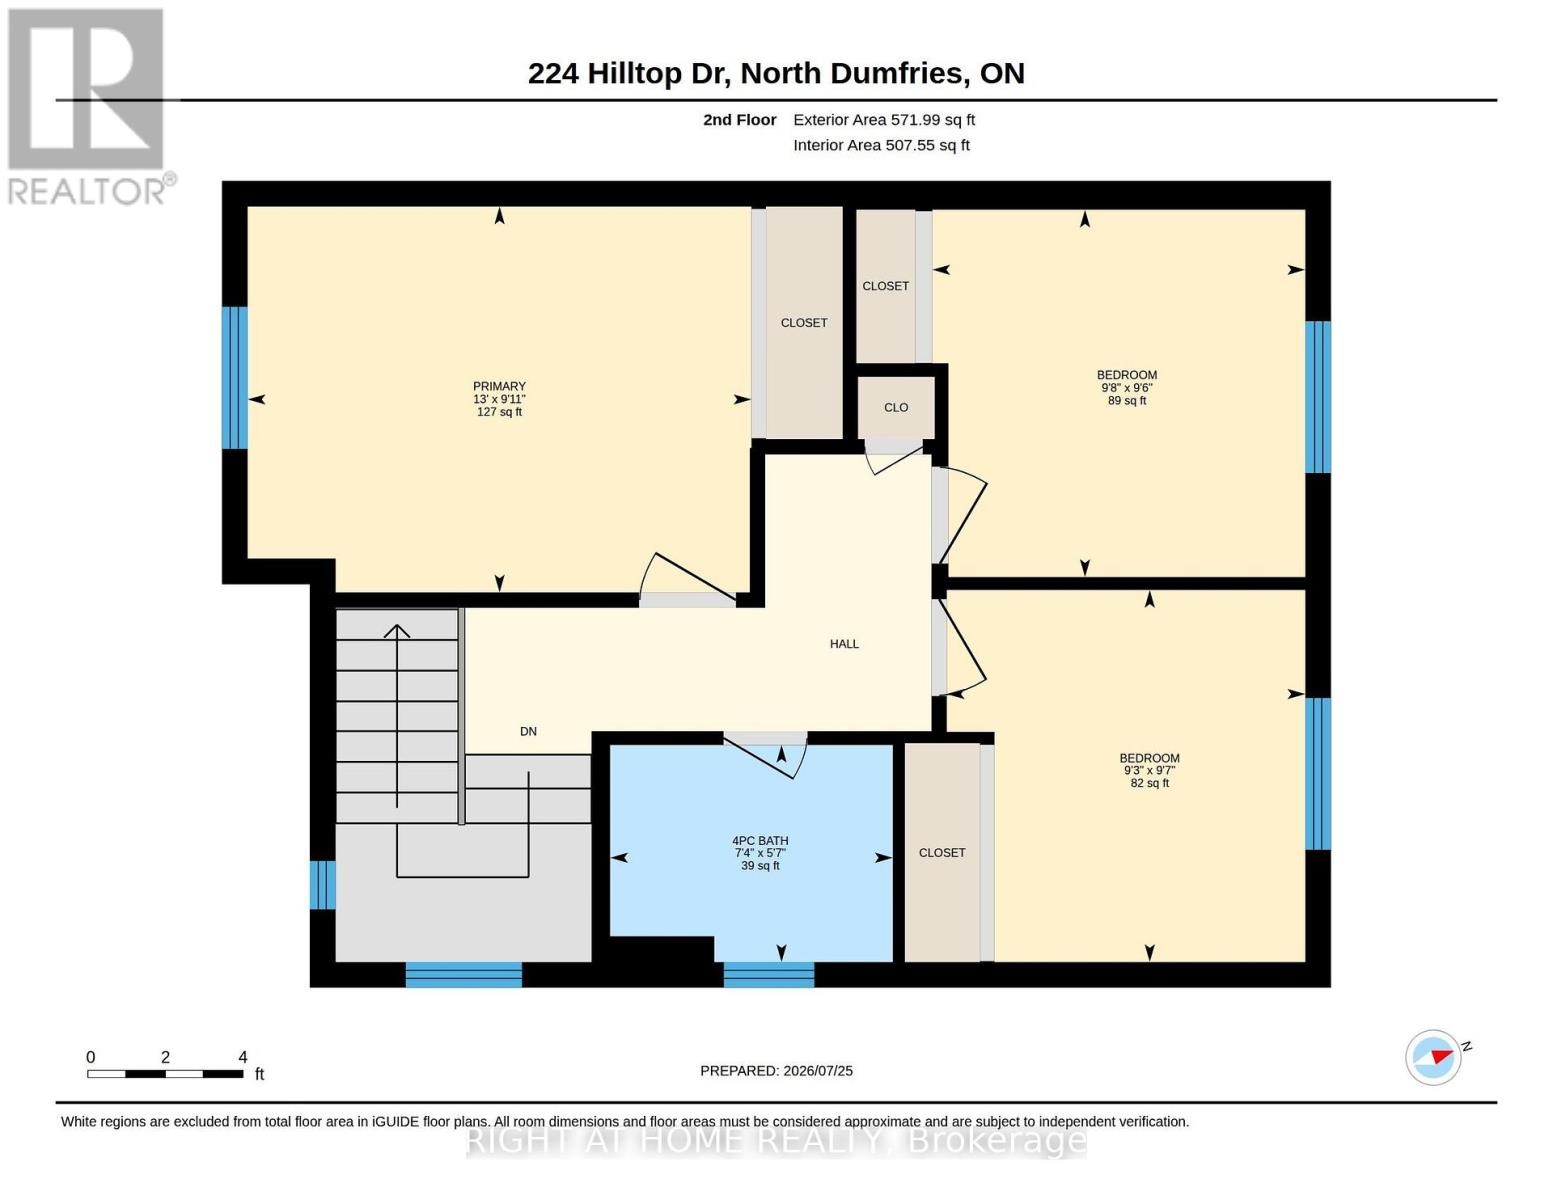
This meticulously refreshed two-storey detached residence delivers space, function, and modern value-ideal for first-time buyers building equity, investors seeking strong returns, or downsizers who refuse to compromise. Over $60,000 in 2026 upgrades create a true turnkey opportunity. The main floor centres on a fully renovated kitchen with new countertops, sink, faucet, backsplash, painted solid-wood cabinets and hardware, plus new appliances (2024 fridge, dishwasher and microwave that still look new, plus a 2026 range). It flows into generous living and dining areas perfect for daily life and entertaining. The half-bath is completely updated with new vanity, toilet, mirror, lighting and fixtures. Upstairs, three well-proportioned bedrooms offer privacy, paired with a fully renovated four-piece bath featuring a new tub, tiling, toilet, vanity, lighting and fixtures. Throughout: all-new flooring (including stairs), fresh paint on walls, trim, doors and baseboards, new lighting, and updated door hardware. The lower level provides a versatile recreation room and separate garage entrance for added flexibility. Outside, the backyard has been cleaned, mulched and refreshed with a painted fireplace and beautiful deck. Exterior updates include a resealed driveway, painted garage door and floor, front door and railings, plus a brand-new air-conditioning unit. Nestled in the quiet charm of Ayr, you're moments from excellent schools, Schmidt Park and baseball fields, Queen Elizabeth Arena, the Nith River, and convenient shopping. This is more than a house-it's move-in ready and positioned for its next chapter. (id:43681)
房源概要
| MLS® Number | X13612176 |
| 房源类型 | 民宅 |
| 设备类型 | 热水器 |
| 特征 | Sump Pump |
| 总车位 | 5 |
| 租赁设备类型 | 热水器 |
详 情
| 浴室 | 2 |
| 地上卧房 | 4 |
| 总卧房 | 4 |
| Age | 16 To 30 Years |
| 家电类 | 洗碗机, 烘干机, 微波炉, Range, 炉子, 洗衣机, 冰箱 |
| 地下室类型 | Full |
| 施工种类 | 独立屋 |
| 空调 | 中央空调 |
| 外墙 | 铝壁板, 砖 |
| 壁炉 | 有 |
| 地基类型 | 混凝土浇筑 |
| 客人卫生间(不包含洗浴) | 1 |
| 供暖方式 | 天然气 |
| 供暖类型 | 压力热风 |
| 储存空间 | 2 |
| 内部尺寸 | 1100 - 1500 Sqft |
| 类型 | 独立屋 |
车 位
| 附加车库 | |
| Garage |
土地
| 英亩数 | 无 |
| 污水道 | Sanitary Sewer |
| 土地深度 | 147 Ft ,7 In |
| 土地宽度 | 29 Ft ,6 In |
| 不规则大小 | 29.5 X 147.6 Ft |
| 规划描述 | R-4 |
房 间
| 楼 层 | 类 型 | 长 度 | 宽 度 | 面 积 |
|---|---|---|---|---|
| 二楼 | 浴室 | 1.71 m | 2.22 m | 1.71 m x 2.22 m |
| 二楼 | 卧室 | 2.93 m | 2.82 m | 2.93 m x 2.82 m |
| 二楼 | 卧室 | 2.89 m | 2.93 m | 2.89 m x 2.93 m |
| 二楼 | 卧室 | 3.04 m | 3.96 m | 3.04 m x 3.96 m |
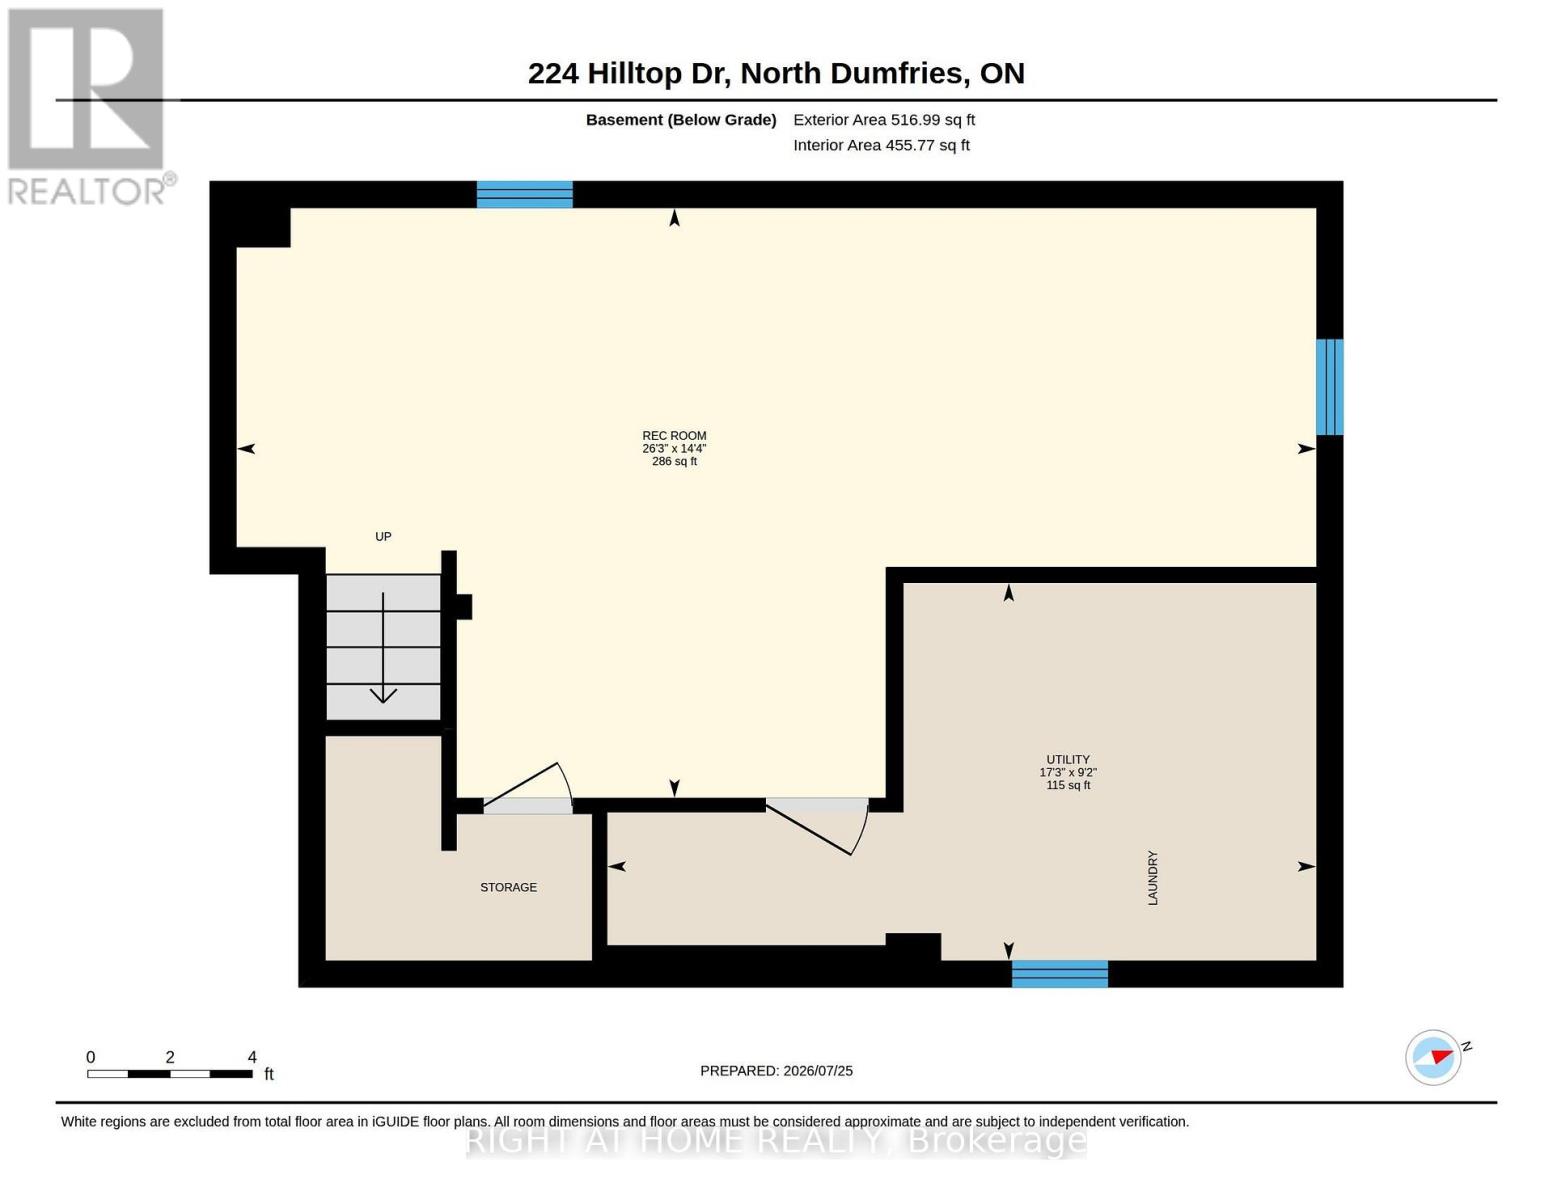
| 地下室 | 娱乐,游戏房 | 4.38 m | 8.01 m | 4.38 m x 8.01 m |
| 地下室 | 设备间 | 2.8 m | 5.26 m | 2.8 m x 5.26 m |
| 一楼 | 浴室 | 1.41 m | 1.52 m | 1.41 m x 1.52 m |
| 一楼 | 餐厅 | 2.75 m | 2.4 m | 2.75 m x 2.4 m |
| 一楼 | 门厅 | 2.22 m | 2.52 m | 2.22 m x 2.52 m |
| 一楼 | 卧室 | 2.75 m | 3.09 m | 2.75 m x 3.09 m |
| 一楼 | 客厅 | 3.06 m | 5.59 m | 3.06 m x 5.59 m |
https://www.realtor.ca/real-estate/30086366/224-hilltop-drive-north-dumfries

The trademarks REALTOR®, REALTORS®, and the REALTOR® logo are controlled by The Canadian Real Estate Association (CREA) and identify real estate professionals who are members of CREA. The trademarks MLS®, Multiple Listing Service® and the associated logos are owned by The Canadian Real Estate Association (CREA) and identify the quality of services provided by real estate professionals who are members of CREA. The trademark DDF® is owned by The Canadian Real Estate Association (CREA) and identifies CREA's Data Distribution Facility (DDF®)
Toronto Real Estate Board
Right At Home Realty
July 28 2026 03:03:44
