
12 - 484 Frankford Stirling Road Quinte West (Sidney Ward), Ontario K0K 2C0


$389,900
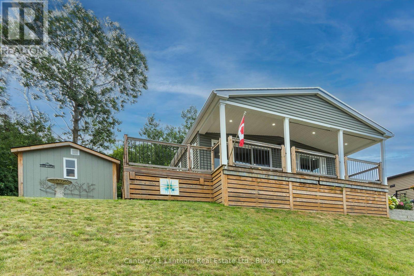
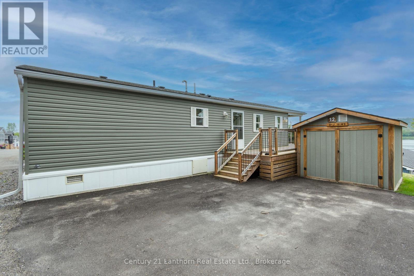
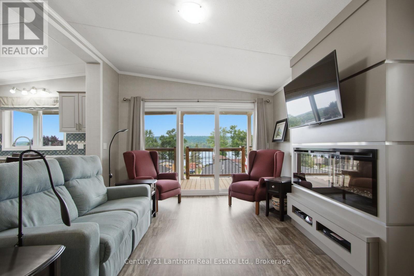
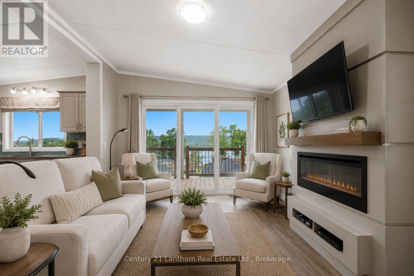
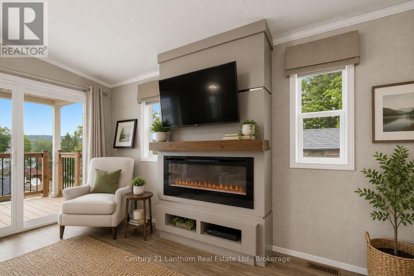
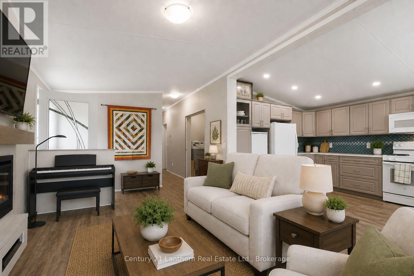
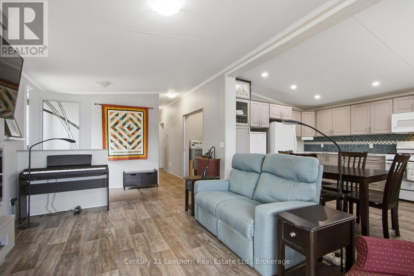
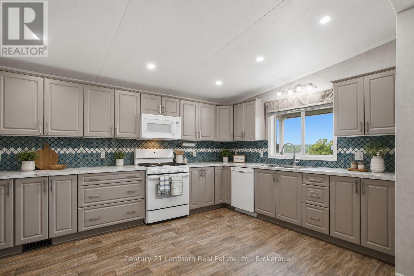
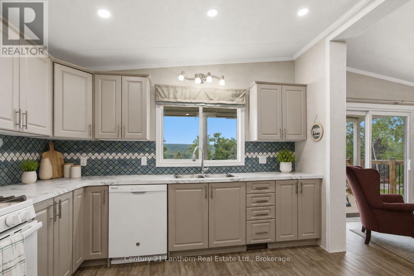
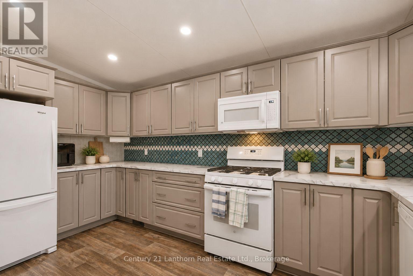
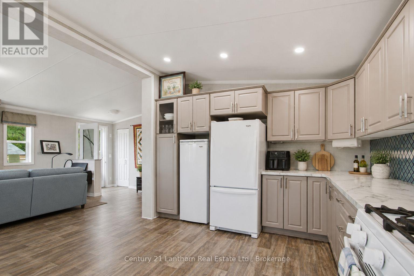
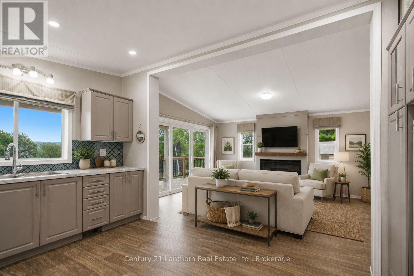
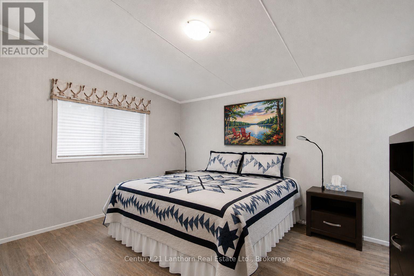
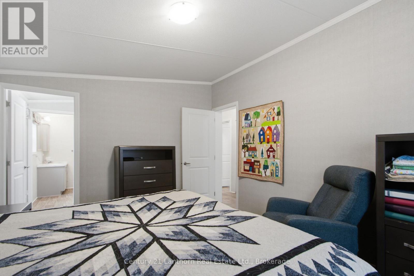
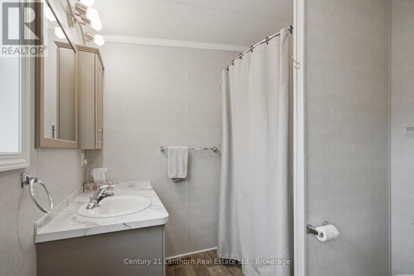
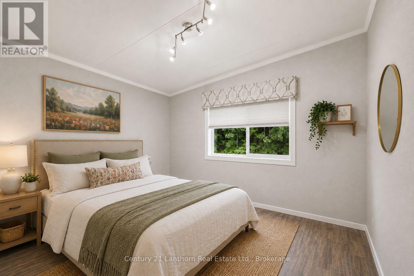
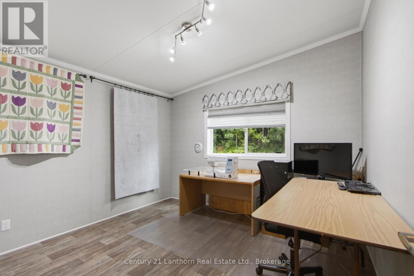
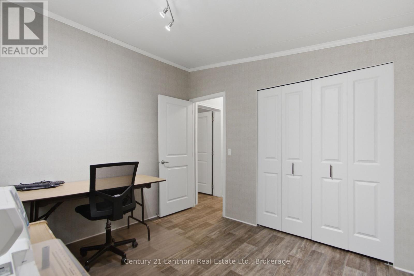
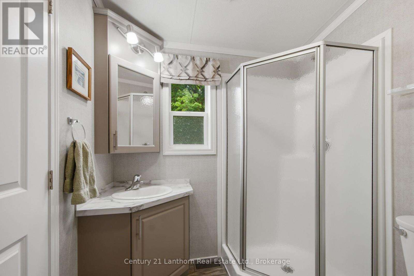
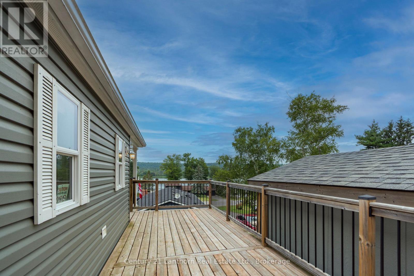
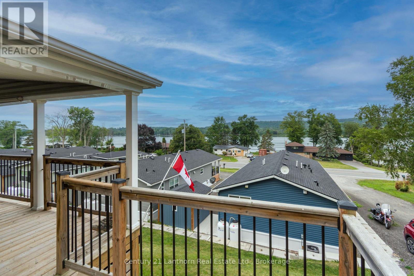
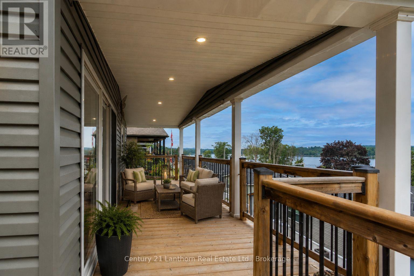
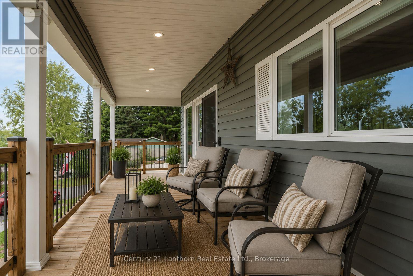
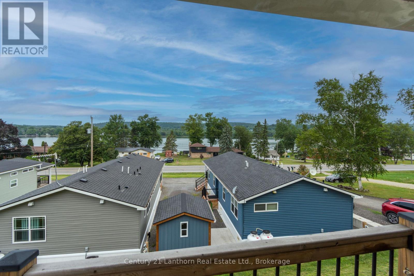
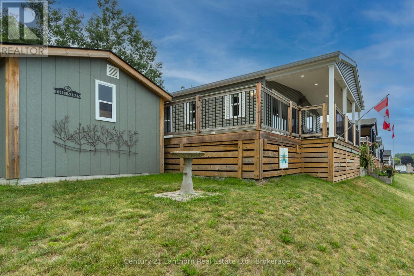
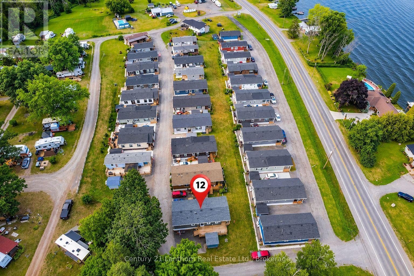
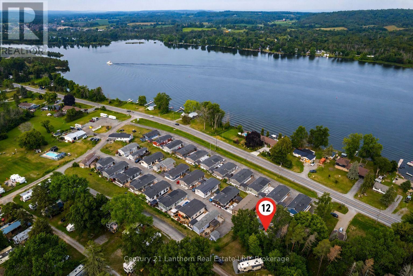
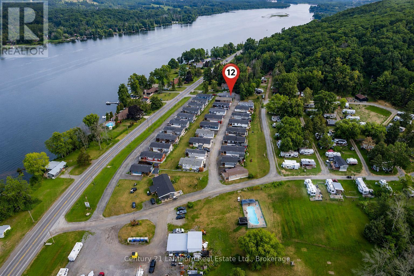
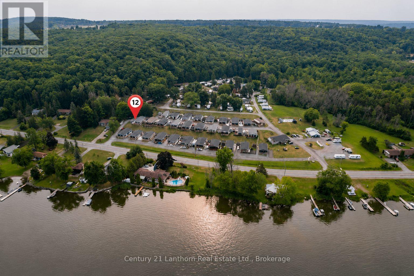
Welcome to Unit 12 at Trent River Estates, a rare opportunity to own the very first home in this sought after 55+ resort community to be offered on MLS! This beautifully maintained 2020 Northlander Escape offers the perfect blend of modern comfort, quality finishes, and carefree living with beautiful views of the Trent River.Step inside to a bright open concept layout featuring vinyl flooring throughout, a stunning floor to ceiling fireplace, and a beautifully designed kitchen complete with modern cabinetry, gorgeous backsplash, ample prep space, and quality finishes throughout. Offering 2 spacious bedrooms and 2 bathrooms, this thoughtfully designed home is perfect for entertaining family and friends or simply relaxing in comfort.Step outside onto the covered deck and enjoy your morning coffee or evening BBQ while taking in the peaceful river views. The property also features parking for two vehicles, a solid 10 x 10 storage shed, and a beautifully maintained lot requiring very little upkeep.Trent River Estates offers an exceptional resort lifestyle with outstanding amenities including a saltwater pool, recreation halls, planned social events throughout the season, private boat launch, docks with access to the Trent Severn Waterway, and beautifully maintained common areas. Lawn maintenance, snow removal, road maintenance, and groundskeeping are all taken care of, allowing you to enjoy a truly low maintenance lifestyle.Whether you're looking for a peaceful seasonal retreat, a weekend escape, or a welcoming community filled with friendly neighbours and endless activities, this is an opportunity you won't want to miss. Experience waterfront resort living at its finest and discover why Trent River Estates has become one of the area's most desirable communities. Book your private showing today! (id:43681)
房源概要
| MLS® Number | X13611672 |
| 房源类型 | 民宅 |
| 社区名字 | Sidney Ward |
| 附近的便利设施 | 近高尔夫球场, 医院, 礼拜场所, Ski Area |
| 社区特征 | Fishing, Pets Allowed With Restrictions |
| Easement | Unknown |
| 设备类型 | Propane Tank |
| 特征 | Hillside, Flat Site, 无地毯, In Suite Laundry |
| 总车位 | 2 |
| 泳池类型 | Outdoor Pool |
| 租赁设备类型 | Propane Tank |
| 结构 | Deck, Dock |
| View Type | River View, Valley View |
| Water Front Name | Trent River |
| 湖景类型 | Waterfront On River |
详 情
| 浴室 | 2 |
| 地上卧房 | 2 |
| 总卧房 | 2 |
| Age | 6 To 10 Years |
| 公寓设施 | Visitor Parking, 宴会厅, Fireplace(s) |
| 家电类 | Water Heater, 洗碗机, 烘干机, 微波炉, 炉子, 洗衣机, 窗帘, 冰箱 |
| 建筑风格 | 平房 |
| 地下室类型 | Crawl Space |
| 施工种类 | 独立屋 |
| 空调 | 中央空调 |
| 外墙 | 乙烯基壁板 |
| Fire Protection | Smoke Detectors |
| 壁炉 | 有 |
| Fireplace Total | 1 |
| 供暖方式 | Propane |
| 供暖类型 | 压力热风 |
| 储存空间 | 1 |
| 内部尺寸 | 1000 - 1199 Sqft |
| 类型 | 独立屋 |
车 位
| 没有车库 |
土地
| 入口类型 | Year-round Access, Private Docking |
| 英亩数 | 无 |
| 土地便利设施 | 近高尔夫球场, 医院, 宗教场所, Ski Area |
| Landscape Features | Landscaped |
| 地表水 | River/stream |
| 规划描述 | 1-1 |
房 间
| 楼 层 | 类 型 | 长 度 | 宽 度 | 面 积 |
|---|---|---|---|---|
| 一楼 | 客厅 | 4.57 m | 3.46 m | 4.57 m x 3.46 m |
| 一楼 | 厨房 | 4.67 m | 3.46 m | 4.67 m x 3.46 m |
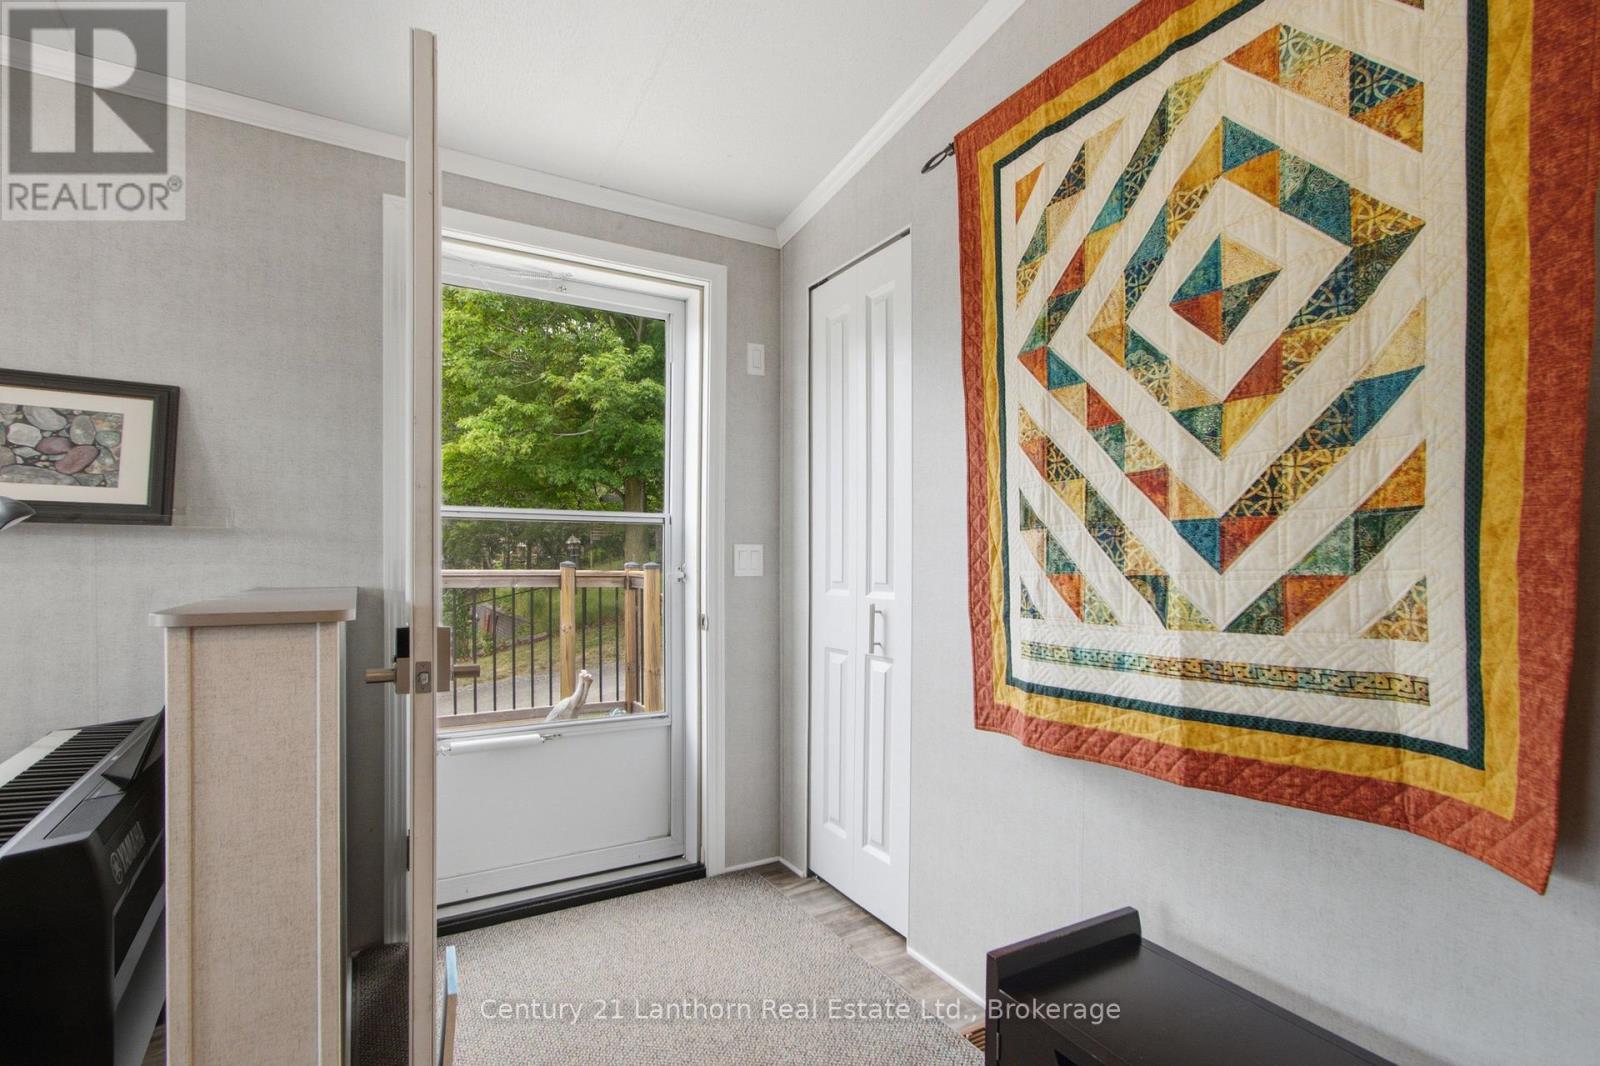
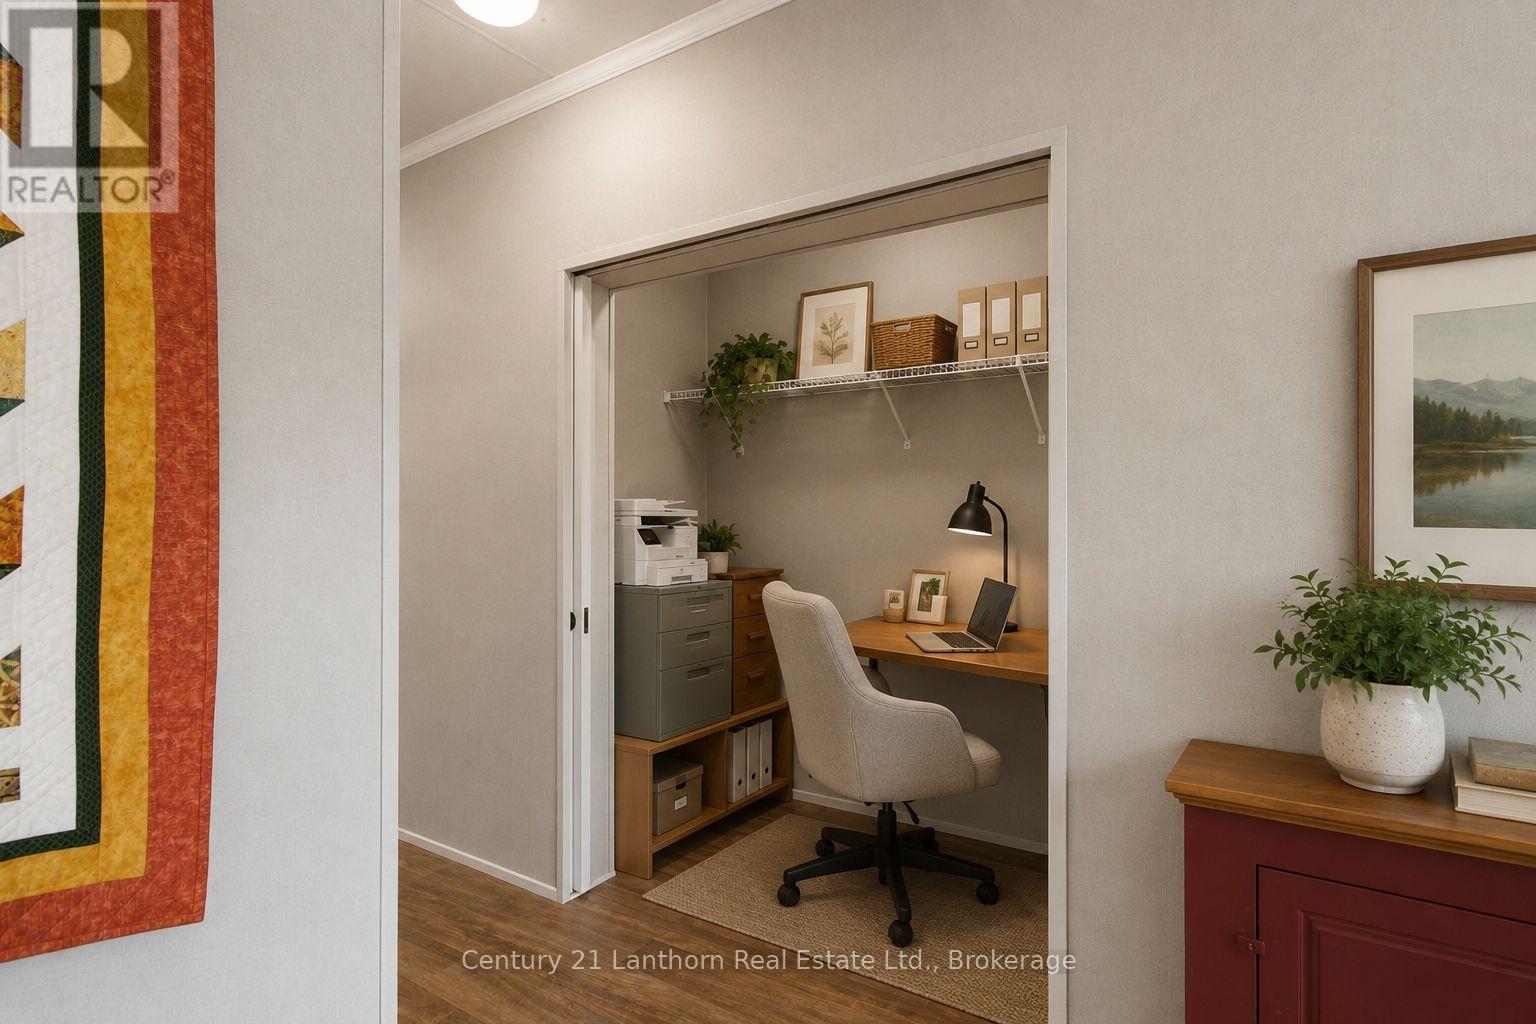
| 一楼 | Office | 2.14 m | 1.02 m | 2.14 m x 1.02 m |
| 一楼 | 浴室 | 2.06 m | 2.42 m | 2.06 m x 2.42 m |
| 一楼 | 第二卧房 | 3.23 m | 3.46 m | 3.23 m x 3.46 m |
| 一楼 | 主卧 | 4.27 m | 3.46 m | 4.27 m x 3.46 m |
| 一楼 | 其它 | 1.75 m | 3.46 m | 1.75 m x 3.46 m |
| 一楼 | 浴室 | 2.14 m | 2.33 m | 2.14 m x 2.33 m |

The trademarks REALTOR®, REALTORS®, and the REALTOR® logo are controlled by The Canadian Real Estate Association (CREA) and identify real estate professionals who are members of CREA. The trademarks MLS®, Multiple Listing Service® and the associated logos are owned by The Canadian Real Estate Association (CREA) and identify the quality of services provided by real estate professionals who are members of CREA. The trademark DDF® is owned by The Canadian Real Estate Association (CREA) and identifies CREA's Data Distribution Facility (DDF®)
Durham Region Association of REALTORS®
Century 21 Lanthorn Real Estate Ltd.
July 31 2026 12:49:42
