
42 Muirhead Crescent Brantford, Ontario N3R 7S5


$949,900
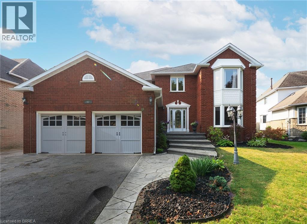
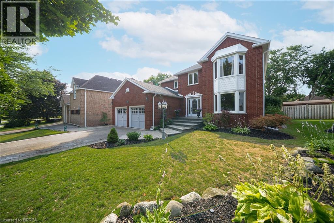
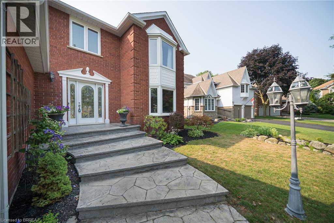
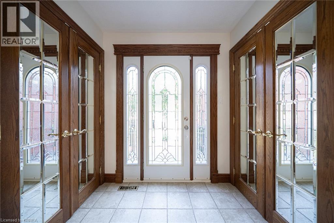
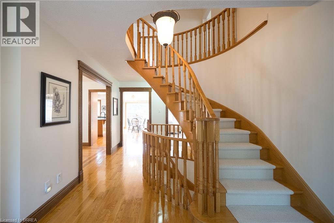
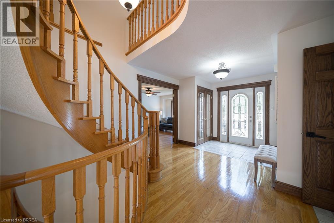
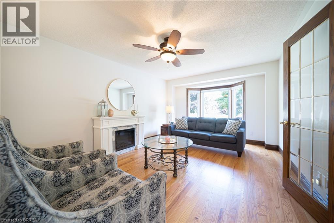
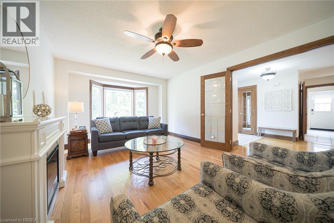
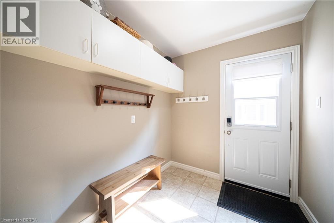
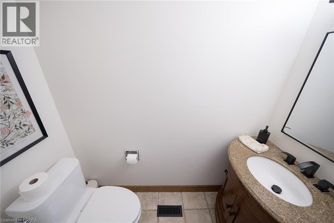
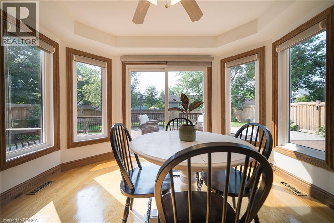
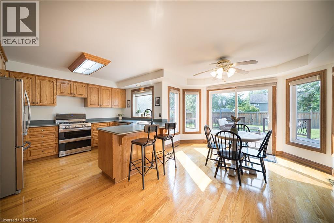
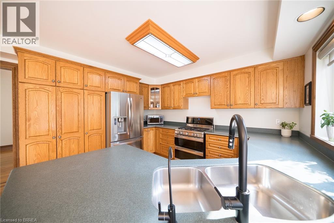
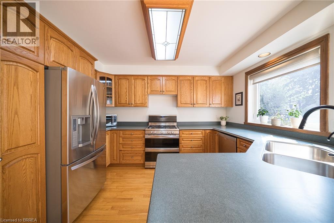
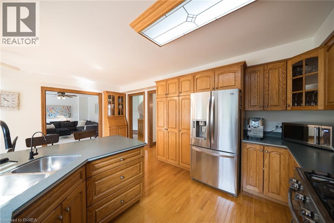
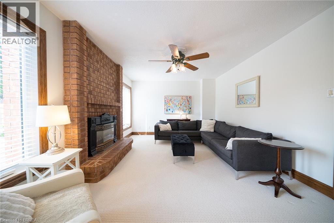
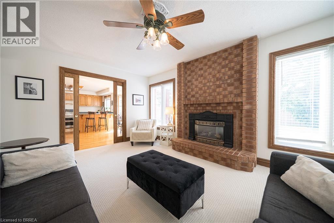
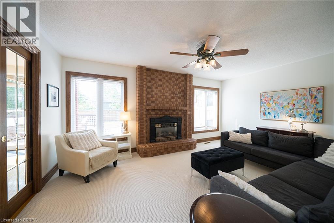
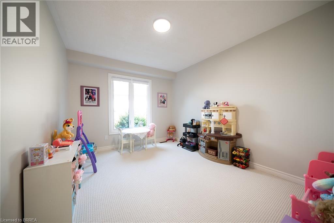
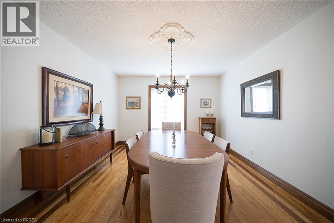
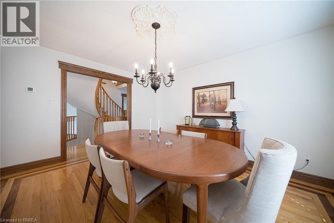
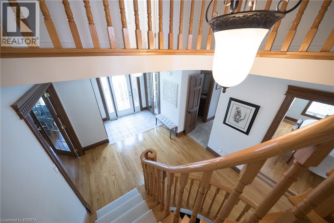
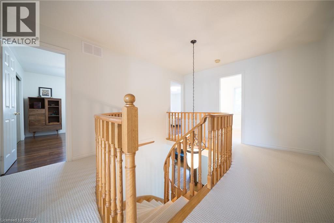
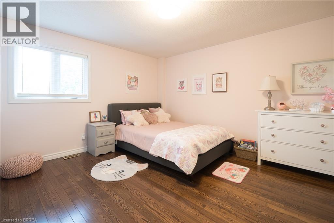
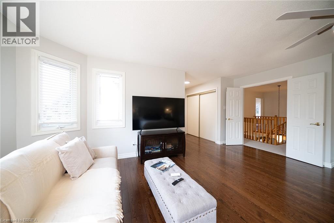
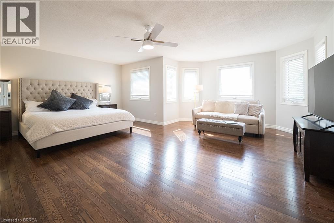
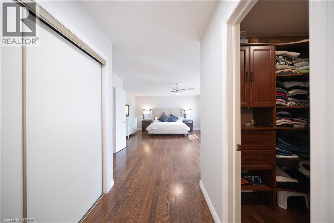
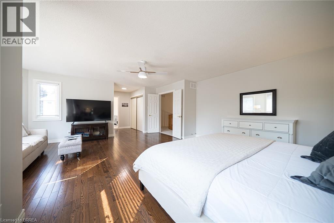
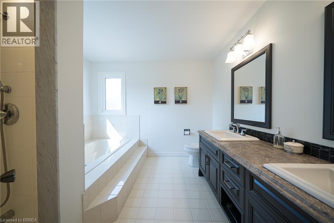
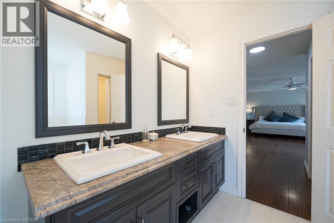
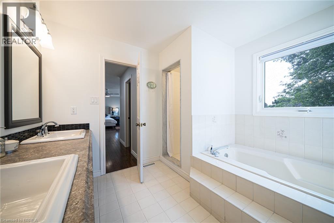
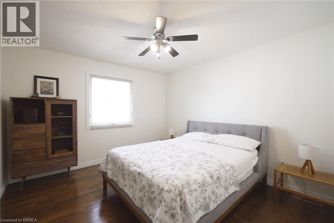
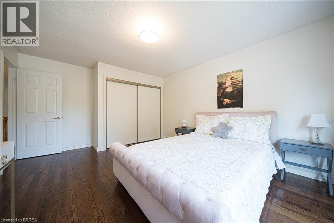
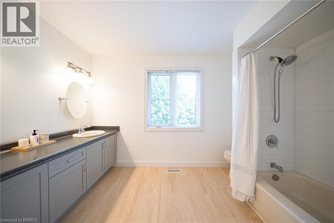
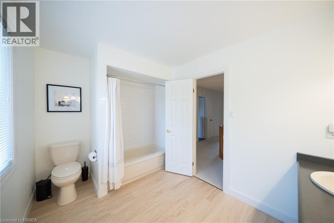
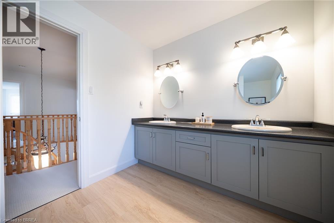
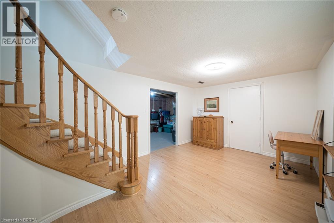
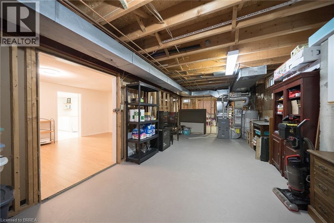
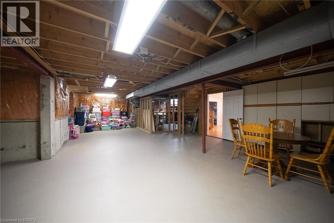
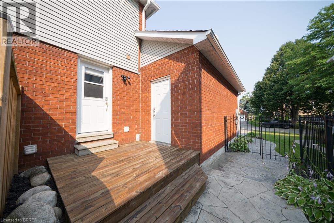
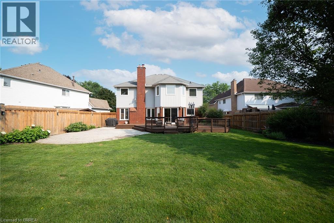
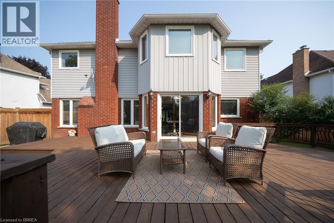
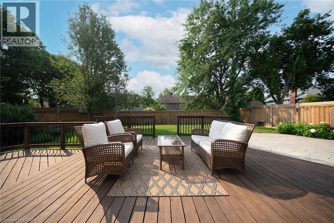
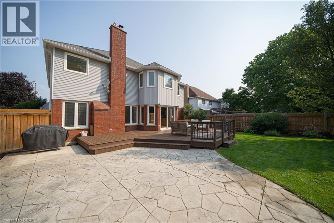
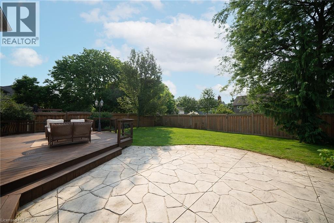
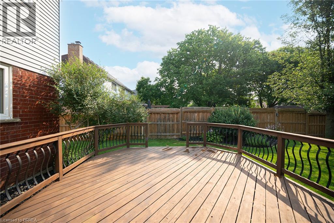
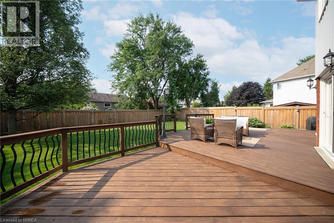
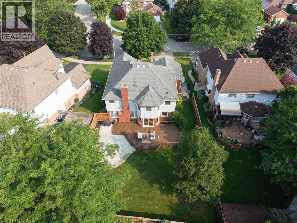
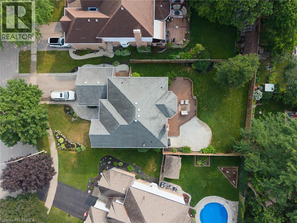
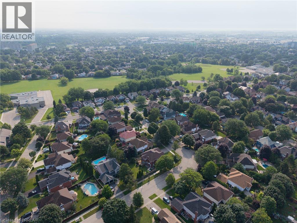
Welcome home to 42 Muirhead Crescent in Brantford's popular Brier Park neighbourhood. This attractive 2-storey home offers 3,024 sq ft, 4 bedrooms, 2.5 bathrooms, a 2-car garage and a partially finished basement. Attractive curb appeal is enhanced by a concrete driveway and a stamped concrete walkway leading to the front entrance and continuing along the side of the home. The bright foyer showcases hardwood flooring, a curved hardwood staircase and an impressive open-to-above design. The living room features double French doors, a bay window overlooking the front yard and an electric fireplace. The spacious kitchen features abundant oak cabinetry, extensive counter space with seating, stainless steel appliances that include a gas range with a double oven & a built-in dishwasher. The bright eat-in area is framed by windows and sliding patio doors lead to the rear deck. The family room is accessed through double French doors and features a floor-to-ceiling brick gas fireplace flanked by large windows overlooking the backyard. The formal dining room provides an elegant space for hosting family dinners & special occasions. A versatile main floor den offers the flexibility to serve as a home office, children's playroom or study. Completing the main floor is a convenient mudroom with a side entrance and a 2pc bathroom. The second level offers 4 bedrooms and a 4pc bathroom. The generous primary suite features a charming bay window, dual closets and a 5pc ensuite with double sinks, a soaker tub and a separate shower. The partially finished basement includes a home office, laundry room and 2 unfinished areas offering excellent storage & future development potential. The fenced backyard is beautifully landscaped, offering an expansive deck, stamped concrete patio and generous green space for entertaining & relaxing. Located in Brantford's established Brier Park neighbourhood, this home is close to schools, parks, shopping and all the amenities of the city's north end. (id:43681)
房源概要
| MLS® Number | 40849964 |
| 房源类型 | 民宅 |
| 附近的便利设施 | 公园 |
| 设备类型 | 热水器 |
| 总车位 | 6 |
| 租赁设备类型 | 热水器 |
详 情
| 浴室 | 3 |
| 地上卧房 | 4 |
| 总卧房 | 4 |
| 家电类 | 洗碗机, 烘干机, 冰箱, 炉子, Water Softener, Water Purifier, 洗衣机, Garage Door Opener |
| 地下室进展 | 部分完成 |
| 地下室类型 | 全部完成 |
| 施工种类 | 独立屋 |
| 空调 | 中央空调 |
| 外墙 | 砖, Other |
| 壁炉燃料 | 电 |
| 壁炉 | 有 |
| Fireplace Total | 2 |
| 壁炉类型 | 其他-见备注 |
| 地基类型 | 混凝土浇筑 |
| 客人卫生间(不包含洗浴) | 1 |
| 供暖方式 | 天然气 |
| 储存空间 | 2 |
| 内部尺寸 | 3024 Sqft |
| 类型 | 独立屋 |
| 设备间 | 市政供水, Unknown |
车 位
| 附加车库 |
土地
| 英亩数 | 无 |
| 土地便利设施 | 公园 |
| 污水道 | 城市污水处理系统 |
| 土地宽度 | 64 Ft |
| 规划描述 | R1b |
房 间
| 楼 层 | 类 型 | 长 度 | 宽 度 | 面 积 |
|---|---|---|---|---|
| 二楼 | 四件套浴室 | Measurements not available | ||
| 二楼 | 完整的浴室 | Measurements not available | ||
| 二楼 | 主卧 | 28'2'' x 20'6'' | ||
| 二楼 | 卧室 | 12'5'' x 11'8'' | ||
| 二楼 | 卧室 | 12'5'' x 14'0'' | ||
| 二楼 | 卧室 | 12'0'' x 13'4'' | ||
| 地下室 | 设备间 | 11'6'' x 6'0'' | ||
| 地下室 | 其它 | 11'6'' x 24'0'' | ||
| 地下室 | 其它 | 19'0'' x 36'0'' | ||
| 地下室 | 洗衣房 | 11'8'' x 9'11'' | ||
| 地下室 | Office | 16'2'' x 11'3'' | ||
| 一楼 | 衣帽间 | 12'0'' x 9'10'' | ||
| 一楼 | 家庭房 | 16'10'' x 12'0'' | ||
| 一楼 | 餐厅 | 14'0'' x 11'8'' | ||
| 一楼 | 在厨房吃 | 9'0'' x 9'0'' | ||
| 一楼 | 厨房 | 10'5'' x 11'10'' | ||
| 一楼 | 两件套卫生间 | Measurements not available | ||
| 一楼 | Mud Room | 8'0'' x 6'8'' | ||
| 一楼 | 客厅 | 12'0'' x 18'0'' | ||
| 一楼 | 门厅 | 8'6'' x 6'8'' |
https://www.realtor.ca/real-estate/30085886/42-muirhead-crescent-brantford

The trademarks REALTOR®, REALTORS®, and the REALTOR® logo are controlled by The Canadian Real Estate Association (CREA) and identify real estate professionals who are members of CREA. The trademarks MLS®, Multiple Listing Service® and the associated logos are owned by The Canadian Real Estate Association (CREA) and identify the quality of services provided by real estate professionals who are members of CREA. The trademark DDF® is owned by The Canadian Real Estate Association (CREA) and identifies CREA's Data Distribution Facility (DDF®)
Brantford Regional Real Estate Assn Inc
RE/MAX Escarpment Realty Inc.
August 01 2026 05:31:44
