
4287 Huronia Road Severn, Ontario L3V 0G6


$3,200 Monthly
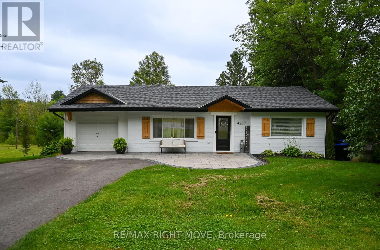
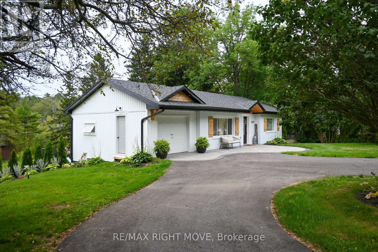
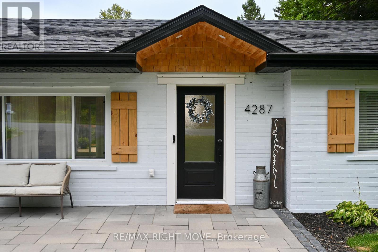
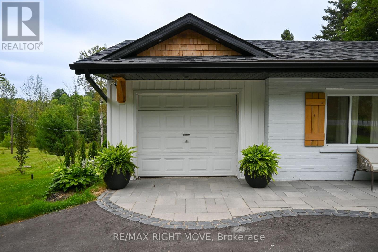
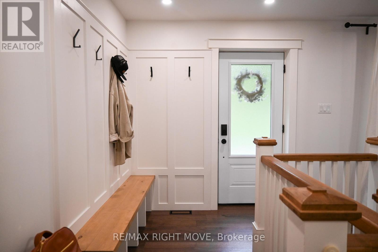
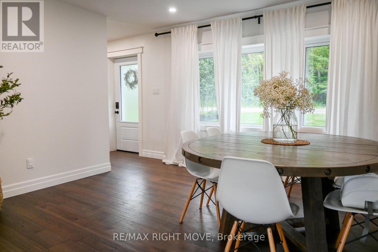
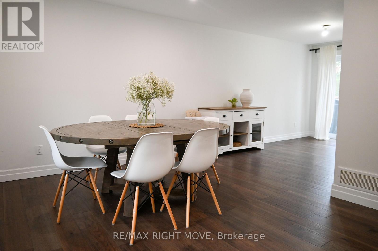
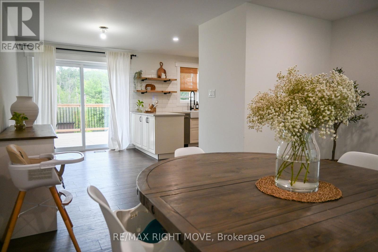
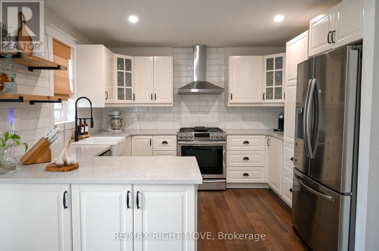
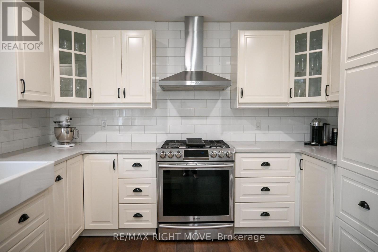
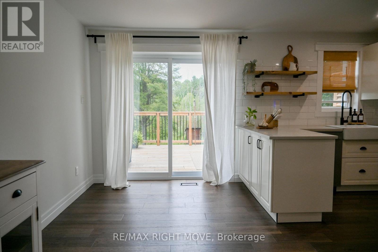
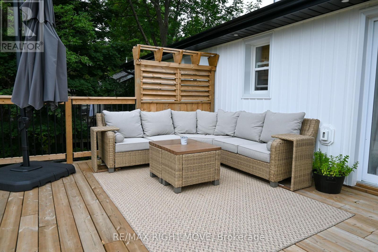
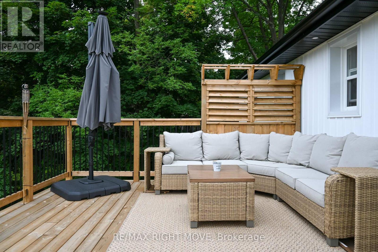
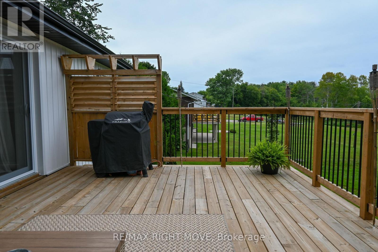
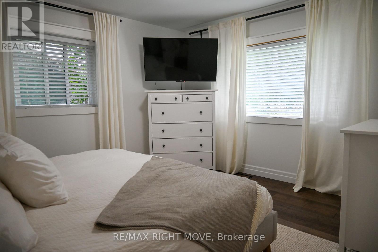
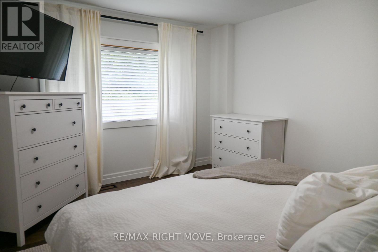
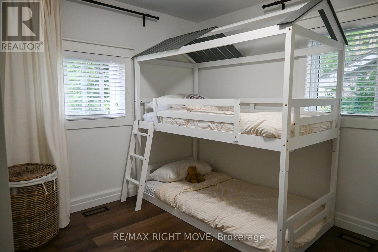
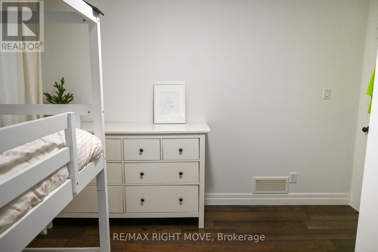
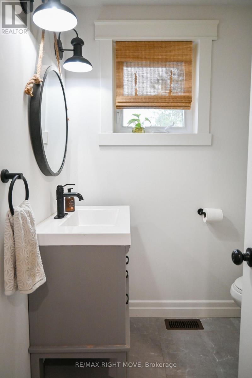
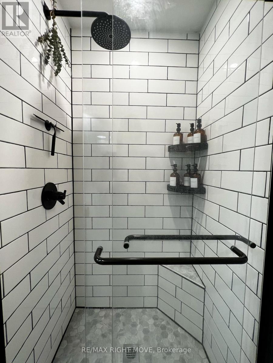
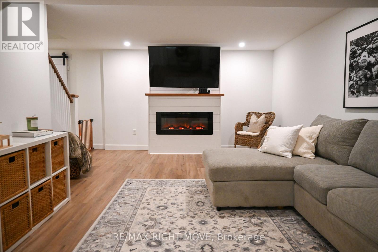
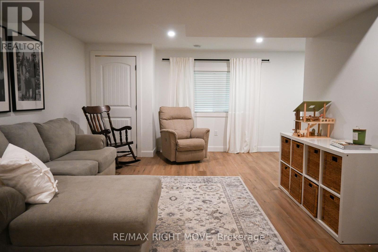
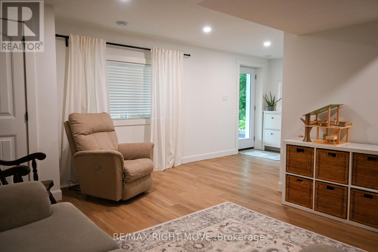
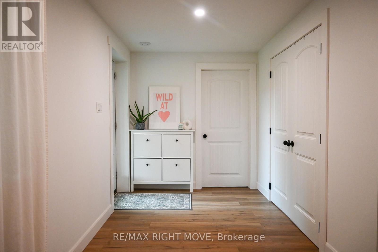
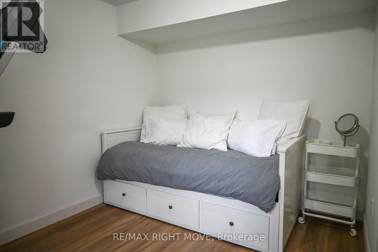
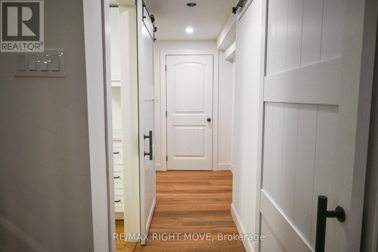
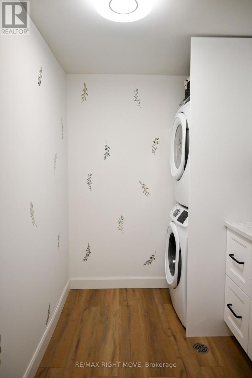
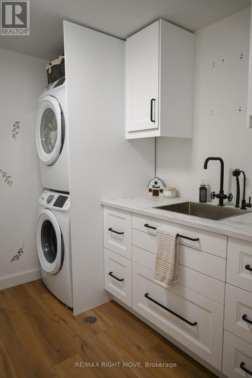
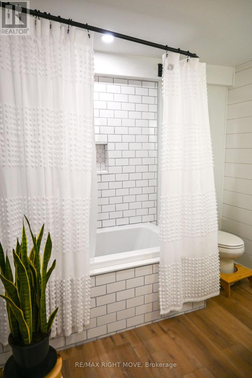
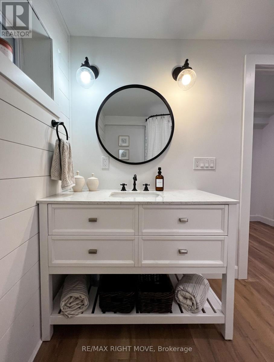
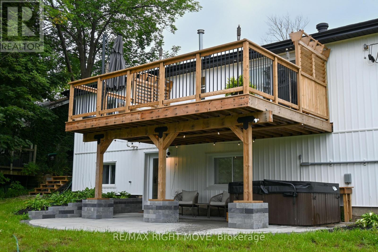
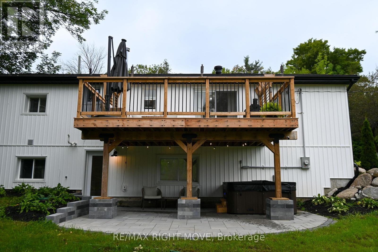
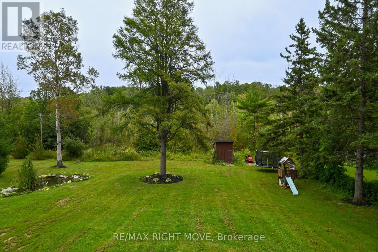
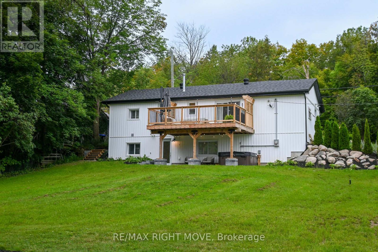
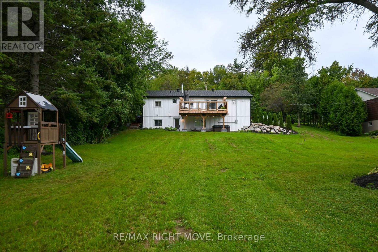
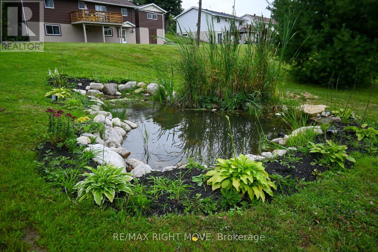
Welcome to this beautifully updated bungalow nestled in Orillia's desirable north end, offering the perfect blend of modern comfort and functional living. Featuring 2 bedrooms and a full bathroom on the main level, plus an additional bedroom and bathroom in the fully finished lower level, this home is ideal for families, professionals, or those seeking flexible living space.The bright, open-concept main floor is filled with natural light and seamlessly connects the living and dining areas to a stylish kitchen complete with a farmhouse sink, updated appliances, and a walkout to the spacious upper deck-perfect for morning coffee or summer entertaining.The finished lower level expands your living space with a generous recreation room featuring a cozy fireplace and walkout to the lower patio, creating the perfect indoor-outdoor lifestyle.Step outside to your private backyard retreat, where a tranquil pond, mature landscaping, and expansive green space provide the ideal setting for entertaining, gardening, or simply unwinding. A circular driveway offers plenty of parking and adds everyday convenience, while the attached garage and easy access to Highway 11 make commuting a breeze.Located close to parks, schools, shopping, and all of Orillia's amenities, this move-in-ready home offers the lifestyle you've been waiting for. (id:43681)
房源概要
| MLS® Number | S13611796 |
| 房源类型 | 民宅 |
| 社区名字 | Rural Severn |
| 特征 | 树木繁茂的地区 |
| 总车位 | 5 |
详 情
| 浴室 | 2 |
| 地上卧房 | 2 |
| 地下卧室 | 1 |
| 总卧房 | 3 |
| Age | 51 To 99 Years |
| 家电类 | 烘干机, 炉子, 洗衣机, 冰箱 |
| 建筑风格 | 平房 |
| 地下室进展 | 已装修 |
| 地下室类型 | 全完工 |
| 施工种类 | 独立屋 |
| 空调 | 中央空调 |
| 外墙 | 砖 Facing, 乙烯基壁板 |
| 壁炉 | 有 |
| 地基类型 | 混凝土 |
| 供暖方式 | 天然气 |
| 供暖类型 | 压力热风 |
| 储存空间 | 1 |
| 内部尺寸 | 700 - 1100 Sqft |
| 类型 | 独立屋 |
车 位
| 附加车库 | |
| Garage |
土地
| 英亩数 | 无 |
| 污水道 | Septic System |
| 土地深度 | 200 Ft |
| 土地宽度 | 100 Ft |
| 不规则大小 | 100 X 200 Ft |
房 间
| 楼 层 | 类 型 | 长 度 | 宽 度 | 面 积 |
|---|---|---|---|---|
| 地下室 | 浴室 | 2.26 m | 2.64 m | 2.26 m x 2.64 m |
| 地下室 | 娱乐,游戏房 | 6.98 m | 4.22 m | 6.98 m x 4.22 m |
| 地下室 | 第三卧房 | 2.54 m | 3.35 m | 2.54 m x 3.35 m |
| 一楼 | 卧室 | 3.99 m | 3.68 m | 3.99 m x 3.68 m |
| 一楼 | 浴室 | 1.91 m | 1.88 m | 1.91 m x 1.88 m |
| 一楼 | 餐厅 | 4.14 m | 3.25 m | 4.14 m x 3.25 m |
| 一楼 | 厨房 | 3.2 m | 3.4 m | 3.2 m x 3.4 m |
| 一楼 | 第二卧房 | 3.35 m | 2.64 m | 3.35 m x 2.64 m |
https://www.realtor.ca/real-estate/30085915/4287-huronia-road-severn-rural-severn

The trademarks REALTOR®, REALTORS®, and the REALTOR® logo are controlled by The Canadian Real Estate Association (CREA) and identify real estate professionals who are members of CREA. The trademarks MLS®, Multiple Listing Service® and the associated logos are owned by The Canadian Real Estate Association (CREA) and identify the quality of services provided by real estate professionals who are members of CREA. The trademark DDF® is owned by The Canadian Real Estate Association (CREA) and identifies CREA's Data Distribution Facility (DDF®)
Toronto Real Estate Board
RE/MAX Right Move
July 28 2026 01:57:39
