
58 Joanne Court Unit# Main Ancaster, Ontario L9G 1B1


$3,300 Monthly
Insurance
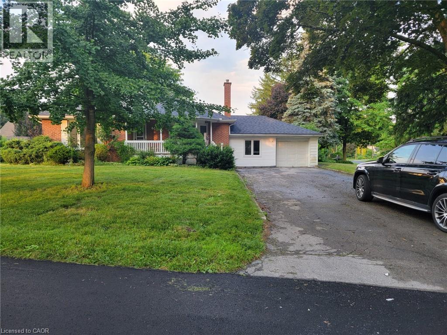
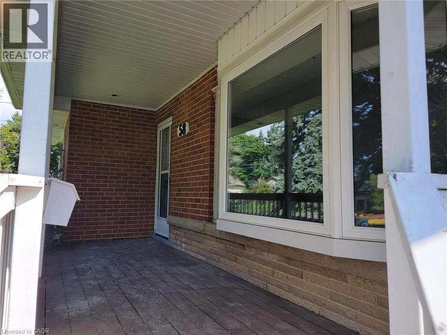
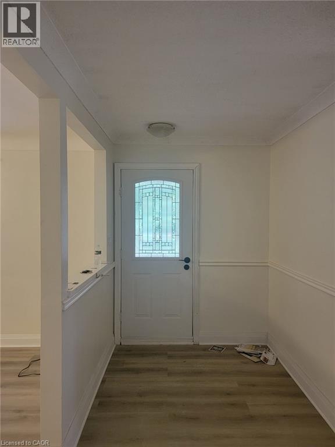
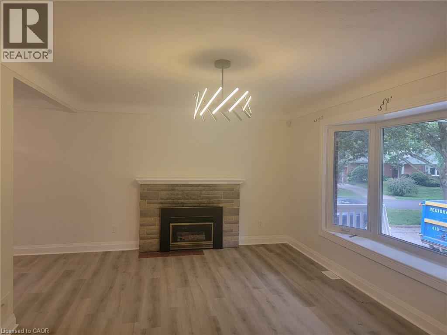
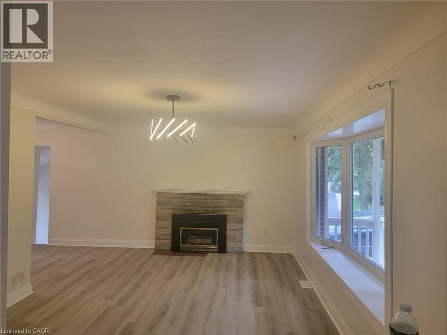
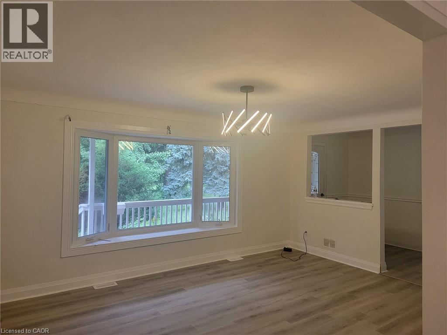
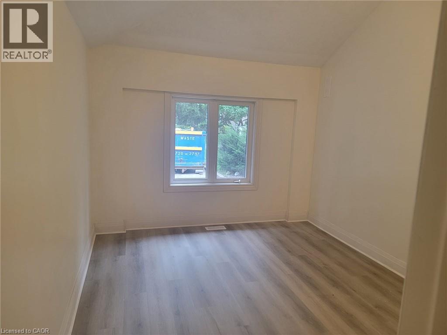
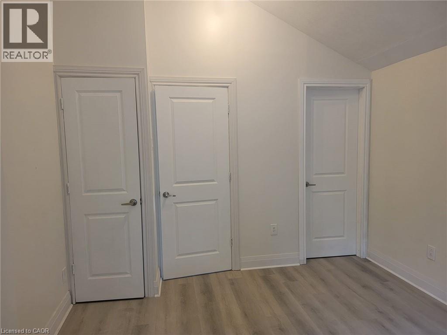
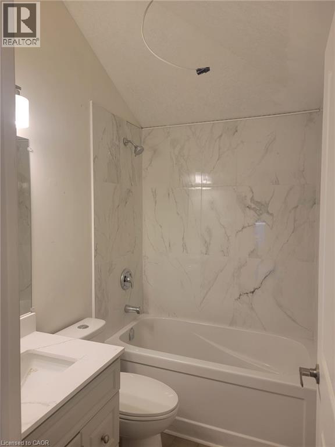
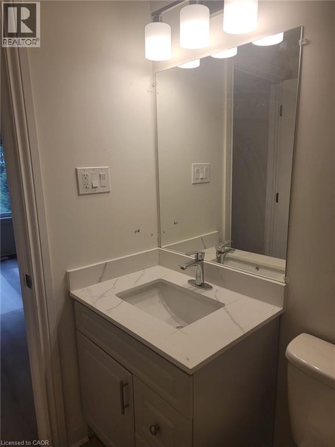
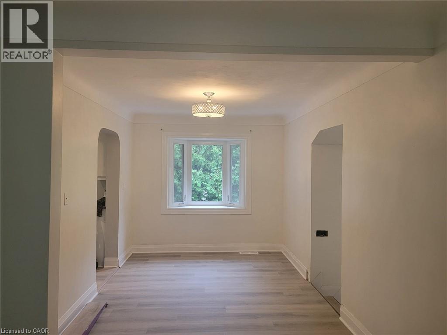
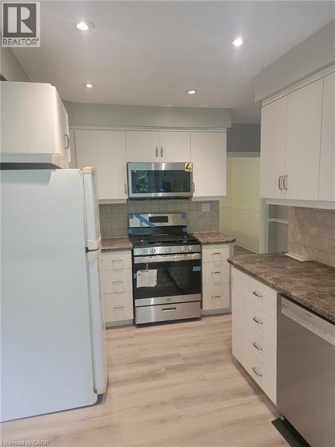
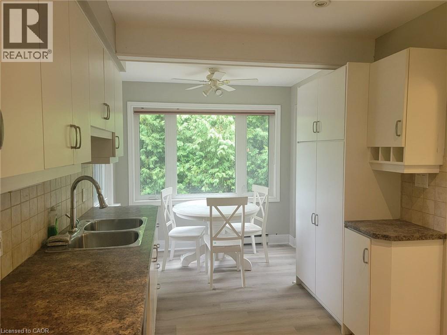
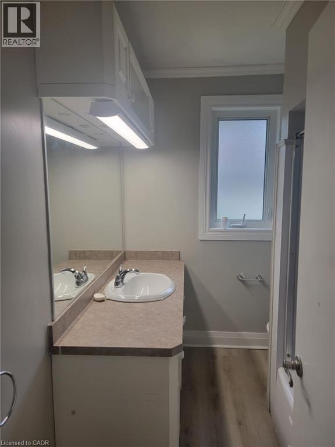
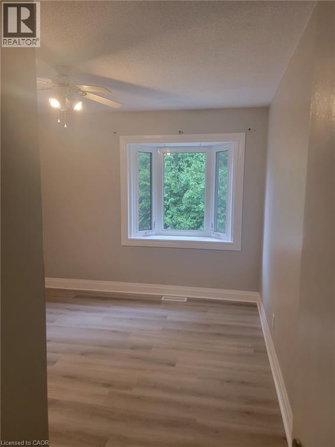
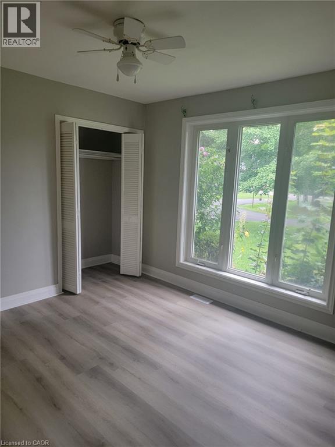
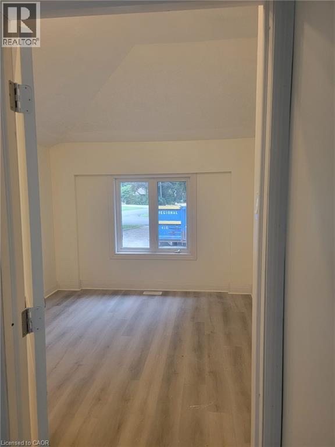
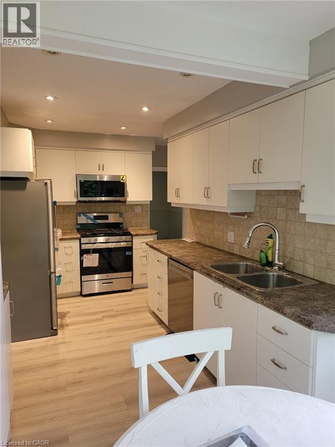
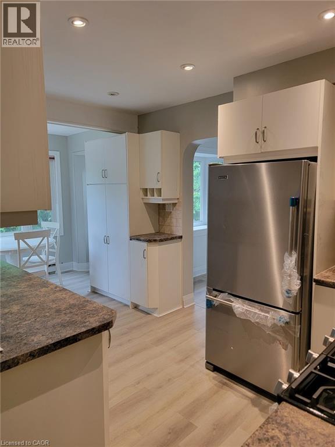
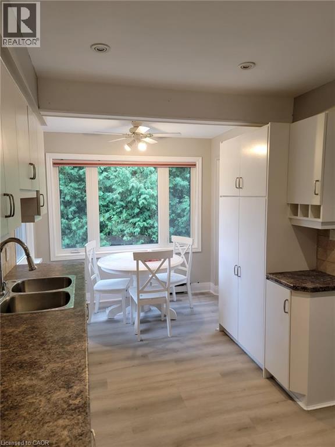
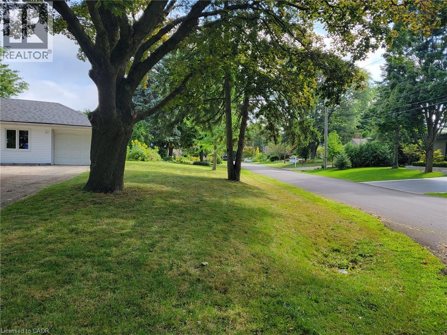
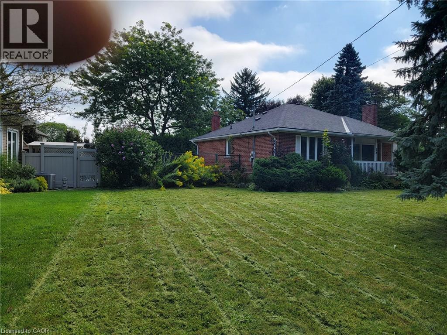
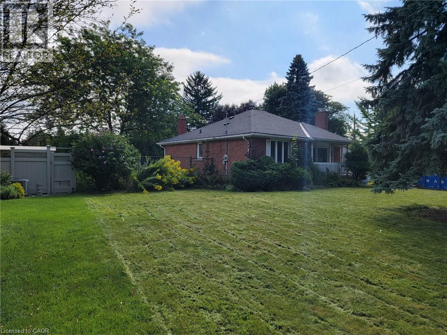
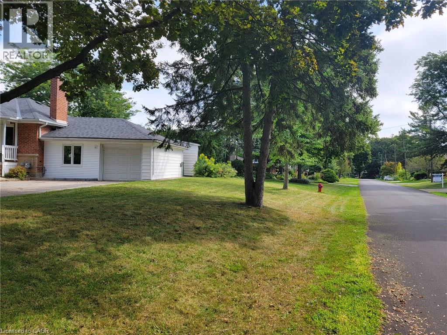
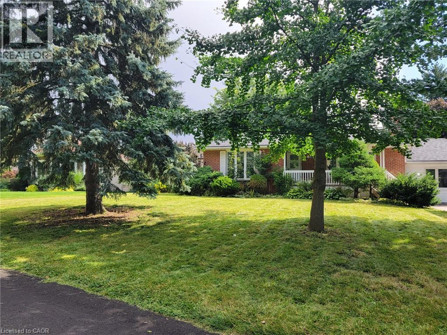
The house is in an ideal prestigious Ancaster quiet neighbourhood. Main floor portion is available for rent. The Main Level Features An Excellent Open-Concept Layout With good sized Kitchen. There is good sized Family Room, Perfect for Entertaining Family And Friends. Along with a formal dining area. The house has 3 good sized bedrooms and 2 bathrooms. Gorgeous backyard and front area. Single car garage, with over 4 cars parking on the driveway and lots of street parking. Close to shopping, schools, public transport, highway and trails. The credit score, employment letter, payroll, rental application are required with the offer. (id:43681)
房源概要
| MLS® Number | 40851508 |
| 房源类型 | 民宅 |
| 附近的便利设施 | 公园, 礼拜场所, 购物 |
| 设备类型 | 热水器 |
| 特征 | Conservation/green Belt |
| 总车位 | 5 |
| 租赁设备类型 | 热水器 |
详 情
| 浴室 | 2 |
| 地上卧房 | 3 |
| 总卧房 | 3 |
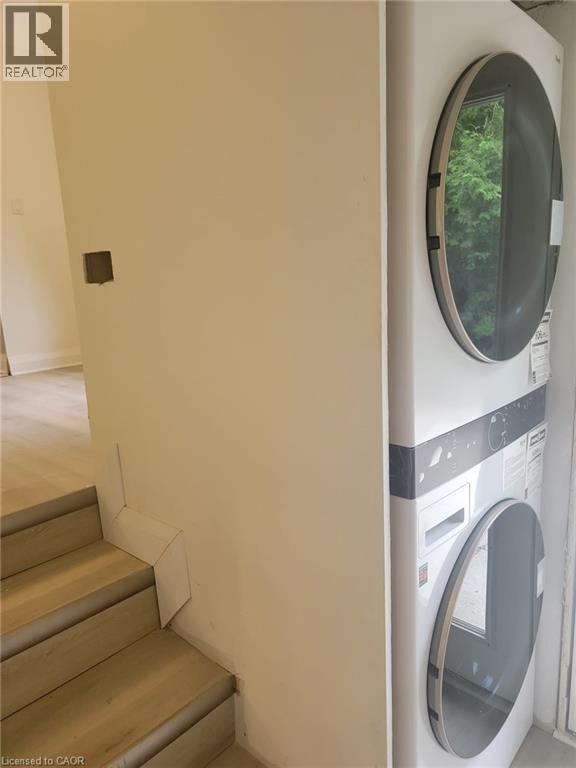
| 家电类 | 洗碗机, 烘干机, 冰箱, 炉子, 洗衣机 |
| 地下室进展 | 部分完成 |
| 地下室类型 | 全部完成 |
| 施工种类 | 独立屋 |
| 空调 | 中央空调 |
| 外墙 | 砖, Other |
| 壁炉 | 有 |
| Fireplace Total | 2 |
| 地基类型 | Unknown |
| 供暖方式 | 天然气 |
| 供暖类型 | 压力热风 |
| 储存空间 | 1 |
| 内部尺寸 | 1163 Sqft |
| 类型 | 独立屋 |
| 设备间 | 市政供水 |
车 位
| 附加车库 |
土地
| 入口类型 | Road Access |
| 英亩数 | 无 |
| 土地便利设施 | 公园, 宗教场所, 购物 |
| 污水道 | 城市污水处理系统 |
| 土地深度 | 75 Ft |
| 土地宽度 | 100 Ft |
| 规划描述 | Er-201 |
房 间
| 楼 层 | 类 型 | 长 度 | 宽 度 | 面 积 |
|---|---|---|---|---|
| 一楼 | 三件套卫生间 | 7'3'' x 5'1'' | ||
| 一楼 | 卧室 | 12'6'' x 10'5'' | ||
| 一楼 | 餐厅 | 12'1'' x 9'0'' | ||
| 一楼 | 客厅 | 12'3'' x 17'3'' | ||
| 一楼 | 卧室 | 11'8'' x 13'8'' | ||
| 一楼 | 主卧 | 12'8'' x 11'6'' | ||
| 一楼 | 厨房 | 18'7'' x 10'0'' | ||
| 一楼 | 四件套浴室 | 8' x 6'3'' |
https://www.realtor.ca/real-estate/30085962/58-joanne-court-unit-main-ancaster

The trademarks REALTOR®, REALTORS®, and the REALTOR® logo are controlled by The Canadian Real Estate Association (CREA) and identify real estate professionals who are members of CREA. The trademarks MLS®, Multiple Listing Service® and the associated logos are owned by The Canadian Real Estate Association (CREA) and identify the quality of services provided by real estate professionals who are members of CREA. The trademark DDF® is owned by The Canadian Real Estate Association (CREA) and identifies CREA's Data Distribution Facility (DDF®)
REALTORS® Association of Hamilton-Burlington
Cityscape Real Estate Ltd.
July 28 2026 02:13:57
