
7819 Pender Street Niagara Falls (Oldfield), Ontario L2G 0H3


$1,299,999
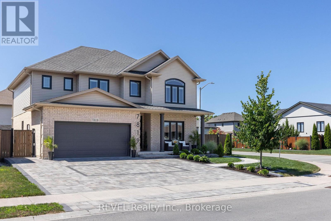
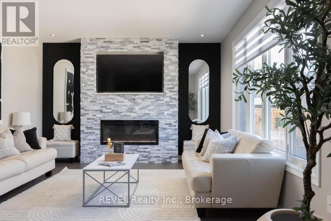
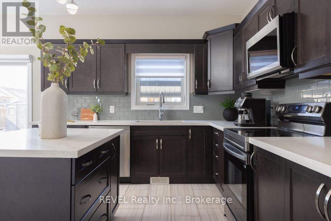
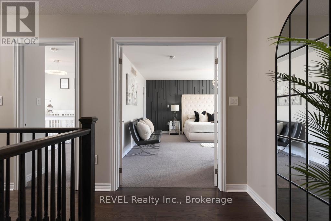
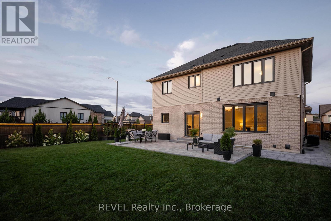
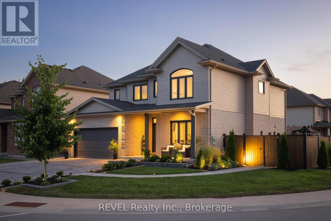
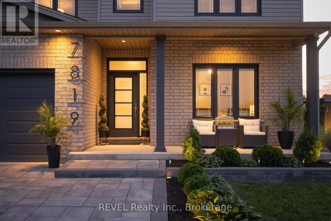
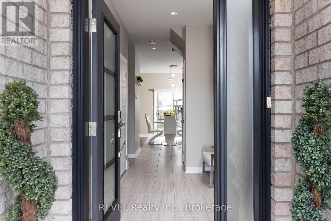
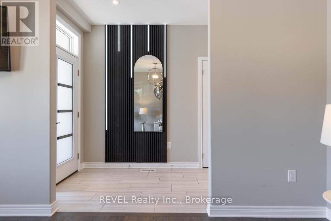
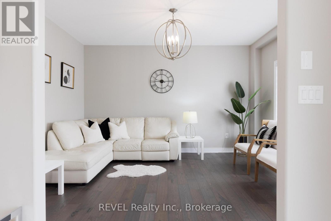
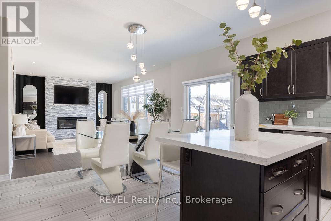
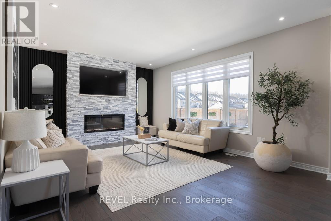
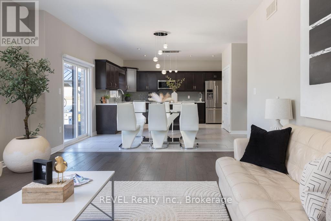
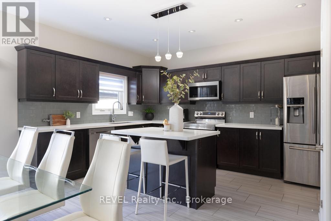
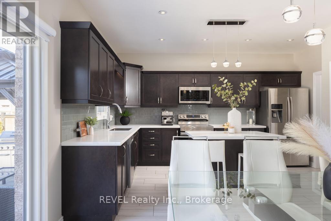
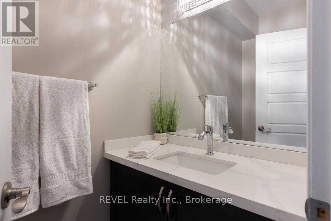
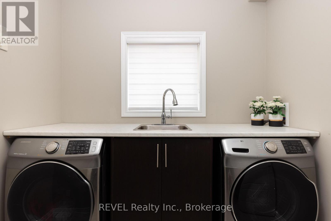
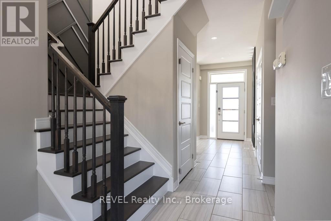
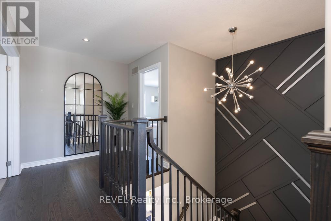
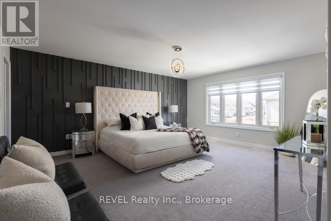
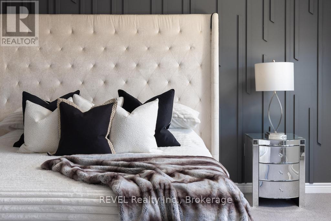
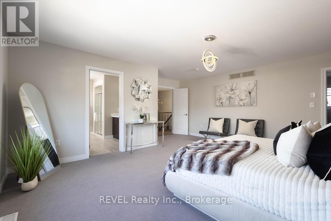
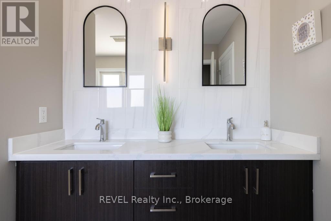
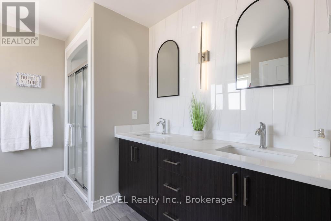
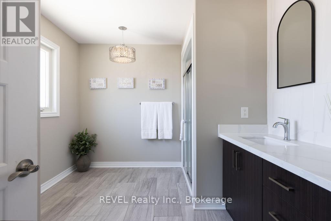
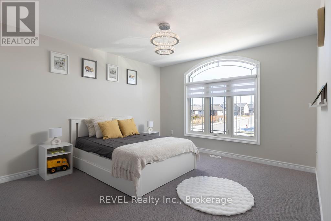
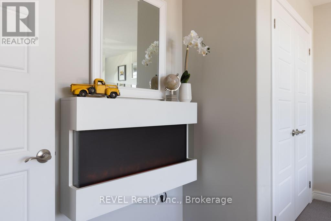
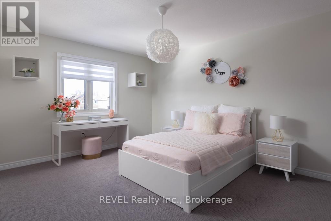
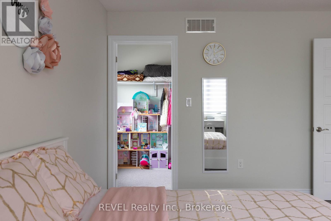
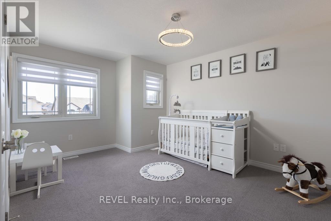
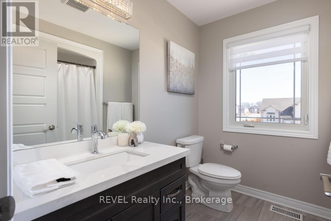
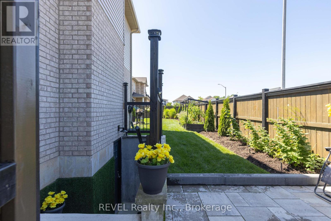
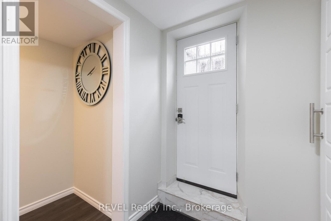
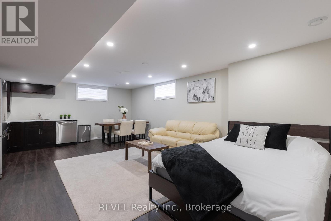
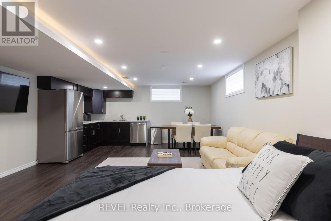
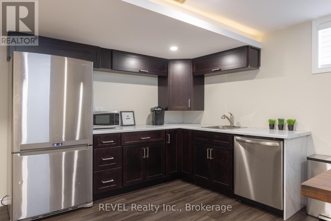
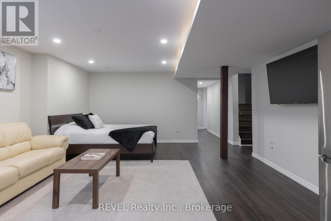
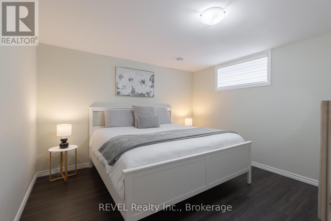
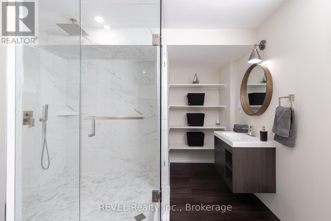
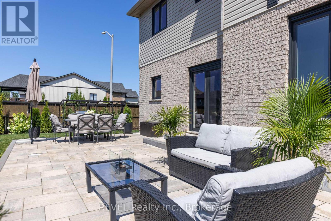
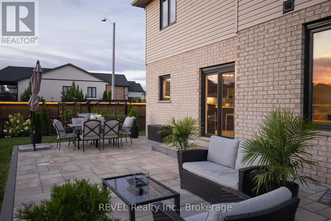
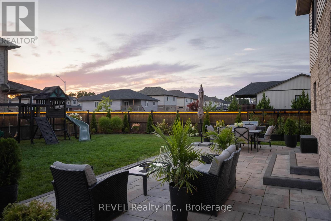
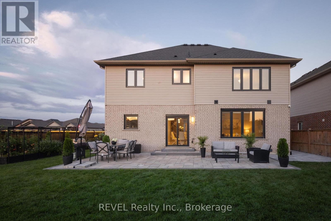
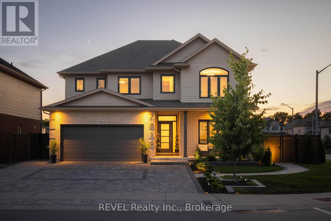
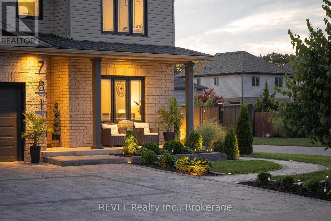
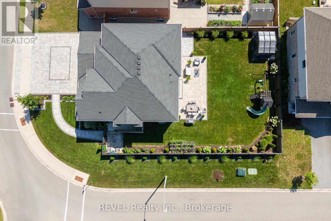
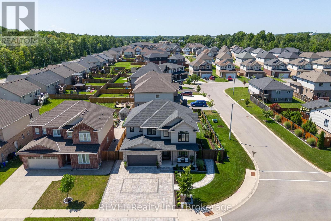
Welcome to this exceptional custom built home on a premium corner lot in one of Niagara Falls' most desirable family neighbourhoods. Offering outstanding curb appeal with professional landscaping, custom interlocking stone, and a covered front porch, this home blends quality craftsmanship with modern design. The property's zoning also permits an owner occupied short term rental, offering an excellent opportunity for supplemental income. The bright open concept main floor features 9 ft ceilings, engineered hardwood flooring, abundant natural light, and custom feature walls. The spacious eat in kitchen showcases new quartz countertops, a walk in pantry, and overlooks the inviting family room with a floor to ceiling stone fireplace. A second living room offers flexibility as a home office, formal sitting area, or playroom, while the main floor laundry and powder room add everyday convenience. Step outside to a beautifully landscaped backyard with over 700 sq ft of interlocking stone patio, perfect for entertaining or relaxing. Upstairs, the spacious primary suite features a large walk in closet and stylish ensuite with quartz countertops and an oversized glass shower. Three additional generous bedrooms and a full bathroom provide plenty of space for a growing family. The professionally finished basement offers over 1,000 sq ft of additional living space with a separate walk out entrance, making it ideal for multigenerational living, an in law suite, or owner occupied short term rental potential. Complete with luxury vinyl plank flooring, a large bedroom, oversized glass shower, walk in linen closet, cold room, dedicated laundry, and excellent storage. Close to excellent schools, parks, trails, golf, shopping, dining, and everyday amenities, this move in ready home offers the space, flexibility, and lifestyle today's buyers are searching for. (id:43681)
房源概要
| MLS® Number | X13611454 |
| 房源类型 | 民宅 |
| 社区名字 | 220 - Oldfield |
| 附近的便利设施 | 医院, 公园, 礼拜场所, 公共交通 |
| 社区特征 | 社区活动中心 |
| 设备类型 | 热水器 |
| 特征 | Gazebo, 亲戚套间 |
| 总车位 | 5 |
| 租赁设备类型 | 热水器 |
| 结构 | 棚 |
详 情
| 浴室 | 4 |
| 地上卧房 | 4 |
| 地下卧室 | 1 |
| 总卧房 | 5 |
| Age | 6 To 15 Years |
| 家电类 | Garage Door Opener Remote(s), 洗碗机, 烘干机, 微波炉, 炉子, 洗衣机, 冰箱 |
| 地下室进展 | 已装修 |
| 地下室功能 | Apartment In Basement, Separate Entrance, Walk-up |
| 地下室类型 | N/a, N/a (finished), N/a, N/a, Full |
| 施工种类 | 独立屋 |
| 空调 | Central Air Conditioning, 换气机 |
| 外墙 | 砖, 乙烯基壁板 |
| 壁炉 | 有 |
| Fireplace Total | 1 |
| 地基类型 | 混凝土浇筑 |
| 客人卫生间(不包含洗浴) | 1 |
| 供暖方式 | 电 |
| 供暖类型 | 压力热风 |
| 储存空间 | 2 |
| 内部尺寸 | 2500 - 3000 Sqft |
| 类型 | 独立屋 |
| 设备间 | 市政供水 |
车 位
| 附加车库 | |
| Garage |
土地
| 英亩数 | 无 |
| 围栏类型 | Fenced Yard |
| 土地便利设施 | 医院, 公园, 宗教场所, 公共交通 |
| Landscape Features | Landscaped |
| 污水道 | Sanitary Sewer |
| 土地深度 | 115 Ft |
| 土地宽度 | 74 Ft ,6 In |
| 不规则大小 | 74.5 X 115 Ft |
| 规划描述 | R1e |
房 间
| 楼 层 | 类 型 | 长 度 | 宽 度 | 面 积 |
|---|---|---|---|---|
| 二楼 | Bedroom 4 | 3.72 m | 3.35 m | 3.72 m x 3.35 m |
| 二楼 | 浴室 | Measurements not available | ||
| 二楼 | 主卧 | 5.21 m | 4.54 m | 5.21 m x 4.54 m |
| 二楼 | 浴室 | Measurements not available | ||
| 二楼 | 第二卧房 | 4.72 m | 3.44 m | 4.72 m x 3.44 m |
| 二楼 | 第三卧房 | 3.9 m | 3.66 m | 3.9 m x 3.66 m |
| 地下室 | 厨房 | 4.78 m | 7.38 m | 4.78 m x 7.38 m |
| 地下室 | 卧室 | 3.6 m | 3.35 m | 3.6 m x 3.35 m |
| 地下室 | 门厅 | Measurements not available | ||
| 地下室 | 浴室 | Measurements not available | ||
| 地下室 | 其它 | 1.3 m | 3.02 m | 1.3 m x 3.02 m |
| 地下室 | Cold Room | Measurements not available | ||
| 地下室 | 设备间 | 5.06 m | 1.7 m | 5.06 m x 1.7 m |
| 一楼 | 厨房 | 3.72 m | 4.9 m | 3.72 m x 4.9 m |
| 一楼 | 家庭房 | 5.8 m | 4.17 m | 5.8 m x 4.17 m |
| 一楼 | 餐厅 | 4.39 m | 3.39 m | 4.39 m x 3.39 m |
| 一楼 | 客厅 | 5.06 m | 4.27 m | 5.06 m x 4.27 m |
| 一楼 | 洗衣房 | 2.41 m | 1.55 m | 2.41 m x 1.55 m |
| 一楼 | 浴室 | Measurements not available |
https://www.realtor.ca/real-estate/30085640/7819-pender-street-niagara-falls-oldfield-220-oldfield

The trademarks REALTOR®, REALTORS®, and the REALTOR® logo are controlled by The Canadian Real Estate Association (CREA) and identify real estate professionals who are members of CREA. The trademarks MLS®, Multiple Listing Service® and the associated logos are owned by The Canadian Real Estate Association (CREA) and identify the quality of services provided by real estate professionals who are members of CREA. The trademark DDF® is owned by The Canadian Real Estate Association (CREA) and identifies CREA's Data Distribution Facility (DDF®)
Niagara Association of REALTORS®
Revel Realty Inc., Brokerage
July 28 2026 12:23:08
