
1809 Melody Drive Mississauga (Central Erin Mills), Ontario L5M 2K9


$1,399,999
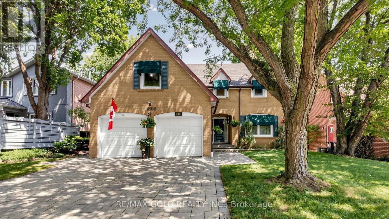
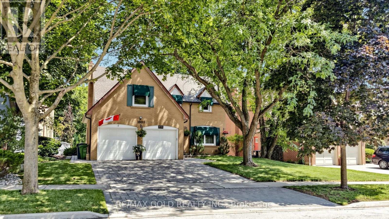
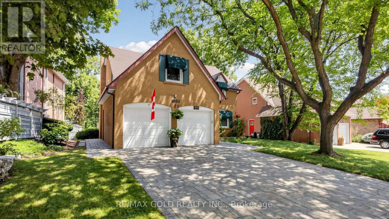
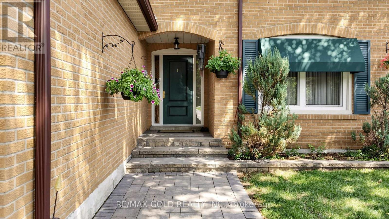
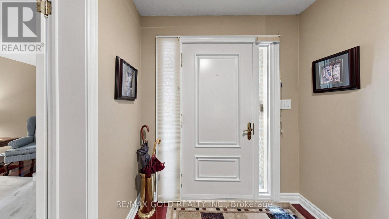
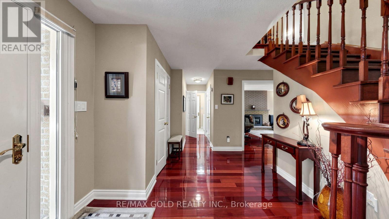
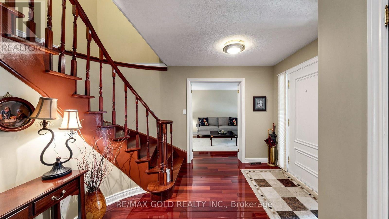
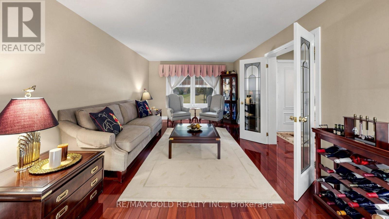
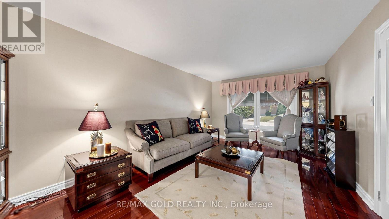
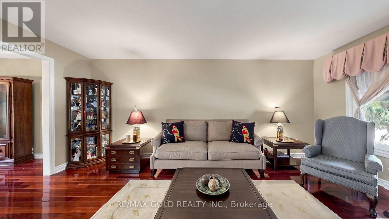
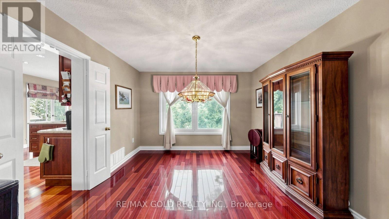
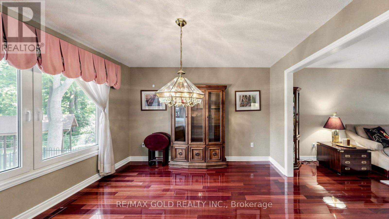
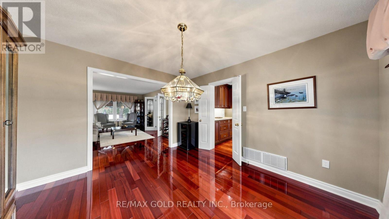
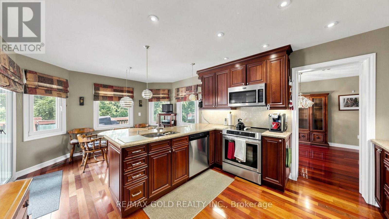
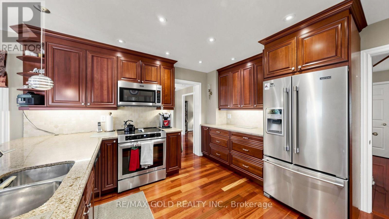
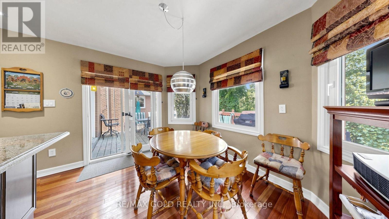
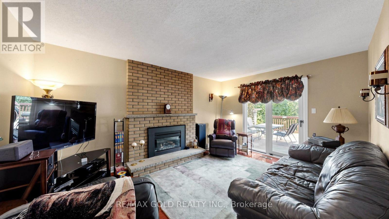
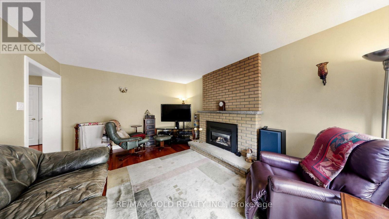
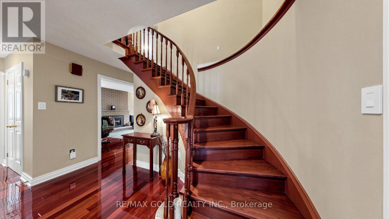
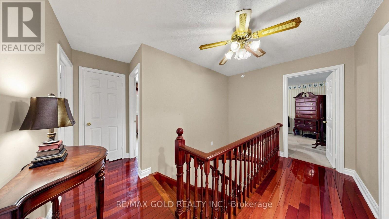
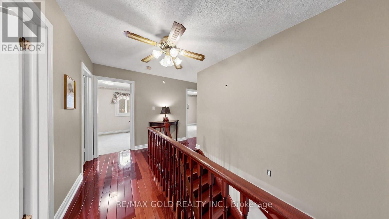
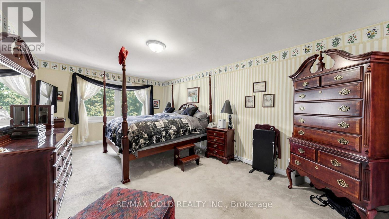
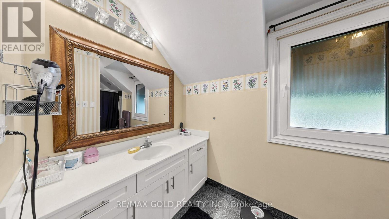
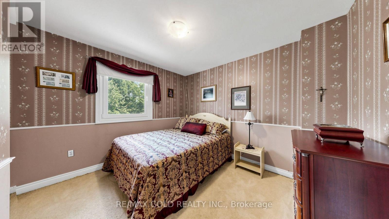
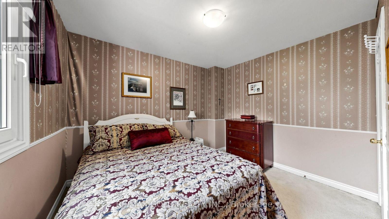
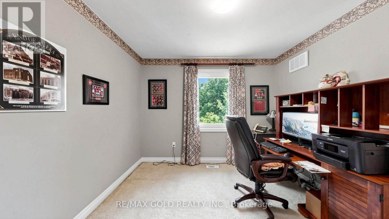
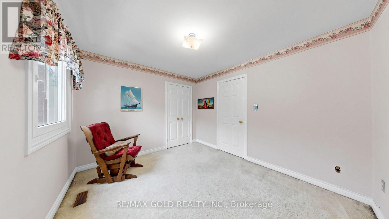
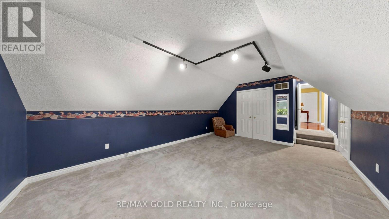
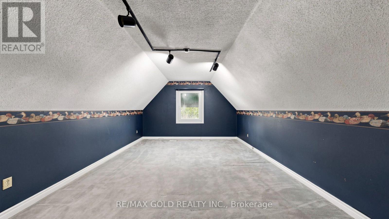
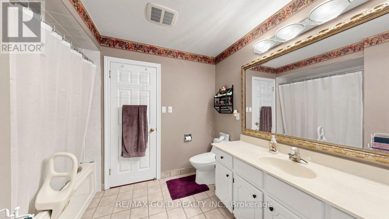
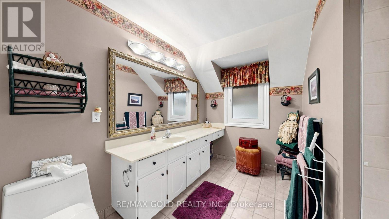
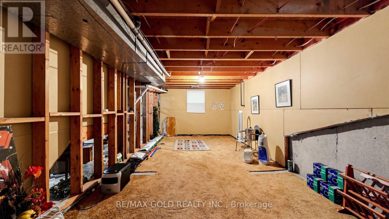
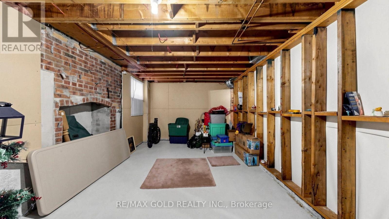
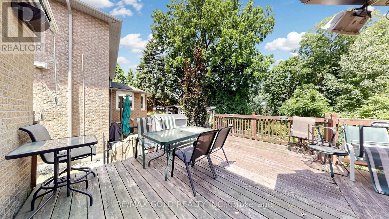
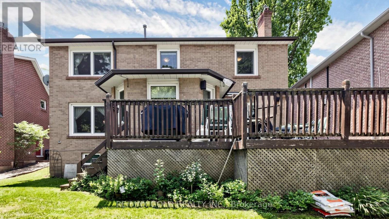
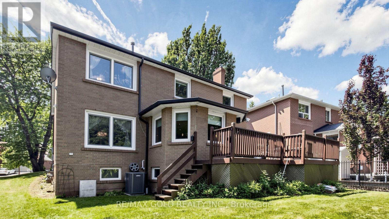
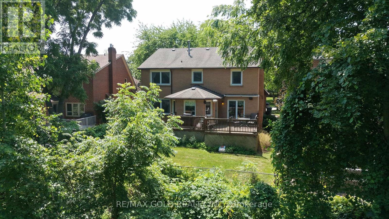
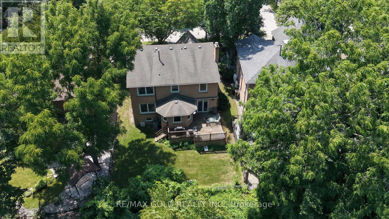
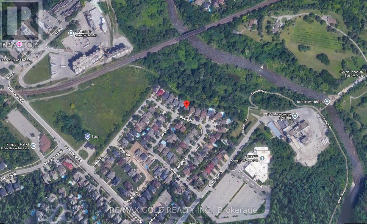
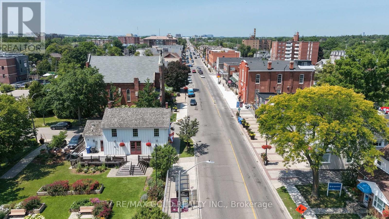
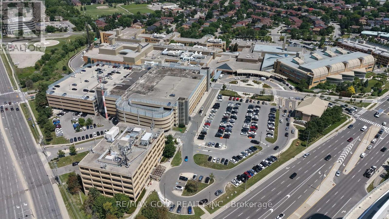
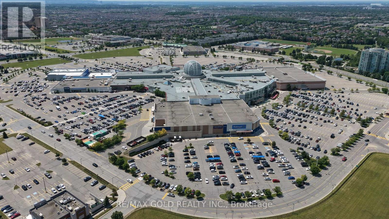
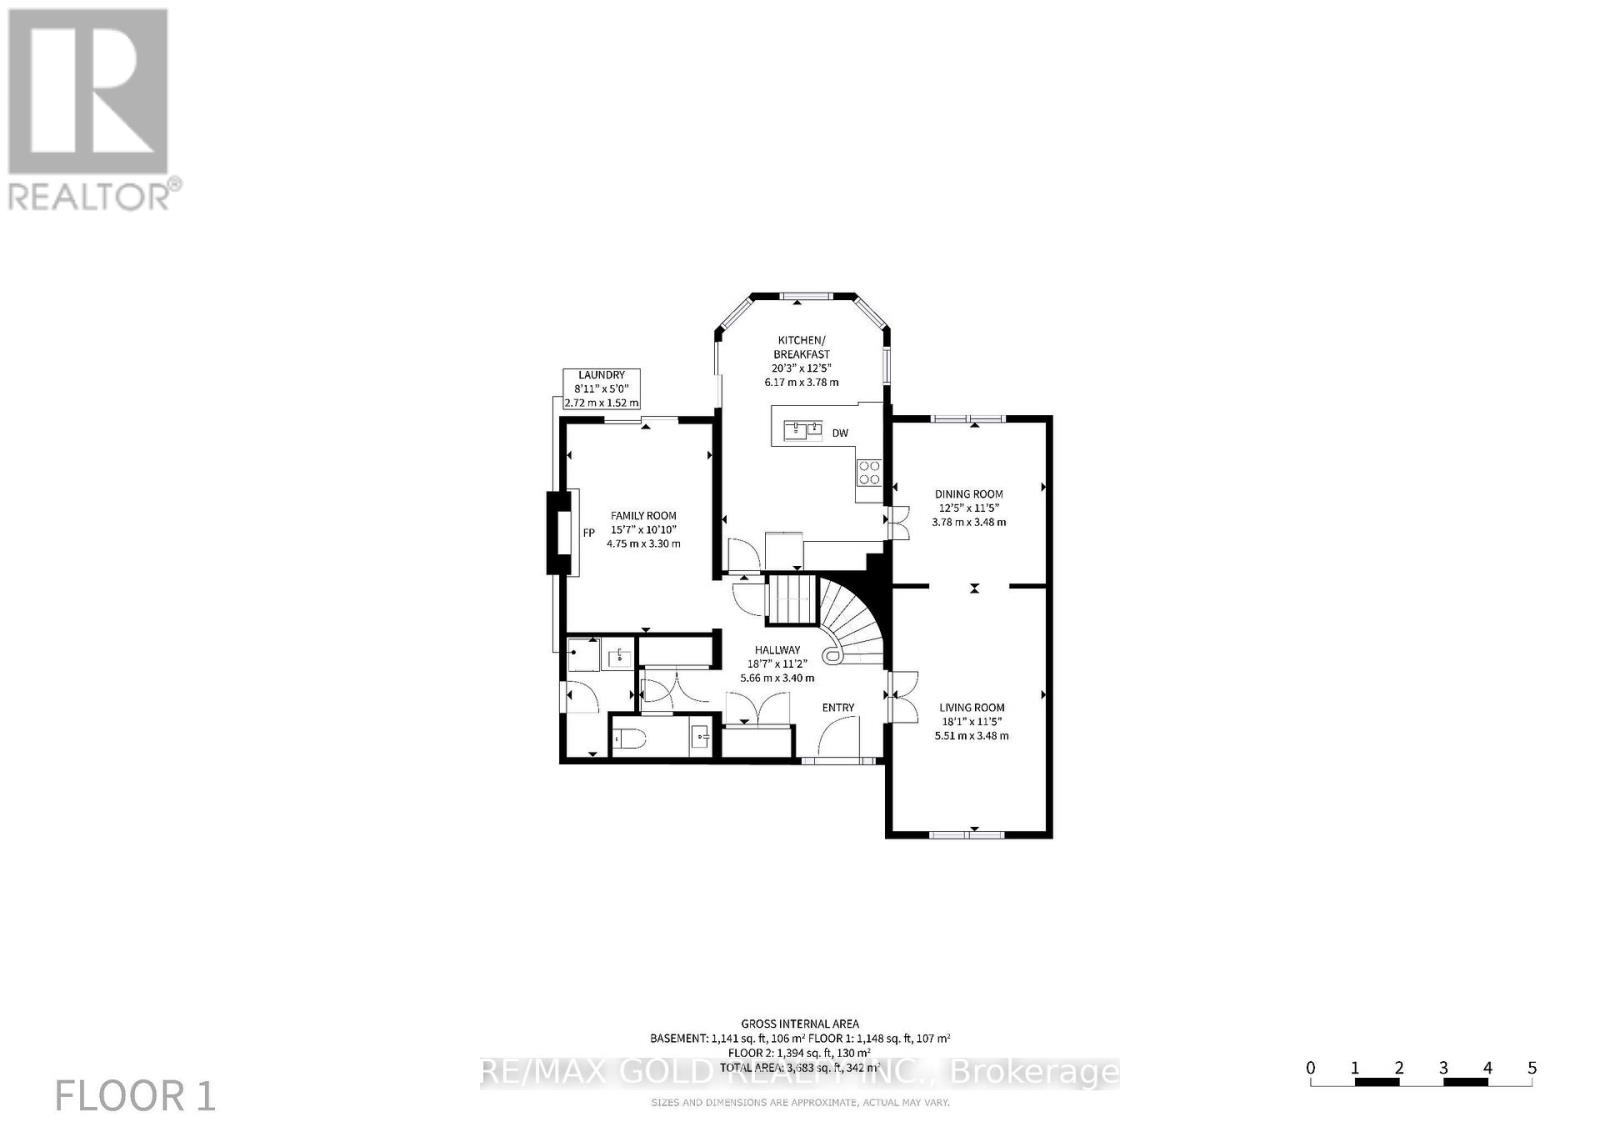
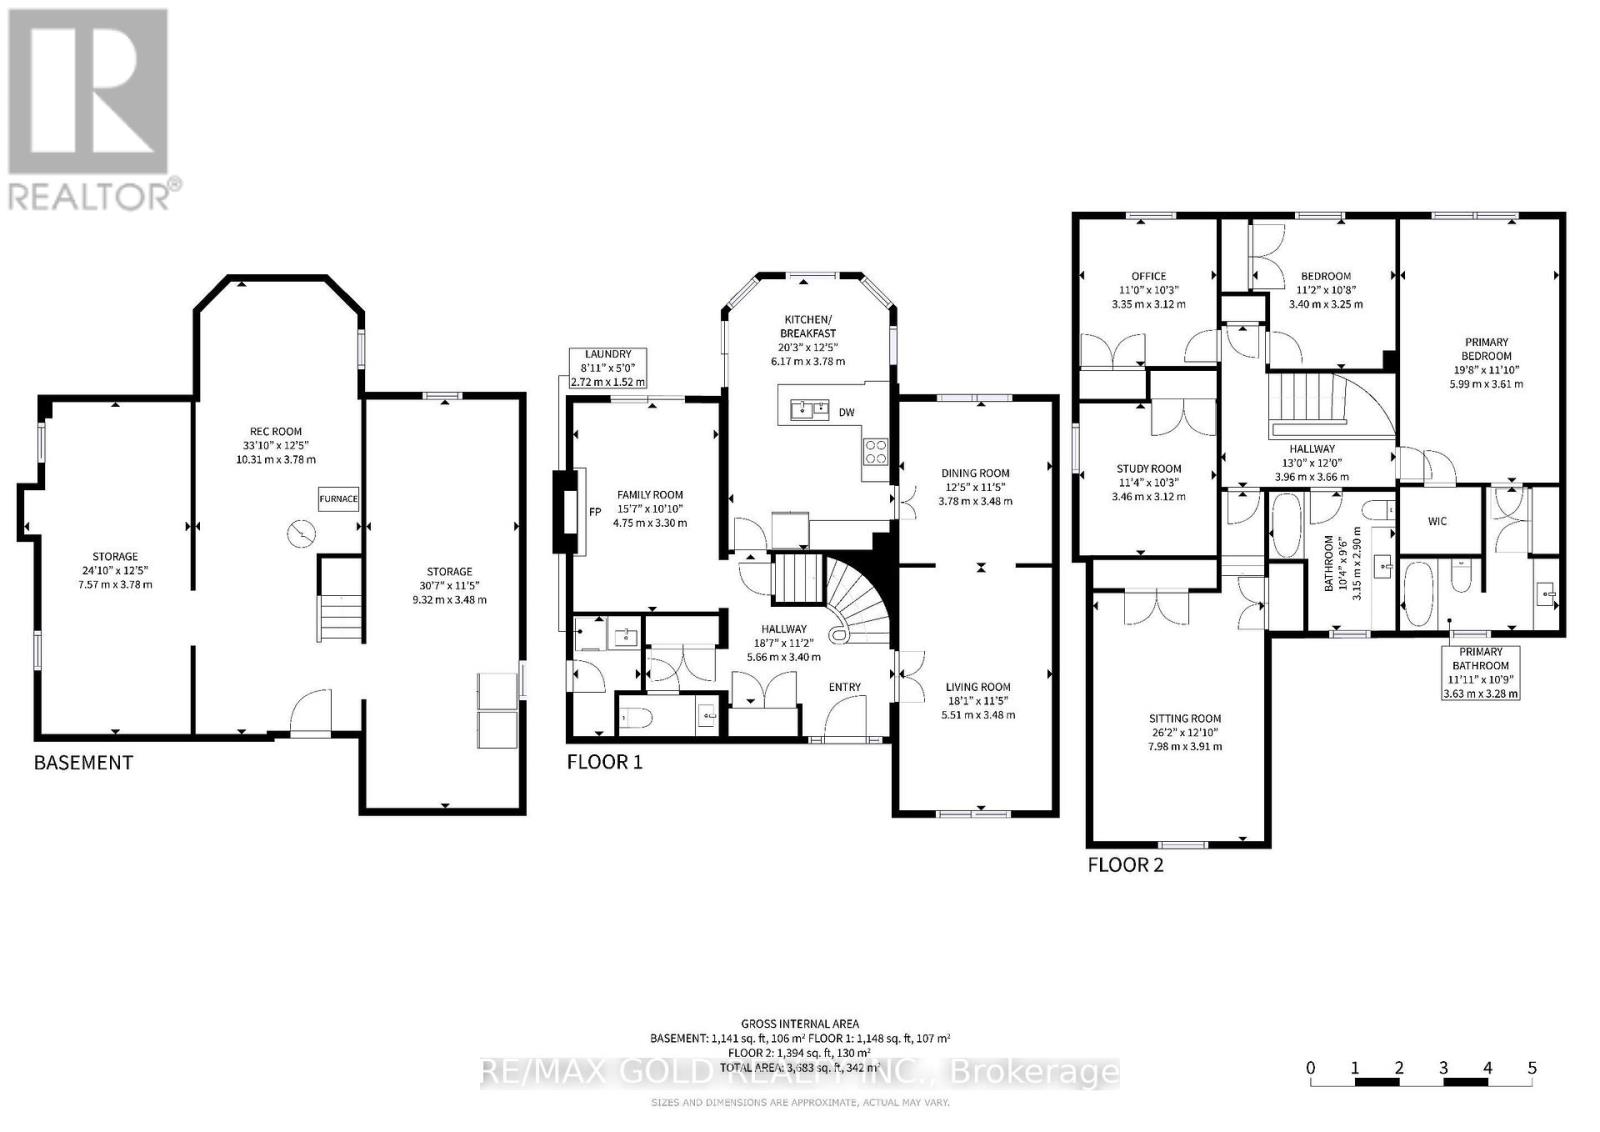
First time ever offered for sale! Proudly owned and meticulously maintained by the original owners, this exceptional 5-bedroom family home is nestled on a rare, private ravine lot backing directly onto the scenic Credit River in one of Mississauga's most sought-after neighborhoods.The main level features two spacious living areas, a formal dining room with rich hardwood flooring, an abundance of natural light, and a large eat-in kitchen with granite countertops and a walkout to an expansive deck overlooking the tranquil backyard-perfect for entertaining, family BBQs, or simply enjoying the peaceful ravine setting.Upstairs, you'll find five generously sized bedrooms and two full bathrooms, providing ample space for growing or multi-generational families.Additional highlights include an interlock stone driveway, convenient mudroom entrance, central vacuum, roof replaced approximately 10 years ago, and furnace (2022)and air conditioner (2023) with parts warranty.Enjoy the ultimate lifestyle with a private ravine backyard just steps from walking trails and the Credit River, while being minutes to the charming shops and restaurants of Downtown Streetsville, Credit Valley Hospital, Erin Mills Town Centre, the University of Toronto Mississauga campus, top-rated schools, parks, and all major amenities. A truly rare opportunity to own a one-of-a-kind family home in an unbeatable location! (id:43681)
房源概要
| MLS® Number | W13611430 |
| 房源类型 | 民宅 |
| 社区名字 | Central Erin Mills |
| 附近的便利设施 | 医院, 学校 |
| Easement | Unknown, None |
| 设备类型 | 热水器 |
| 特征 | Ravine |
| 总车位 | 4 |
| 租赁设备类型 | 热水器 |
| View Type | River View |
| Water Front Name | Credit River |
| 湖景类型 | Waterfront On River |
详 情
| 浴室 | 3 |
| 地上卧房 | 5 |
| 总卧房 | 5 |
| Age | 31 To 50 Years |
| 家电类 | 烤箱 - Built-in, 洗碗机, 烘干机, Freezer, 炉子, 洗衣机, 窗帘, 冰箱 |
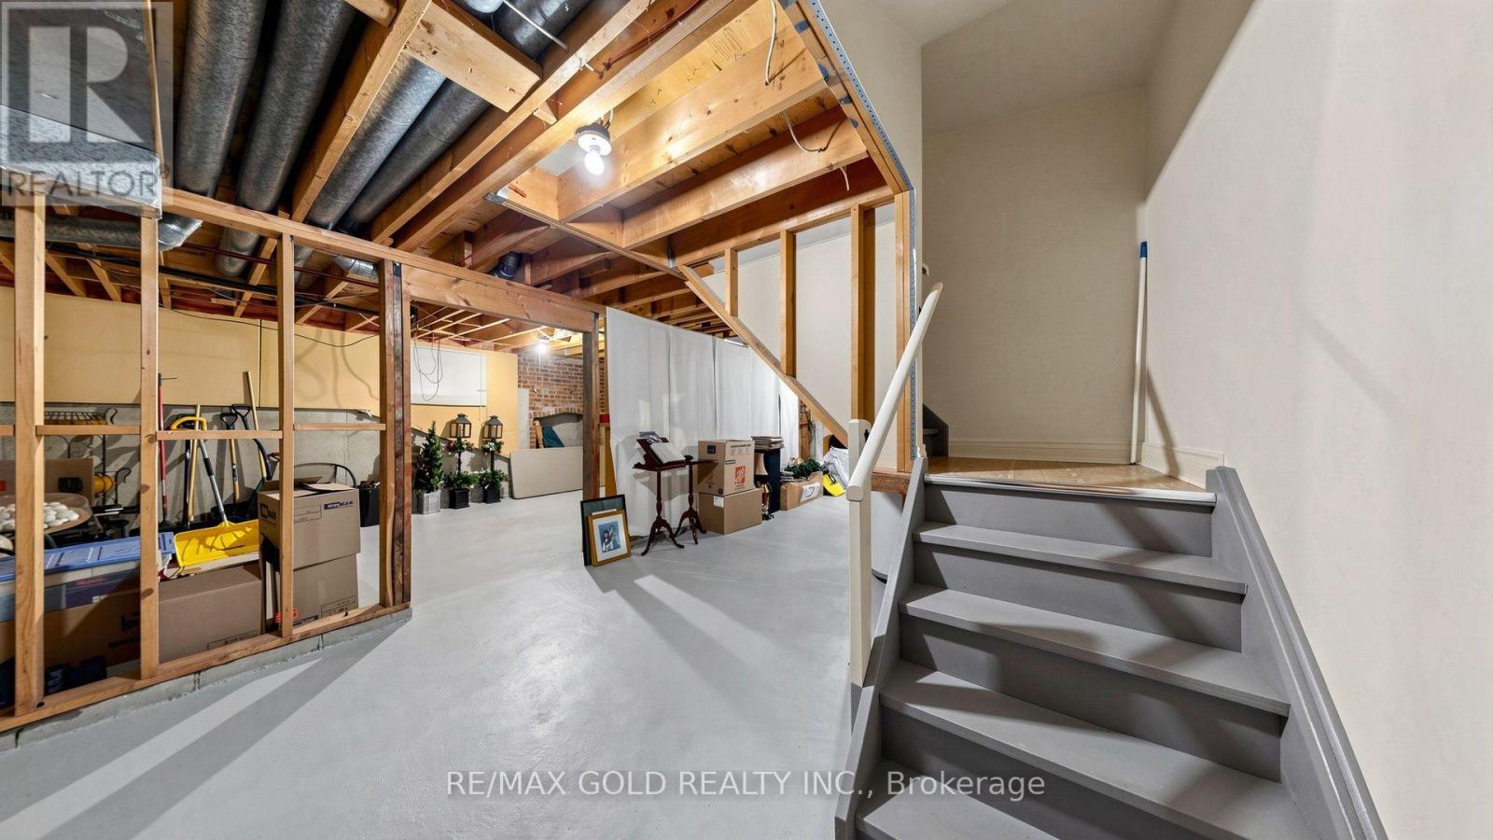
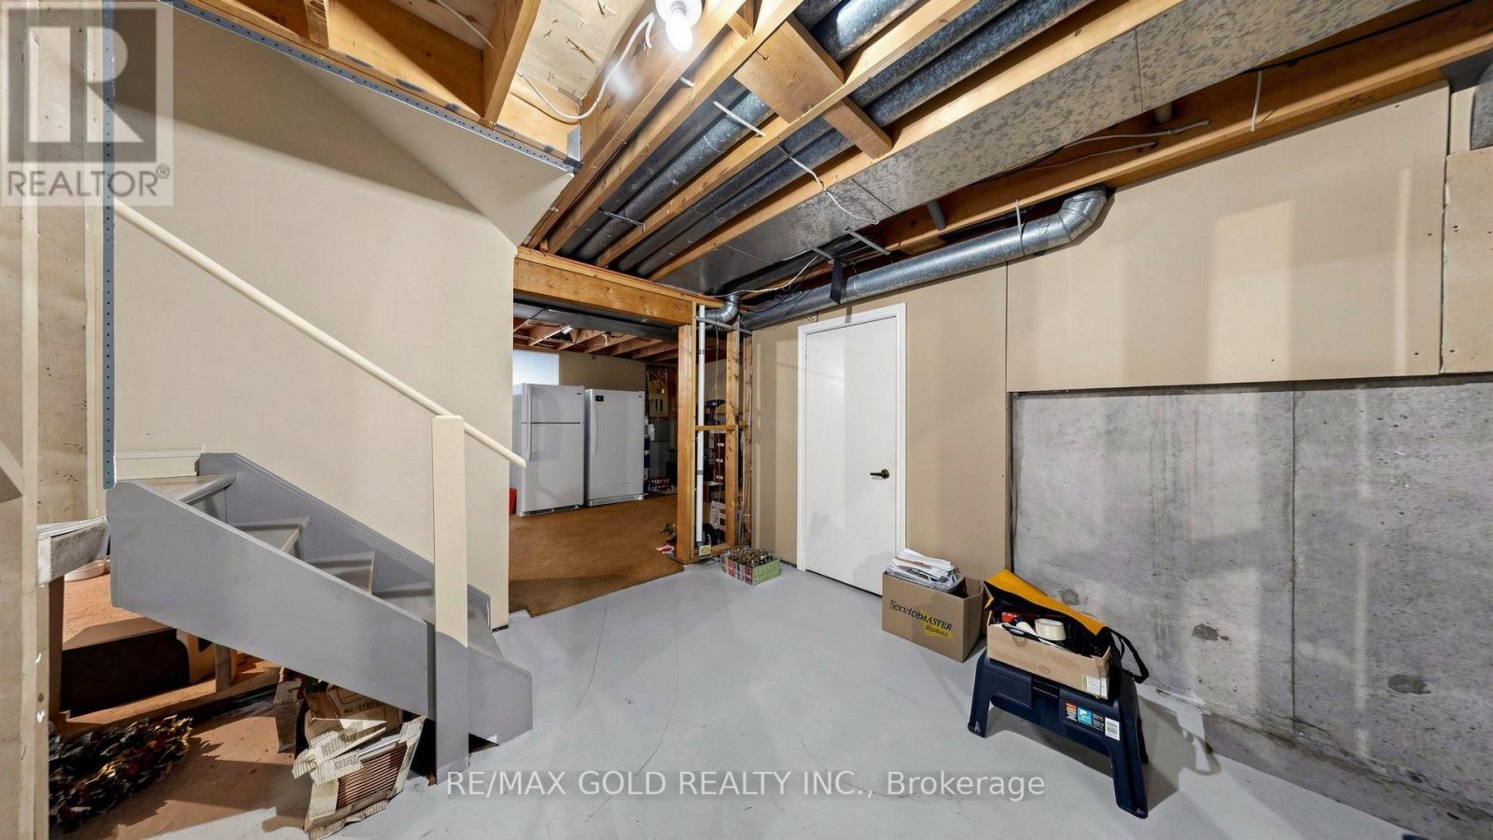
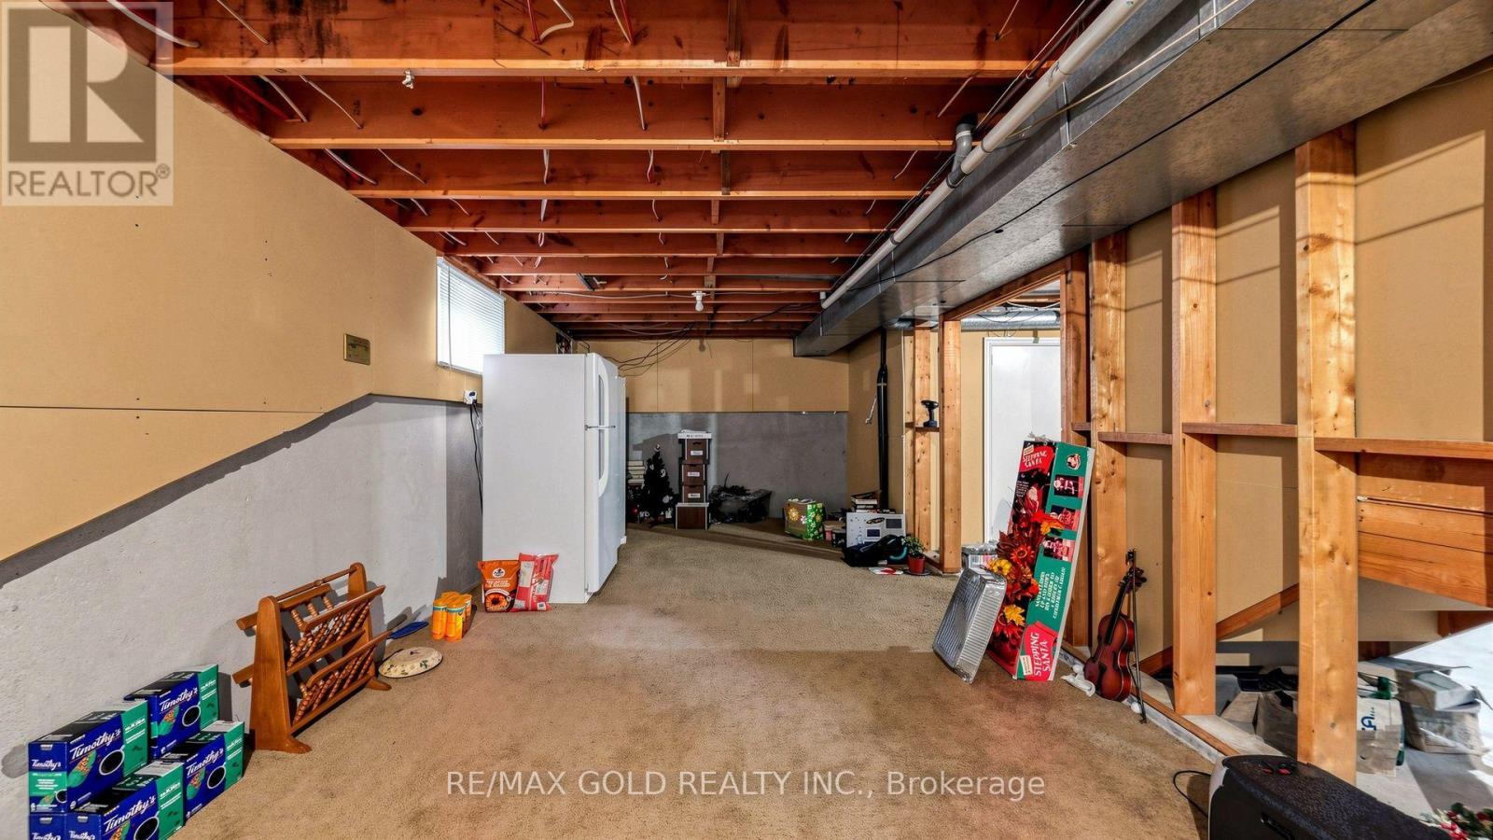
| 地下室类型 | Full |
| 施工种类 | 独立屋 |
| 空调 | 中央空调 |
| 外墙 | 砖 |
| 壁炉 | 有 |
| Fireplace Total | 1 |
| Flooring Type | Hardwood, Carpeted, Tile |
| 地基类型 | 水泥 |
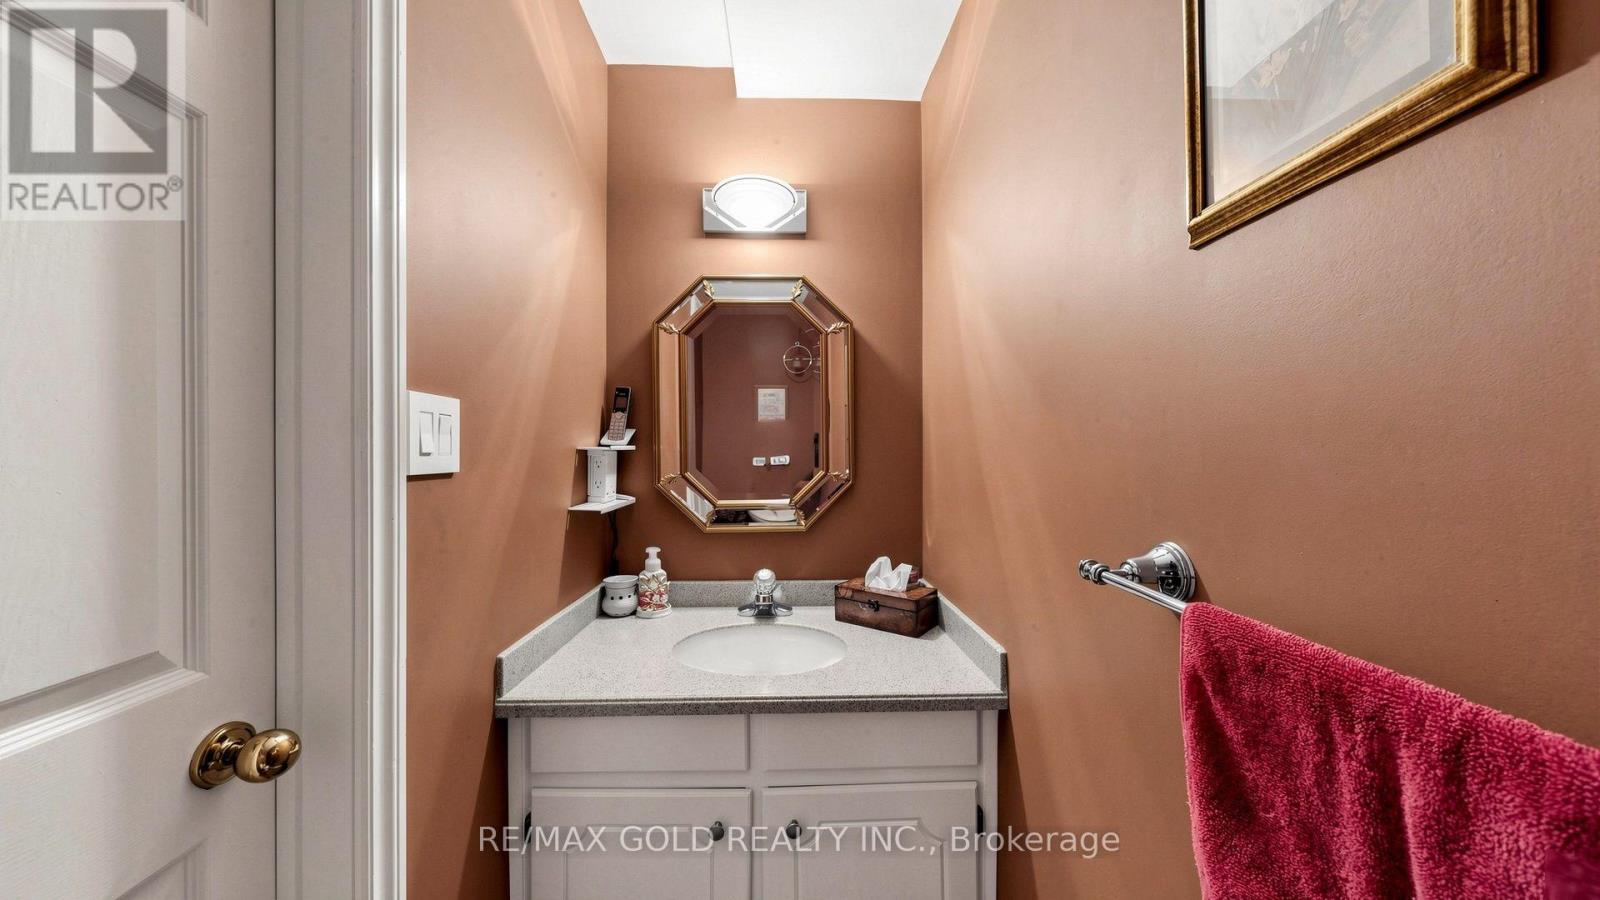
| 客人卫生间(不包含洗浴) | 1 |
| 供暖方式 | 天然气 |
| 供暖类型 | 压力热风 |
| 储存空间 | 2 |
| 内部尺寸 | 2500 - 3000 Sqft |
| 类型 | 独立屋 |
| 设备间 | 市政供水 |
车 位
| 附加车库 | |
| Garage |
土地
| 入口类型 | Year-round Access |
| 英亩数 | 无 |
| 土地便利设施 | 医院, 学校 |
| 污水道 | Sanitary Sewer |
| 土地深度 | 112 Ft ,7 In |
| 土地宽度 | 56 Ft ,7 In |
| 不规则大小 | 56.6 X 112.6 Ft ; Pie Shape |
房 间
| 楼 层 | 类 型 | 长 度 | 宽 度 | 面 积 |
|---|---|---|---|---|
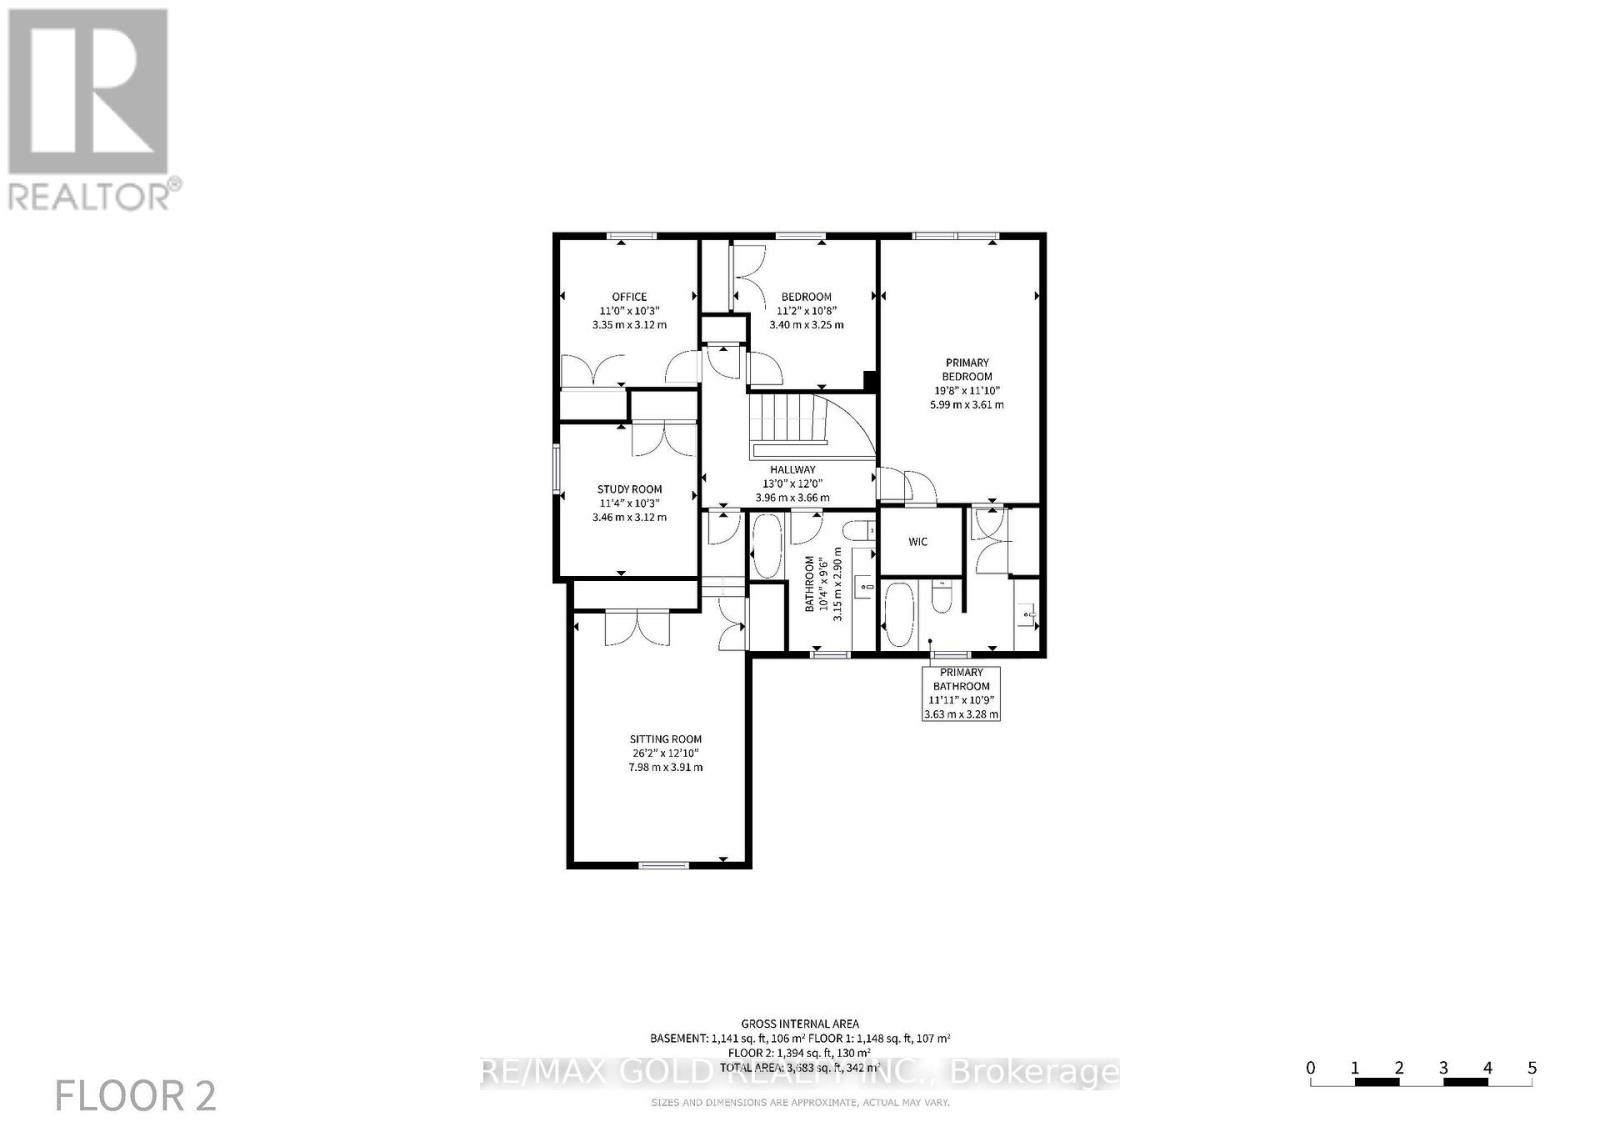
| 二楼 | 主卧 | 5.99 m | 3.61 m | 5.99 m x 3.61 m |
| 二楼 | 第二卧房 | 3.4 m | 3.25 m | 3.4 m x 3.25 m |
| 二楼 | 第三卧房 | 3.35 m | 3.12 m | 3.35 m x 3.12 m |
| 二楼 | Bedroom 4 | 3.46 m | 3.12 m | 3.46 m x 3.12 m |
| 二楼 | Bedroom 5 | 7.98 m | 3.91 m | 7.98 m x 3.91 m |
| 一楼 | 客厅 | 5.51 m | 3.48 m | 5.51 m x 3.48 m |
| 一楼 | 餐厅 | 3.78 m | 3.48 m | 3.78 m x 3.48 m |
| 一楼 | 家庭房 | 4.75 m | 3.3 m | 4.75 m x 3.3 m |
| 一楼 | 厨房 | 6.17 m | 3.78 m | 6.17 m x 3.78 m |
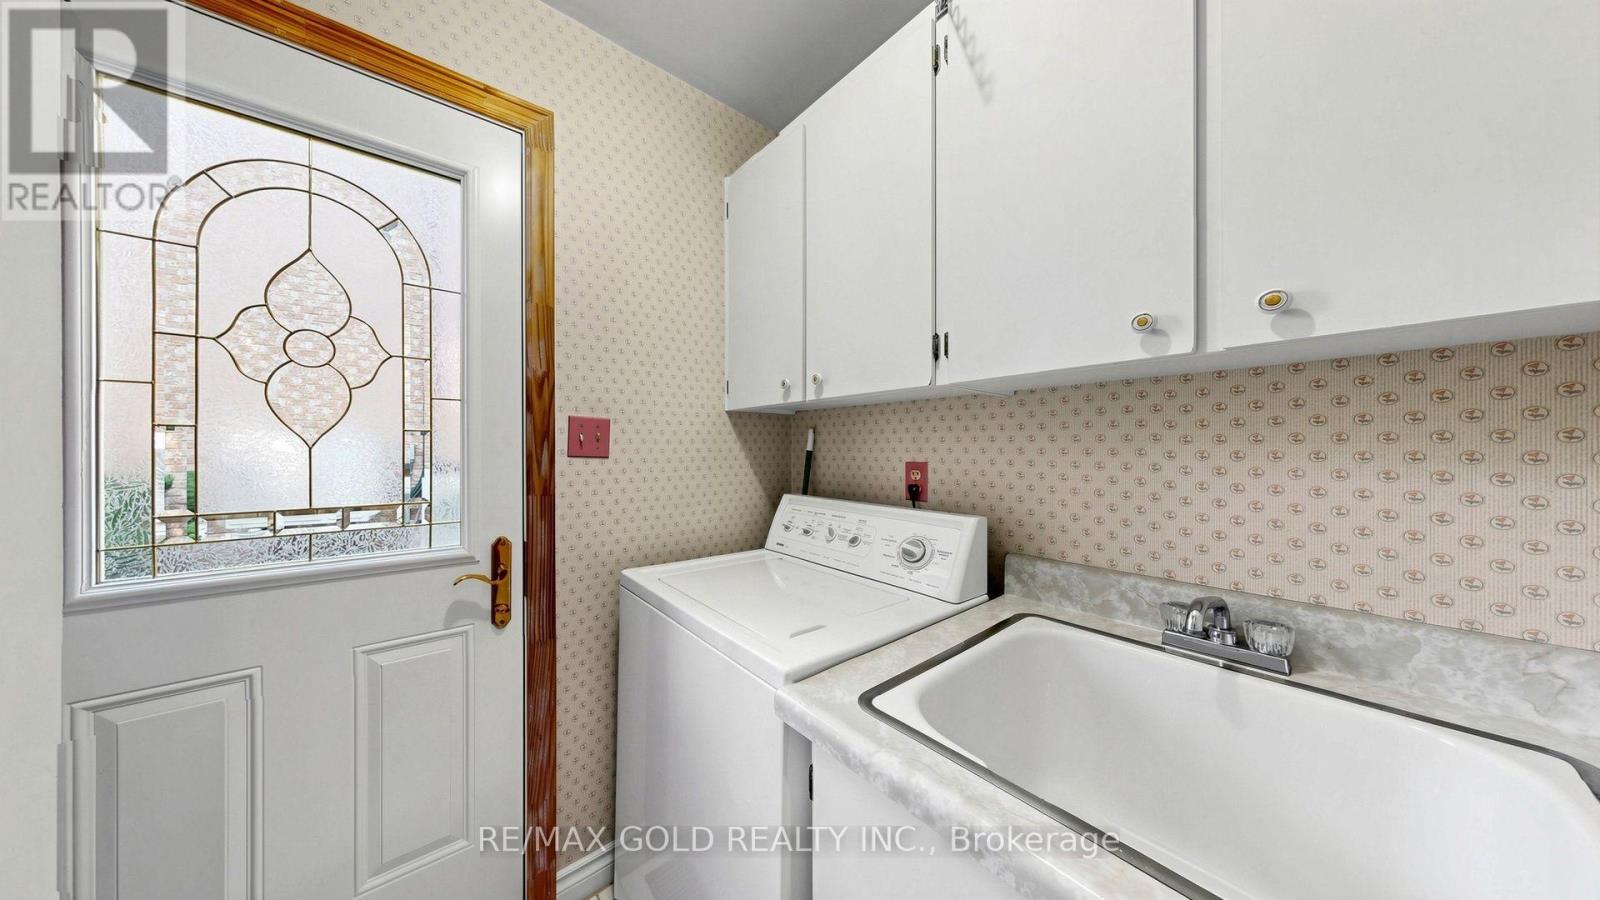
| 一楼 | 洗衣房 | 2.72 m | 1.52 m | 2.72 m x 1.52 m |

The trademarks REALTOR®, REALTORS®, and the REALTOR® logo are controlled by The Canadian Real Estate Association (CREA) and identify real estate professionals who are members of CREA. The trademarks MLS®, Multiple Listing Service® and the associated logos are owned by The Canadian Real Estate Association (CREA) and identify the quality of services provided by real estate professionals who are members of CREA. The trademark DDF® is owned by The Canadian Real Estate Association (CREA) and identifies CREA's Data Distribution Facility (DDF®)
Toronto Real Estate Board
RE/MAX Gold Realty Inc.
July 28 2026 12:29:56
