
36 Gracedale Drive Richmond Hill (Westbrook), Ontario L4C 0Y3


$2,058,800
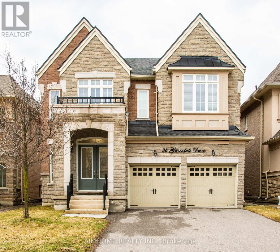
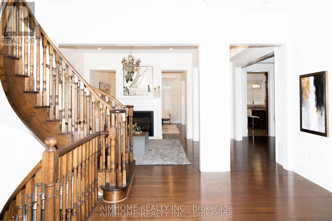
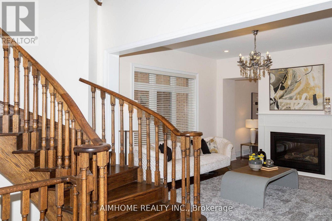
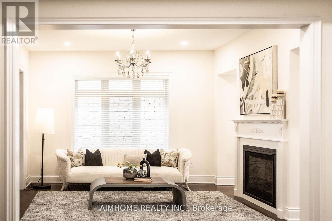
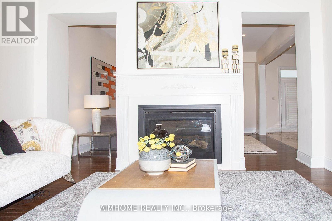
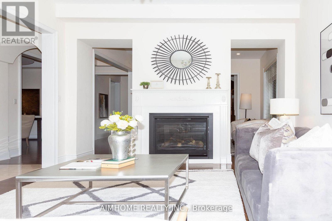
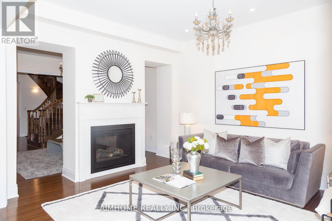
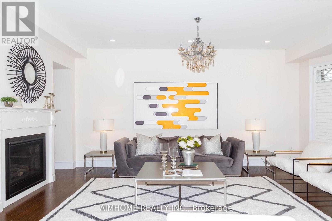
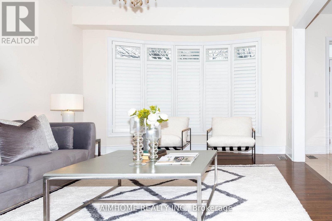
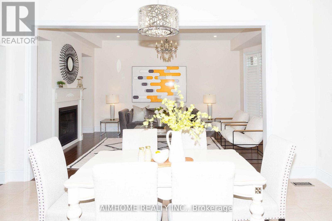
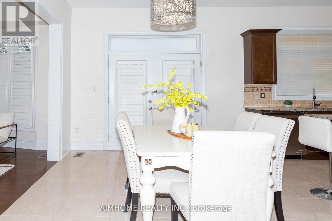
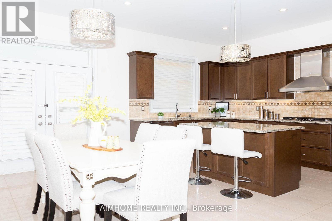
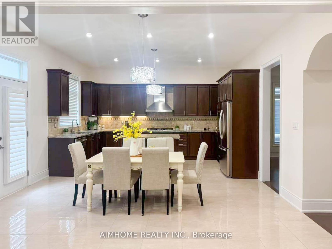
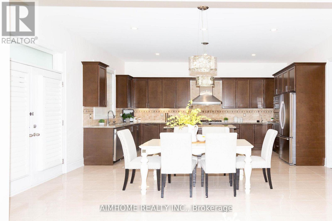
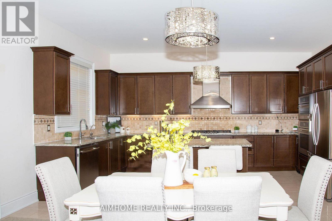
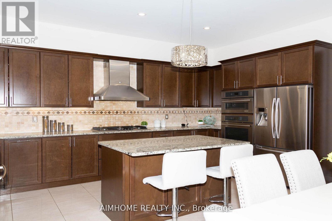
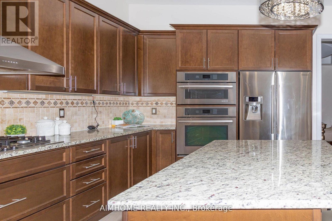
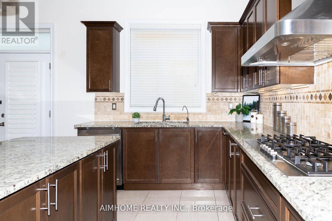
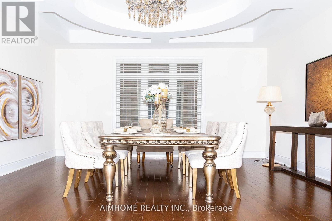
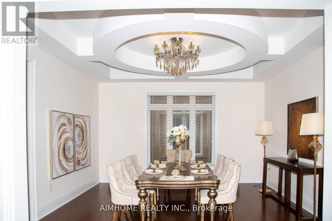
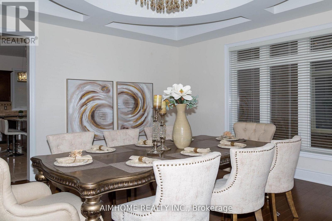
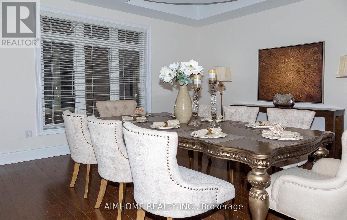
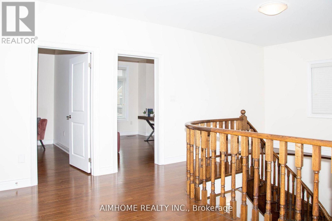
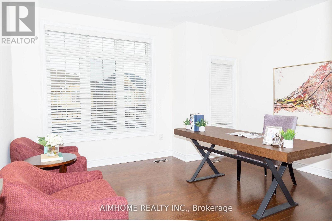
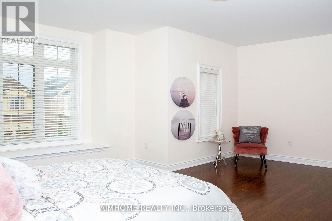
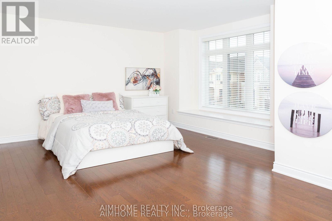
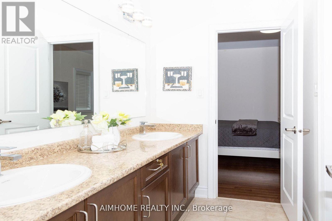
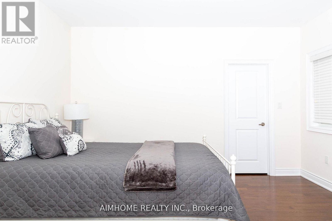
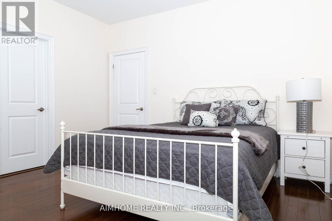
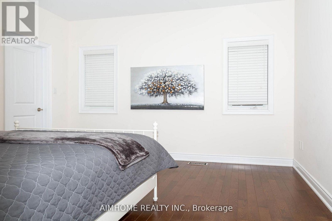
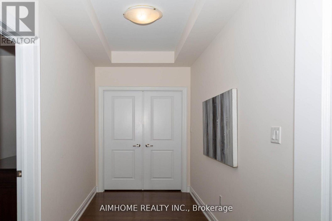
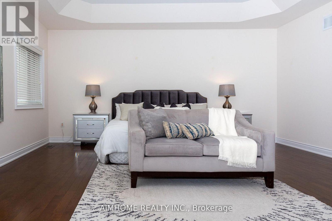
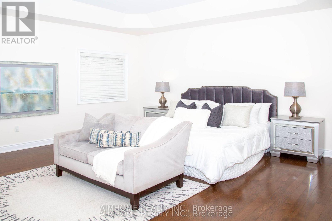
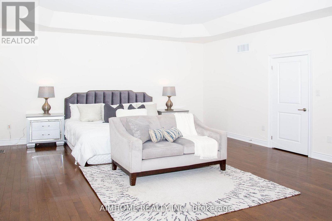
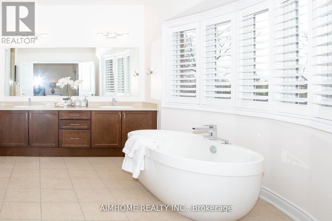
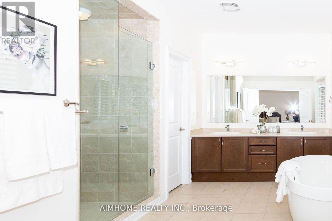
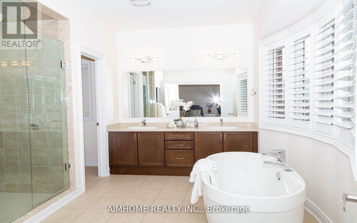
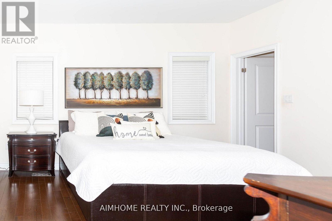
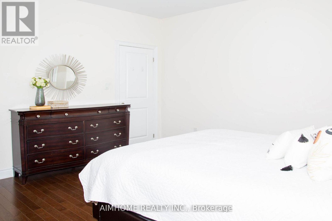
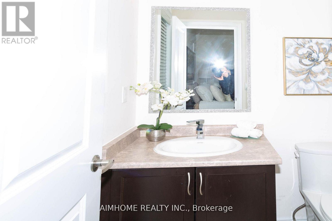
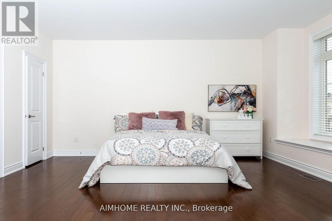
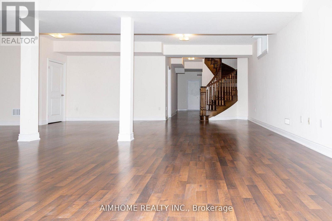
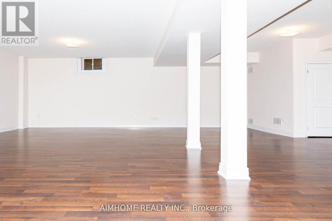
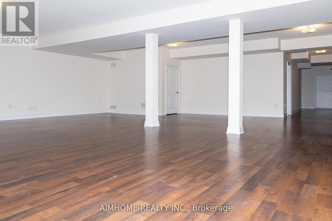
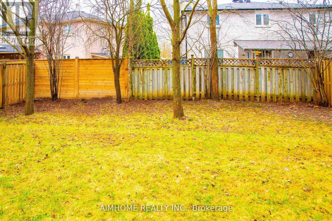
Luxury Living In Prestigious Westbrook! This stunning 5-BR detached home boasts 4,752 sqft. of meticulously crafted living space (incl.1,332 sqft finished basement). Rare 10' ceilings on main, with 9' on 2nd & basement, Creating an airy, grand atmosphere. Chef's dream custom kitchen features a Centre island, granite counters, backsplash & premium Jenn-Air S/S appliances. Hardwood floors through out, Smooth ceilings & pot lights throughout. The south-facing primary retreat is a sun-filled sanctuary with a 10' tray ceiling & His and Hers W/I closets. Enjoy a south-facing backyard on a premium lot with no sidewalk. Professionally finished basement offers a large rec area & 3pc bath. Location is unbeatable: steps to Yonge St, Transit, Parks, Shops and Top Schools: Richmond Hill H.S. & St. Teresa High School. A true gem-show with confidence! (id:43681)
房源概要
| MLS® Number | N13611474 |
| 房源类型 | 民宅 |
| 社区名字 | Westbrook |
| 设备类型 | 热水器 |
| 特征 | 无地毯 |
| 总车位 | 6 |
| 租赁设备类型 | 热水器 |
详 情
| 浴室 | 5 |
| 地上卧房 | 5 |
| 总卧房 | 5 |
| Age | 6 To 15 Years |
| 家电类 | 烤箱 - Built-in |
| 地下室进展 | 已装修 |
| 地下室类型 | N/a (finished) |
| 施工种类 | 独立屋 |
| 空调 | 中央空调 |
| 外墙 | 石, 砖 |
| 壁炉 | 有 |
| Flooring Type | Hardwood, Laminate, Ceramic |
| 地基类型 | 混凝土 |
| 客人卫生间(不包含洗浴) | 1 |
| 供暖方式 | 天然气 |
| 供暖类型 | 压力热风 |
| 储存空间 | 2 |
| 内部尺寸 | 3000 - 3500 Sqft |
| 类型 | 独立屋 |
| 设备间 | 市政供水 |
车 位
| Garage |
土地
| 英亩数 | 无 |
| 污水道 | Sanitary Sewer |
| 土地深度 | 115 Ft ,3 In |
| 土地宽度 | 42 Ft |
| 不规则大小 | 42 X 115.3 Ft |
房 间
| 楼 层 | 类 型 | 长 度 | 宽 度 | 面 积 |
|---|---|---|---|---|
| 二楼 | 主卧 | 5.49 m | 4.88 m | 5.49 m x 4.88 m |
| 二楼 | 第二卧房 | 3.81 m | 3.66 m | 3.81 m x 3.66 m |
| 二楼 | 第三卧房 | 5.64 m | 4.11 m | 5.64 m x 4.11 m |
| 二楼 | Bedroom 4 | 3.99 m | 3.66 m | 3.99 m x 3.66 m |
| 二楼 | Bedroom 5 | 3.99 m | 3.25 m | 3.99 m x 3.25 m |
| 地下室 | 娱乐,游戏房 | 9.68 m | 7.62 m | 9.68 m x 7.62 m |
| 地下室 | 娱乐,游戏房 | 3.81 m | 3.25 m | 3.81 m x 3.25 m |
| 一楼 | 客厅 | 3.81 m | 3.51 m | 3.81 m x 3.51 m |
| 一楼 | 餐厅 | 4.27 m | 4.42 m | 4.27 m x 4.42 m |
| 一楼 | 家庭房 | 3.81 m | 4.88 m | 3.81 m x 4.88 m |
| 一楼 | 厨房 | 5.76 m | 4.88 m | 5.76 m x 4.88 m |
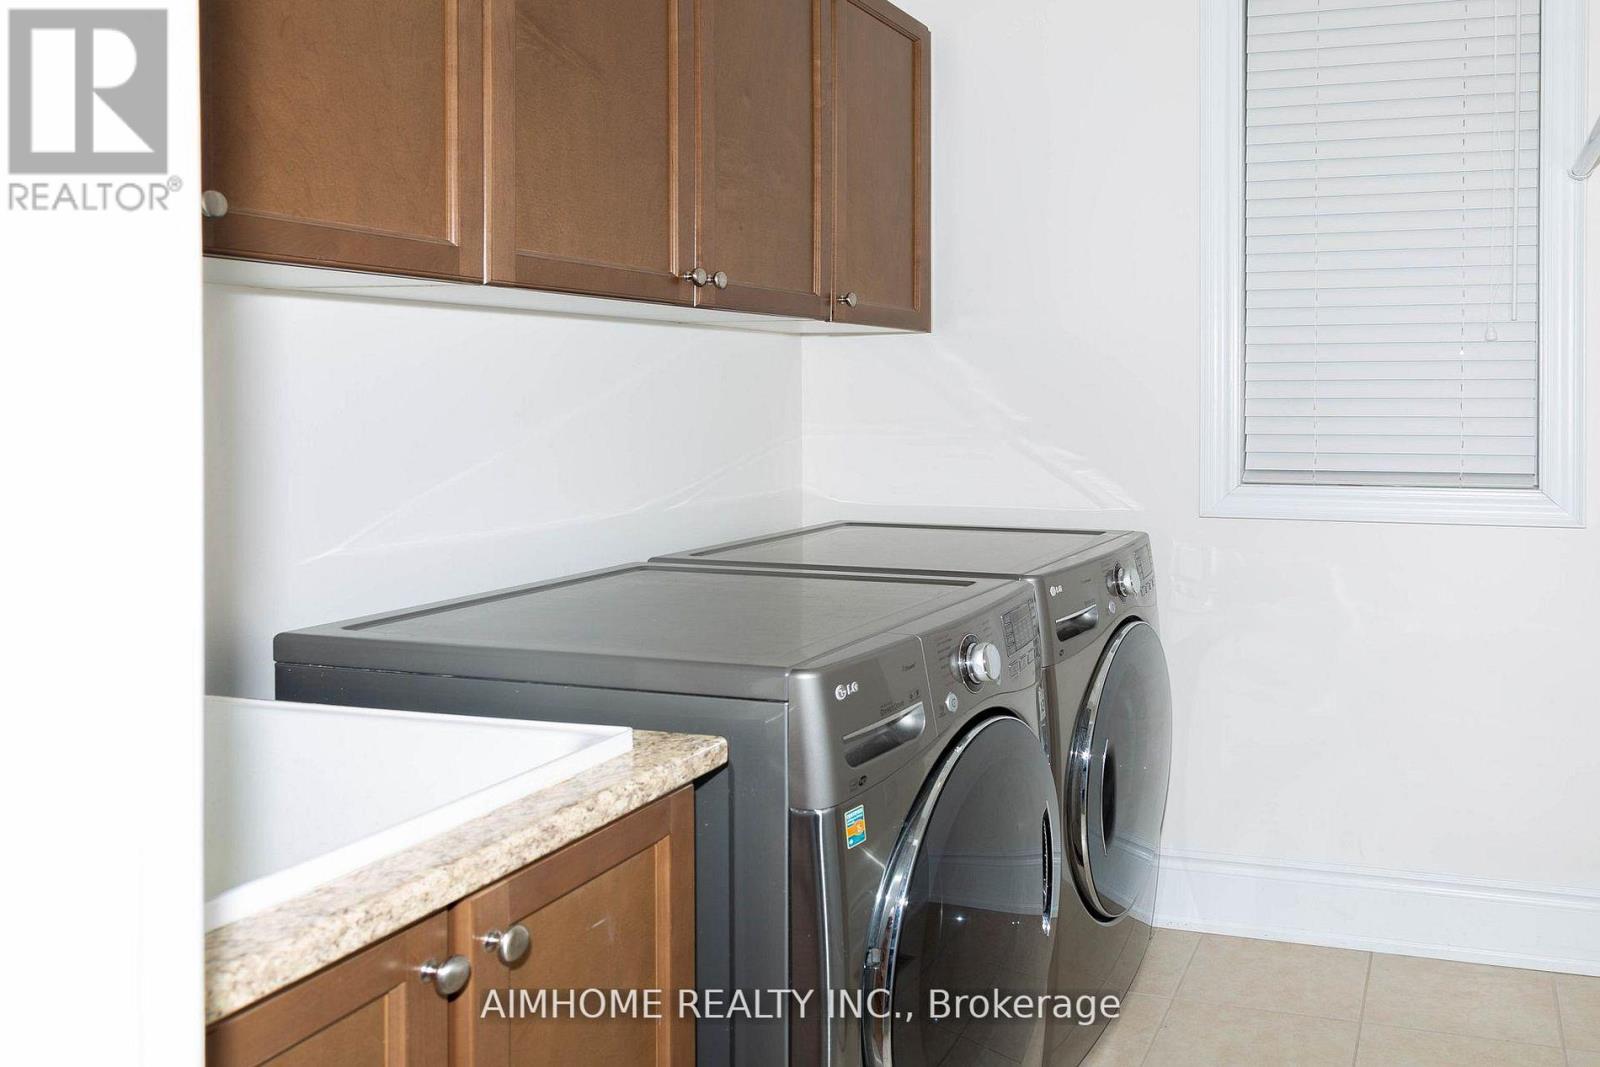
| 一楼 | 洗衣房 | 2.3 m | 1.88 m | 2.3 m x 1.88 m |
https://www.realtor.ca/real-estate/30085700/36-gracedale-drive-richmond-hill-westbrook-westbrook

The trademarks REALTOR®, REALTORS®, and the REALTOR® logo are controlled by The Canadian Real Estate Association (CREA) and identify real estate professionals who are members of CREA. The trademarks MLS®, Multiple Listing Service® and the associated logos are owned by The Canadian Real Estate Association (CREA) and identify the quality of services provided by real estate professionals who are members of CREA. The trademark DDF® is owned by The Canadian Real Estate Association (CREA) and identifies CREA's Data Distribution Facility (DDF®)
Toronto Real Estate Board
Aimhome Realty Inc.
July 28 2026 12:57:27
