
608 Highvalley Road Hamilton (Ancaster), Ontario L9G 3X3



$1,629,000
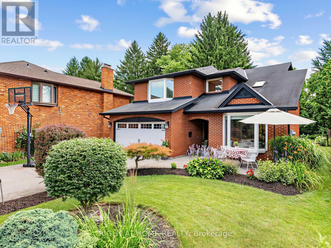
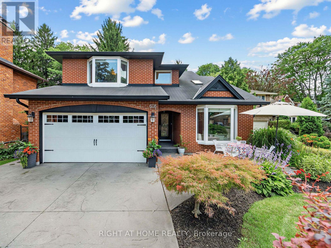
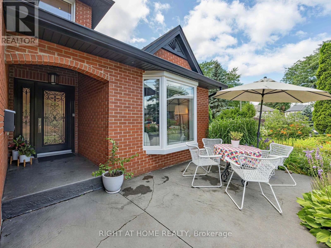
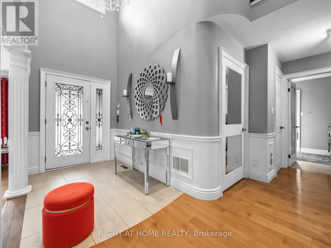
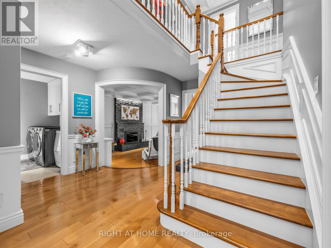
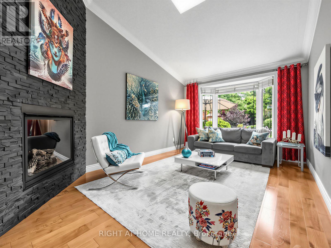
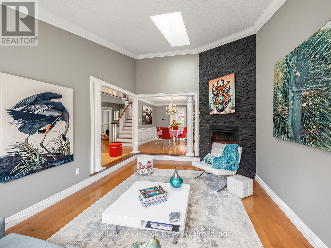
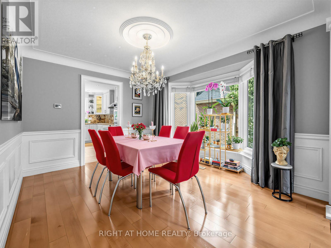
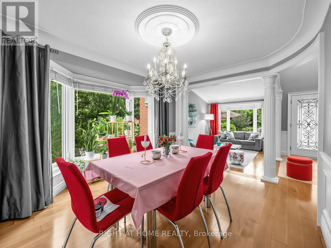
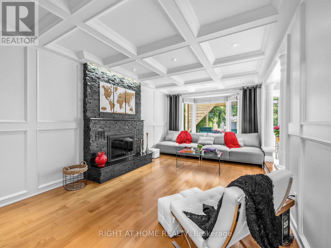
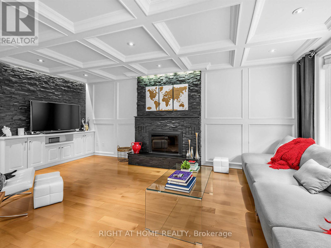
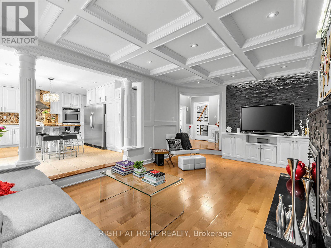
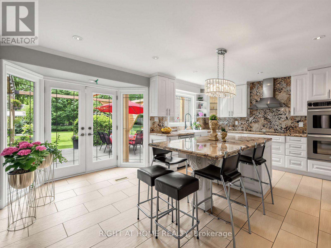
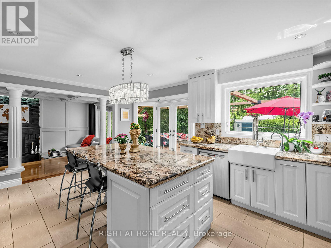
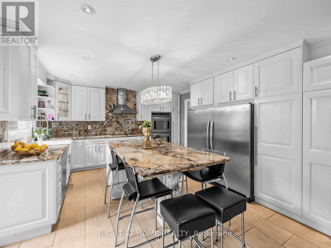
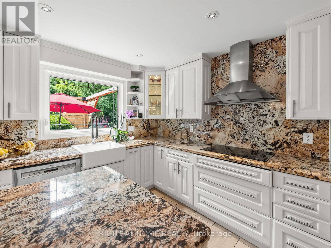
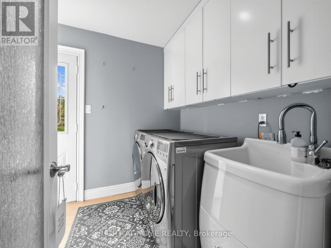
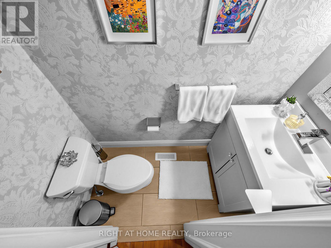
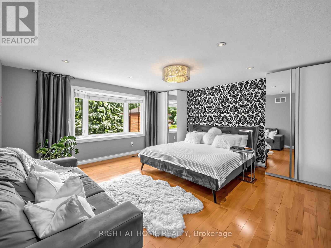
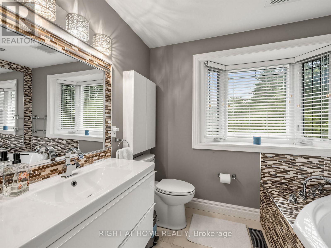
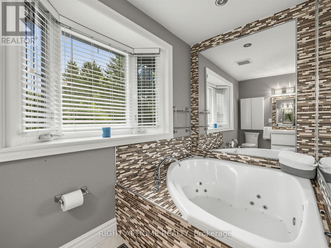
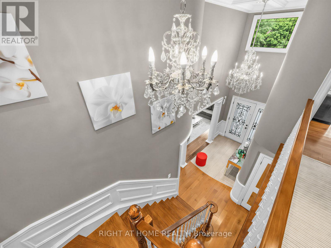
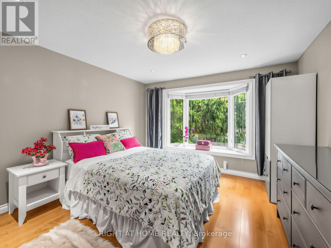
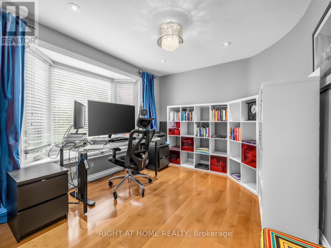
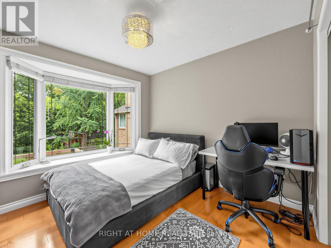
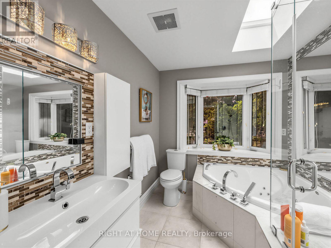
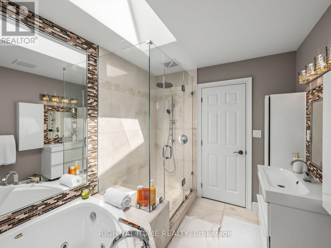
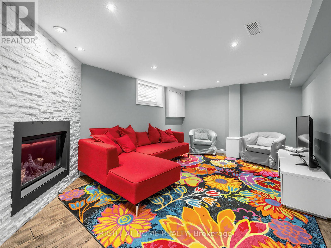
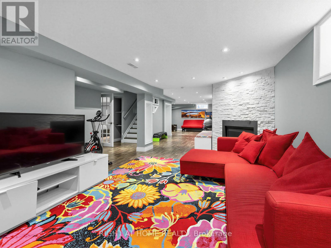
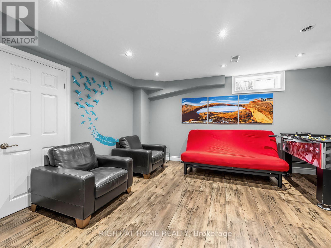
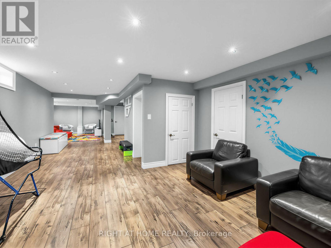
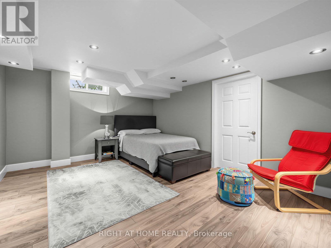
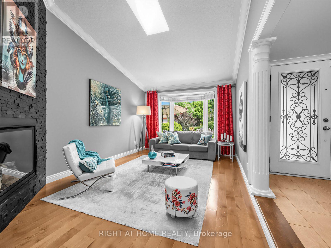
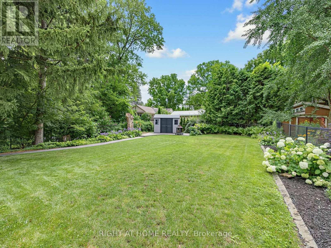
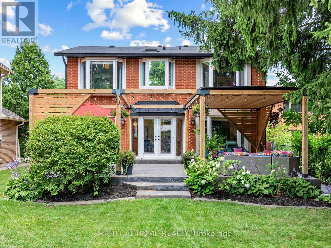
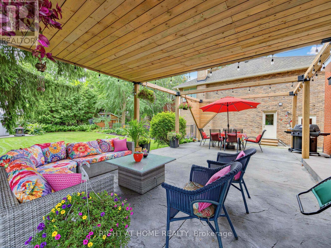
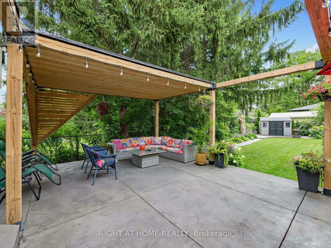
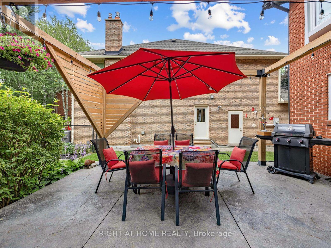
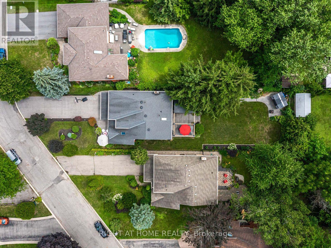
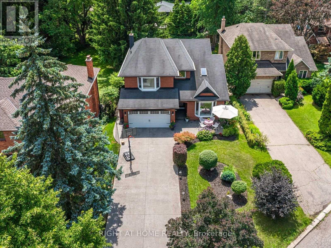
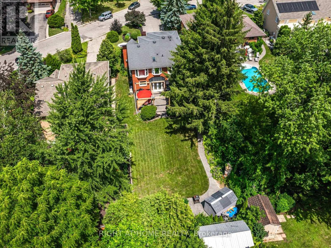
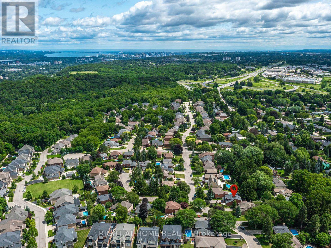
Tucked away in prestigious Old Ancaster, 608 Highvalley Road is a 4-bedroom, 3-bathroom home offering 2,469 sq ft above grade plus a finished 1,284 sq ft basement - privacy, timeless elegance, and everyday convenience just minutes from historic Ancaster Village. Set on an extraordinary lot with approximately 207 feet of backyard depth and framed by mature greenery, this is a rare, secluded retreat where morning coffee and quiet evenings feel a world away. Inside, a dramatic two-storey foyer with soaring ceilings and hardwood floors sets the tone. Coffered ceilings, a skylight, and bay windows fill the main level with light, a main floor powder room adds convenience, and the chef's kitchen - granite counters, stainless steel appliances, farmhouse sink, and an oversized island - overlooks the backyard with walkout patio access. Upstairs, four generously sized bedrooms include a primary retreat with private ensuite, plus a second full bathroom. Three fireplaces add warmth throughout, and the finished basement offers a guest room plus flexible space for a home office or recreation. A double car garage - wired for EV charging - and an extended driveway with parking for up to 4 additional vehicles complete the package. Steps to Rousseau Elementary, minutes to the Bruce Trail, waterfalls, golf, shopping, and Highway 403 for an easy GTA commute - this is established Old Ancaster living at its best. (id:43681)
房源概要
| MLS® Number | X13611466 |
| 房源类型 | 民宅 |
| 社区名字 | Ancaster |
| 附近的便利设施 | 学校, 公园 |
| 设备类型 | 热水器 |
| 特征 | Conservation/green Belt, Sump Pump |
| 总车位 | 6 |
| 租赁设备类型 | 热水器 |
详 情
| 浴室 | 3 |
| 地上卧房 | 4 |
| 地下卧室 | 1 |
| 总卧房 | 5 |
| 家电类 | Blinds, Central Vacuum, Cooktop, 洗碗机, 烘干机, Freezer, 烤箱, Hood 电扇, 洗衣机, 窗帘, 冰箱 |
| 地下室进展 | 已装修 |
| 地下室类型 | N/a (finished) |
| 施工种类 | 独立屋 |
| 空调 | 中央空调 |
| 外墙 | 砖 |
| 壁炉 | 有 |
| 地基类型 | 水泥 |
| 客人卫生间(不包含洗浴) | 1 |
| 供暖方式 | 天然气 |
| 供暖类型 | 压力热风 |
| 储存空间 | 2 |
| 内部尺寸 | 2000 - 2500 Sqft |
| 类型 | 独立屋 |
| 设备间 | 市政供水 |
车 位
| 附加车库 | |
| Garage |
土地
| 英亩数 | 无 |
| 土地便利设施 | 学校, 公园 |
| 污水道 | Sanitary Sewer |
| 土地深度 | 207 Ft ,4 In |
| 土地宽度 | 60 Ft |
| 不规则大小 | 60 X 207.4 Ft |
房 间
| 楼 层 | 类 型 | 长 度 | 宽 度 | 面 积 |
|---|---|---|---|---|
| 二楼 | 主卧 | 4.88 m | 4.9 m | 4.88 m x 4.9 m |
| 二楼 | 卧室 | 4.04 m | 3.66 m | 4.04 m x 3.66 m |
| 二楼 | 卧室 | 3.68 m | 3 m | 3.68 m x 3 m |
| 二楼 | 卧室 | 3.05 m | 3.05 m | 3.05 m x 3.05 m |
| 地下室 | Media | 3.84 m | 4.45 m | 3.84 m x 4.45 m |
| 地下室 | 娱乐,游戏房 | 4.83 m | 3.38 m | 4.83 m x 3.38 m |
| 地下室 | 卧室 | 3.68 m | 4.45 m | 3.68 m x 4.45 m |
| 一楼 | 客厅 | 5.08 m | 3.66 m | 5.08 m x 3.66 m |
| 一楼 | 家庭房 | 6.05 m | 3.61 m | 6.05 m x 3.61 m |
| 一楼 | 厨房 | 4.04 m | 5.49 m | 4.04 m x 5.49 m |
| 一楼 | 餐厅 | 3.96 m | 3 m | 3.96 m x 3 m |
https://www.realtor.ca/real-estate/30085734/608-highvalley-road-hamilton-ancaster-ancaster

The trademarks REALTOR®, REALTORS®, and the REALTOR® logo are controlled by The Canadian Real Estate Association (CREA) and identify real estate professionals who are members of CREA. The trademarks MLS®, Multiple Listing Service® and the associated logos are owned by The Canadian Real Estate Association (CREA) and identify the quality of services provided by real estate professionals who are members of CREA. The trademark DDF® is owned by The Canadian Real Estate Association (CREA) and identifies CREA's Data Distribution Facility (DDF®)
Toronto Real Estate Board
Right At Home Realty
July 28 2026 01:03:46
