
328 Golf Course Road Woolwich, Ontario N0B 1N0


$1,899,900
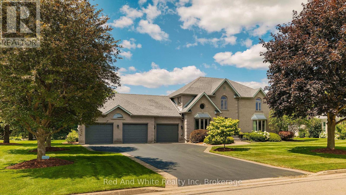
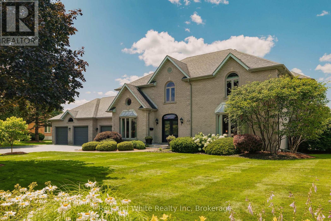
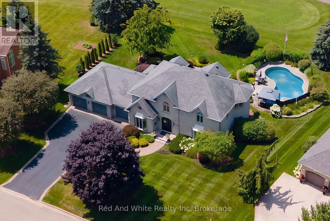
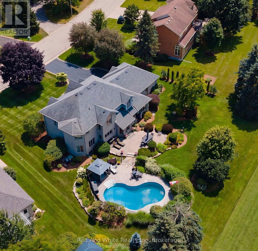
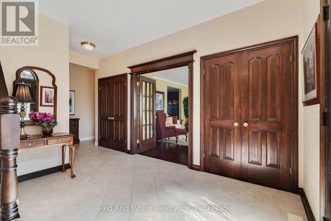
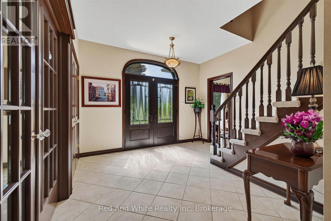
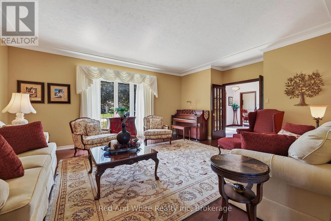
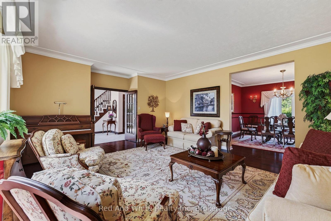
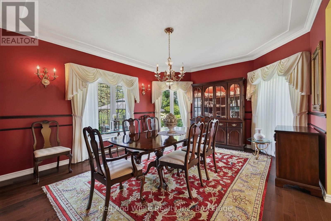
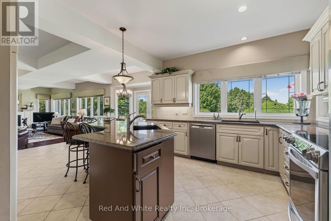
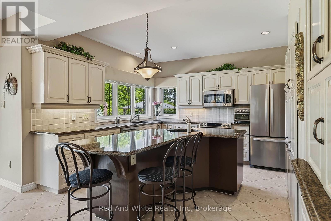
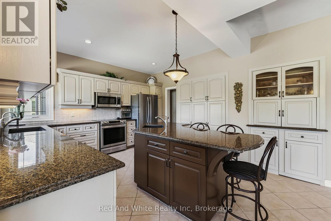
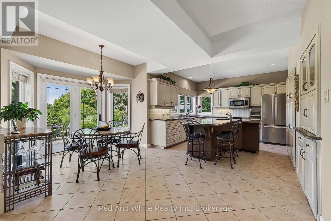
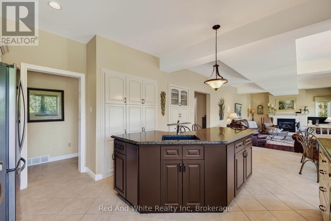
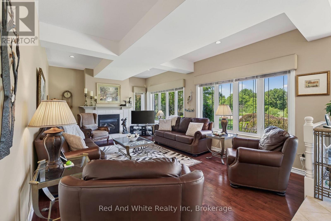
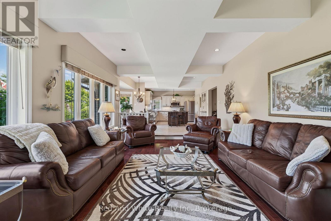
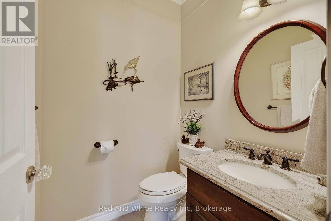
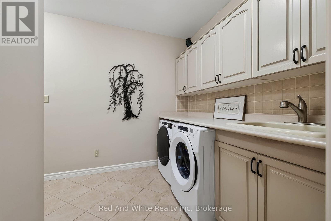
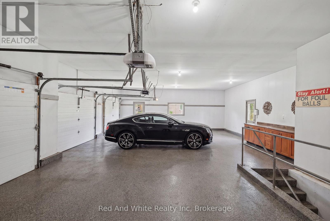
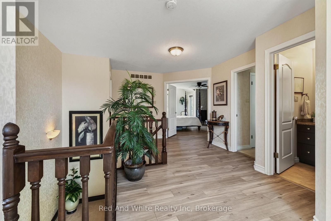
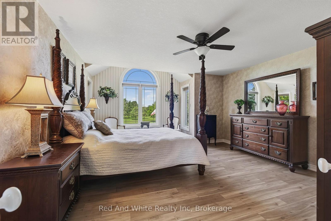
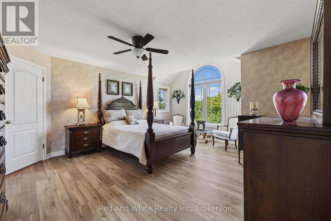
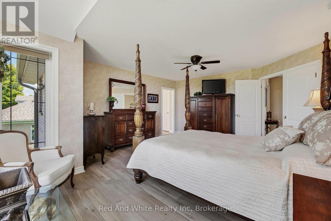
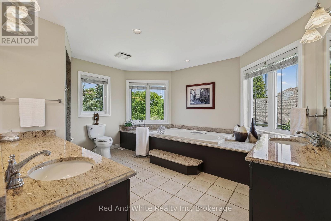
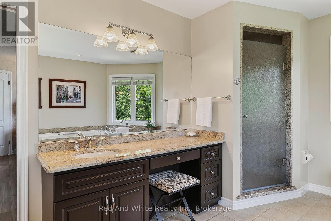
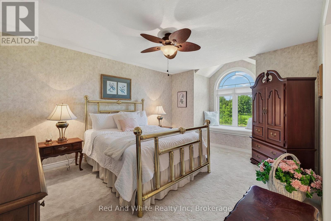
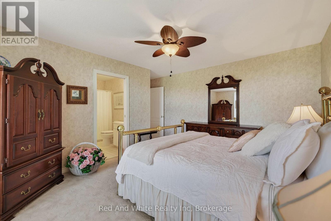
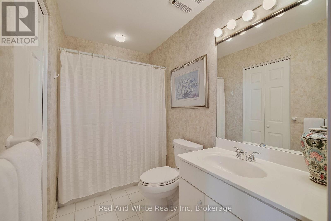
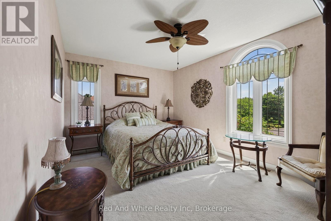
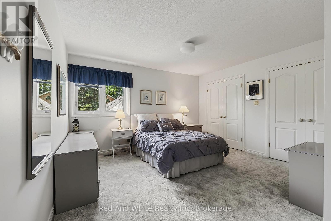
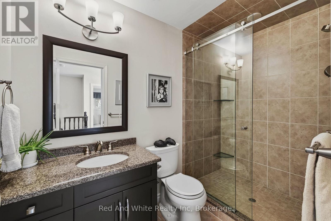
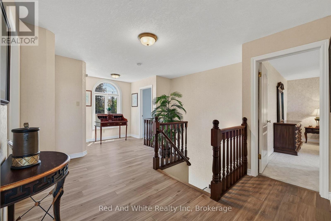
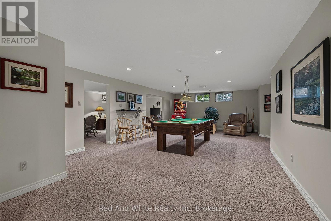
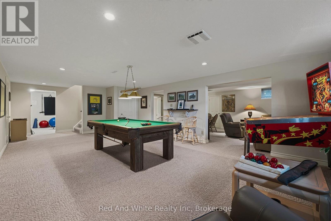
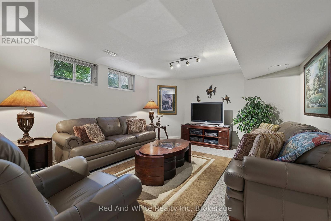
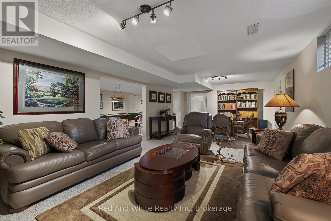
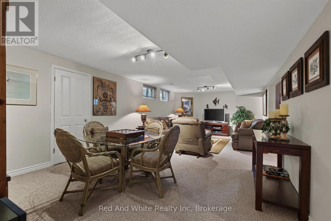
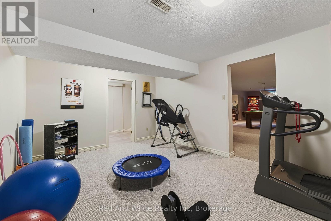
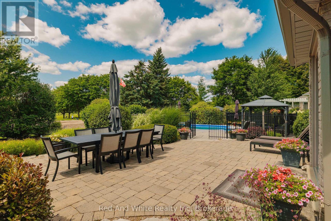
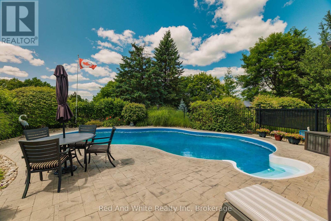
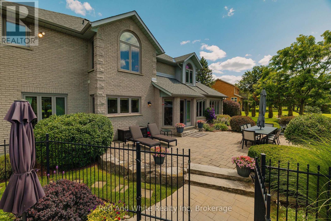
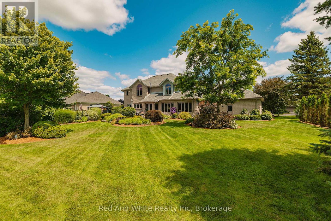
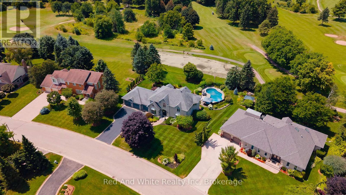
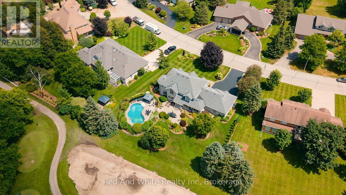
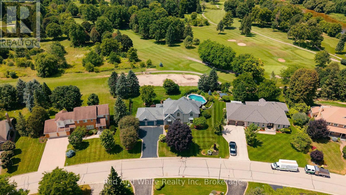
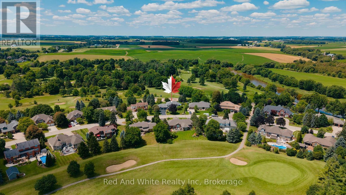
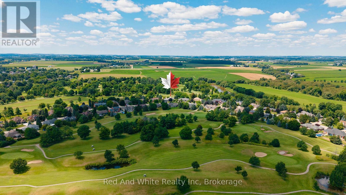
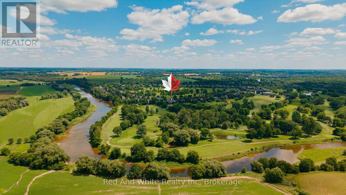
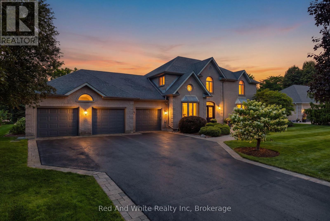
Welcome to this exceptional executive home nestled on a prestigious lot backing onto Conestoga Golf Course. Lovingly maintained by its original owners, this immaculate residence offers over 5,000 sq. ft. of thoughtfully designed living space, combining timeless quality with endless potential to make it your own.The spacious layout features four generous bedrooms on the second level, including a luxurious primary suite with a private ensuite, a second bedroom with its own ensuite, and two additional bedrooms serviced by a well-appointed 3-piece bath. The main floor offers elegant principal rooms, a bright eat-in kitchen overlooking the backyard, a convenient 2-piece powder room, main floor laundry and a functional layout ideal for both everyday living and entertaining.The finished basement adds even more versatile living space with a large recreation area, a dedicated gym, a rough-in for a future bathroom, and a walk-up to the garage, offering added convenience and flexibility for multi-generational living or future customization.Step outside to your own private backyard retreat featuring a stunning in-ground pool and spectacular views of Conestoga Golf Course. Whether you're relaxing poolside, enjoying your morning coffee, or entertaining family and friends, this outdoor oasis offers the perfect blend of privacy, tranquility, and picturesque surroundings. Pet owners will appreciate the invisible fencing already in place, allowing your fur babies to roam safely within the property.Located in the sought-after community of Conestogo, you'll enjoy the charm of small-town living just minutes from Waterloo, top-rated schools, parks, and everyday amenities. This is a rare opportunity to own a meticulously cared-for home in one of the area's most desirable locations. (id:43681)
房源概要
| MLS® Number | X13611258 |
| 房源类型 | 民宅 |
| 附近的便利设施 | 近高尔夫球场, 学校 |
| 特征 | Sump Pump |
| 总车位 | 10 |
| 泳池类型 | Inground Pool |
详 情
| 浴室 | 4 |
| 地上卧房 | 4 |
| 总卧房 | 4 |
| Age | 31 To 50 Years |
| 公寓设施 | Fireplace(s) |
| 家电类 | Central Vacuum, Water Heater, Water Softener, 洗碗机, 烘干机, Garage Door Opener, 微波炉, 炉子, 洗衣机, 窗帘, 冰箱 |
| 地下室进展 | 已装修 |
| 地下室类型 | N/a (finished) |
| 施工种类 | 独立屋 |
| 空调 | 中央空调 |
| 外墙 | 砖 |
| 壁炉 | 有 |
| Fireplace Total | 1 |
| 地基类型 | 混凝土浇筑 |
| 客人卫生间(不包含洗浴) | 1 |
| 供暖方式 | 天然气 |
| 供暖类型 | Forced Air, Heat Pump |
| 储存空间 | 2 |
| 内部尺寸 | 3500 - 5000 Sqft |
| 类型 | 独立屋 |
| 设备间 | 市政供水 |
车 位
| 附加车库 | |
| Garage |
土地
| 英亩数 | 无 |
| 土地便利设施 | 近高尔夫球场, 学校 |
| 污水道 | Septic System |
| 土地深度 | 154 Ft ,1 In |
| 土地宽度 | 119 Ft ,10 In |
| 不规则大小 | 119.9 X 154.1 Ft |
| 地表水 | River/stream |
| 规划描述 | R-1 |
房 间
| 楼 层 | 类 型 | 长 度 | 宽 度 | 面 积 |
|---|---|---|---|---|
| 二楼 | 浴室 | 1.51 m | 2.74 m | 1.51 m x 2.74 m |
| 二楼 | 浴室 | 4.22 m | 3.66 m | 4.22 m x 3.66 m |
| 二楼 | 第二卧房 | 4.03 m | 4.41 m | 4.03 m x 4.41 m |
| 二楼 | 第三卧房 | 3.84 m | 5.57 m | 3.84 m x 5.57 m |
| 二楼 | Bedroom 4 | 5.24 m | 4.69 m | 5.24 m x 4.69 m |
| 二楼 | 主卧 | 5.61 m | 4.52 m | 5.61 m x 4.52 m |
| 二楼 | 浴室 | 2.78 m | 1.52 m | 2.78 m x 1.52 m |
| 地下室 | 大型活动室 | 4.09 m | 8.26 m | 4.09 m x 8.26 m |
| 地下室 | Exercise Room | 5.88 m | 3.49 m | 5.88 m x 3.49 m |
| 地下室 | 娱乐,游戏房 | 5.3 m | 9.87 m | 5.3 m x 9.87 m |
| 一楼 | 浴室 | 1.49 m | 1.49 m | 1.49 m x 1.49 m |
| 一楼 | Eating Area | 5.09 m | 3.16 m | 5.09 m x 3.16 m |
| 一楼 | 餐厅 | 4.17 m | 4.87 m | 4.17 m x 4.87 m |
| 一楼 | 家庭房 | 4.13 m | 6.53 m | 4.13 m x 6.53 m |
| 一楼 | 门厅 | 5 m | 3.68 m | 5 m x 3.68 m |
| 一楼 | 厨房 | 4.13 m | 3.8 m | 4.13 m x 3.8 m |
| 一楼 | 洗衣房 | 3.77 m | 2.58 m | 3.77 m x 2.58 m |
| 一楼 | 客厅 | 5.55 m | 6.21 m | 5.55 m x 6.21 m |
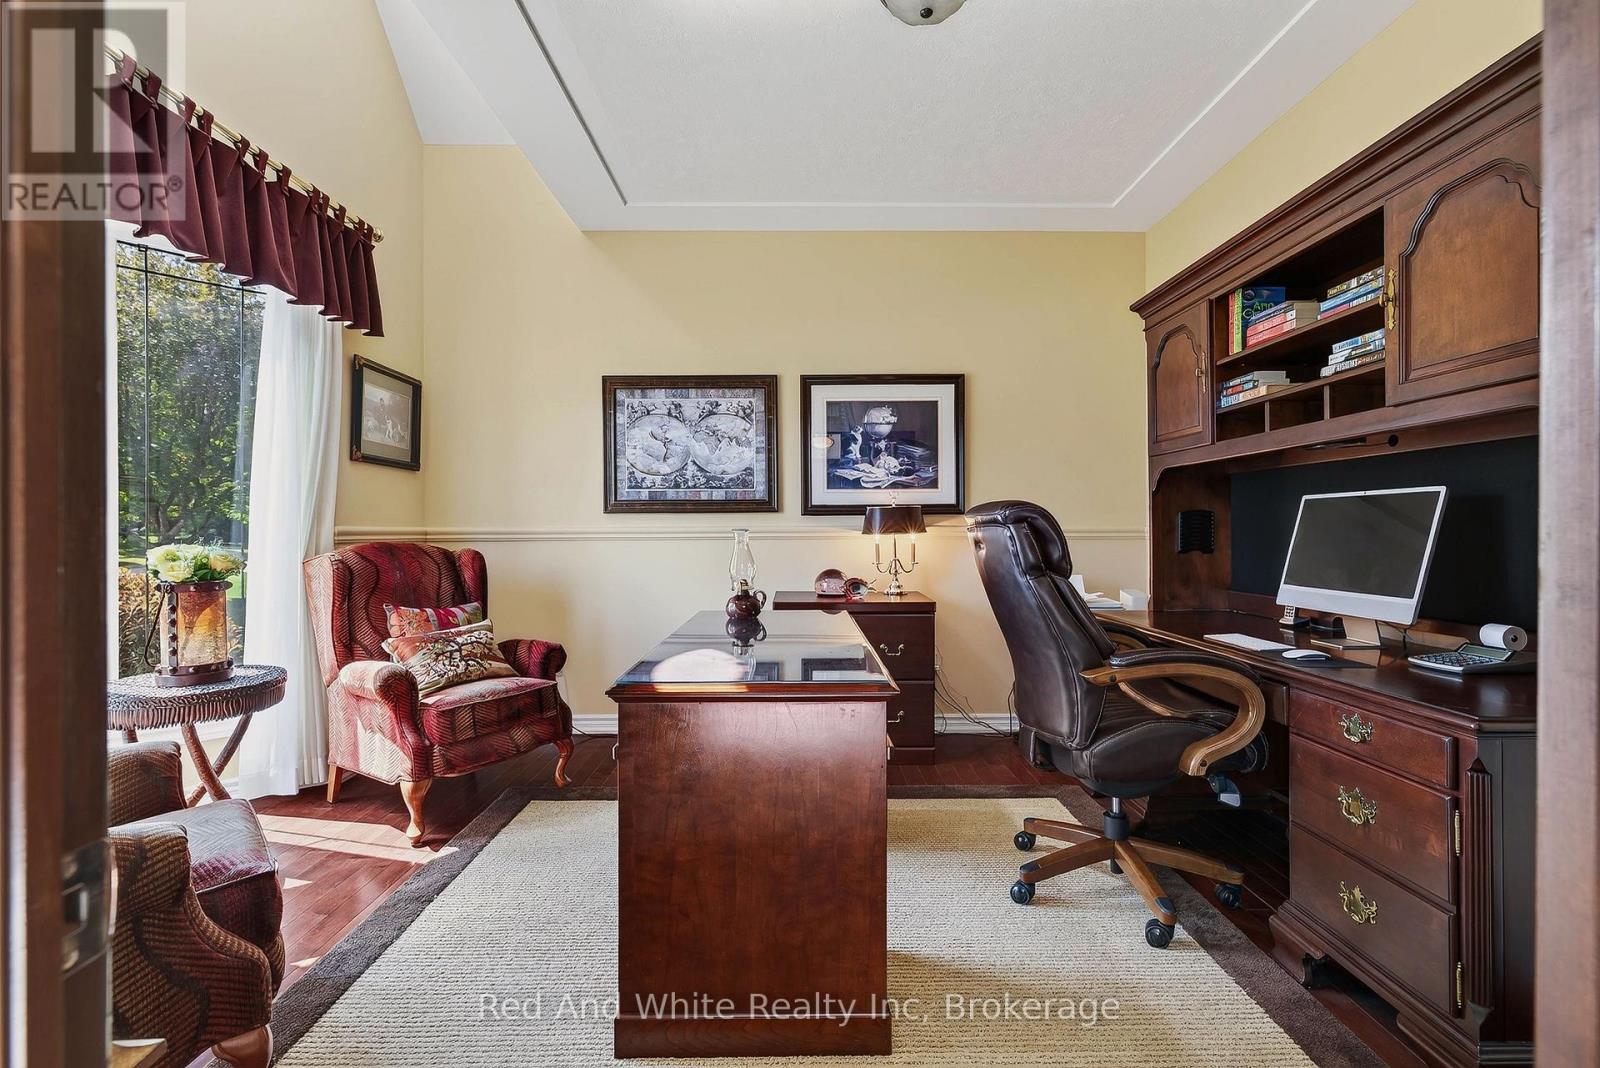
| 一楼 | Office | 4.45 m | 3.58 m | 4.45 m x 3.58 m |
https://www.realtor.ca/real-estate/30085482/328-golf-course-road-woolwich

The trademarks REALTOR®, REALTORS®, and the REALTOR® logo are controlled by The Canadian Real Estate Association (CREA) and identify real estate professionals who are members of CREA. The trademarks MLS®, Multiple Listing Service® and the associated logos are owned by The Canadian Real Estate Association (CREA) and identify the quality of services provided by real estate professionals who are members of CREA. The trademark DDF® is owned by The Canadian Real Estate Association (CREA) and identifies CREA's Data Distribution Facility (DDF®)
Muskoka Haliburton Orillia – The Lakelands Association of REALTORS®
Red And White Realty Inc
July 28 2026 05:28:18
