
3 Myrtle Avenue S St. Catharines (Carlton/bunting), Ontario L2M 5W2


$639,000
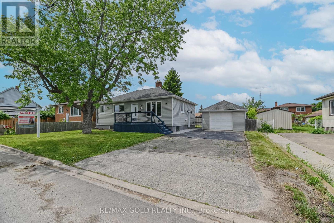
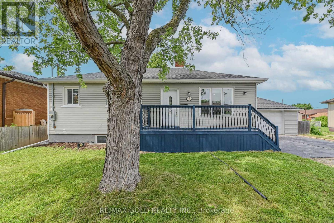
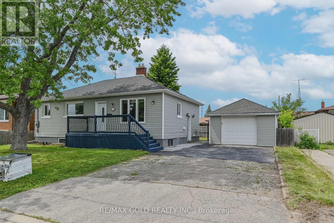
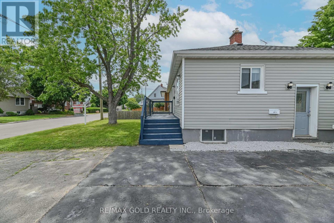
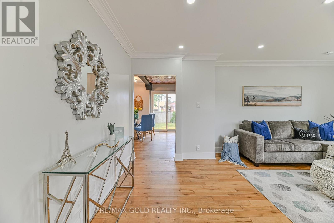
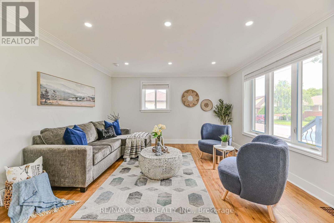
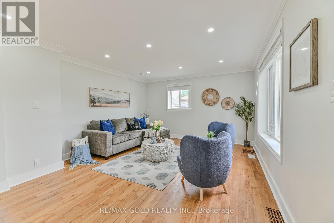
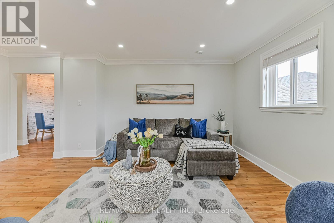
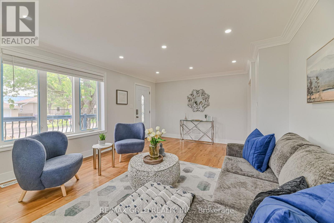
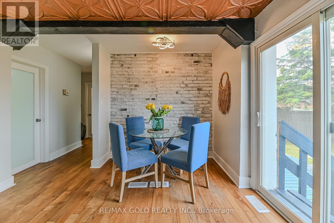
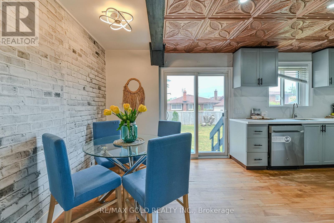
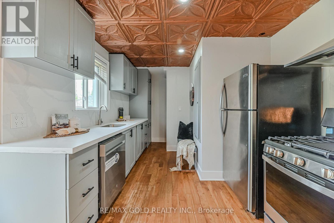
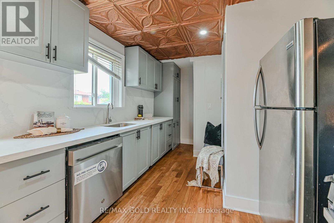
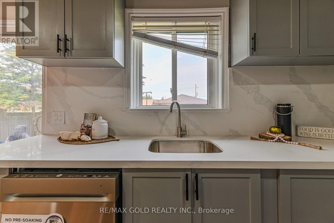
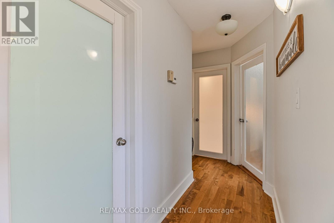
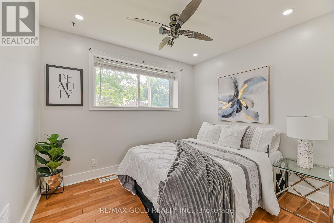
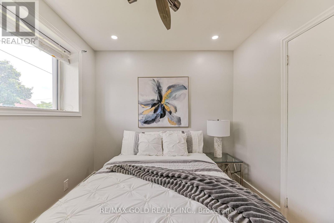
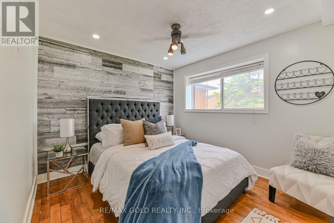
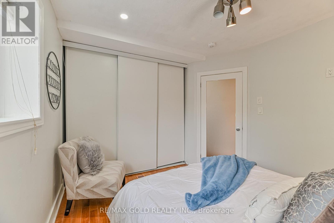
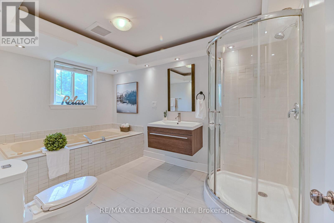
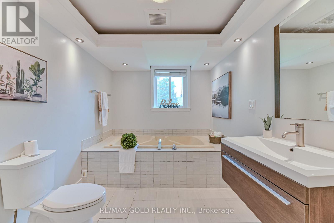
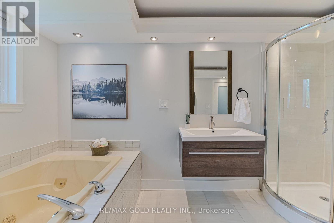
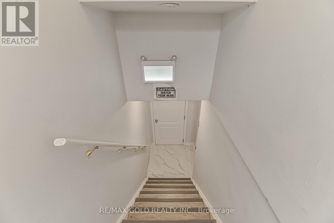
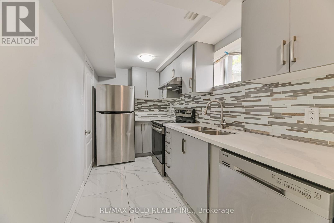
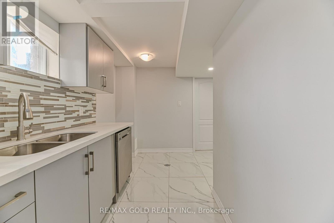
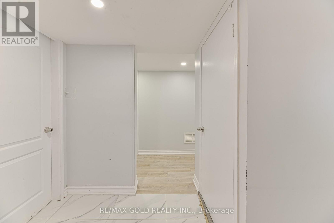
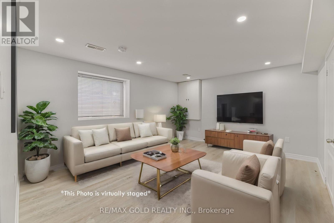
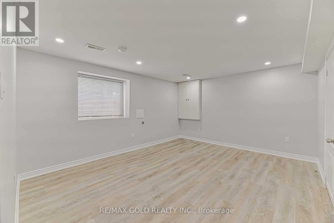
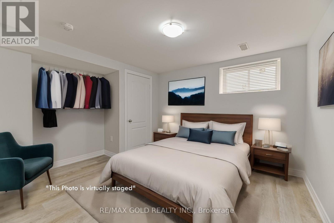
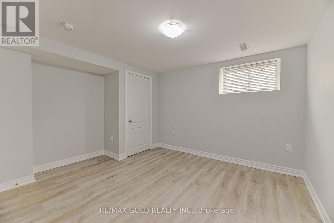
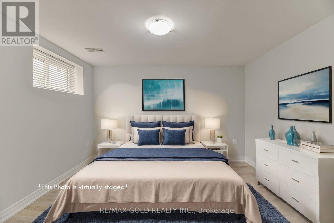
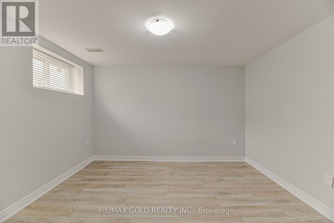
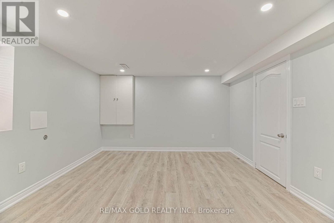
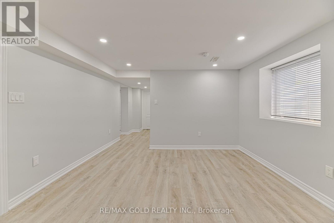
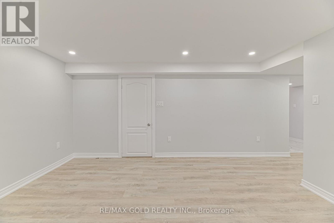
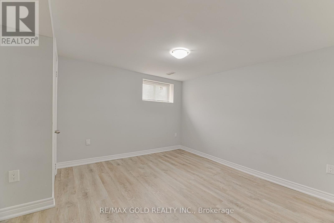
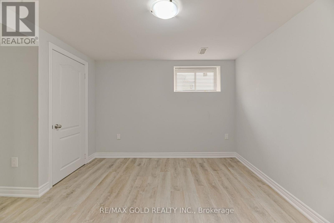
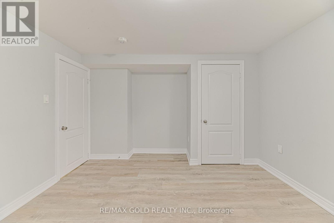
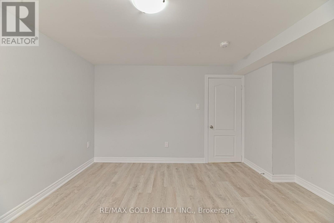
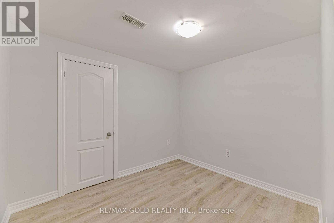
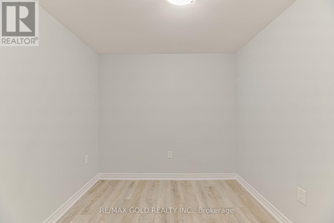
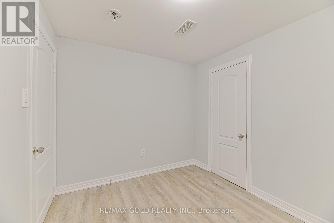
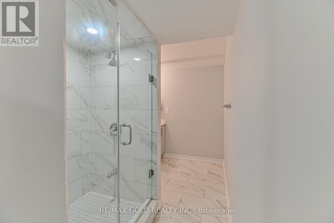
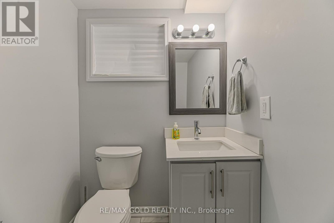
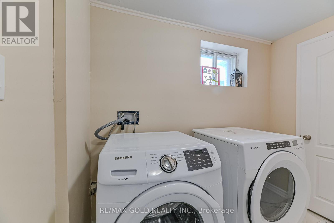
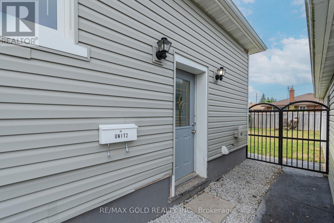
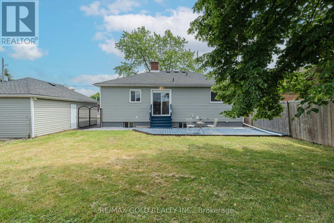
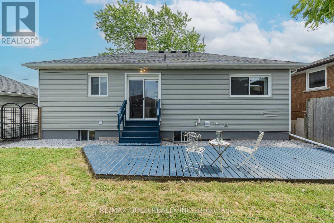
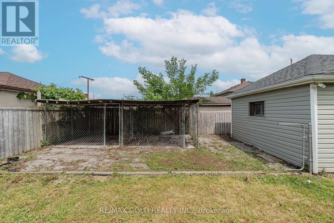
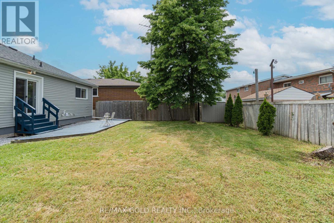
ATTENTION FIRST-TIME HOME BUYERS, INVESTORS & MULTI-GENERATIONAL FAMILIES! Welcome to this beautifully maintained legal duplex bungalow in the heart of St. Catharines ,situated on a generous 66' x 91.57' lot. This move-in-ready property offers exceptional value ,flexible living options, and excellent income potential. Conveniently located just minutes from the QEW, public transit, schools, shopping, parks, and everyday amenities, this home is ideal for both homeowners and investors. The main floor features a bright and spacious living room with hardwood flooring, pot lights ,crown moulding, and stylish accent walls. The updated eat-in kitchen boasts quartz countertops, a quartz backsplash, stainless steel appliances, and plenty of cabinet space. You'll also find2 spacious bedrooms and a large 4-piece bathroom with a separate shower and relaxing Jacuzzi tub. The main floor has been freshly painted in July 2026 and offers direct access to a large, fully fenced backyard-perfect for entertaining family and friends. The legal 2-bedroom basement apartment has its own separate entrance and features a spacious living area, modern kitchen with quartz countertops and stainless steel appliances, a 3-piecebathroom, luxury vinyl flooring, pot lights, and has been freshly painted in July 2026. A shared laundry room is conveniently located in the basement. Outside, enjoy a detached garage offering parking and additional storage, plus an extra-long double driveway with space for 4 vehicles, along with 1 garage parking space. Major updates include new plumbing (2021), new HVAC system (2021), upgraded electrical panel(2021), new hot water tank (2021), and complete exterior waterproofing (2022).Excellent income potential with estimated rents of approximately $2,000/month plus utilities for the main floor and $1,800/month plus utilities for the legal basement apartment. The large lot also offers exciting future potential for a garden suite (subject to municipal approvals). (id:43681)
房源概要
| MLS® Number | X13610594 |
| 房源类型 | Multi-family |
| 社区名字 | 444 - Carlton/Bunting |
| 附近的便利设施 | 医院, 礼拜场所, 学校 |
| 特征 | Level Lot, Level, Paved Yard, 无地毯, Sump Pump |
| 总车位 | 7 |
| 结构 | Deck, Patio(s) |
| View Type | View, City View |
详 情
| 浴室 | 2 |
| 地上卧房 | 2 |
| 地下卧室 | 2 |
| 总卧房 | 4 |
| Age | 51 To 99 Years |
| 家电类 | Water Meter, 洗碗机, 烘干机, Garage Door Opener, Hood 电扇, Gas 炉子(s), 洗衣机, 窗帘, 冰箱 |
| 建筑风格 | 平房 |
| 地下室进展 | 已装修 |
| 地下室功能 | Apartment In Basement, Separate Entrance |
| 地下室类型 | N/a, N/a, N/a (finished) |
| 空调 | 中央空调 |
| 外墙 | 乙烯基壁板, 混凝土 |
| Fire Protection | Alarm System, Smoke Detectors |
| Flooring Type | Hardwood, Tile, Vinyl |
| 地基类型 | 混凝土 |
| 供暖方式 | 天然气 |
| 供暖类型 | 压力热风 |
| 储存空间 | 1 |
| 内部尺寸 | 700 - 1100 Sqft |
| 类型 | Duplex |
| 设备间 | 市政供水 |
车 位
| Detached Garage | |
| Garage |
土地
| 英亩数 | 无 |
| 围栏类型 | Fully Fenced, Fenced Yard |
| 土地便利设施 | 医院, 宗教场所, 学校 |
| 污水道 | Sanitary Sewer |
| 土地深度 | 91 Ft ,7 In |
| 土地宽度 | 66 Ft |
| 不规则大小 | 66 X 91.6 Ft |
| 规划描述 | R1 |
房 间
| 楼 层 | 类 型 | 长 度 | 宽 度 | 面 积 |
|---|---|---|---|---|
| 地下室 | 浴室 | Measurements not available | ||
| 地下室 | 洗衣房 | Measurements not available | ||
| 地下室 | 厨房 | Measurements not available | ||
| 地下室 | 客厅 | Measurements not available | ||
| 地下室 | 卧室 | Measurements not available | ||
| 地下室 | 第二卧房 | Measurements not available | ||
| 一楼 | 客厅 | Measurements not available | ||
| 一楼 | Eating Area | Measurements not available | ||
| 一楼 | 浴室 | Measurements not available | ||
| 一楼 | 主卧 | Measurements not available | ||
| 一楼 | 第二卧房 | Measurements not available |

The trademarks REALTOR®, REALTORS®, and the REALTOR® logo are controlled by The Canadian Real Estate Association (CREA) and identify real estate professionals who are members of CREA. The trademarks MLS®, Multiple Listing Service® and the associated logos are owned by The Canadian Real Estate Association (CREA) and identify the quality of services provided by real estate professionals who are members of CREA. The trademark DDF® is owned by The Canadian Real Estate Association (CREA) and identifies CREA's Data Distribution Facility (DDF®)
Toronto Real Estate Board
RE/MAX Gold Realty Inc., Homelife/miracle Realty Ltd
July 27 2026 10:35:01
