
134 - 6458 Finch Avenue W Toronto (Mount Olive-Silverstone-Jamestown), Ontario M9V 1T4


$619,900管理费,Common Area Maintenance, Insurance, Water, Parking
$666 每月
管理费,Common Area Maintenance, Insurance, Water, Parking
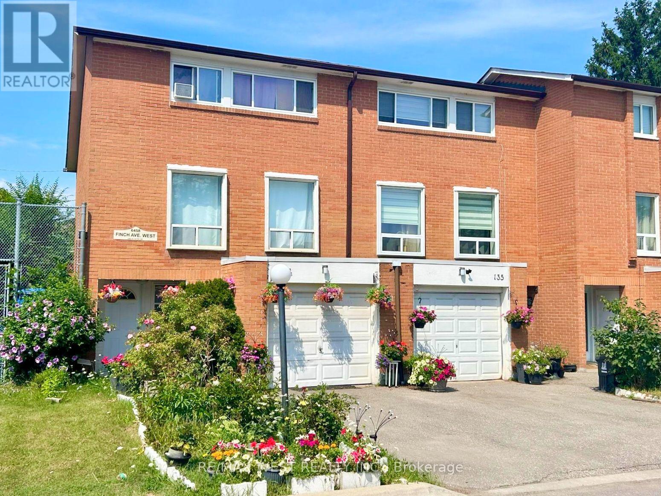
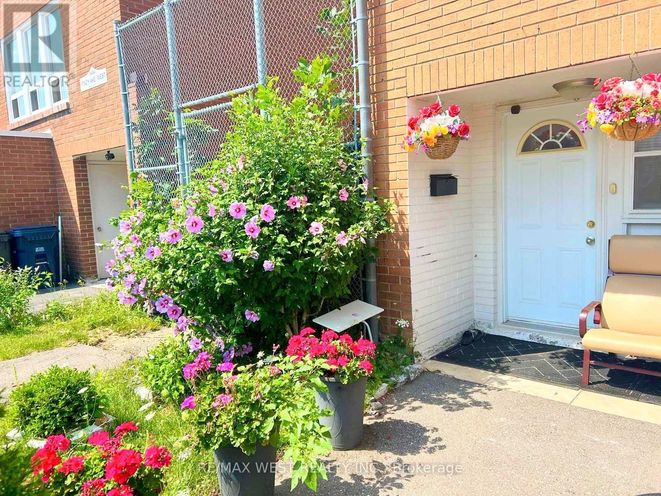
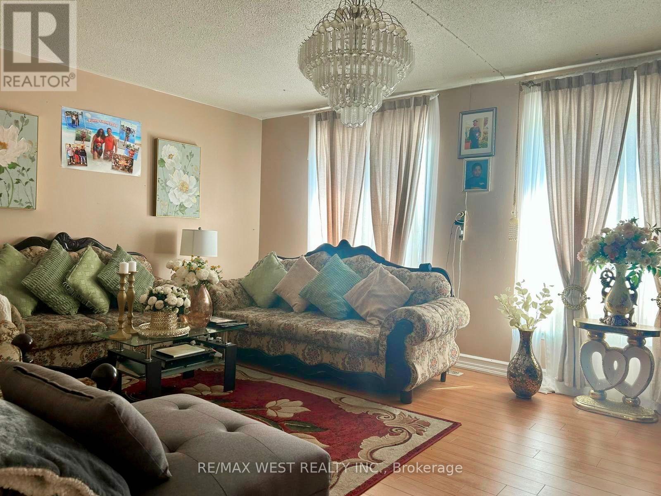
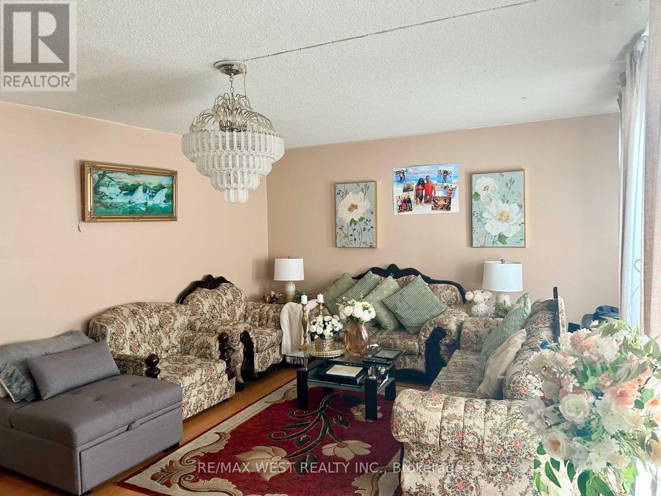
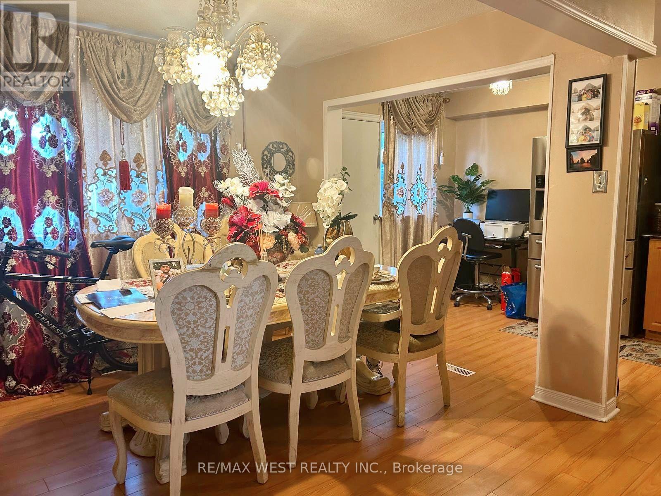
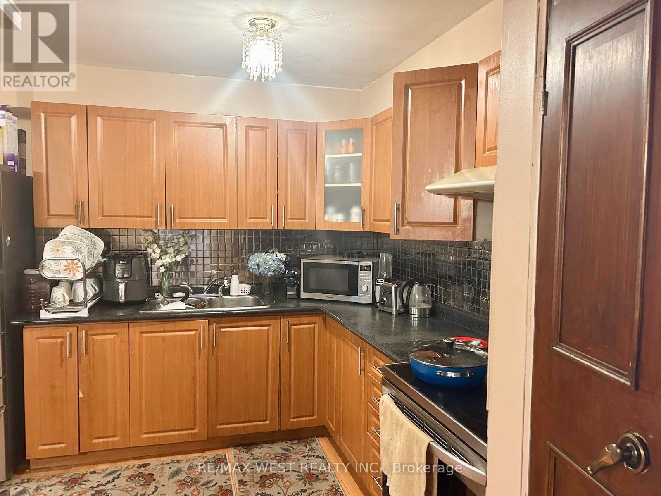
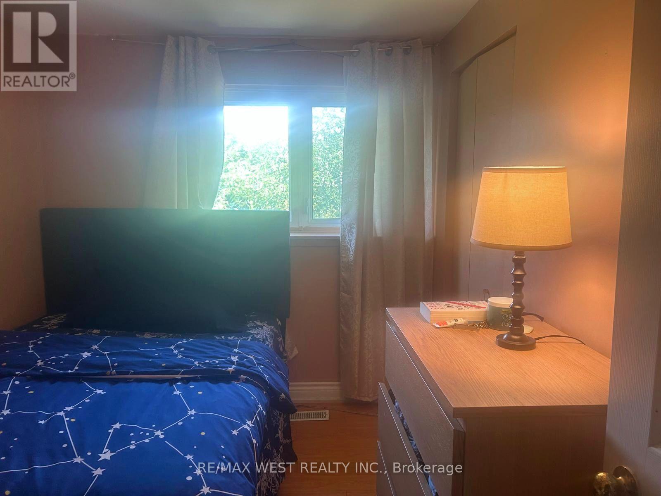
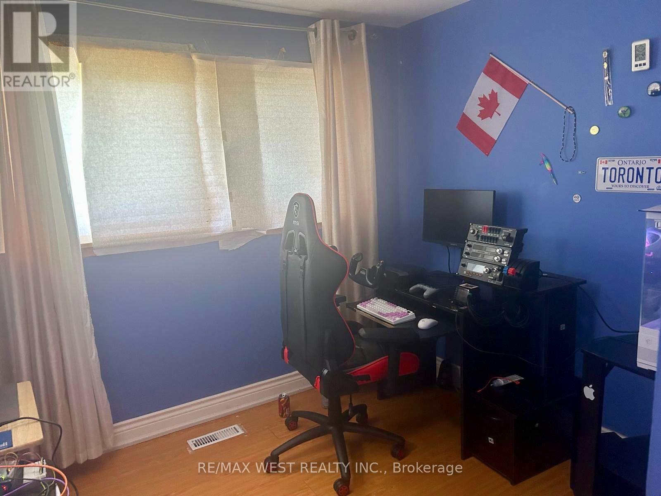
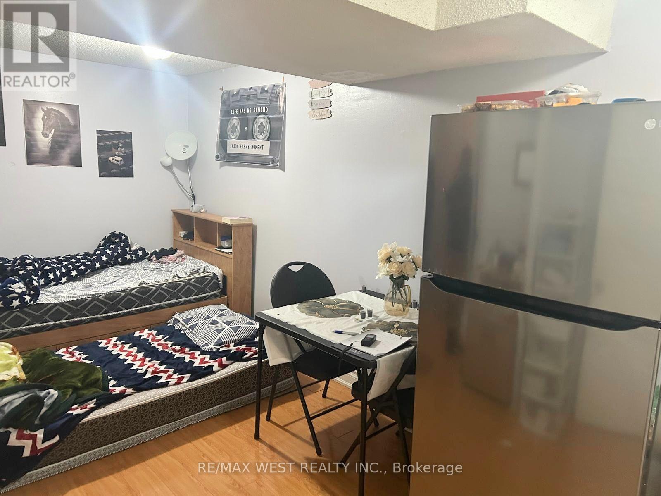
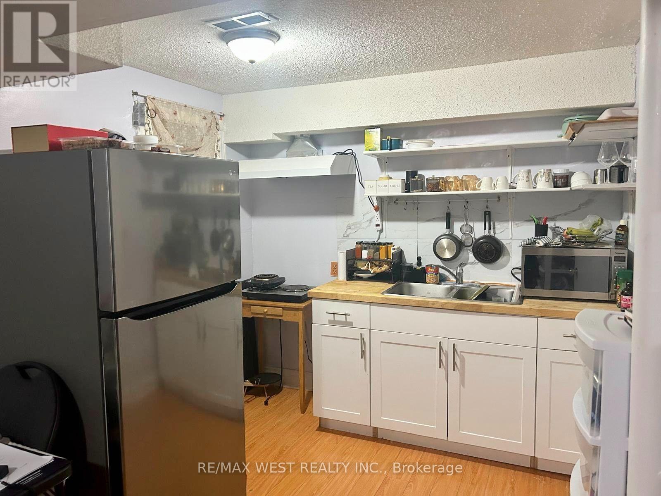
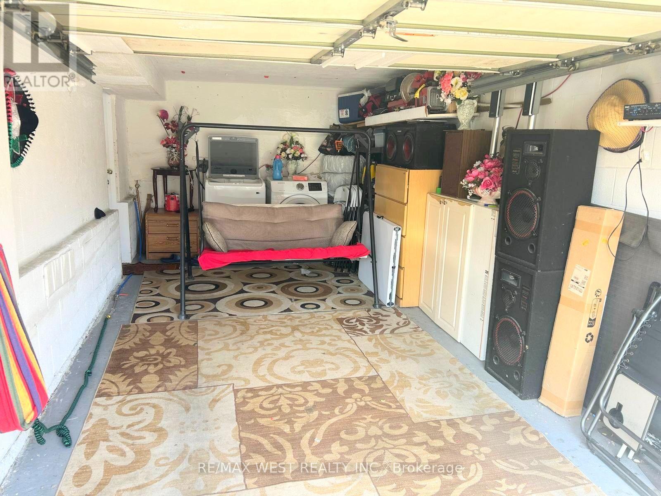
$666 每月Discover this spacious end-unit townhome on a private, fenced backyard in a quiet, family friendly Etobicoke neighbourhood. Perfectly positioned minutes from Etobicoke GeneralHospital, Humber College, shopping, transit, and the LRT, this well-maintained home combines comfort and convenience. Enjoy your front lawn, private driveway, and an attached garage with direct interior access. Step inside to a bright, open-concept kitchen and dining area and a few steps up is a sunlit living room-ideal for both relaxing and entertaining. The finished basement, complete with a separate entrance and a kitchenette, provides versatile space forextended family or extra living needs. Move-in ready and meticulously cared for, this immaculate home comes with quality appliances and represents an outstanding opportunity for first-time buyers, growing families, or savvy investors. (id:43681)
房源概要
| MLS® Number | W13610440 |
| 房源类型 | 民宅 |
| 社区名字 | Mount Olive-Silverstone-Jamestown |
| 社区特征 | Pets Allowed With Restrictions |
| 设备类型 | 热水器 |
| 特征 | 无地毯 |
| 总车位 | 2 |
| 租赁设备类型 | 热水器 |
详 情
| 浴室 | 3 |
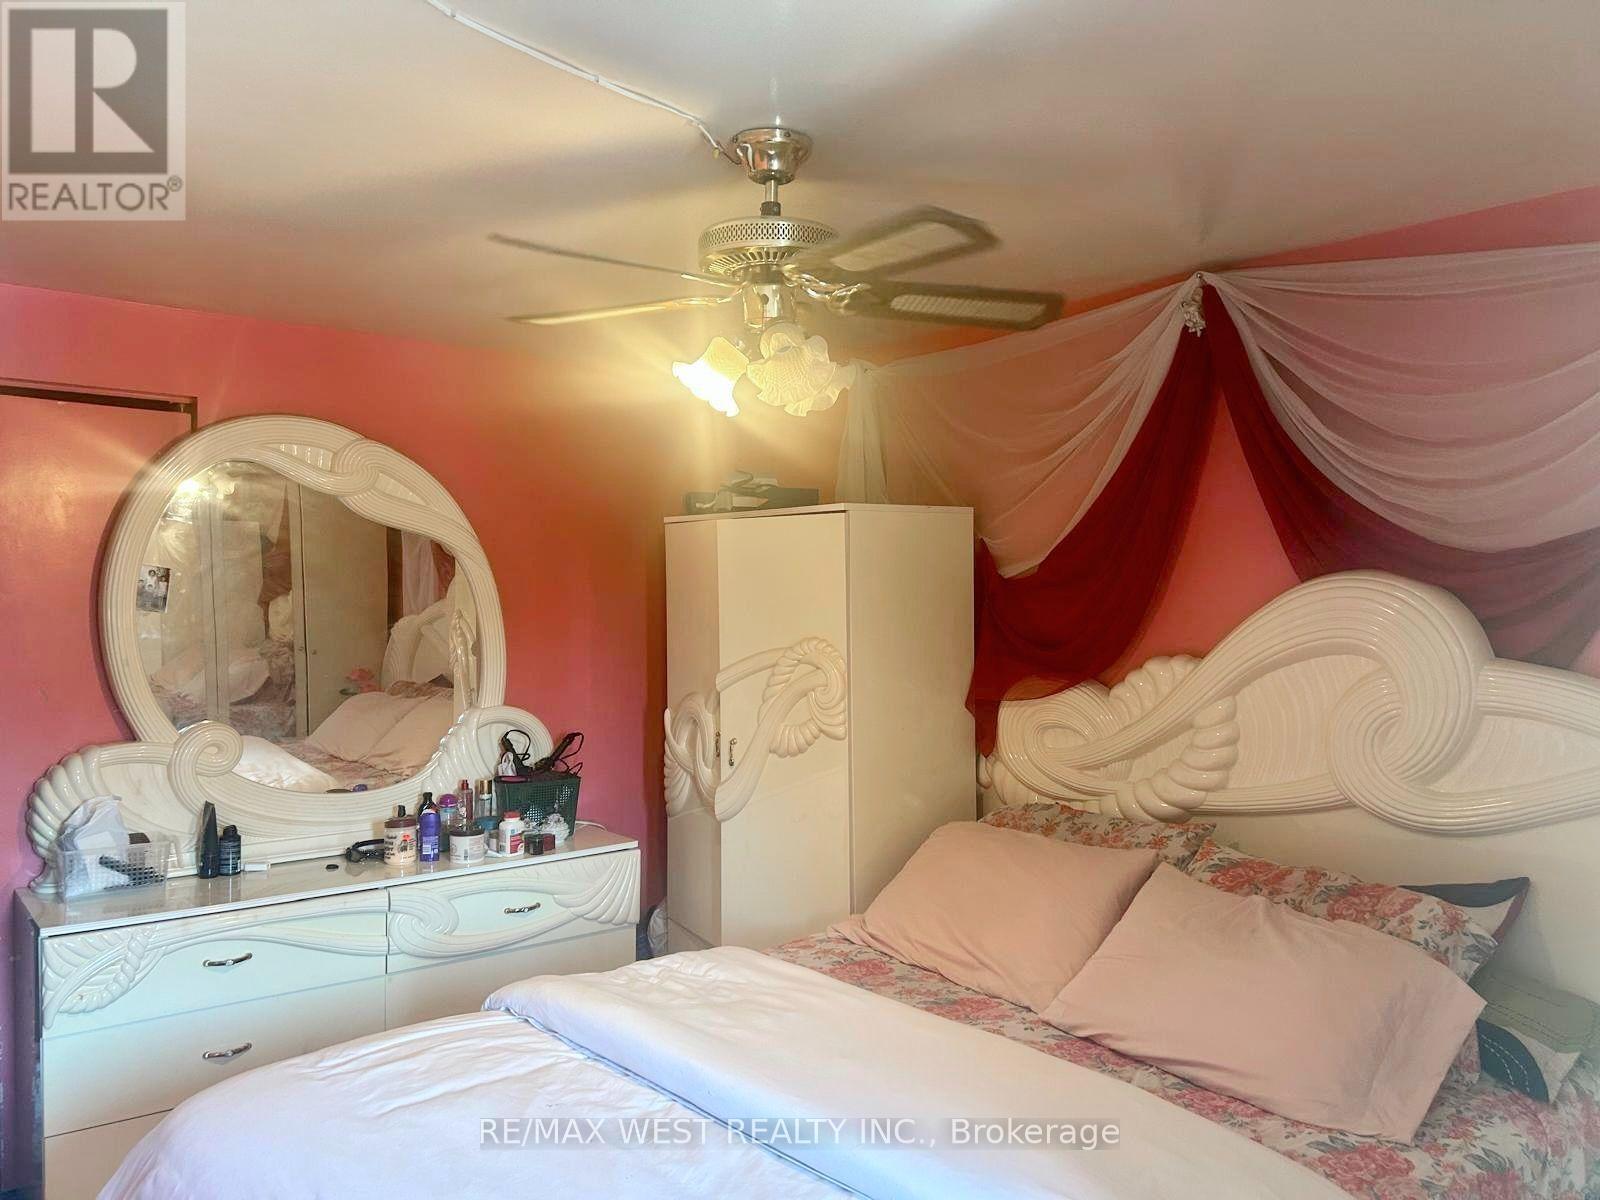
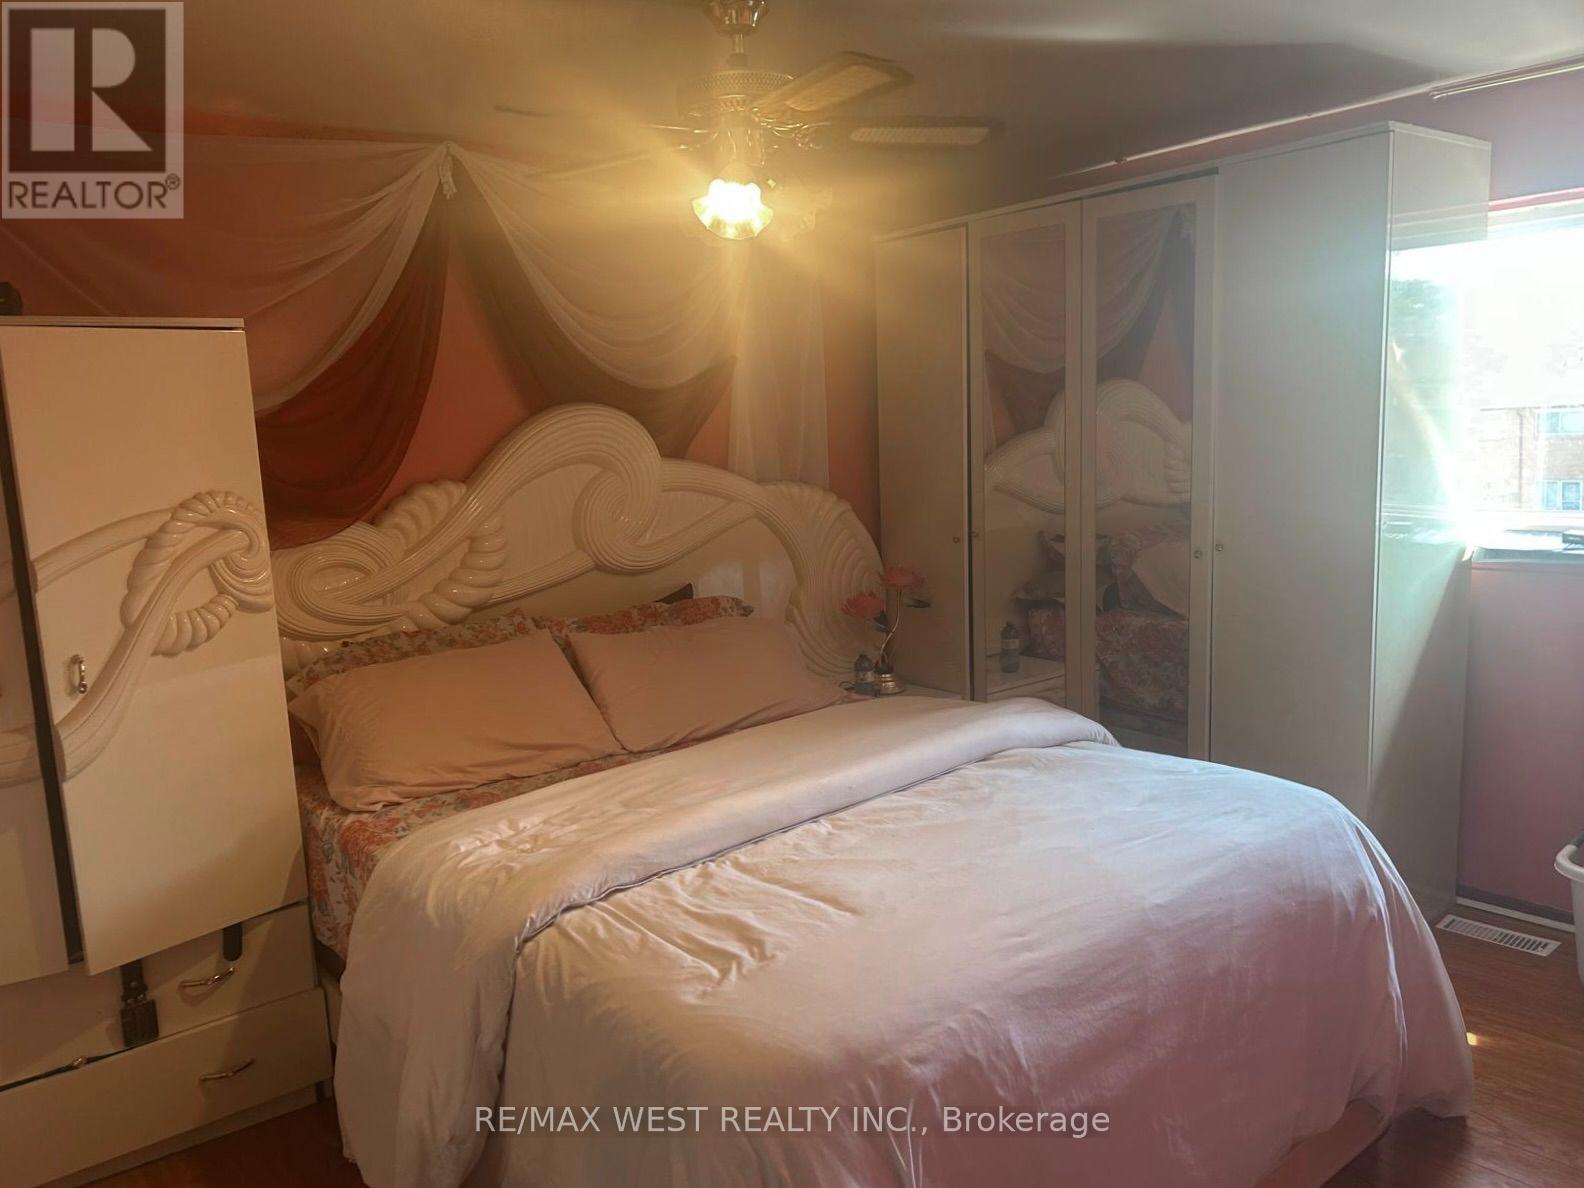
| 地上卧房 | 4 |
| 总卧房 | 4 |
| 家电类 | 烘干机, 炉子, 洗衣机, 窗帘, 冰箱 |
| 建筑风格 | Multi-level |
| 地下室进展 | 已装修 |
| 地下室功能 | Separate Entrance |
| 地下室类型 | N/a, N/a (finished) |
| 空调 | 中央空调 |
| 外墙 | 砖 |
| Flooring Type | Laminate |
| 客人卫生间(不包含洗浴) | 1 |
| 供暖方式 | 天然气 |
| 供暖类型 | 压力热风 |
| 内部尺寸 | 1200 - 1399 Sqft |
| 类型 | 联排别墅 |
车 位
| Garage |
土地
| 英亩数 | 无 |
房 间
| 楼 层 | 类 型 | 长 度 | 宽 度 | 面 积 |
|---|---|---|---|---|
| 三楼 | 卧室 | 3.18 m | 2.4 m | 3.18 m x 2.4 m |
| 三楼 | 第二卧房 | 2.4 m | 2.5 m | 2.4 m x 2.5 m |
| Lower Level | 厨房 | 4.8 m | 2.7 m | 4.8 m x 2.7 m |
| Lower Level | 餐厅 | 3.8 m | 3.3 m | 3.8 m x 3.3 m |
| Other | 第三卧房 | 2.6 m | 2.6 m | 2.6 m x 2.6 m |
| Other | Bedroom 4 | 4.5 m | 3 m | 4.5 m x 3 m |
| Other | 家庭房 | 5.6 m | 2.6 m | 5.6 m x 2.6 m |
| Upper Level | 客厅 | 5.8 m | 4 m | 5.8 m x 4 m |

The trademarks REALTOR®, REALTORS®, and the REALTOR® logo are controlled by The Canadian Real Estate Association (CREA) and identify real estate professionals who are members of CREA. The trademarks MLS®, Multiple Listing Service® and the associated logos are owned by The Canadian Real Estate Association (CREA) and identify the quality of services provided by real estate professionals who are members of CREA. The trademark DDF® is owned by The Canadian Real Estate Association (CREA) and identifies CREA's Data Distribution Facility (DDF®)
Toronto Real Estate Board
RE/MAX West Realty Inc.
July 28 2026 05:06:52
