
19 Vanessa Road Markham (Markville), Ontario L3R 4W1


$3,300 Monthly
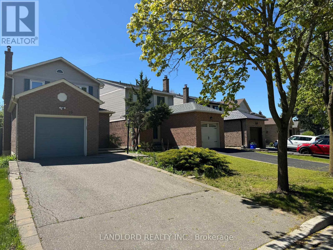
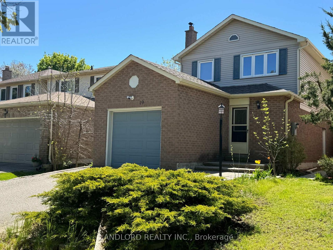
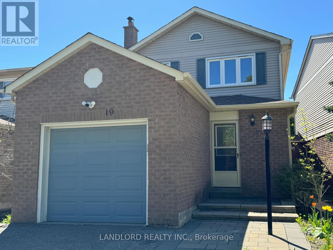
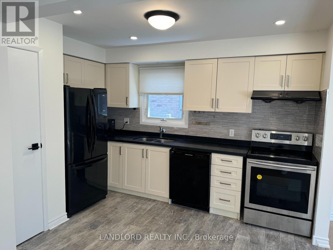
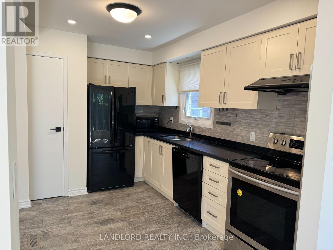
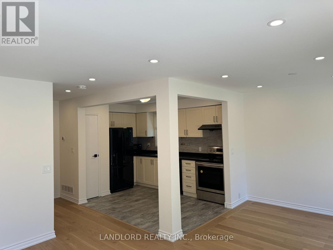
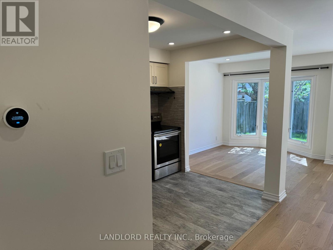
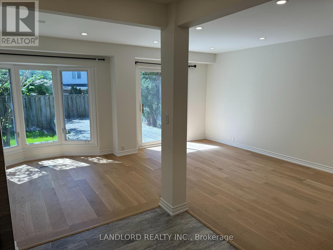
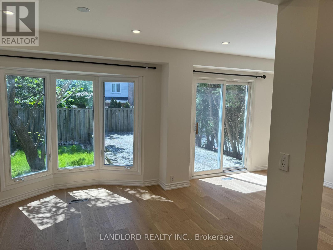
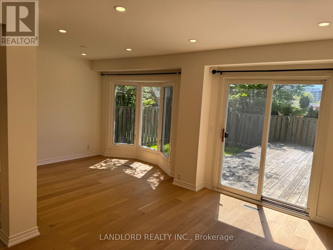
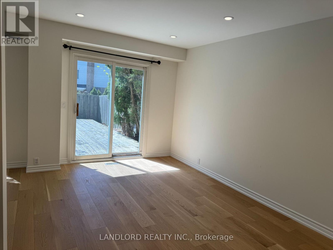
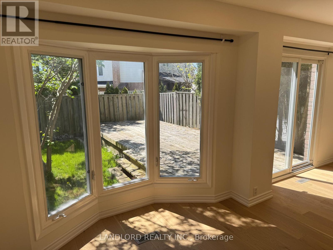
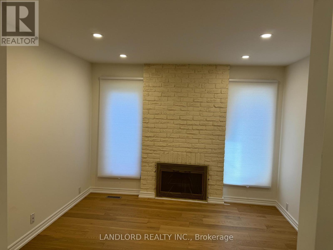
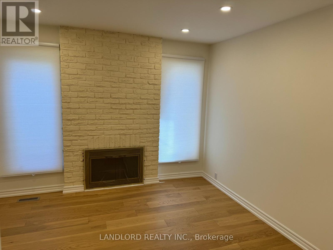
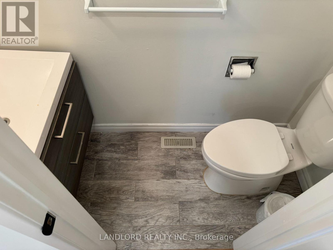
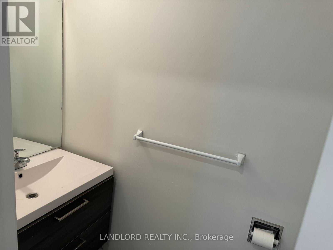
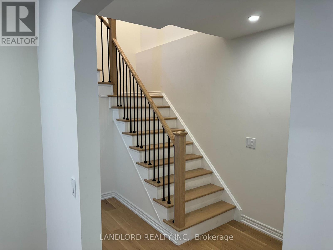
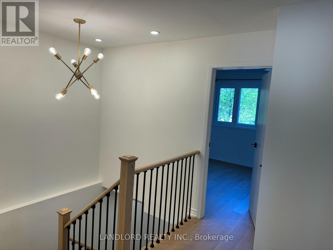
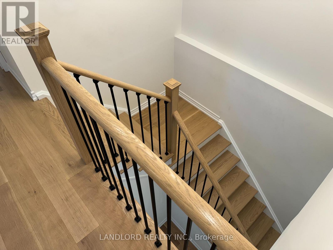
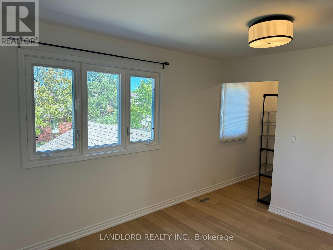
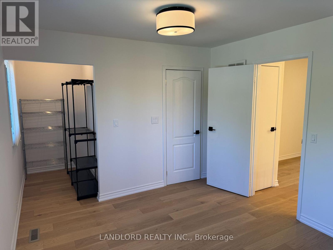
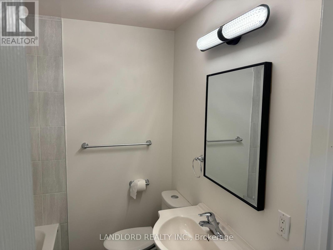
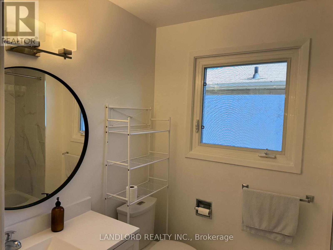
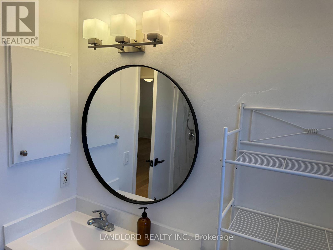
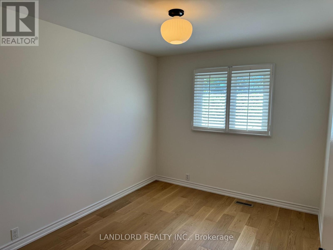
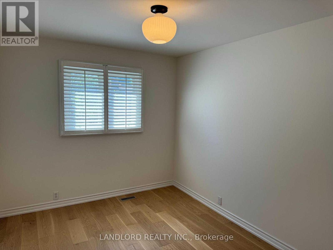
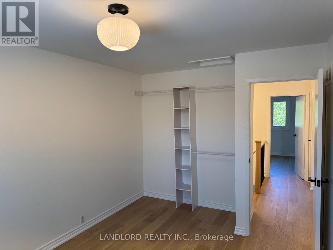
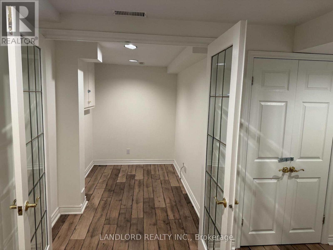
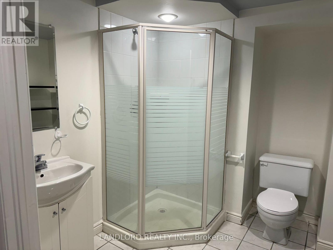
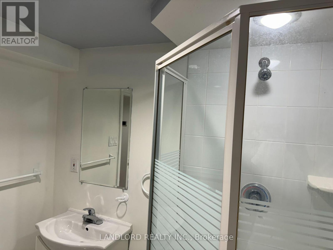
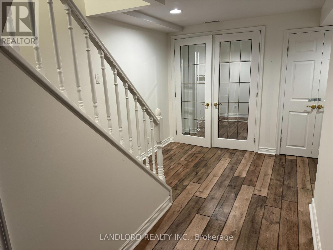
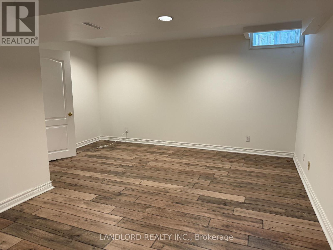
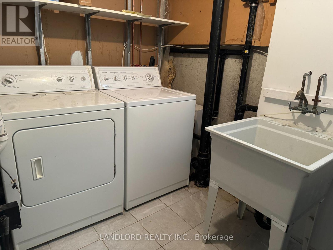
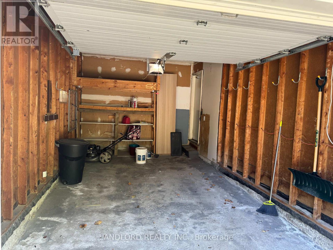
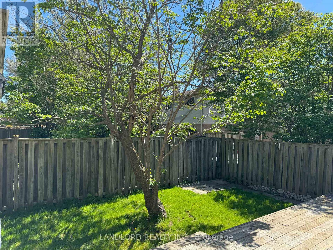
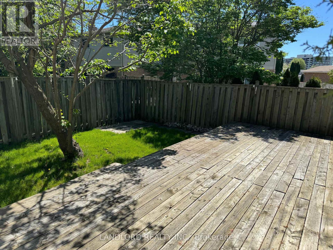
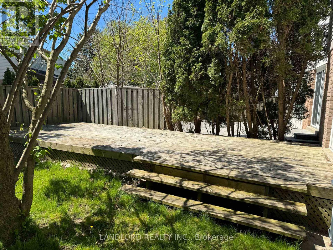
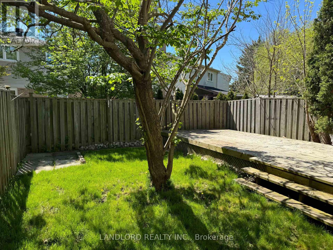
Professionally Managed 3 Bed + Den, 4 Bath Updated Detached Home. The Open-Concept Kitchen Seamlessly Flows Into The Living Room, Creating An Inviting Space Perfect For Entertaining, With A Walkout To The Backyard Providing Easy Access To Outdoor Enjoyment. Enjoy Bright, Sun-Filled Bedrooms While The Finished Basement Features A Dedicated Home Office And Recreation Room, Providing Versatile Additional Living Space. Enjoy The Convenience Of Ensuite Laundry And A Prime Location Just Minutes From Markville Mall, Centennial Park, And The Community Centre. Ideally Situated Close To GO Transit, Public Transportation, And Top-Ranked Schools Including Markville Secondary School, This Home Offers The Perfect Blend Of Modern Updates, Convenience, And Family-Friendly Living. A Must See! **Appliances: Fridge, Stove, Dishwasher Washer and Dryer **Utilities: Heat, Hydro & Water Extra **Parking: 3 Spots Included (1 In Garage, 2 On Driveway) (id:43681)
房源概要
| MLS® Number | N13610542 |
| 房源类型 | 民宅 |
| 社区名字 | Markville |
| 社区特征 | 社区活动中心 |
| 总车位 | 3 |
详 情
| 浴室 | 4 |
| 地上卧房 | 3 |
| 地下卧室 | 1 |
| 总卧房 | 4 |
| 地下室类型 | Full |
| 施工种类 | 独立屋 |
| 空调 | 中央空调 |
| 外墙 | 砖 |
| 壁炉 | 有 |
| Flooring Type | Hardwood, Laminate |
| 地基类型 | 混凝土 |
| 客人卫生间(不包含洗浴) | 1 |
| 供暖方式 | 天然气 |
| 供暖类型 | 压力热风 |
| 储存空间 | 2 |
| 内部尺寸 | 1100 - 1500 Sqft |
| 类型 | 独立屋 |
| 设备间 | 市政供水 |
车 位
| 附加车库 | |
| Garage |
土地
| 英亩数 | 无 |
| 污水道 | Sanitary Sewer |
房 间
| 楼 层 | 类 型 | 长 度 | 宽 度 | 面 积 |
|---|---|---|---|---|
| 二楼 | 主卧 | 5.66 m | 3.18 m | 5.66 m x 3.18 m |
| 二楼 | 卧室 | 3.62 m | 2.8 m | 3.62 m x 2.8 m |
| 二楼 | 卧室 | 2.97 m | 3.62 m | 2.97 m x 3.62 m |
| 地下室 | Office | 1.83 m | 2.86 m | 1.83 m x 2.86 m |
| 地下室 | 娱乐,游戏房 | 5.32 m | 4.38 m | 5.32 m x 4.38 m |
| 一楼 | 餐厅 | 3.3 m | 3.45 m | 3.3 m x 3.45 m |
| 一楼 | 厨房 | 2.6 m | 3.3 m | 2.6 m x 3.3 m |
| 一楼 | 家庭房 | 2.73 m | 2.73 m | 2.73 m x 2.73 m |
https://www.realtor.ca/real-estate/30084501/19-vanessa-road-markham-markville-markville

The trademarks REALTOR®, REALTORS®, and the REALTOR® logo are controlled by The Canadian Real Estate Association (CREA) and identify real estate professionals who are members of CREA. The trademarks MLS®, Multiple Listing Service® and the associated logos are owned by The Canadian Real Estate Association (CREA) and identify the quality of services provided by real estate professionals who are members of CREA. The trademark DDF® is owned by The Canadian Real Estate Association (CREA) and identifies CREA's Data Distribution Facility (DDF®)
Toronto Real Estate Board
Landlord Realty Inc.
July 27 2026 09:58:14
