
46 Frederick Taylor Way East Gwillimbury (Mt Albert), Ontario L0G 1M0


$1,289,999
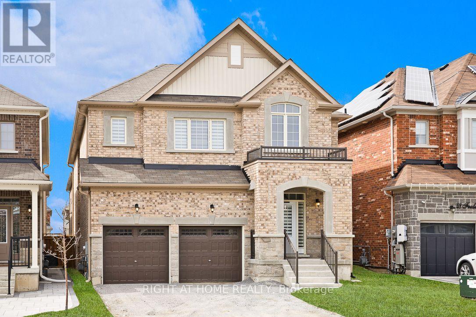
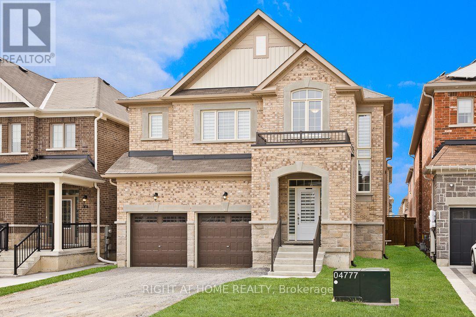
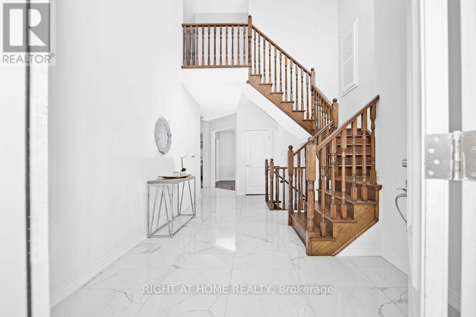
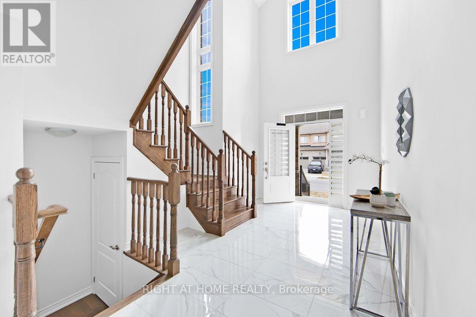
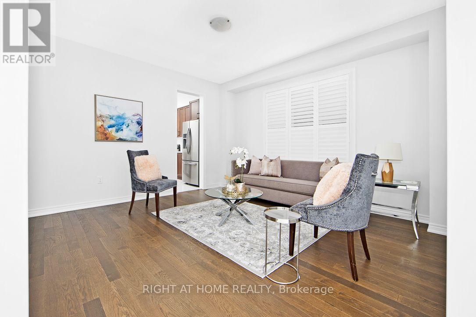
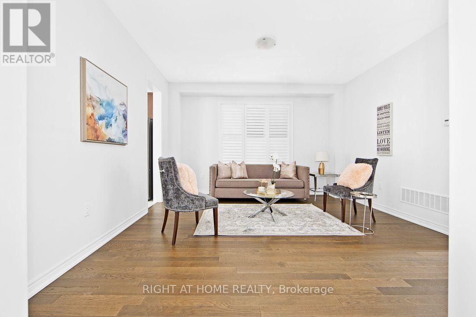
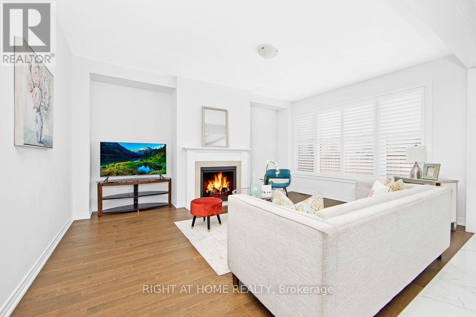
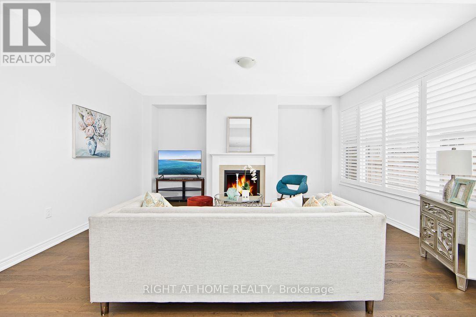
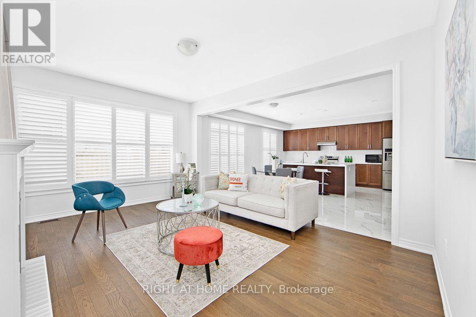
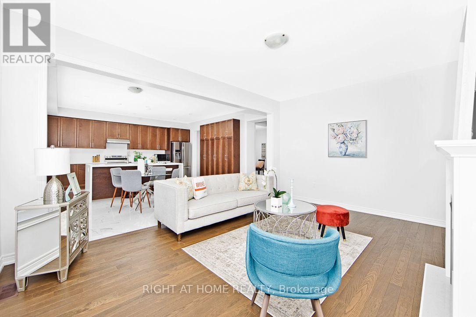
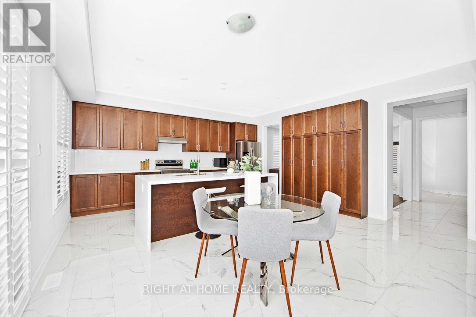
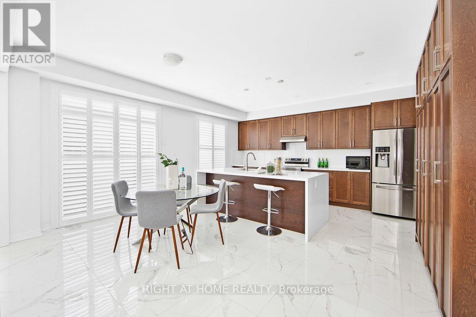
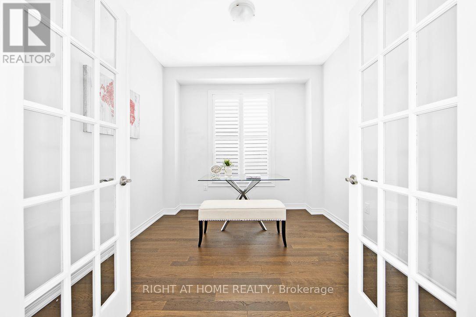
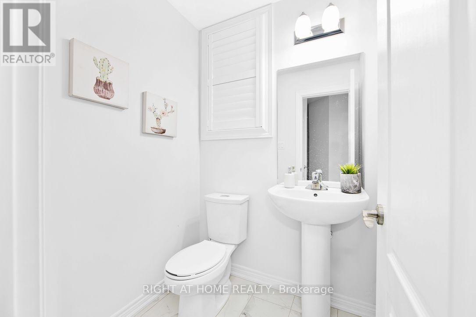
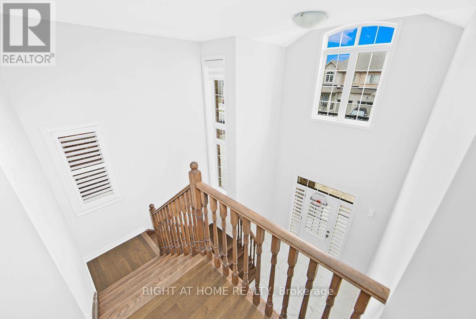
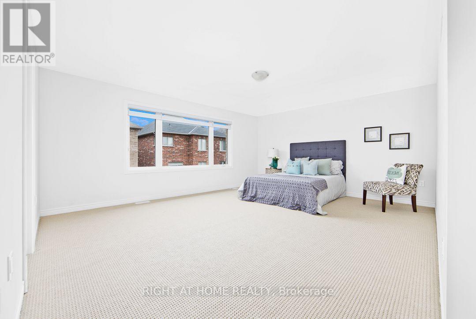
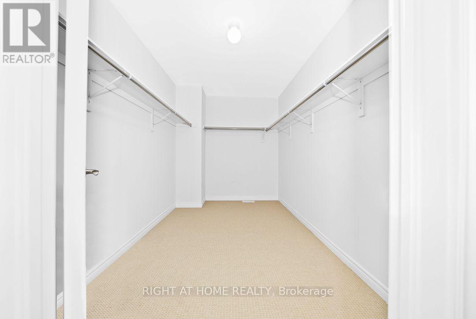
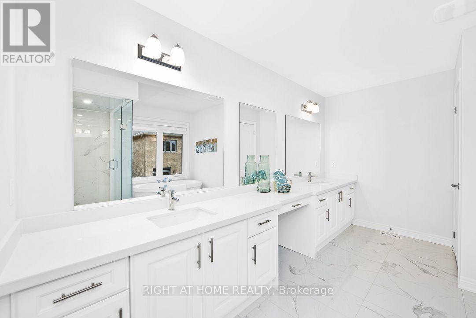
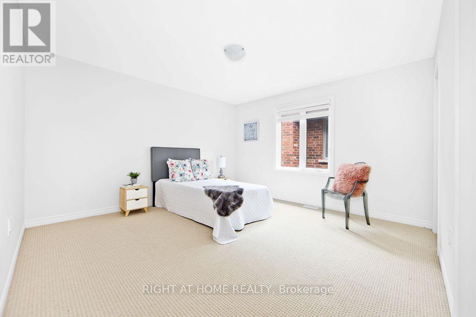
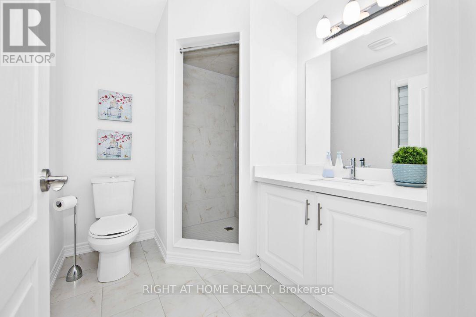
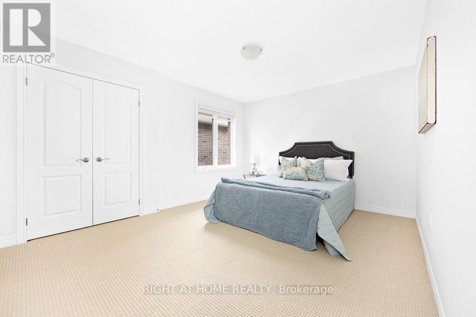
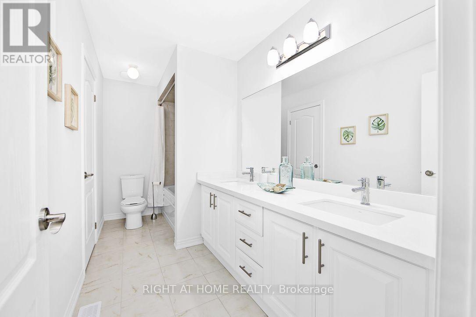
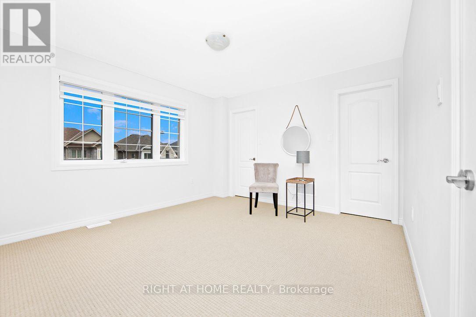
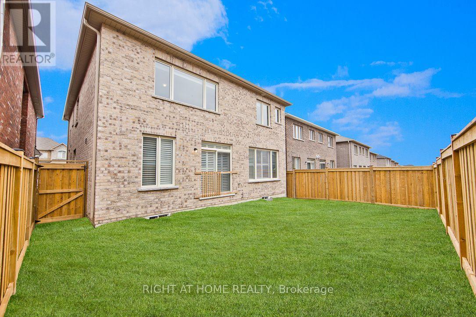
Welcome to this, luxury detached home offering over 3,000 sq. ft. of thoughtfully designed living space with a striking modern exterior in one of East Gwillimbury's most desirable communities.This exceptional residence features 5 spacious bedrooms, 4 upgraded bathrooms, and over $100,000 in premium builder upgrades. The elegant main floor showcases smooth ceilings, upgraded high-quality porcelain tile flooring, and California shutters, creating a bright and sophisticated living environment.The chef-inspired kitchen is beautifully appointed with quartz countertops throughout, a stunning waterfall-edge quartz island, full-height quartz backsplash, an extended breakfast bar, and extended upper cabinetry, offering both style and functionality for everyday living and entertaining.The luxurious primary suite serves as a private retreat, complete with a 5-piece spa-inspired ensuite, a frameless glass shower, and a generous walk-in closet. All bedrooms are generously sized, with upgraded ensuite bathrooms providing comfort and convenience for the entire family.A versatile main-floor room offers endless possibilities and can be used as a fifth bedroom, home office, guest room, or study, perfectly suited to today's lifestyle. The seller is willing to consider a Vendor Take-Back (VTB) mortgage, subject to the buyer's financial qualifications and Loan-to-Value (LTV) requirements. Terms and conditions are negotiable based on the overall strength of the offer. (id:43681)
房源概要
| MLS® Number | N13562830 |
| 房源类型 | 民宅 |
| 社区名字 | Mt Albert |
| 附近的便利设施 | 学校, 公共交通, 公园 |
| 设备类型 | 热水器 |
| 总车位 | 6 |
| 租赁设备类型 | 热水器 |
详 情
| 浴室 | 4 |
| 地上卧房 | 4 |
| 地下卧室 | 1 |
| 总卧房 | 5 |
| Age | 0 To 5 Years |
| 家电类 | Water Heater, Water Meter, All, 窗帘 |
| 地下室进展 | 已完成 |
| 地下室类型 | N/a (unfinished) |
| 施工种类 | 独立屋 |
| 空调 | 中央空调 |
| 外墙 | 砖 |
| 壁炉 | 有 |
| Flooring Type | Ceramic, Hardwood, Carpeted |
| 地基类型 | 混凝土 |
| 客人卫生间(不包含洗浴) | 1 |
| 供暖方式 | 天然气 |
| 供暖类型 | 压力热风 |
| 储存空间 | 2 |
| 内部尺寸 | 3000 - 3500 Sqft |
| 类型 | 独立屋 |
| 设备间 | 市政供水 |
车 位
| 附加车库 | |
| Garage |
土地
| 入口类型 | Public Road |
| 英亩数 | 无 |
| 土地便利设施 | 学校, 公共交通, 公园 |
| 污水道 | Sanitary Sewer |
| 土地深度 | 98 Ft ,4 In |
| 土地宽度 | 40 Ft |
| 不规则大小 | 40 X 98.4 Ft |
房 间
| 楼 层 | 类 型 | 长 度 | 宽 度 | 面 积 |
|---|---|---|---|---|
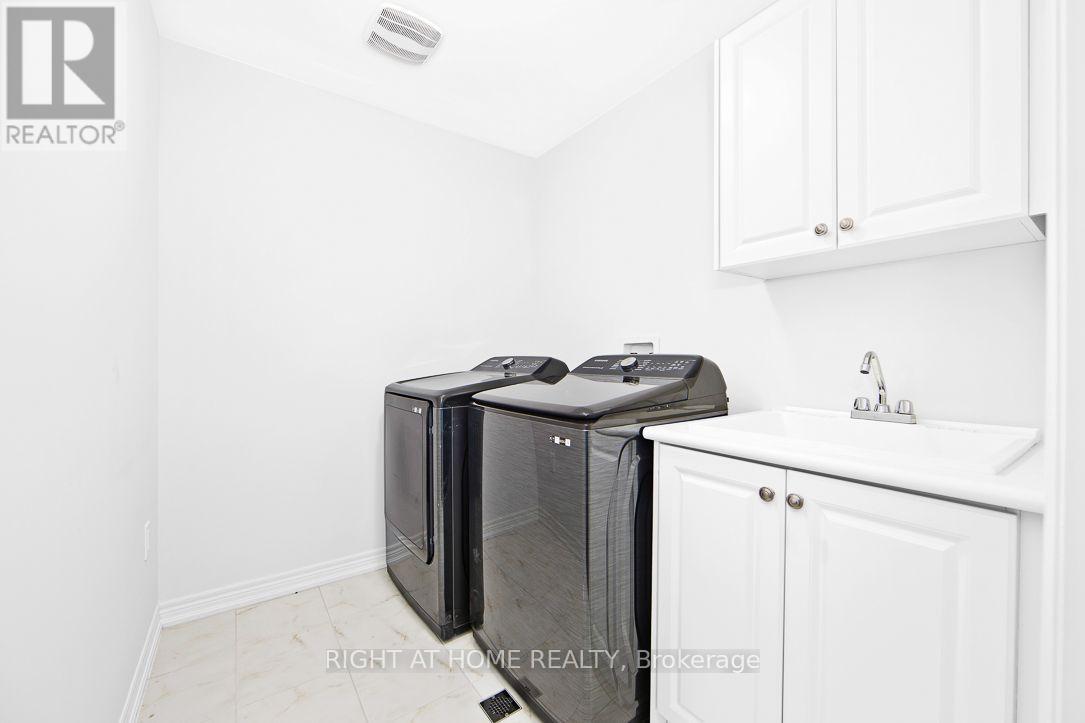
| 二楼 | 洗衣房 | 2.5 m | 2.2 m | 2.5 m x 2.2 m |
| 二楼 | 主卧 | 5.4864 m | 4.572 m | 5.4864 m x 4.572 m |
| 二楼 | 第二卧房 | 3.5966 m | 4.2672 m | 3.5966 m x 4.2672 m |
| 二楼 | 第三卧房 | 3.8405 m | 4.1148 m | 3.8405 m x 4.1148 m |
| 二楼 | Bedroom 4 | 4.1148 m | 4.1148 m | 4.1148 m x 4.1148 m |
| 一楼 | 客厅 | 4.2672 m | 4.1453 m | 4.2672 m x 4.1453 m |
| 一楼 | 厨房 | 2.4384 m | 5.0597 m | 2.4384 m x 5.0597 m |
| 一楼 | Eating Area | 3.1699 m | 5.0597 m | 3.1699 m x 5.0597 m |
| 一楼 | 餐厅 | 4.1453 m | 4.2672 m | 4.1453 m x 4.2672 m |
| 一楼 | 家庭房 | 4.1453 m | 5.0597 m | 4.1453 m x 5.0597 m |
| 一楼 | Bedroom 5 | 3.3528 m | 3.048 m | 3.3528 m x 3.048 m |

The trademarks REALTOR®, REALTORS®, and the REALTOR® logo are controlled by The Canadian Real Estate Association (CREA) and identify real estate professionals who are members of CREA. The trademarks MLS®, Multiple Listing Service® and the associated logos are owned by The Canadian Real Estate Association (CREA) and identify the quality of services provided by real estate professionals who are members of CREA. The trademark DDF® is owned by The Canadian Real Estate Association (CREA) and identifies CREA's Data Distribution Facility (DDF®)
Toronto Real Estate Board
Right At Home Realty
July 28 2026 07:32:56
