
1077 Queen Street Howick, Ontario N0G 2X0


$625,000
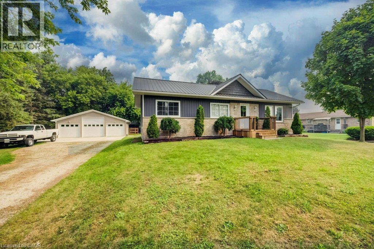
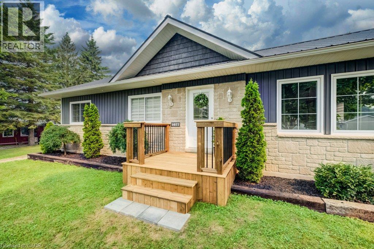
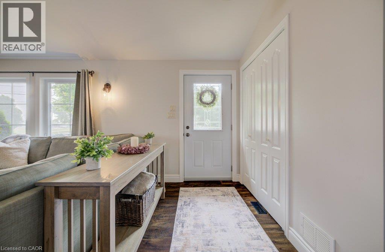
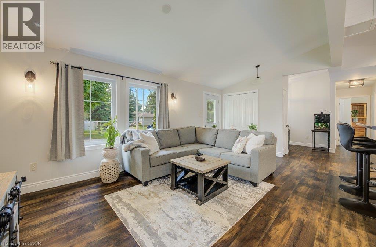
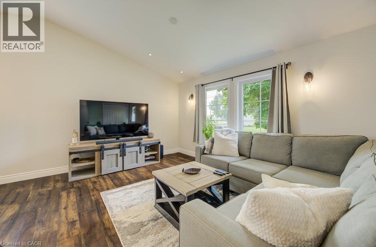
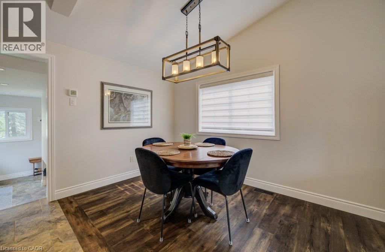
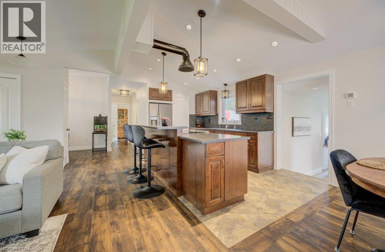
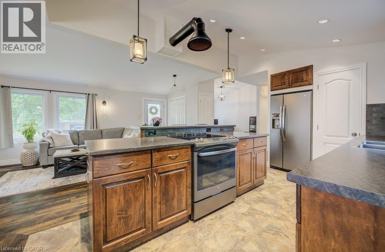
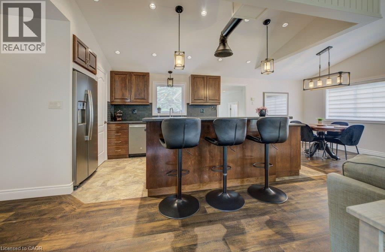
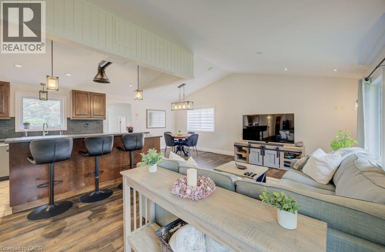
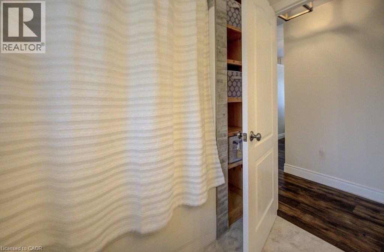
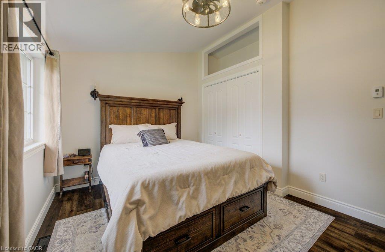
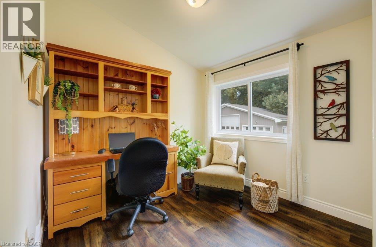
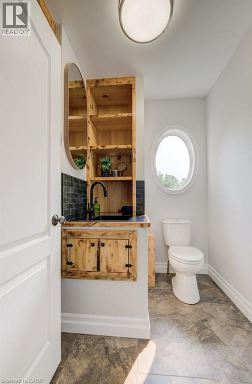
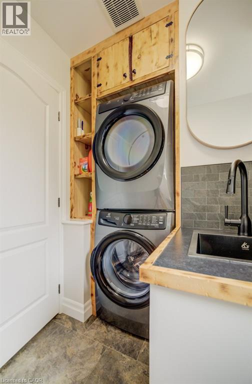
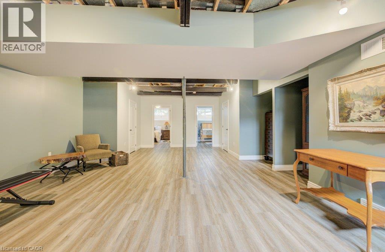
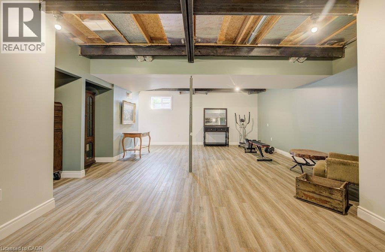
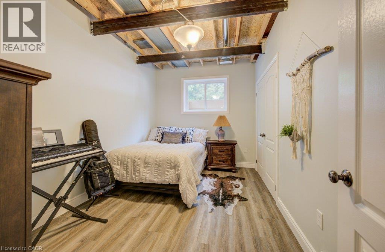
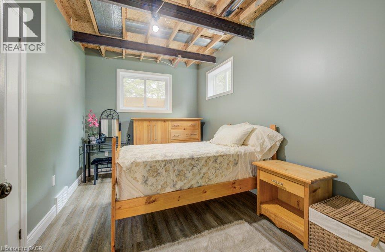
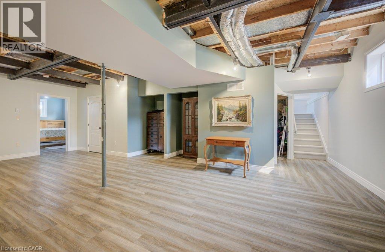
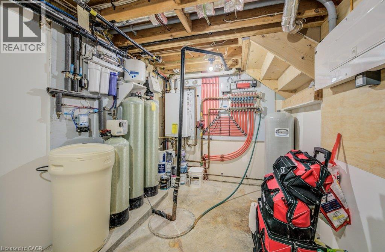
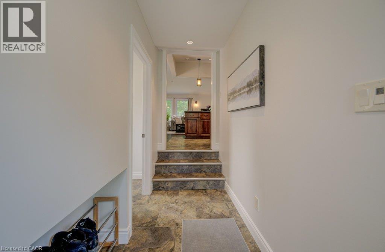
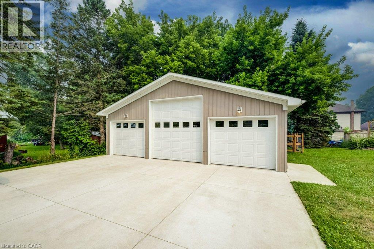
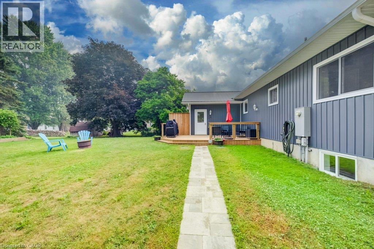
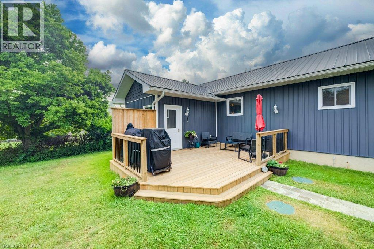
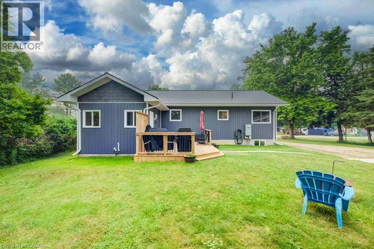
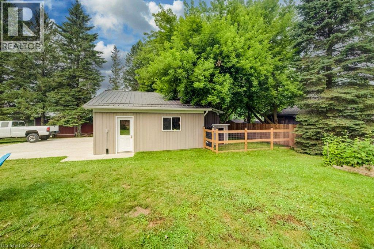
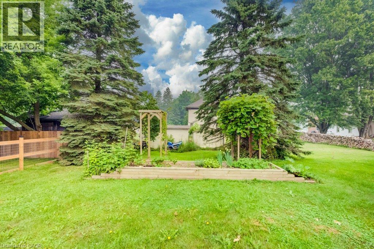
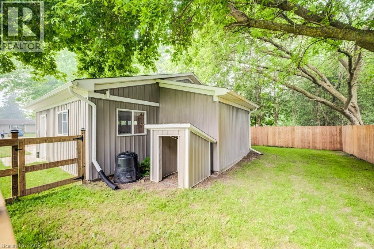
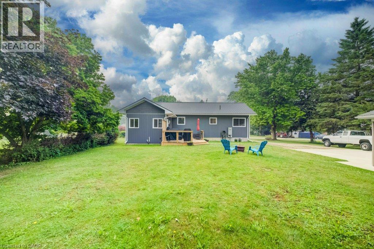
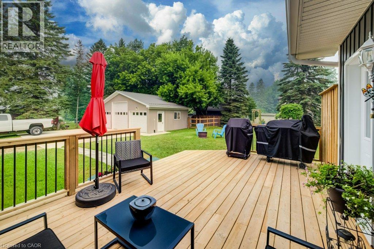
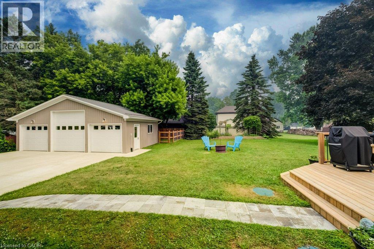
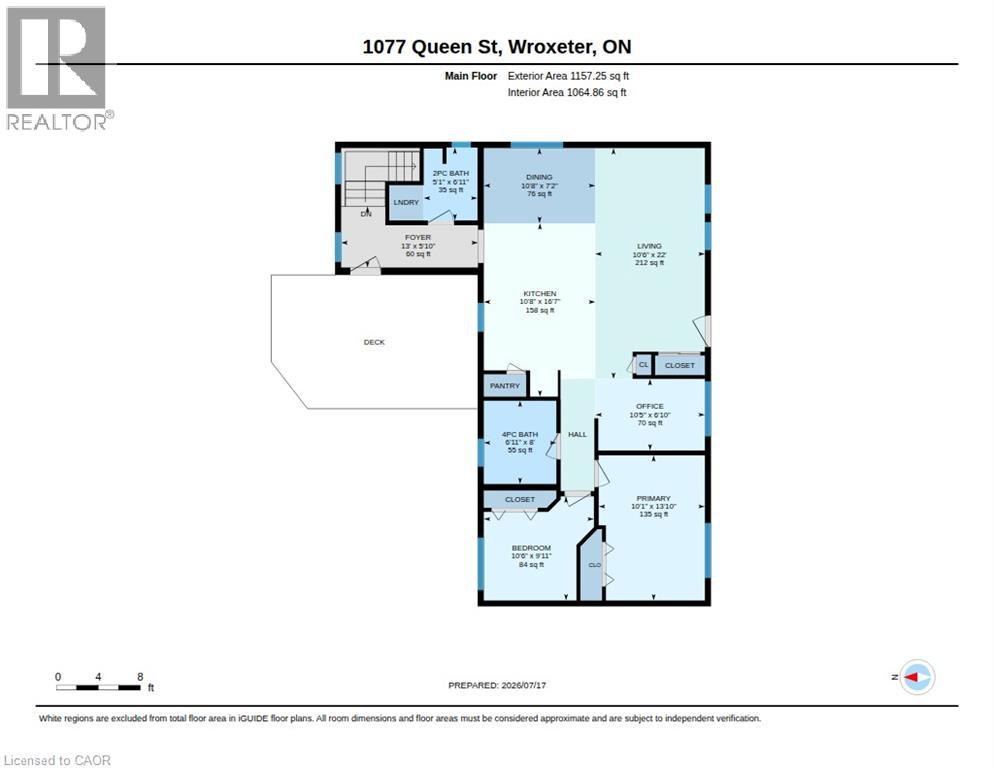
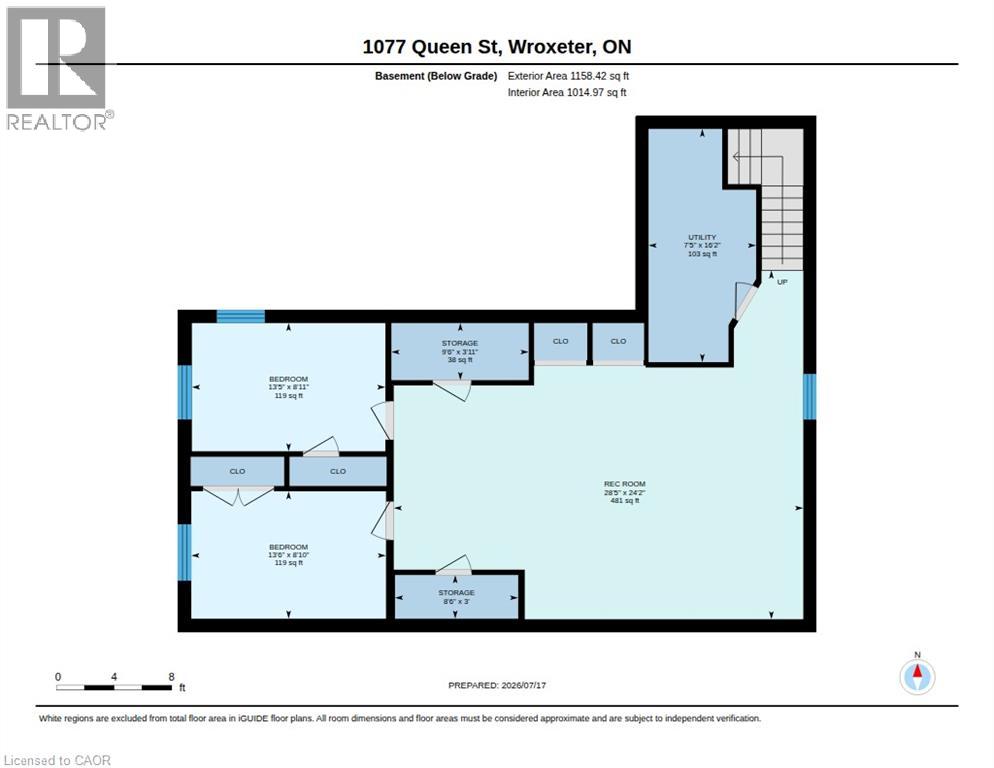
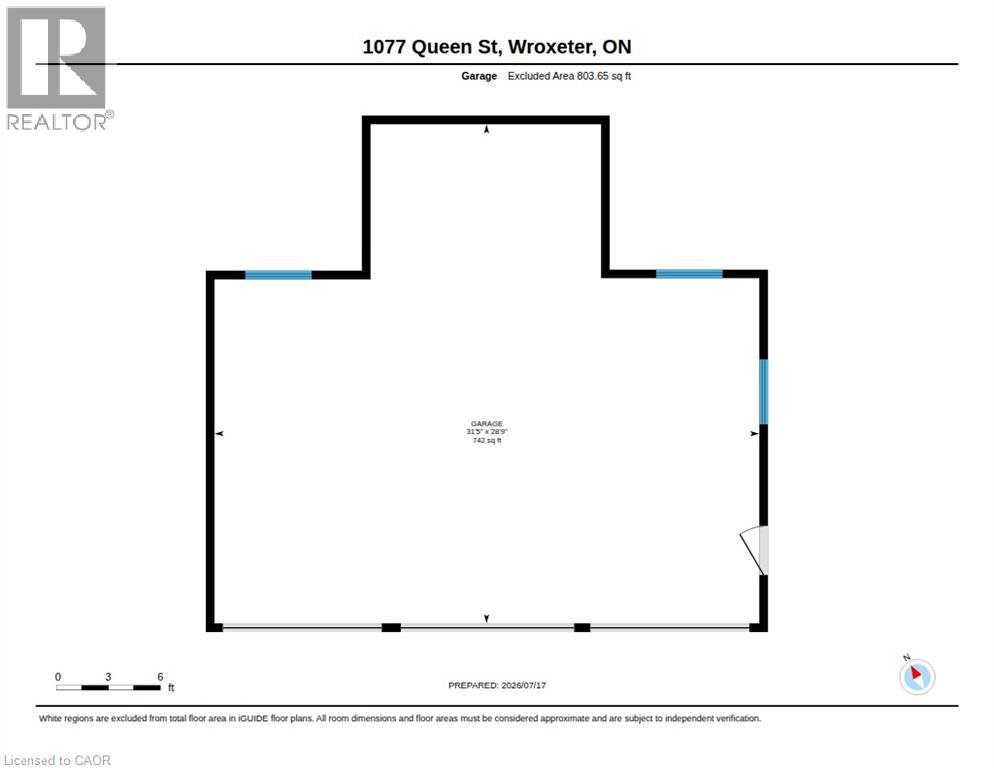
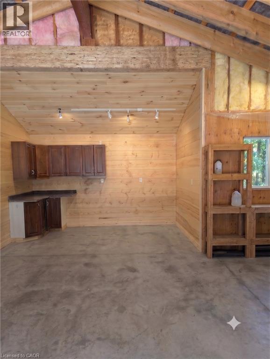
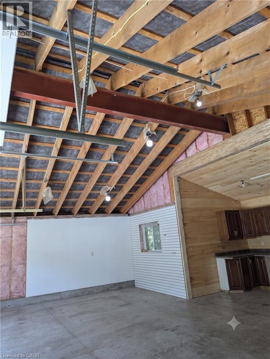
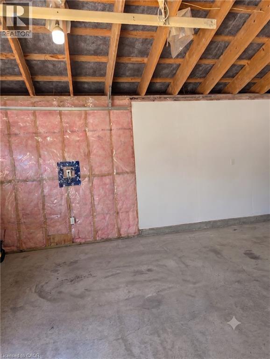
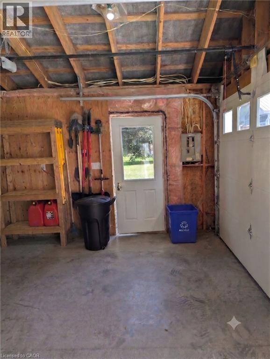
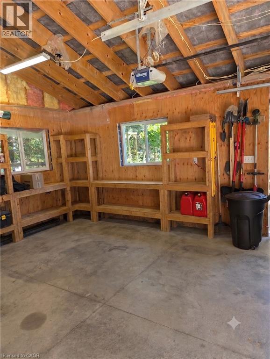
Welcome to 1077 Queen Street - a beautifully rebuilt modular bungalow in the quaint village of Wroxeter that lives like brand-new construction, with a list of upgrades and standout features you rarely find at this price. Open-concept living, dining and kitchen create a bright, spacious heart of the home, finished carpet-free in durable luxury vinyl plank throughout.The showstopper? A massive 28'9x 31'5 detached THREE-car garage/workshop - a dream for the tradesperson, hobbyist or collector. It runs on a 100-amp subpanel with two available 220-volt outlets and is even roughed-in for in-floor radiant heat, ready to finish for year-round use. Comfort here is next-level: per-room zoned in-floor radiant heat, plus a propane furnace and central air, a Venmar fresh-air HRV for healthy air exchange, and on-demand (tankless) hot water. The well water is fully treated with a reverse-osmosis filtration system, water softener and a durable steel roof means one less worry for decades.Inside you'll find 4 bedrooms and 1.5 baths, including a completed powder room with premium stacked laundry. The fully finished lower level is a rare find - soaring ceilings with a striking industrial aesthetic, anchored by a generous 24'2 x 28'5 rec room and two additional bedrooms. Step outside to an oversized 0.35-acre yard which includes a fenced in area behind the garage/workshop, a welcoming covered front porch and a spacious rear deck - perfect for entertaining, kids and pets. This home has been transformed from the ground up: re-framed for structural integrity, newer windows throughout, blown-in insulation, new roof trusses and steel roofing. Tucked into the friendly community of Wroxeter, you're moments from Howick's trails and the river for swimming and leisure - tranquility and convenience in one package. Practically new, impeccably equipped,and truly one of a kind. Book your showing today! (id:43681)
房源概要
| MLS® Number | 40850862 |
| 房源类型 | 民宅 |
| 附近的便利设施 | 公园 |
| 社区特征 | 安静的区域 |
| 设备类型 | Propane Tank |
| 特征 | Sump Pump, 自动车库门 |
| 总车位 | 9 |
| 租赁设备类型 | Propane Tank |
详 情
| 浴室 | 1 |
| 地上卧房 | 2 |
| 地下卧室 | 2 |
| 总卧房 | 4 |
| 家电类 | 洗碗机, 烘干机, 冰箱, 炉子, Water Softener, 洗衣机, Hood 电扇, 窗帘, Garage Door Opener |
| 地下室进展 | 部分完成 |
| 地下室类型 | 全部完成 |
| 施工种类 | 独立屋 |
| 空调 | 中央空调 |
| 外墙 | 石, 乙烯基壁板 |
| Fire Protection | Smoke Detectors |
| 地基类型 | Insulated 混凝土 Forms |
| 客人卫生间(不包含洗浴) | 1 |
| 供暖方式 | Propane |
| 供暖类型 | Boiler, Forced Air, 地暖 |
| 储存空间 | 1 |
| 内部尺寸 | 1876 Sqft |
| 类型 | 独立屋 |
| 设备间 | Shared Well |
车 位
| Detached Garage |
土地
| 入口类型 | Road Access |
| 英亩数 | 无 |
| 土地便利设施 | 公园 |
| 污水道 | Septic System |
| 土地深度 | 124 Ft |
| 土地宽度 | 119 Ft |
| 规划描述 | Vr1 |
房 间
| 楼 层 | 类 型 | 长 度 | 宽 度 | 面 积 |
|---|---|---|---|---|
| 地下室 | 卧室 | 8'10'' x 13'6'' | ||
| 地下室 | 卧室 | 8'11'' x 13'5'' | ||
| 地下室 | 娱乐室 | 24'2'' x 28'5'' | ||
| 一楼 | 门厅 | 13'0'' x 5'10'' | ||
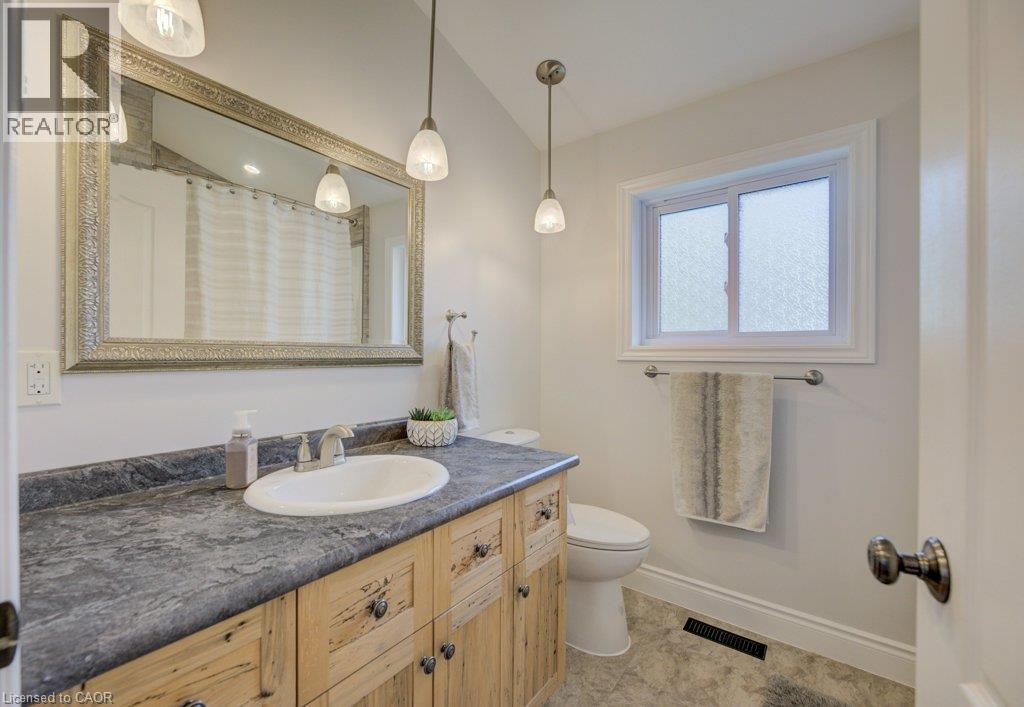
| 一楼 | 两件套卫生间 | 5'1'' x 6'11'' | ||
| 一楼 | 卧室 | 10'6'' x 9'11'' | ||
| 一楼 | 主卧 | 10'1'' x 13'10'' | ||
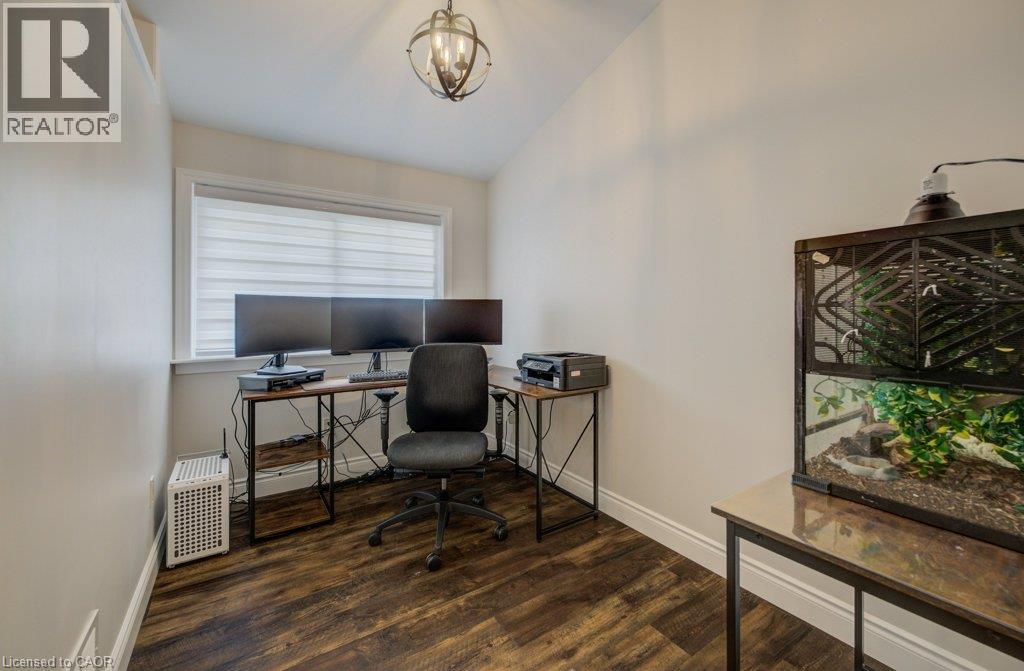
| 一楼 | Office | 10'5'' x 6'10'' | ||
| 一楼 | 客厅 | 10'6'' x 22'0'' | ||
| 一楼 | 餐厅 | 10'8'' x 7'2'' | ||
| 一楼 | 厨房 | 10'8'' x 16'7'' |
https://www.realtor.ca/real-estate/30083890/1077-queen-street-howick

The trademarks REALTOR®, REALTORS®, and the REALTOR® logo are controlled by The Canadian Real Estate Association (CREA) and identify real estate professionals who are members of CREA. The trademarks MLS®, Multiple Listing Service® and the associated logos are owned by The Canadian Real Estate Association (CREA) and identify the quality of services provided by real estate professionals who are members of CREA. The trademark DDF® is owned by The Canadian Real Estate Association (CREA) and identifies CREA's Data Distribution Facility (DDF®)
REALTORS® Association of Hamilton-Burlington
Homelife Power Realty Inc.
July 27 2026 08:12:21
