
49 Verwood Avenue Toronto (Clanton Park), Ontario M3H 2K8


$1,999,900
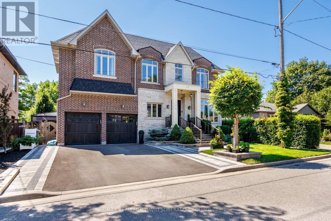
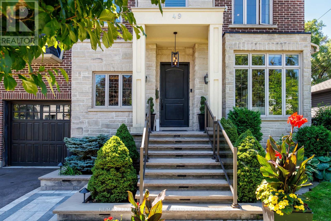
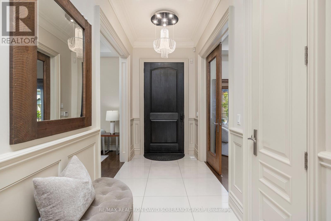
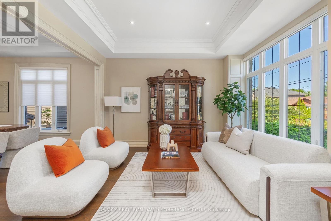
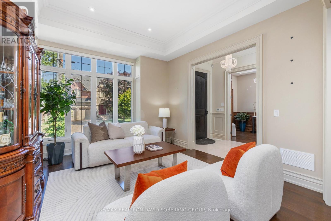
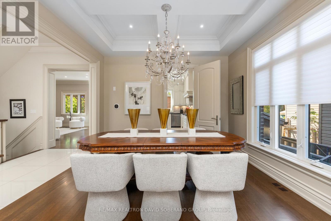
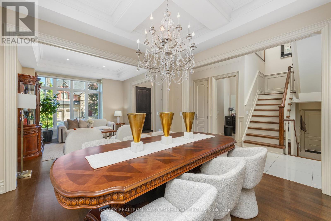
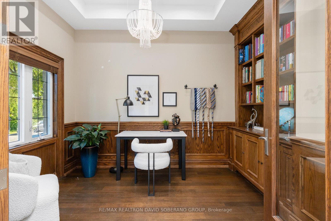
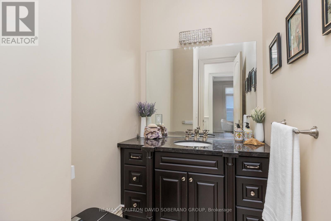
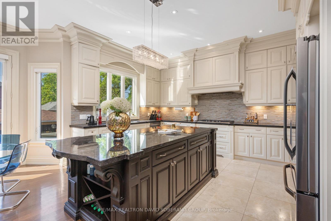
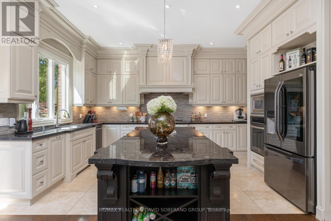
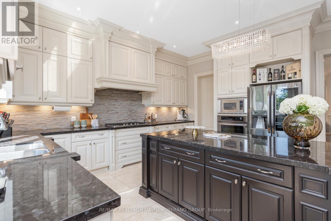
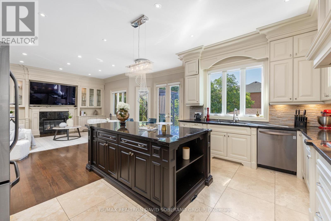
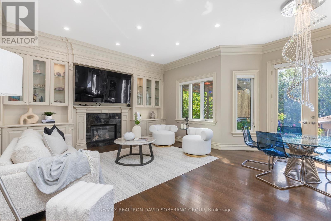
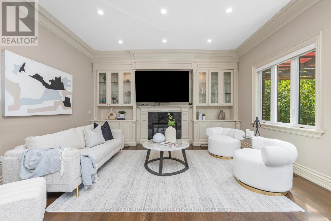
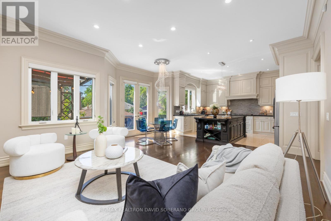
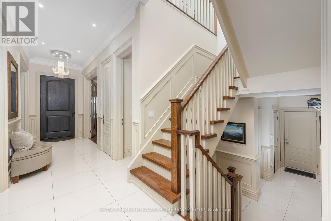
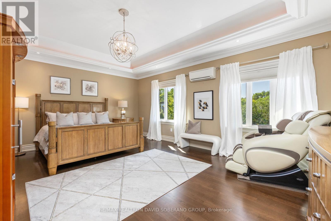
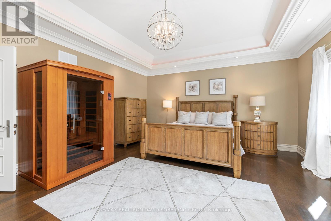
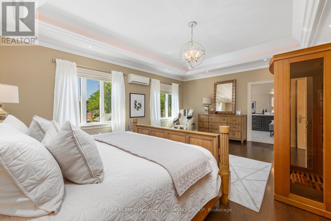
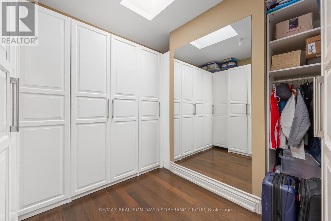
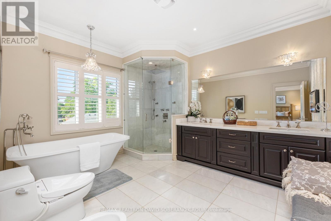
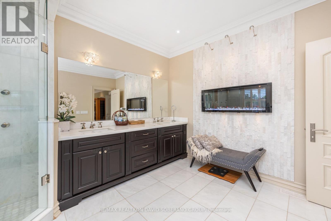
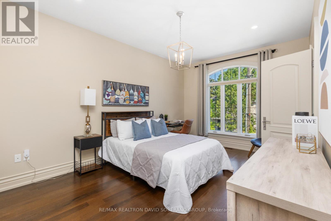
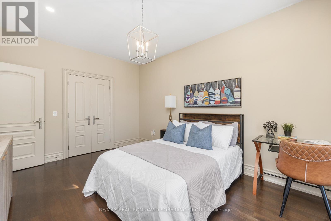
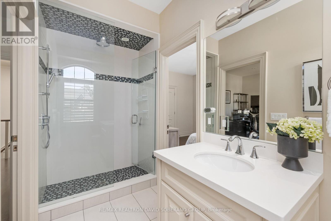
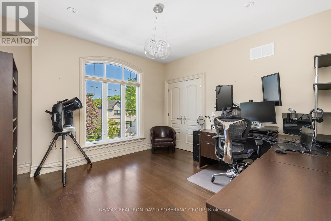
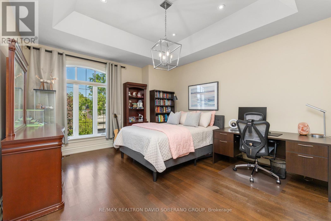
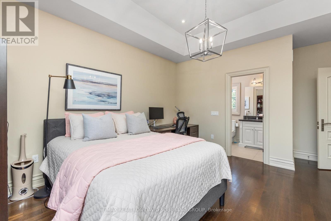
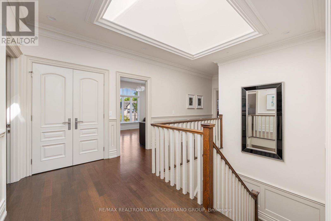
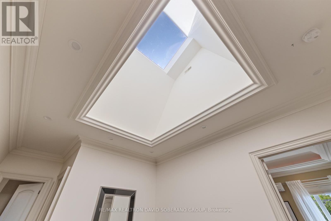
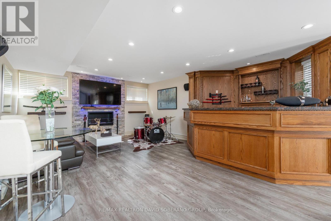
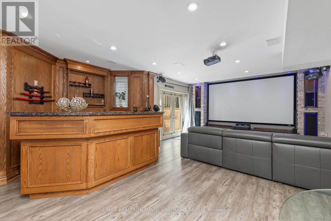
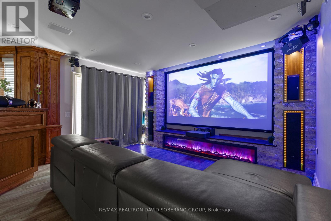
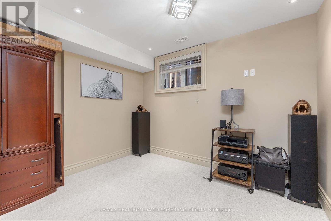
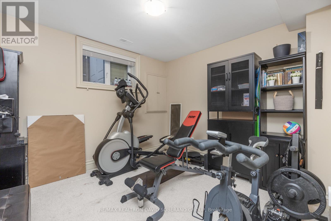
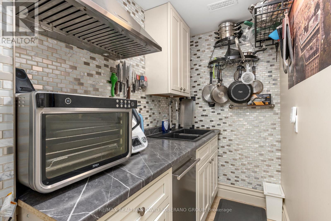
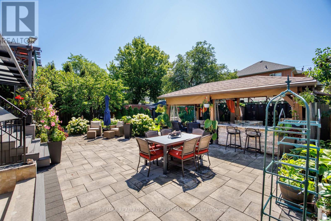
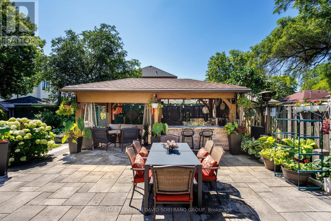
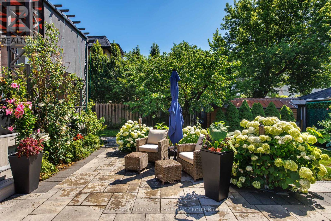
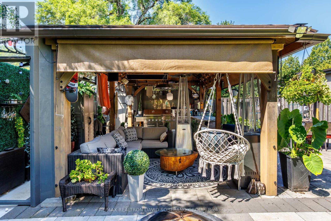
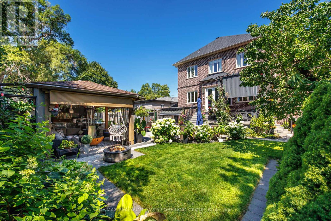
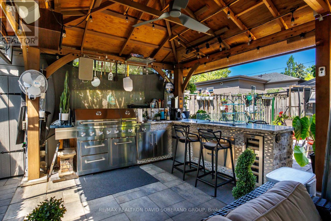
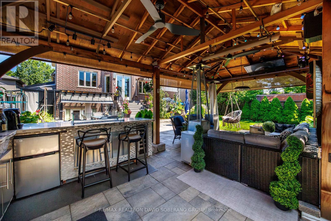
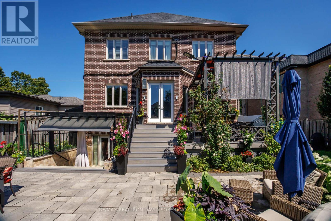
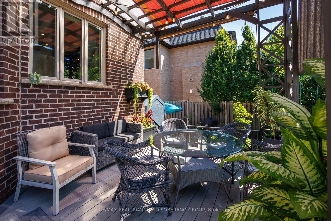
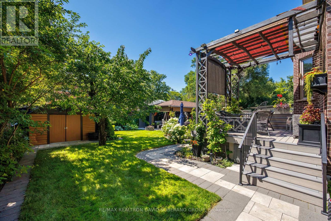
Welcome to an exceptional residence in the heart of prestigious Clanton Park, thoughtfully designed for luxurious family living and elegant entertaining. Soaring 11-foot ceilings on both the main and second levels create a remarkable sense of space, complemented by rich oak flooring, detailed wainscotting and custom built-ins throughout. The impressive family room flows seamlessly into a gourmet kitchen featuring expansive granite countertops, abundant cabinetry and generous preparation space. Retreat to the private primary suite complete with a large walk-in closet and a spa-inspired seven-piece ensuite. The fully finished lower level offers additional living and entertaining space, featuring a cinema room with a 125-inch 4K screen, 4K LED projector and surround sound system, as well as a kitchen area equipped with a portable cooktop, portable range, dishwasher and range hood, and a convenient walk-out to the backyard. A garden shed provides added outdoor storage. Ideally situated near excellent schools, neighbourhood parks, shopping, restaurants, public transit and major commuter routes, this distinguished home offers outstanding comfort, quality and convenience in one of Toronto's most desirable family communities. (id:43681)
Open House
现在这个房屋大家可以去Open House参观了!
2:00 pm
结束于:4:00 pm
房源概要
| MLS® Number | C13610214 |
| 房源类型 | 民宅 |
| 社区名字 | Clanton Park |
| 附近的便利设施 | 公园, 公共交通, 学校 |
| 社区特征 | 社区活动中心 |
| 总车位 | 6 |
| 结构 | 棚 |
详 情
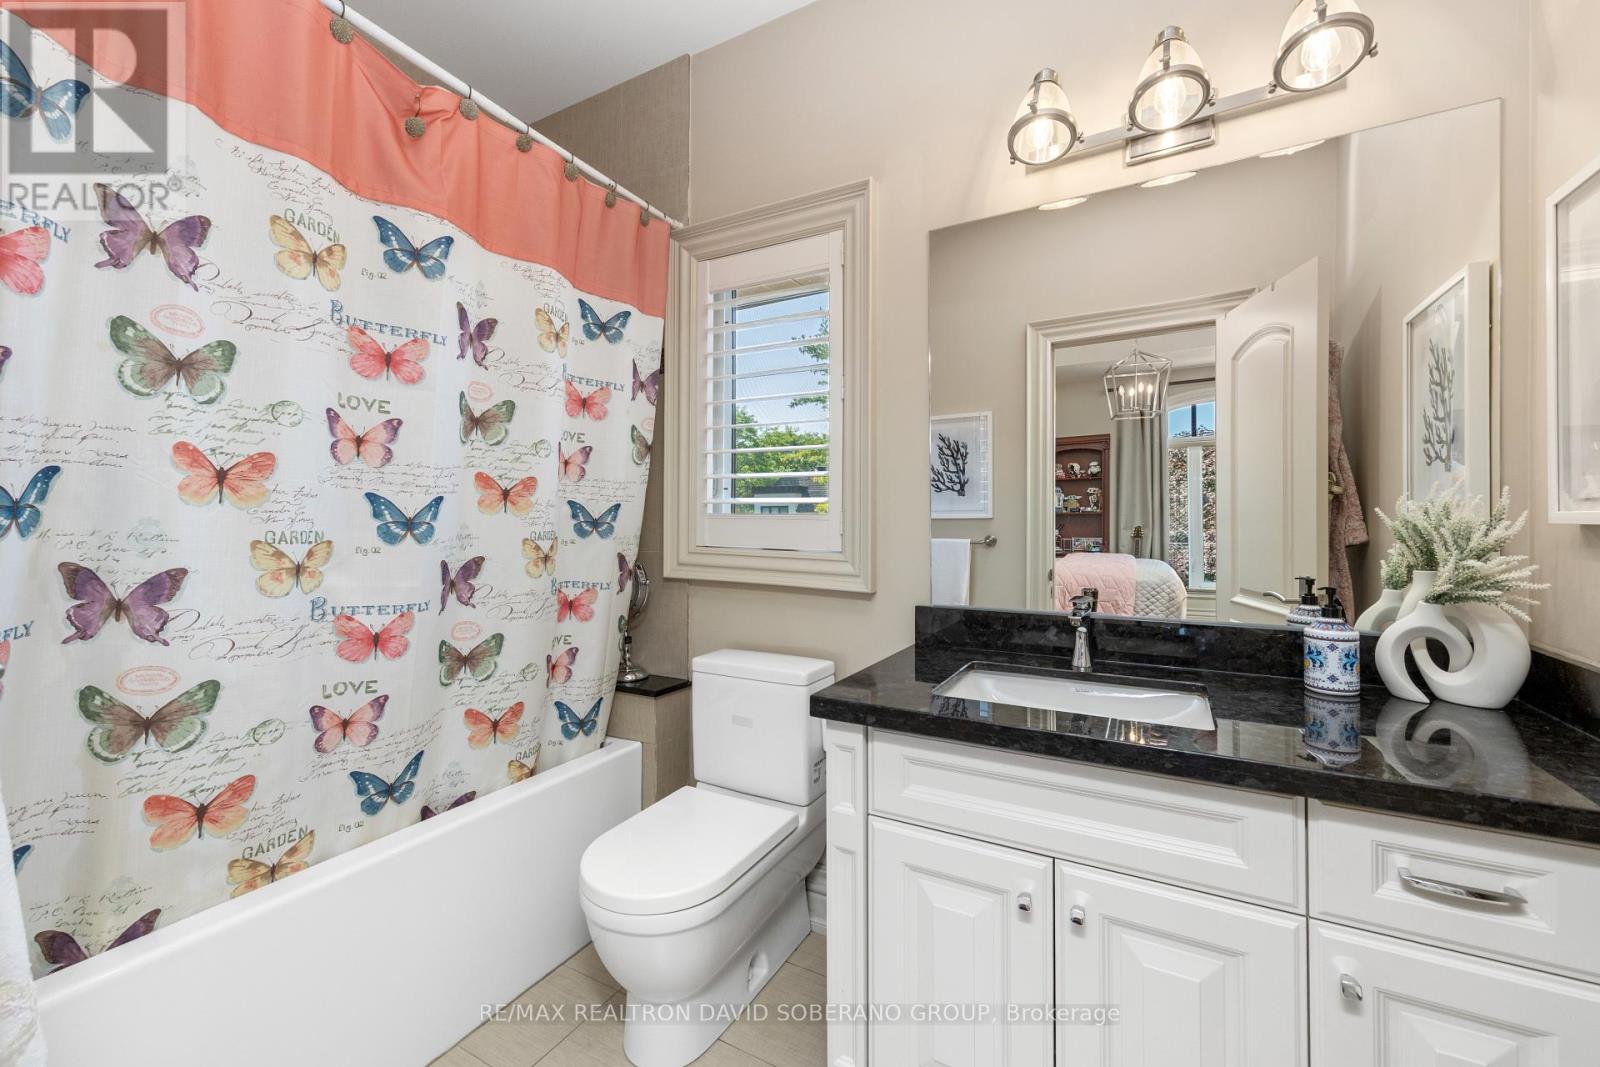
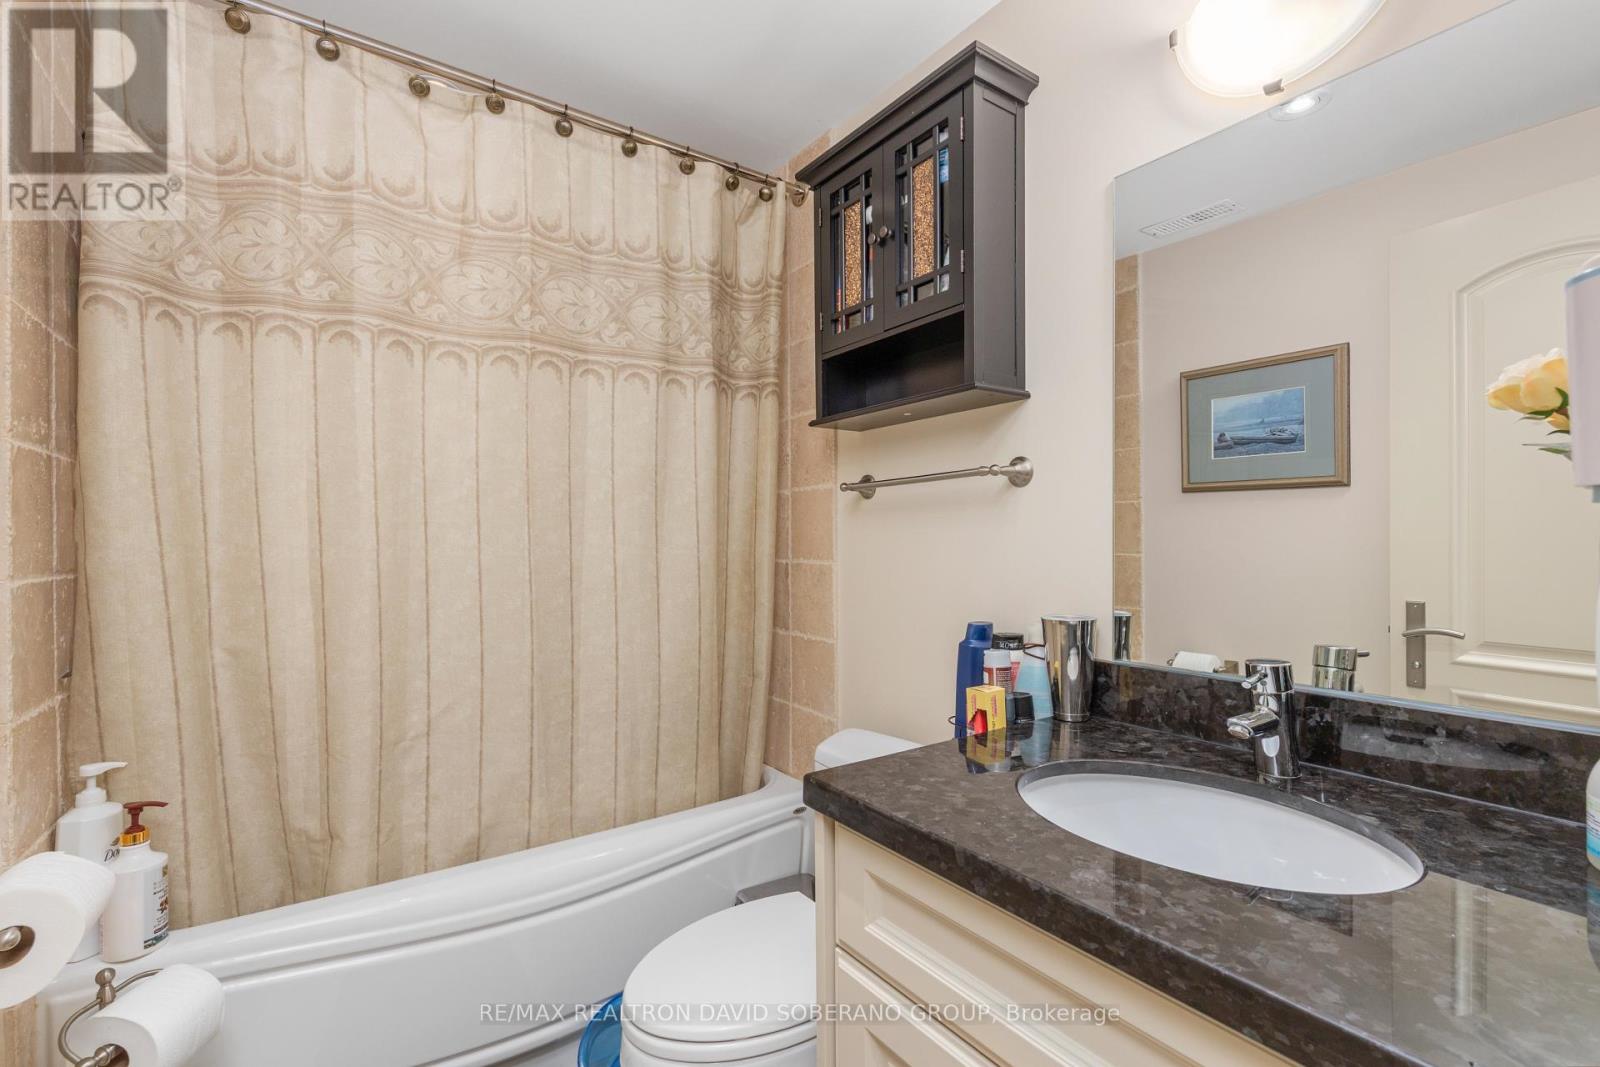
| 浴室 | 5 |
| 地上卧房 | 4 |
| 地下卧室 | 2 |
| 总卧房 | 6 |
| Age | 6 To 15 Years |
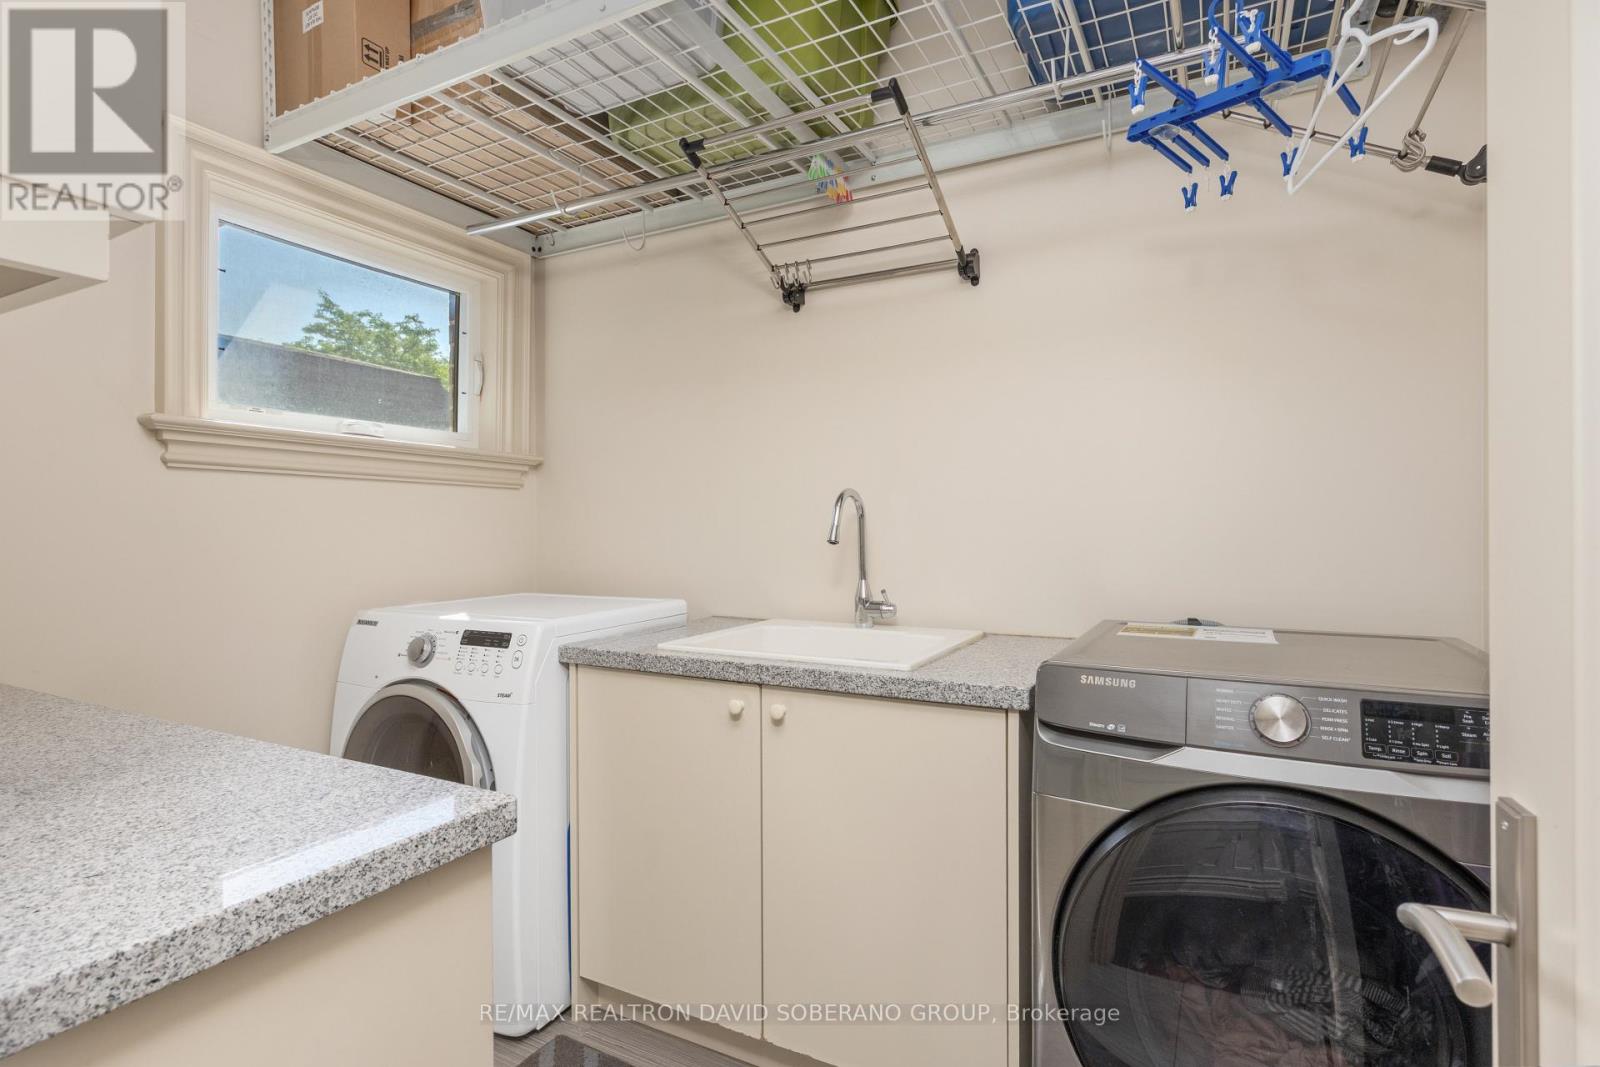
| 家电类 | Alarm System, Central Vacuum, Cooktop, 洗碗机, 烘干机, Freezer, 微波炉, 烤箱, 洗衣机, Wet Bar, 窗帘, 冰箱 |
| 地下室进展 | 已装修 |
| 地下室功能 | Walk Out |
| 地下室类型 | N/a (finished) |
| 施工种类 | 独立屋 |
| 空调 | 中央空调 |
| 外墙 | 砖, 石 |
| 壁炉 | 有 |
| Flooring Type | Carpeted, Hardwood |
| 地基类型 | 混凝土浇筑 |
| 客人卫生间(不包含洗浴) | 1 |
| 供暖方式 | 天然气 |
| 供暖类型 | 压力热风 |
| 储存空间 | 2 |
| 内部尺寸 | 3000 - 3500 Sqft |
| 类型 | 独立屋 |
| 设备间 | 市政供水 |
车 位
| Garage |
土地
| 英亩数 | 无 |
| 围栏类型 | Fenced Yard |
| 土地便利设施 | 公园, 公共交通, 学校 |
| 污水道 | Sanitary Sewer |
| 土地深度 | 102 Ft ,9 In |
| 土地宽度 | 59 Ft ,7 In |
| 不规则大小 | 59.6 X 102.8 Ft |
| 规划描述 | Res. |
房 间
| 楼 层 | 类 型 | 长 度 | 宽 度 | 面 积 |
|---|---|---|---|---|
| 二楼 | 主卧 | 6.1 m | 4.95 m | 6.1 m x 4.95 m |
| 二楼 | 第二卧房 | 3.96 m | 5.41 m | 3.96 m x 5.41 m |
| 二楼 | 第三卧房 | 3.68 m | 4.11 m | 3.68 m x 4.11 m |
| 二楼 | Bedroom 4 | 3.58 m | 5.03 m | 3.58 m x 5.03 m |
| Lower Level | 娱乐,游戏房 | 10.21 m | 4.9 m | 10.21 m x 4.9 m |
| Lower Level | 卧室 | 3.2 m | 3.68 m | 3.2 m x 3.68 m |
| Lower Level | 卧室 | 3.2 m | 3.66 m | 3.2 m x 3.66 m |
| Lower Level | 厨房 | 2.59 m | 1.47 m | 2.59 m x 1.47 m |
| 一楼 | 门厅 | 4.85 m | 1.6 m | 4.85 m x 1.6 m |
| 一楼 | Study | 2.59 m | 3.58 m | 2.59 m x 3.58 m |
| 一楼 | 客厅 | 3.58 m | 3.94 m | 3.58 m x 3.94 m |
| 一楼 | 餐厅 | 3.58 m | 3.68 m | 3.58 m x 3.68 m |
| 一楼 | 厨房 | 3.68 m | 4.95 m | 3.68 m x 4.95 m |
| 一楼 | 家庭房 | 3.02 m | 4.95 m | 3.02 m x 4.95 m |
设备间
| 有线电视 | 已安装 |
| 配电箱 | 已安装 |
| 污水道 | 已安装 |
https://www.realtor.ca/real-estate/30083992/49-verwood-avenue-toronto-clanton-park-clanton-park

The trademarks REALTOR®, REALTORS®, and the REALTOR® logo are controlled by The Canadian Real Estate Association (CREA) and identify real estate professionals who are members of CREA. The trademarks MLS®, Multiple Listing Service® and the associated logos are owned by The Canadian Real Estate Association (CREA) and identify the quality of services provided by real estate professionals who are members of CREA. The trademark DDF® is owned by The Canadian Real Estate Association (CREA) and identifies CREA's Data Distribution Facility (DDF®)
Toronto Real Estate Board
RE/MAX Realtron David Soberano Group
July 27 2026 09:55:11
