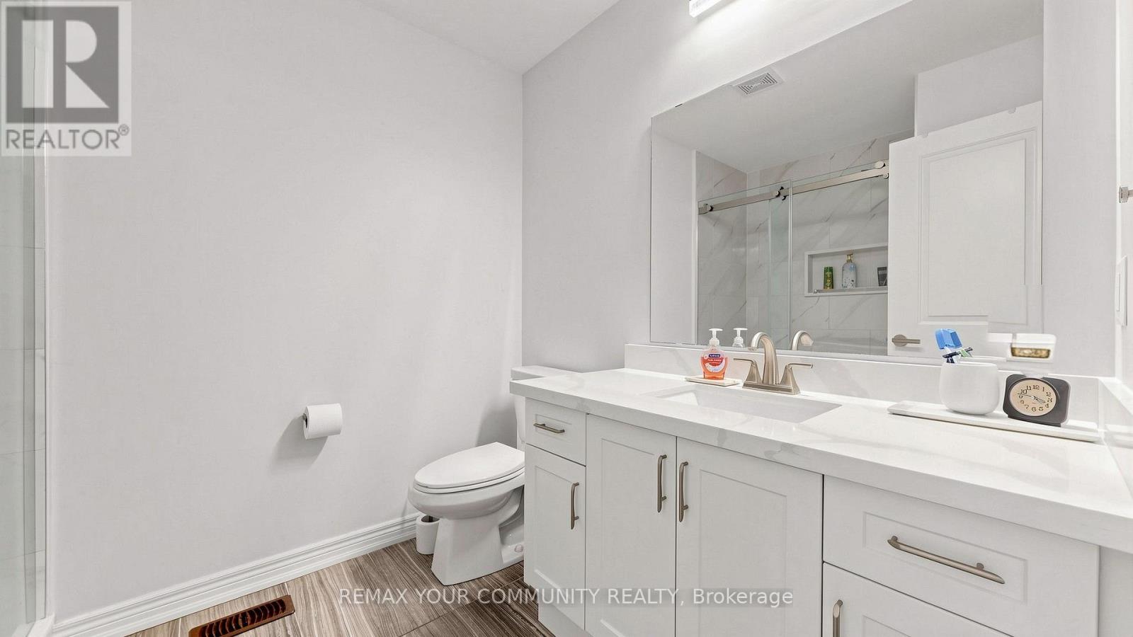
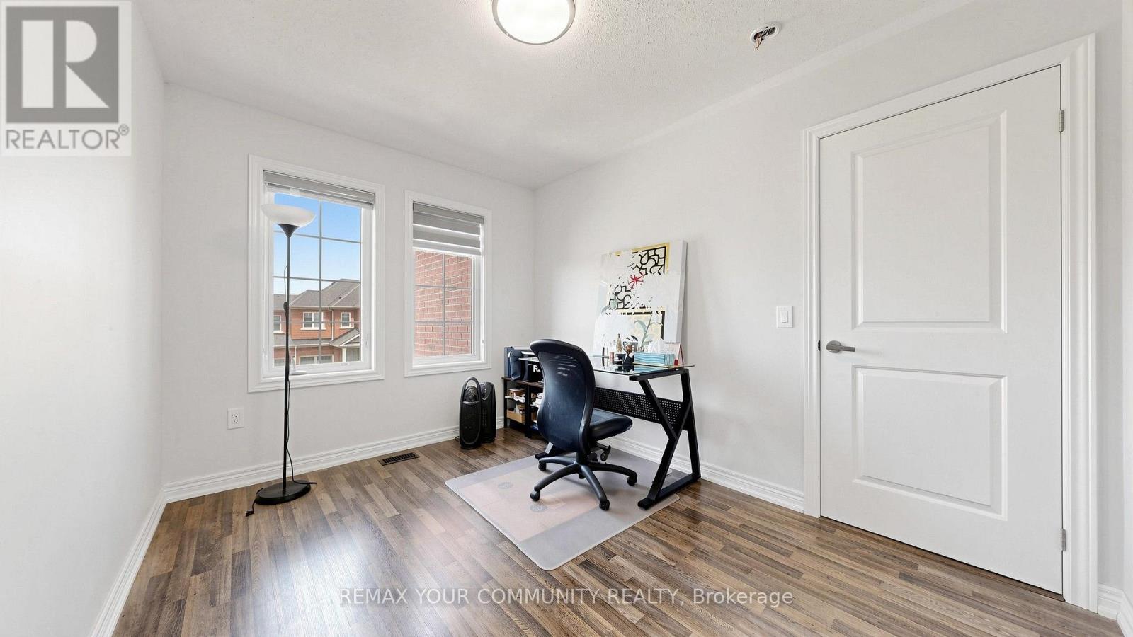
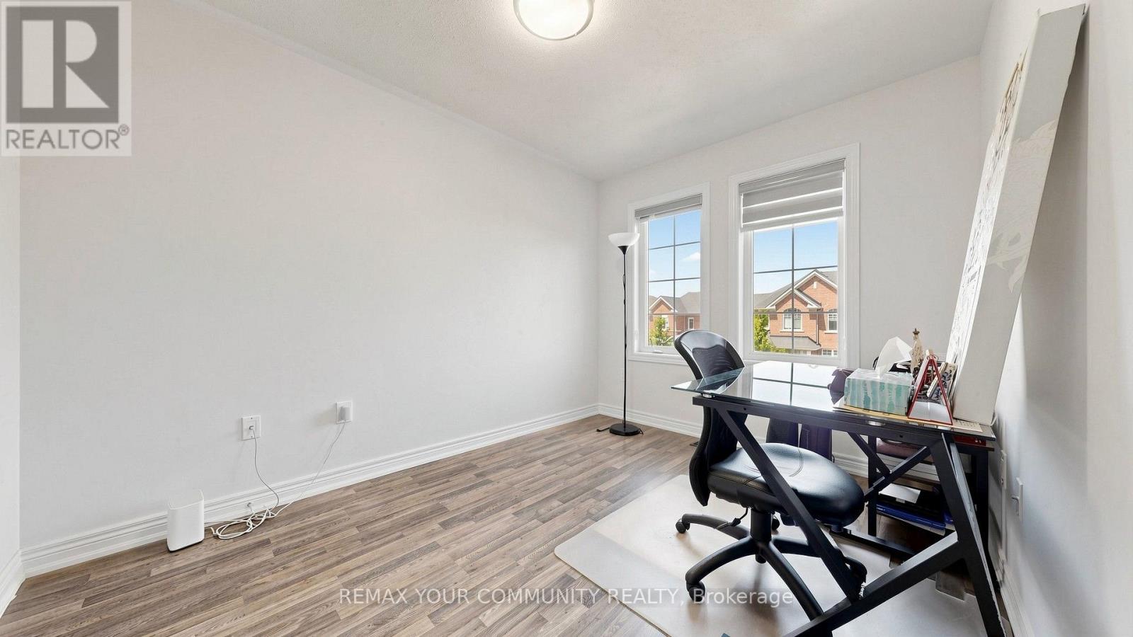
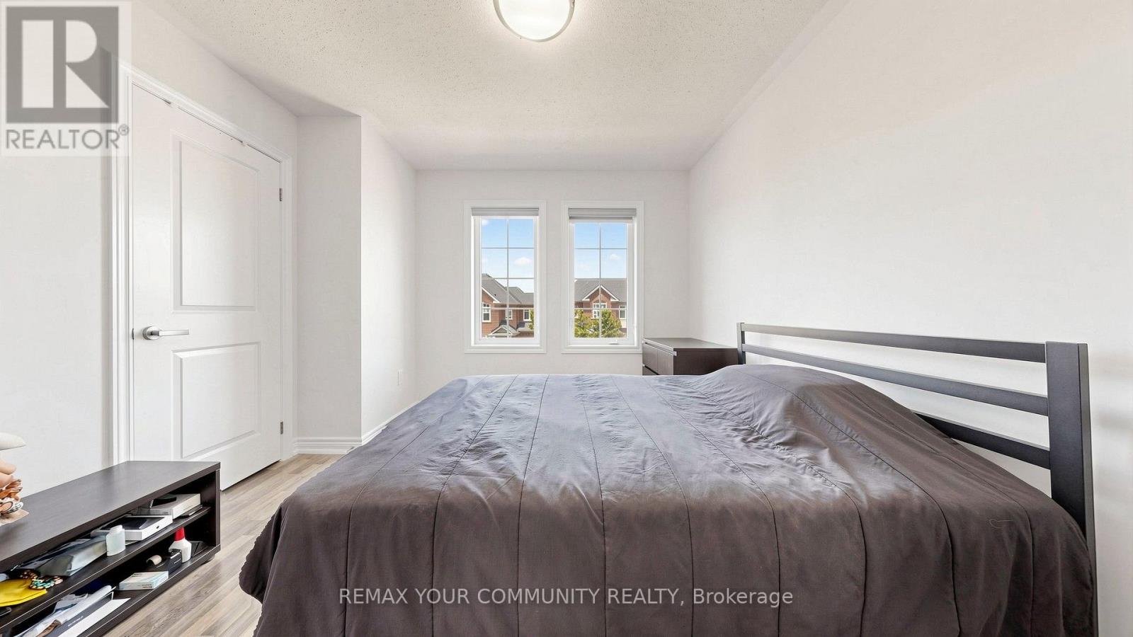
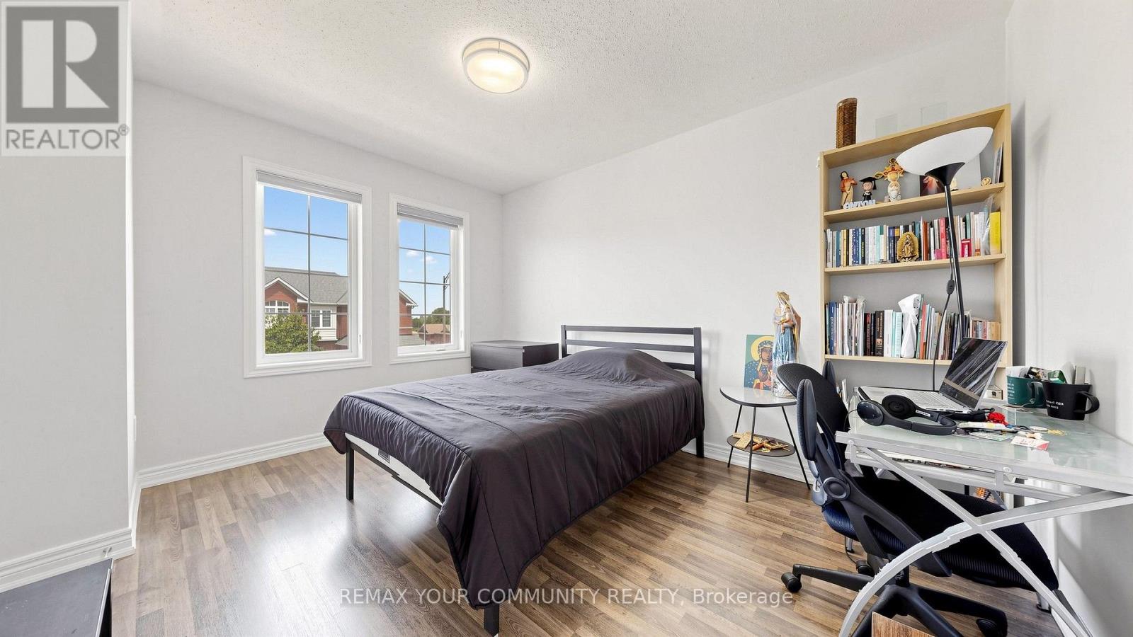
3 卧室
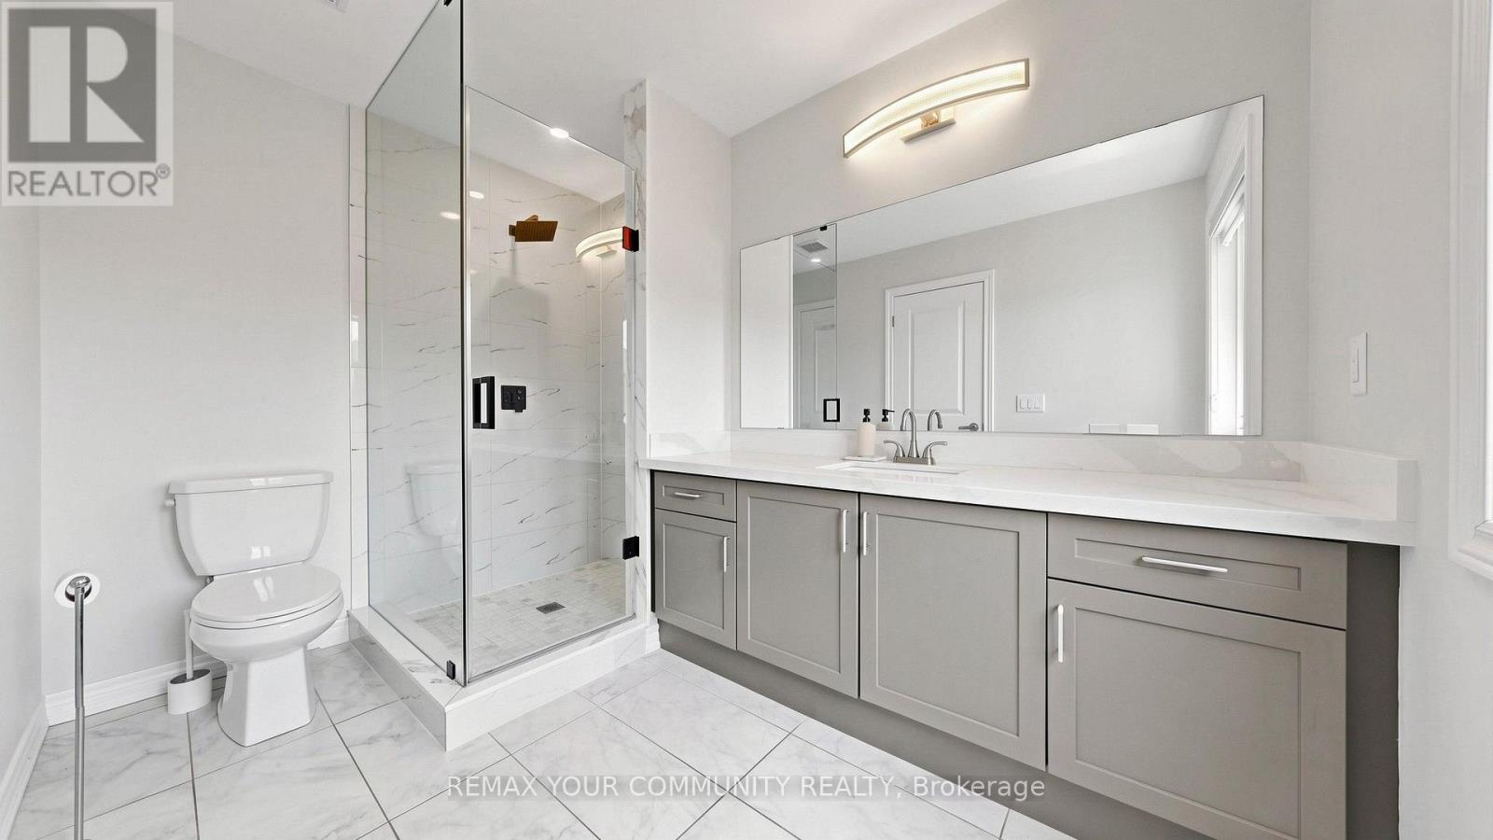
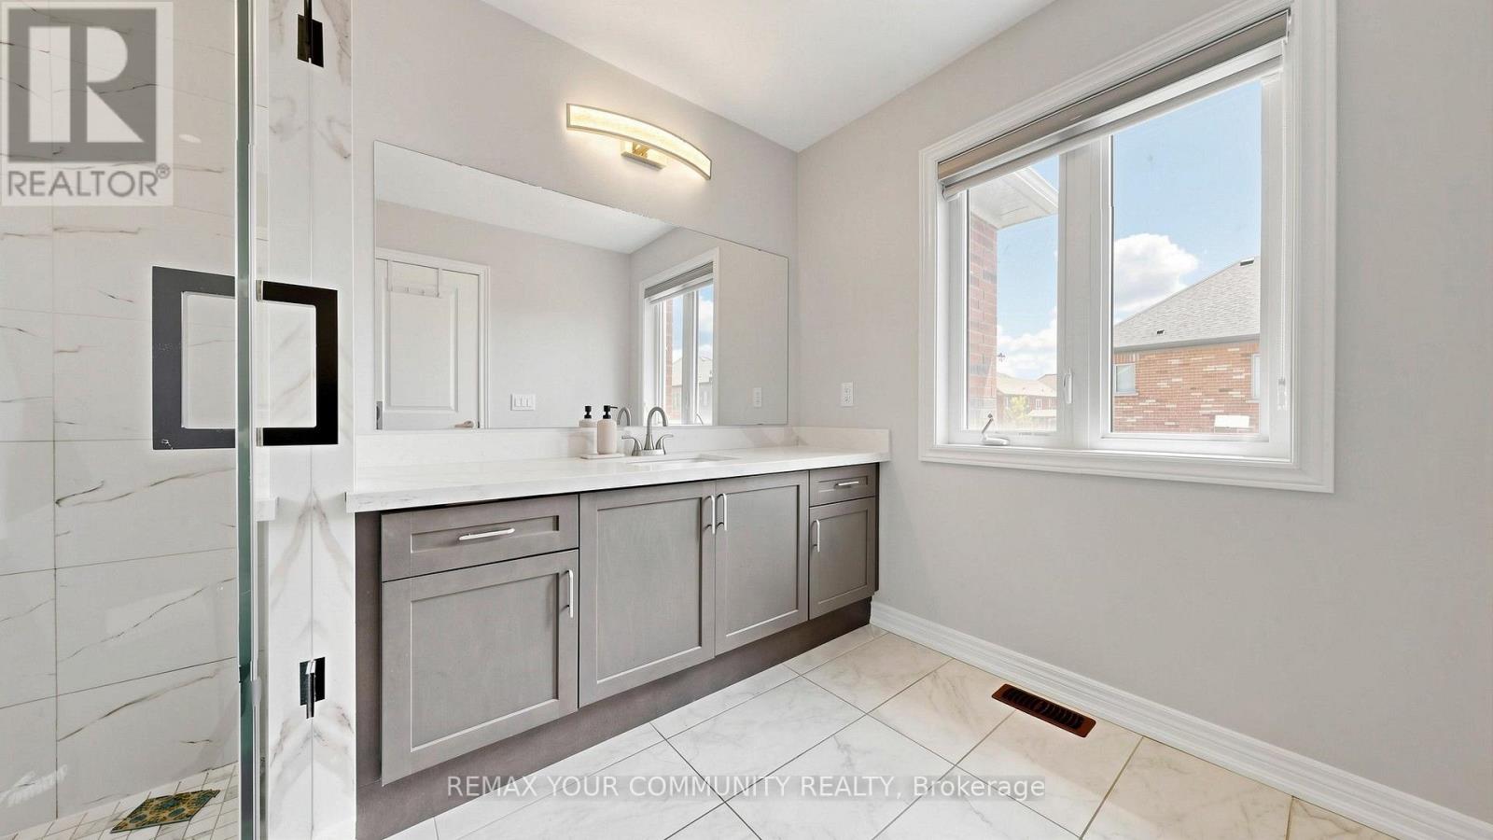
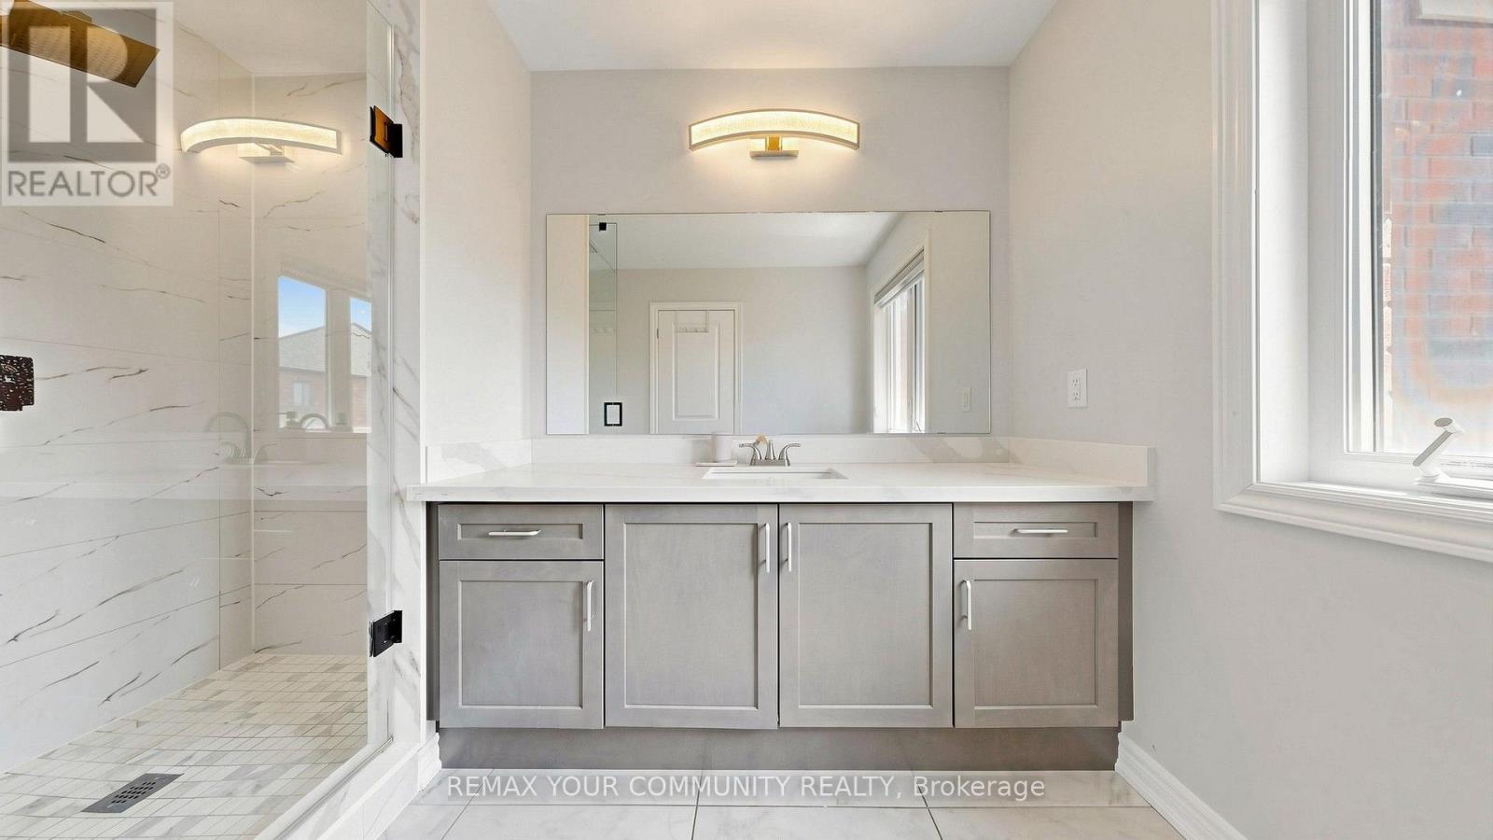
3 浴室
2500 - 3000 sqft
中央空调
风热取暖
$914,900
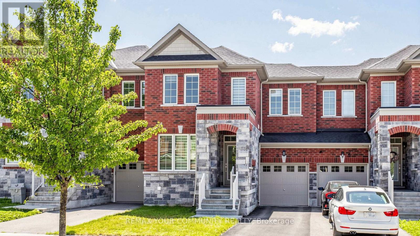
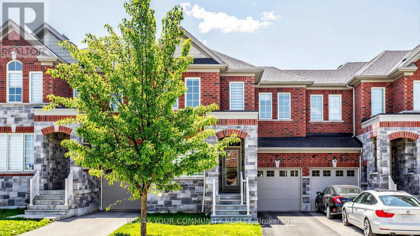
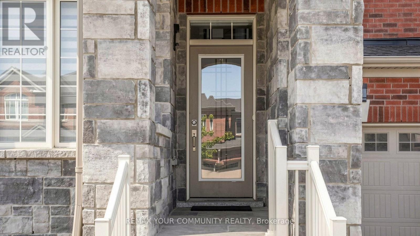
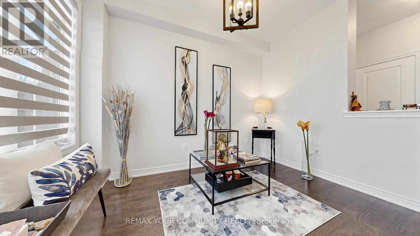
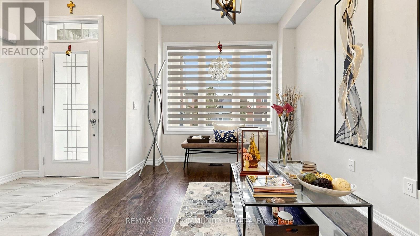
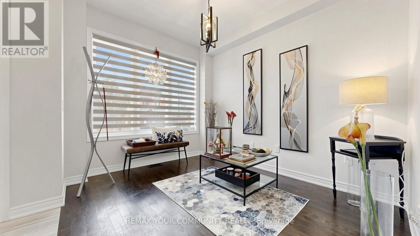
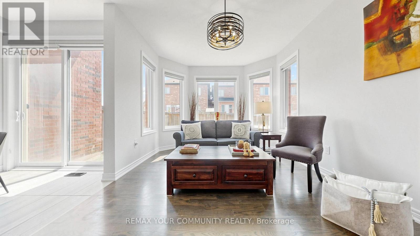
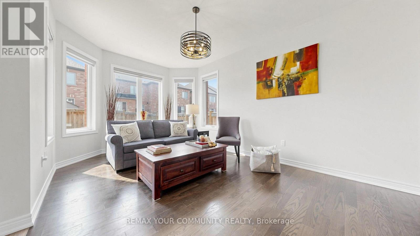
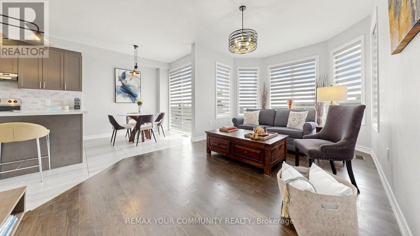
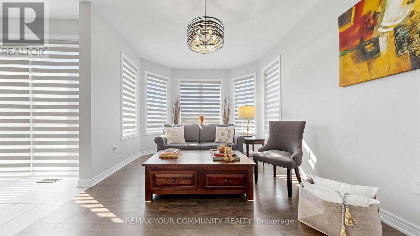
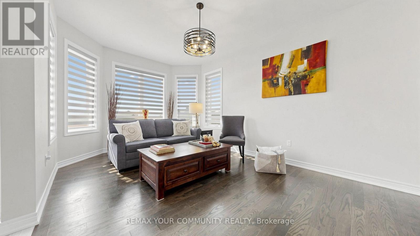
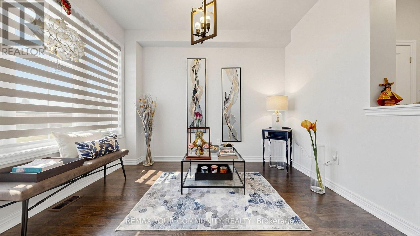
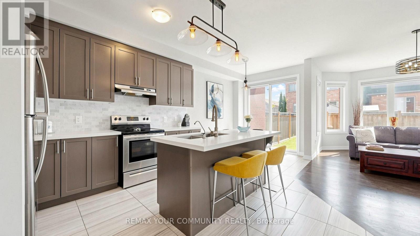
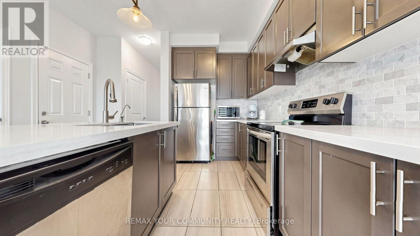
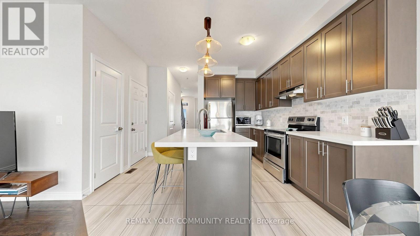
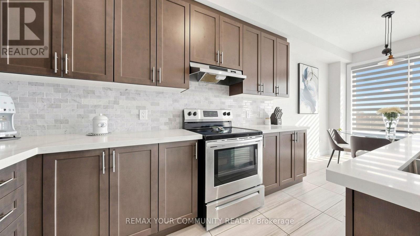
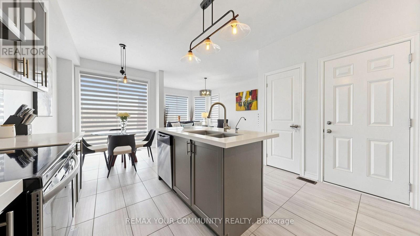
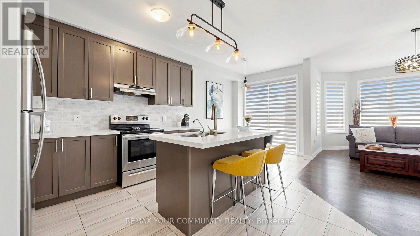
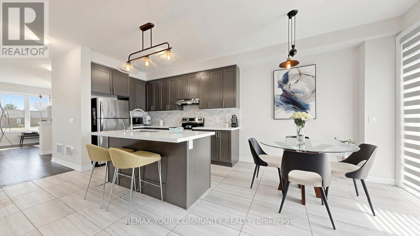
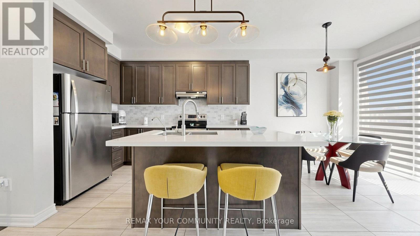
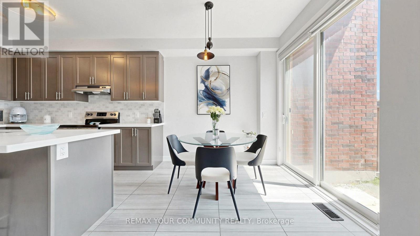
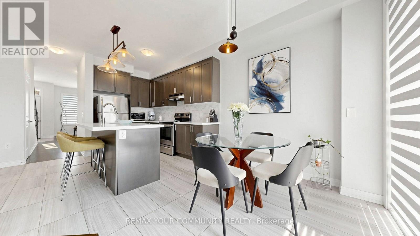
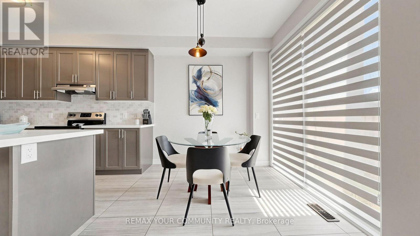
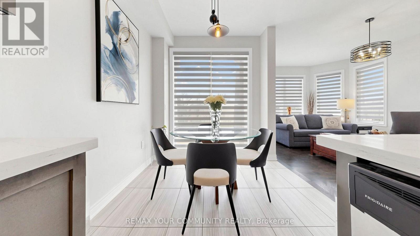
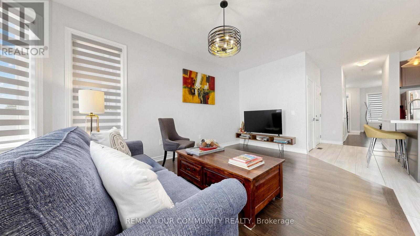
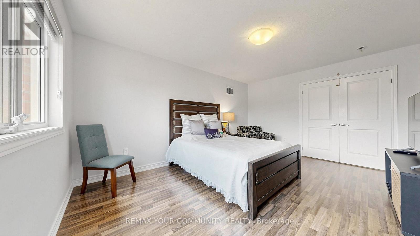
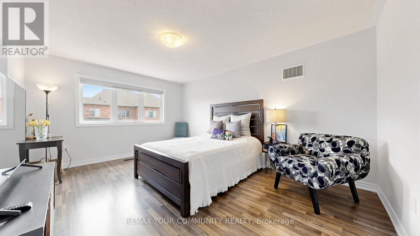
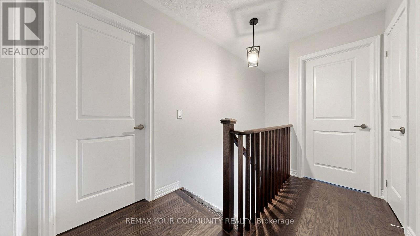
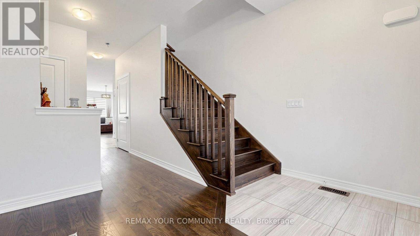
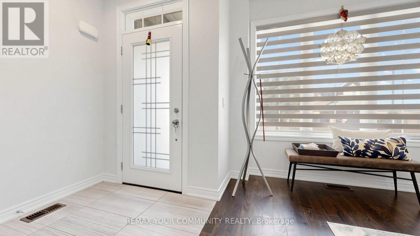
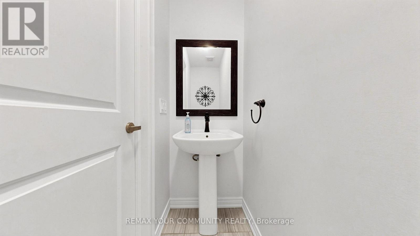
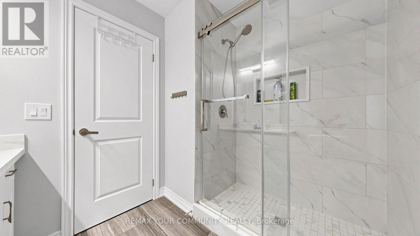
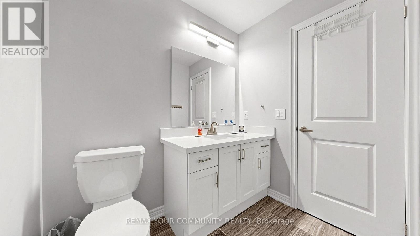
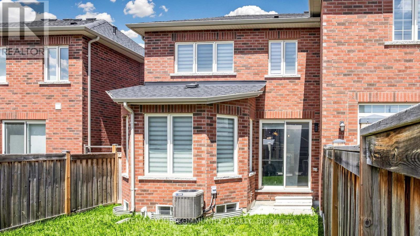
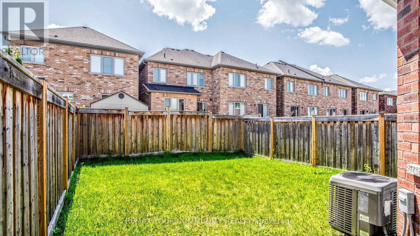
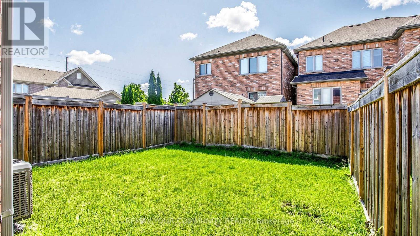
Welcome to this beautifully maintained 3-bedroom home in the desirable community of Queensville, offering the perfect blend of comfort, style, and convenience. Featuring a functional, family-friendly layout, this move-in-ready home showcases elegant hardwood and ceramic flooring throughout, soaring ceilings that create a bright and spacious atmosphere, and pride of ownership that is evident from the moment you arrive.The impressive kitchen is designed for both everyday living and entertaining, complete with abundant cabinetry, an oversized pantry for exceptional storage, and plenty of workspace. Convenient interior access to the garage adds everyday practicality.Step outside to a fully fenced backyard-perfect for children, pets, summer barbecues, or simply relaxing in your own private outdoor space.Ideally located in the growing community of Queensville, you'll enjoy easy access to local shops, restaurants, a fitness centre, recreational facilities, parks, schools, and everyday amenities, while still appreciating the charm and tranquility of a welcoming neighbourhood. Commuters will love the convenient access to Highway 404 and nearby Newmarket.This exceptional home has been lovingly cared for and offers the perfect opportunity for families, professionals, or anyone seeking quality, comfort, and an outstanding location. (id:43681)
房源概要
|
MLS® Number
|
N13609954 |
|
房源类型
|
民宅 |
|
社区名字
|
Queensville |
|
设备类型
|
热水器 |
|
总车位
|
3 |
|
租赁设备类型
|
热水器 |
详 情
|
浴室
|
3 |
|
地上卧房
|
3 |
|
总卧房
|
3 |
|
家电类
|
Garage Door Opener Remote(s), Central Vacuum, Garage Door Opener, 窗帘 |
|
地下室进展
|
已完成 |
|
地下室类型
|
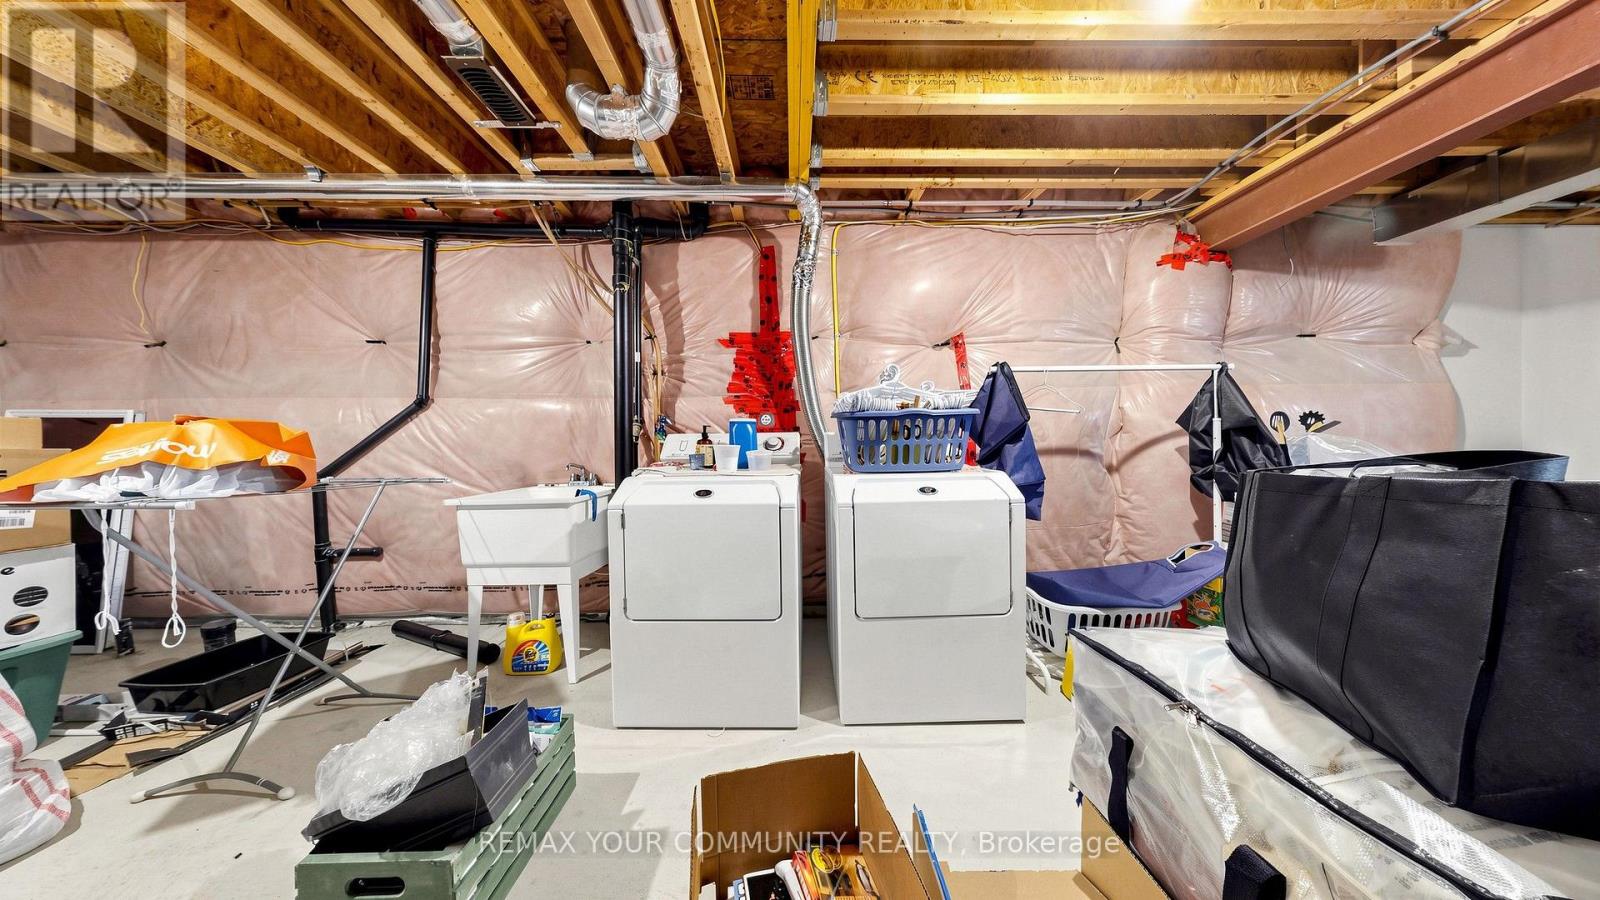
Full (unfinished) |
|
施工种类
|
附加的 |
|
空调
|
中央空调 |
|
外墙
|
砖 Veneer, 石 |
|
Flooring Type
|
Hardwood, Ceramic, Laminate |
|
地基类型
|
混凝土浇筑 |
|
客人卫生间(不包含洗浴)
|
1 |
|
供暖方式
|
天然气 |
|
供暖类型
|
压力热风 |
|
储存空间
|
2 |
|
内部尺寸
|
2500 - 3000 Sqft |
|
类型
|
联排别墅 |
|
设备间
|
市政供水 |
车 位
土地
|
英亩数
|
无 |
|
污水道
|
Sanitary Sewer |
|
土地深度
|
90 Ft ,2 In |
|
土地宽度
|
24 Ft ,8 In |
|
不规则大小
|
24.7 X 90.2 Ft |
房 间
| 楼 层 |
类 型 |
长 度 |
宽 度 |
面 积 |
|
二楼 |
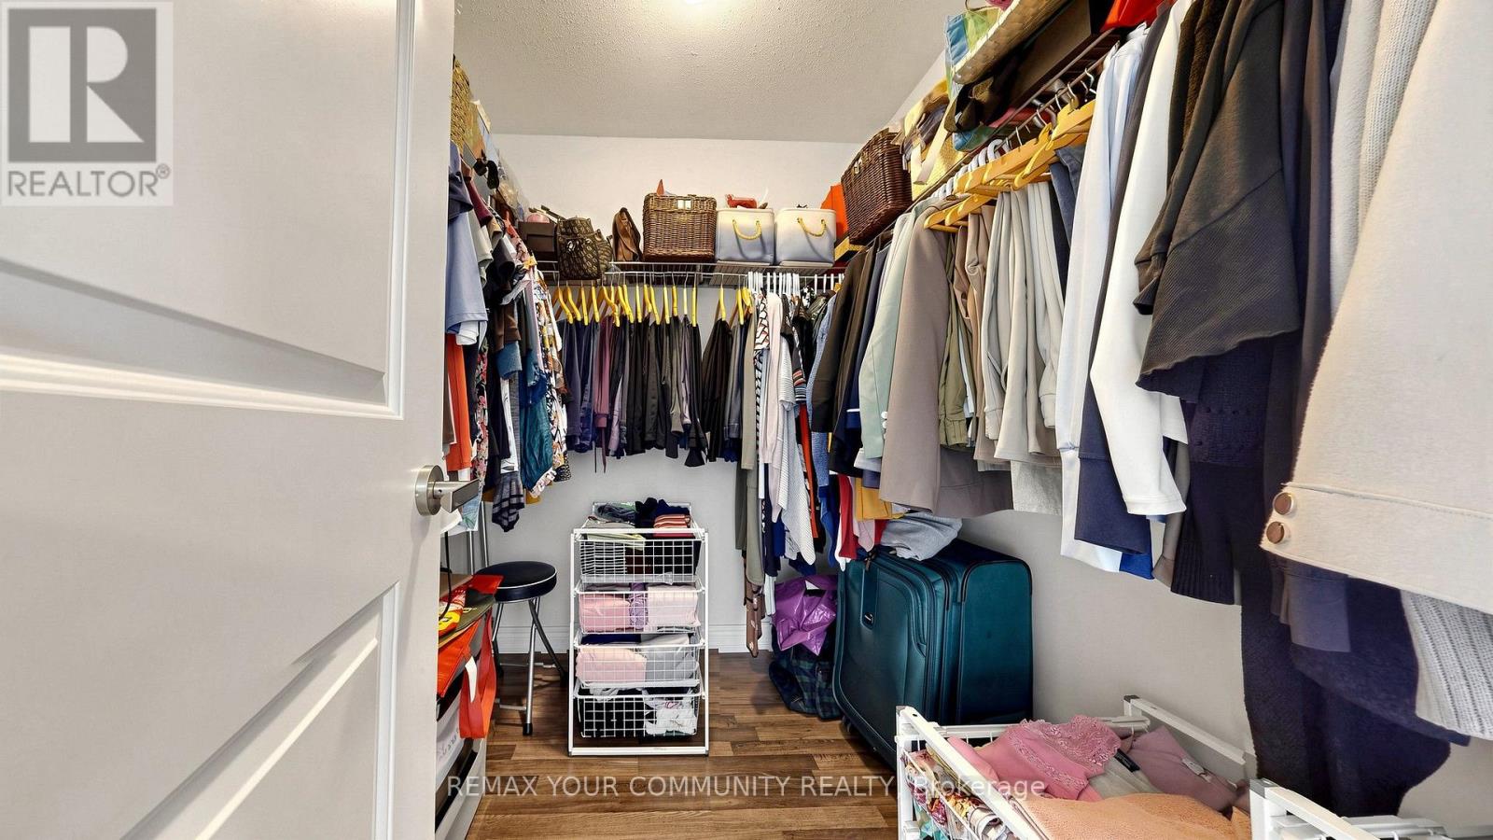
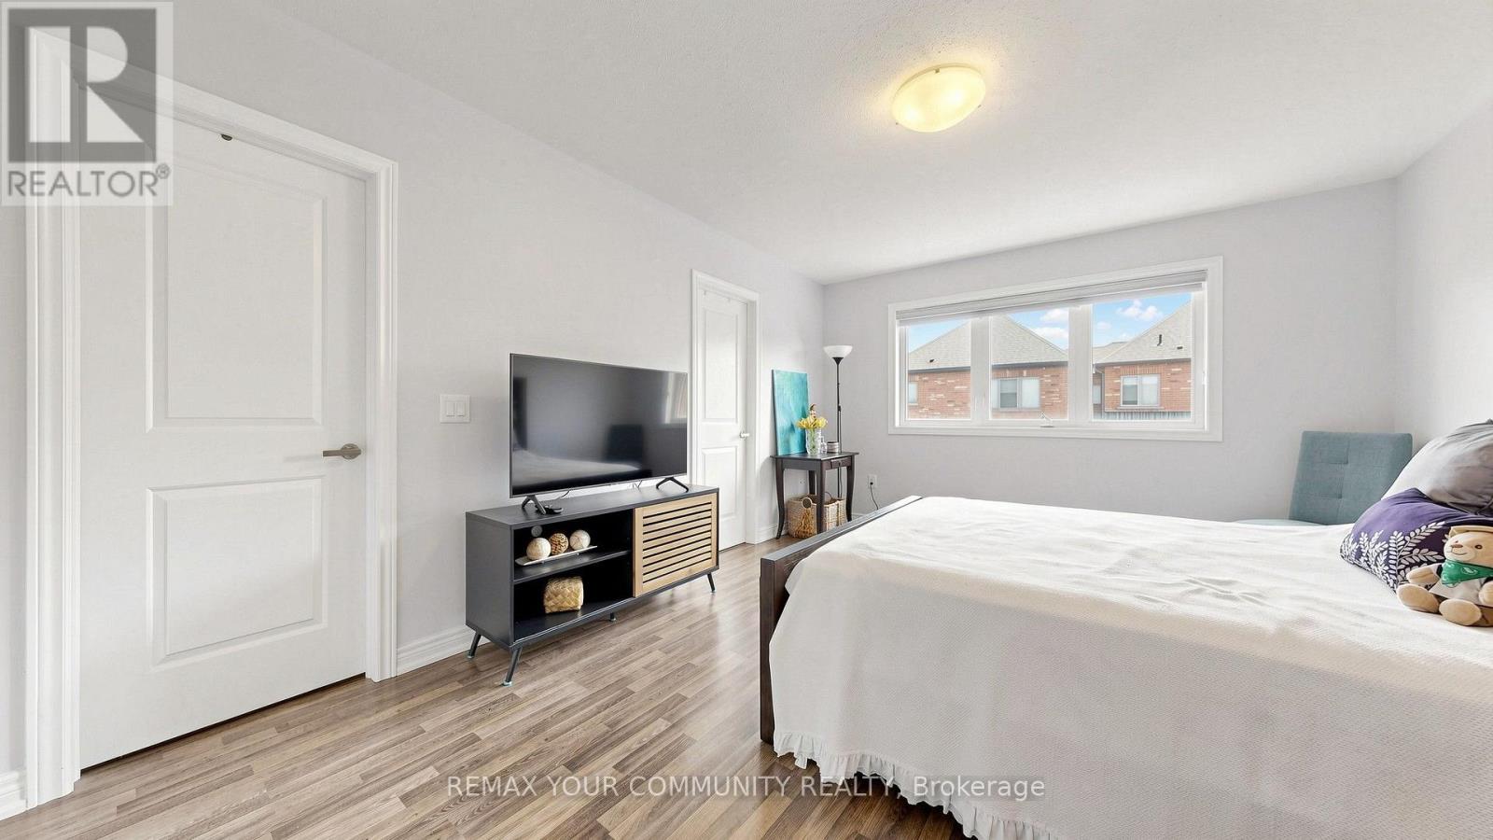
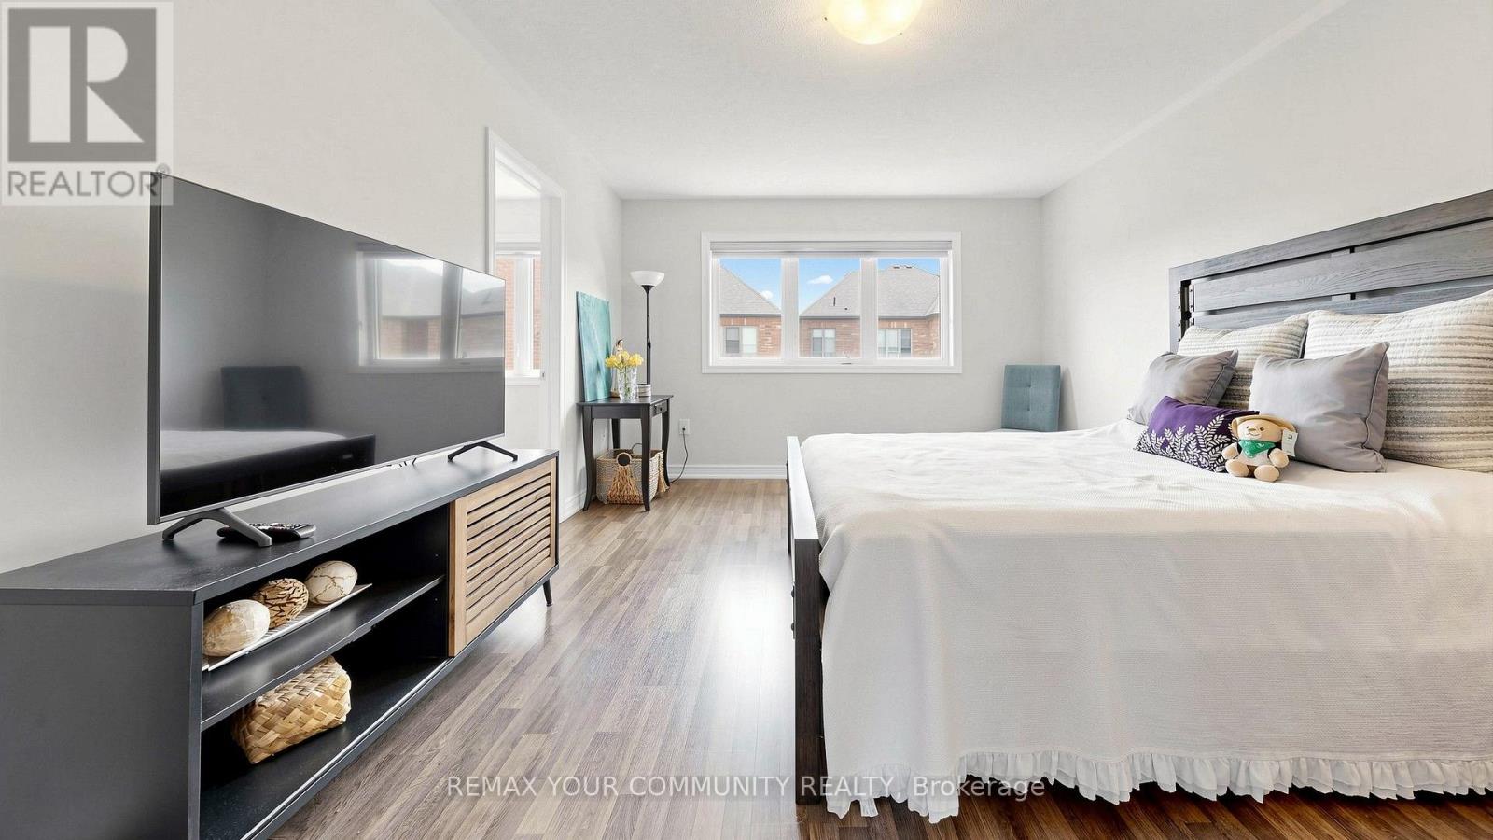
主卧 |
4.87 m |
3.66 m |
4.87 m x 3.66 m |
|
二楼 |
第二卧房 |
3.52 m |
2.76 m |
3.52 m x 2.76 m |
|
二楼 |
第三卧房 |
3.81 m |
3.21 m |
3.81 m x 3.21 m |
|
Lower Level |
娱乐,游戏房 |
11.97 m |
6.08 m |
11.97 m x 6.08 m |
|
一楼 |
客厅 |
6.36 m |
4.39 m |
6.36 m x 4.39 m |
|
一楼 |
厨房 |
6.18 m |
3.78 m |
6.18 m x 3.78 m |
|
一楼 |
餐厅 |
6.18 m |
3.78 m |
6.18 m x 3.78 m |
|
一楼 |
家庭房 |
5.52 m |
3.37 m |
5.52 m x 3.37 m |
设备间
https://www.realtor.ca/real-estate/30084014/3-frederick-pearson-street-east-gwillimbury-queensville-queensville