
1665 Asgard Drive Mississauga (Lakeview), Ontario L5E 3G5


$1,749,900
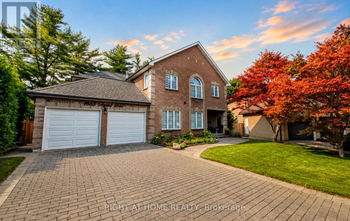
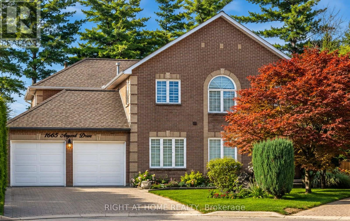
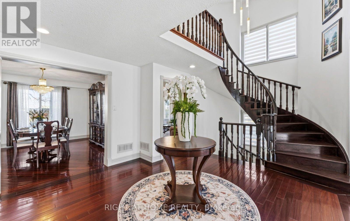
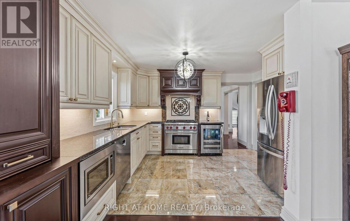
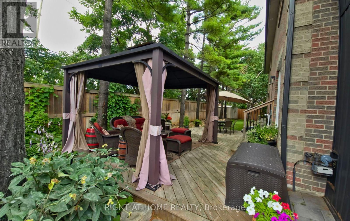
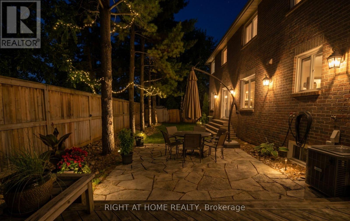
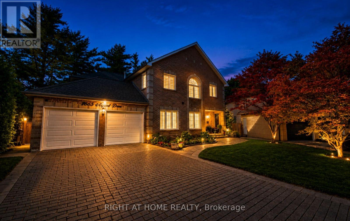
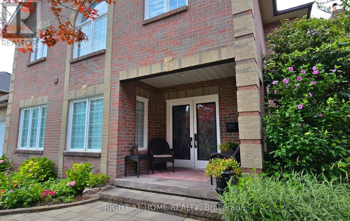
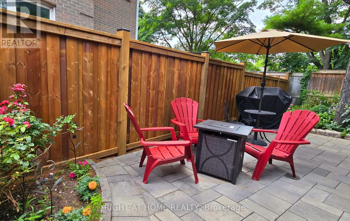
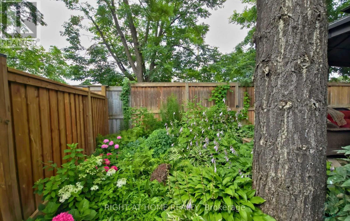
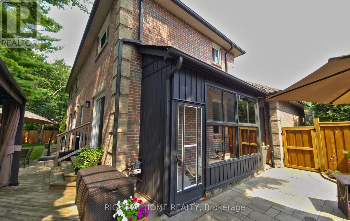
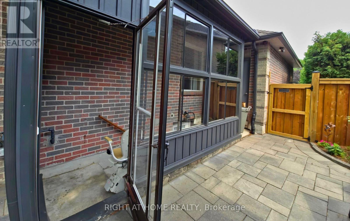
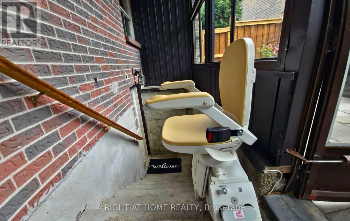
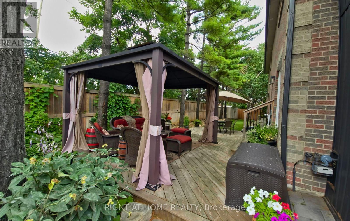
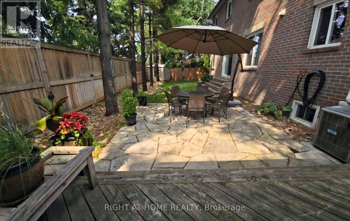
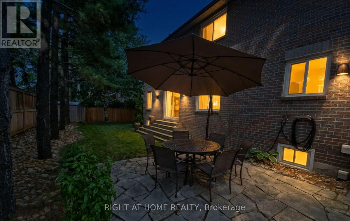
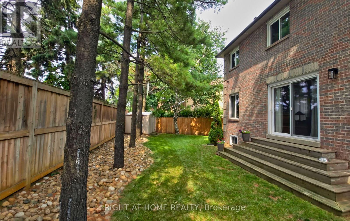
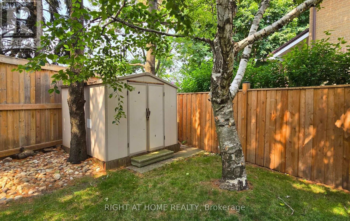
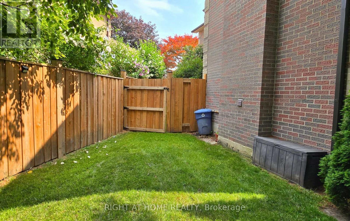
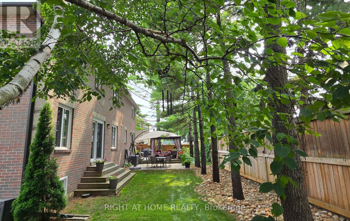
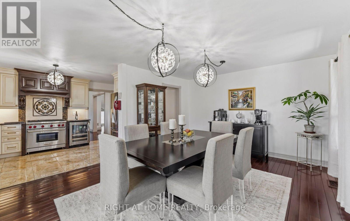
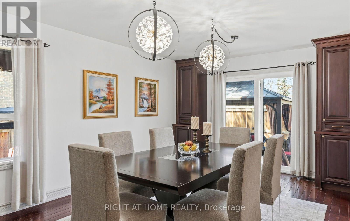
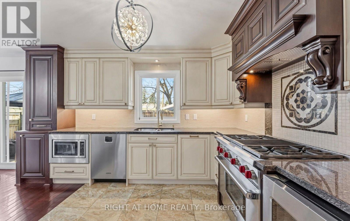
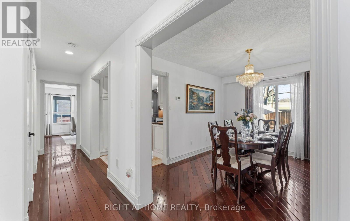
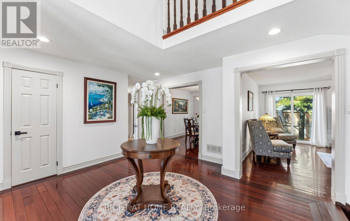
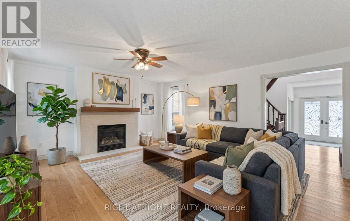
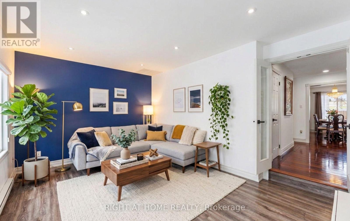
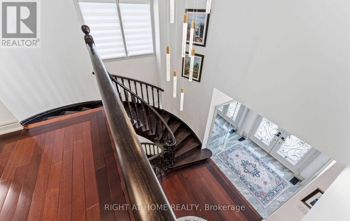
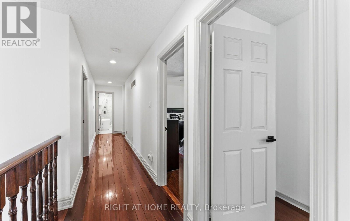
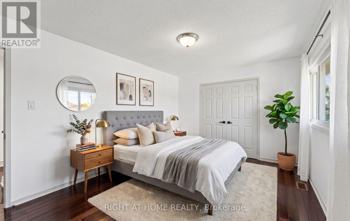
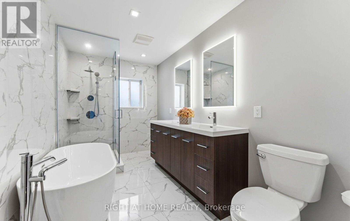
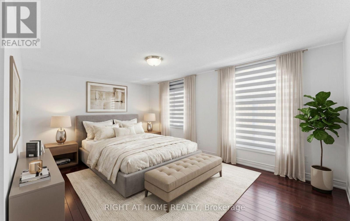
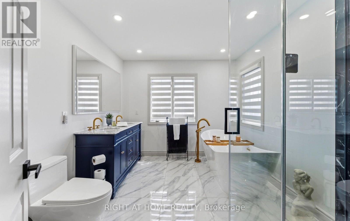
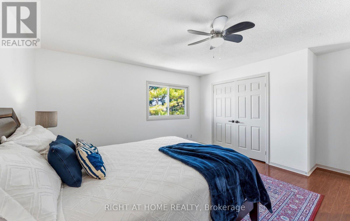
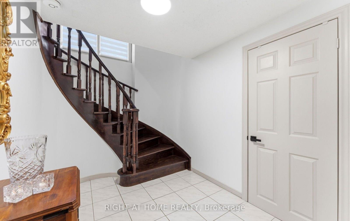
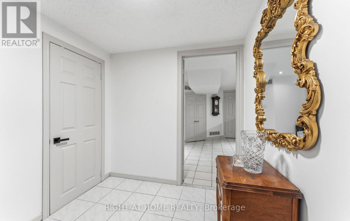
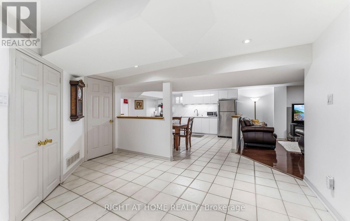
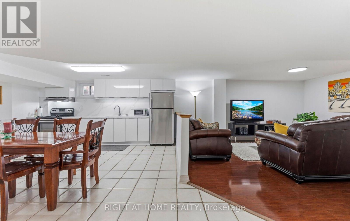
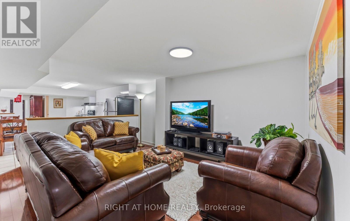
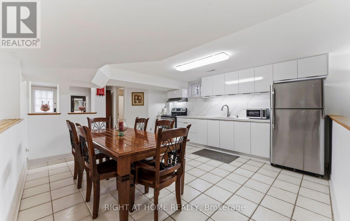
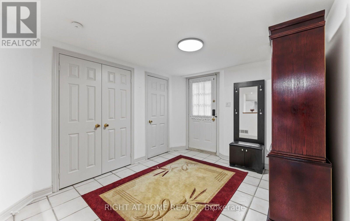
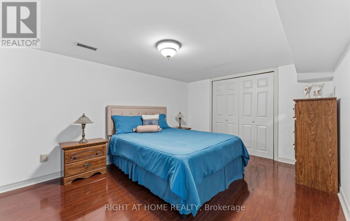
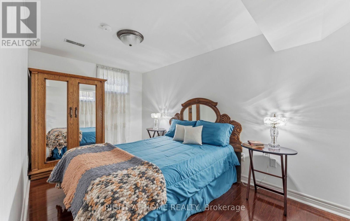
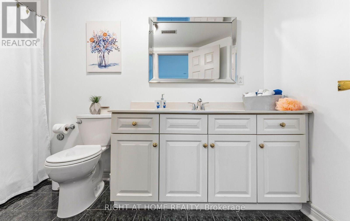
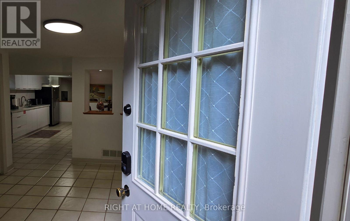
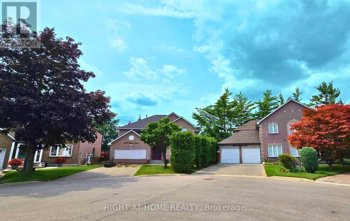
>> Welcome to 1665 Asgard Drive! A beautifully maintained custom-built home offering over 4,500 sq. ft. of finished living space in Mississauga's highly sought-after Lakeview community. Combining exceptional size, and a prime location, this is a rare opportunity to own a home that delivers outstanding value in today's market. Designed for growing families, multigenerational living, or buyers seeking flexible living arrangements, this impressive 4+2 bedroom, 4-bathroom residence features spacious principal rooms, soaring ceilings, hardwood floors, a cozy wood-burning fireplace, and an abundance of natural light throughout. The chef-inspired kitchen overlooks the generous breakfast area, connects seamlessly to the formal dining room, and walks out to a private backyard retreat with mature trees, a gazebo, and plenty of space for entertaining or relaxing. The self-contained basement offers exceptional flexibility with 2 bedrooms, a full kitchen, open-concept living and dining area, and a private entrance. An exterior chair lift on the basement entrance stairs enhances accessibility for individuals with limited mobility, adding comfort and convenience for multigenerational living, an in-law suite, a live-in caregiver, or private guest accommodations. Additional highlights include an attached 2-car garage, parking for 4 additional vehicles, and a functional layout designed to adapt to every stage of life. Situated on a quiet family-friendly cul-de-sac, you're just minutes from the Lake Ontario waterfront, Port Credit, parks, trails, top-rated schools, shopping, restaurants, GO Transit, and major highways. With over 4,500 sq. ft. of finished living space, this home offers exceptional value and an outstanding cost per square foot. Making it one of Lakeview's best opportunities for buyers seeking maximum space, flexibility, and long-term value without compromising on location. (id:43681)
房源概要
| MLS® Number | W13610204 |
| 房源类型 | 民宅 |
| 社区名字 | Lakeview |
| 附近的便利设施 | 公园, 礼拜场所, 学校, Beach |
| 特征 | Cul-de-sac, Paved Yard, 无地毯, Gazebo, Guest Suite, Sump Pump, 亲戚套间 |
| 总车位 | 6 |
| 结构 | Deck, Porch, 棚 |
详 情
| 浴室 | 4 |
| 地上卧房 | 4 |
| 地下卧室 | 2 |
| 总卧房 | 6 |
| Age | 31 To 50 Years |
| 公寓设施 | Fireplace(s) |
| 家电类 | Garage Door Opener Remote(s), 洗碗机, 烘干机, Hood 电扇, 微波炉, Gas 炉子(s), 洗衣机, Wine Fridge, 冰箱 |
| 地下室进展 | 已装修 |
| 地下室功能 | Walk Out, Apartment In Basement, Separate Entrance |
| 地下室类型 | N/a (finished), N/a, N/a |
| 施工种类 | 独立屋 |
| 空调 | 中央空调 |
| 外墙 | 砖 Veneer |
| Fire Protection | Smoke Detectors, Alarm System |
| 壁炉 | 有 |
| Fireplace Total | 1 |
| Flooring Type | Hardwood, Laminate, Tile, Ceramic |
| 地基类型 | 混凝土 |
| 客人卫生间(不包含洗浴) | 1 |
| 供暖方式 | 天然气 |
| 供暖类型 | 压力热风 |
| 储存空间 | 2 |
| 内部尺寸 | 3000 - 3500 Sqft |
| 类型 | 独立屋 |
| 设备间 | 市政供水 |
车 位
| 附加车库 | |
| Garage |
土地
| 英亩数 | 无 |
| 围栏类型 | Fully Fenced, Fenced Yard |
| 土地便利设施 | 公园, 宗教场所, 学校, Beach |
| Landscape Features | Lawn Sprinkler, Landscaped |
| 污水道 | Sanitary Sewer |
| 土地深度 | 114 Ft ,1 In |
| 土地宽度 | 41 Ft ,1 In |
| 不规则大小 | 41.1 X 114.1 Ft |
房 间
| 楼 层 | 类 型 | 长 度 | 宽 度 | 面 积 |
|---|---|---|---|---|
| 二楼 | Bedroom 4 | 4.79 m | 3.34 m | 4.79 m x 3.34 m |
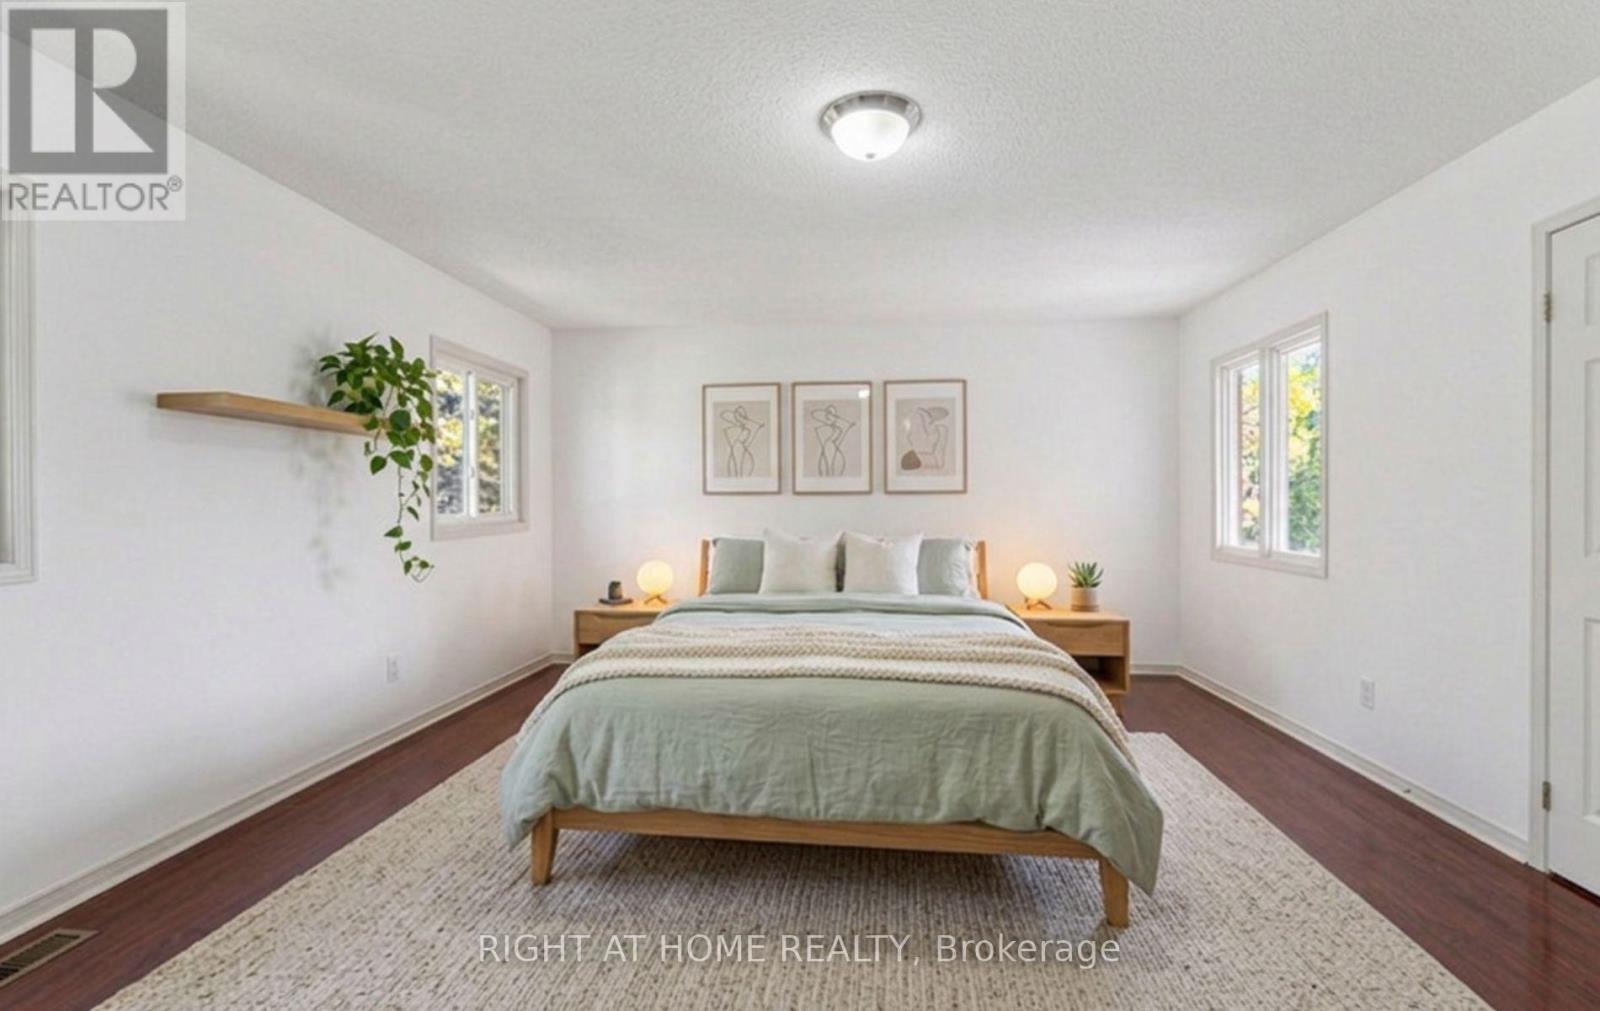
| 二楼 | 主卧 | 6.17 m | 5.62 m | 6.17 m x 5.62 m |
| 二楼 | 第二卧房 | 4.51 m | 5.62 m | 4.51 m x 5.62 m |
| 二楼 | 第三卧房 | 4.21 m | 5.1 m | 4.21 m x 5.1 m |
| 地下室 | 厨房 | 5.26 m | 4.34 m | 5.26 m x 4.34 m |
| 地下室 | 餐厅 | 5.26 m | 4.34 m | 5.26 m x 4.34 m |
| 地下室 | 客厅 | 4.84 m | 3.99 m | 4.84 m x 3.99 m |
| 地下室 | Bedroom 5 | 4.46 m | 3.29 m | 4.46 m x 3.29 m |
| 地下室 | 卧室 | 4.22 m | 2.24 m | 4.22 m x 2.24 m |
| 地下室 | 洗衣房 | 3.84 m | 3.71 m | 3.84 m x 3.71 m |
| 一楼 | 门厅 | 3.96 m | 3.65 m | 3.96 m x 3.65 m |
| 一楼 | 家庭房 | 4.45 m | 5.44 m | 4.45 m x 5.44 m |
| 一楼 | 厨房 | 3.91 m | 2.97 m | 3.91 m x 2.97 m |
| 一楼 | 衣帽间 | 5.49 m | 3.96 m | 5.49 m x 3.96 m |
| 一楼 | 餐厅 | 3.92 m | 3.34 m | 3.92 m x 3.34 m |
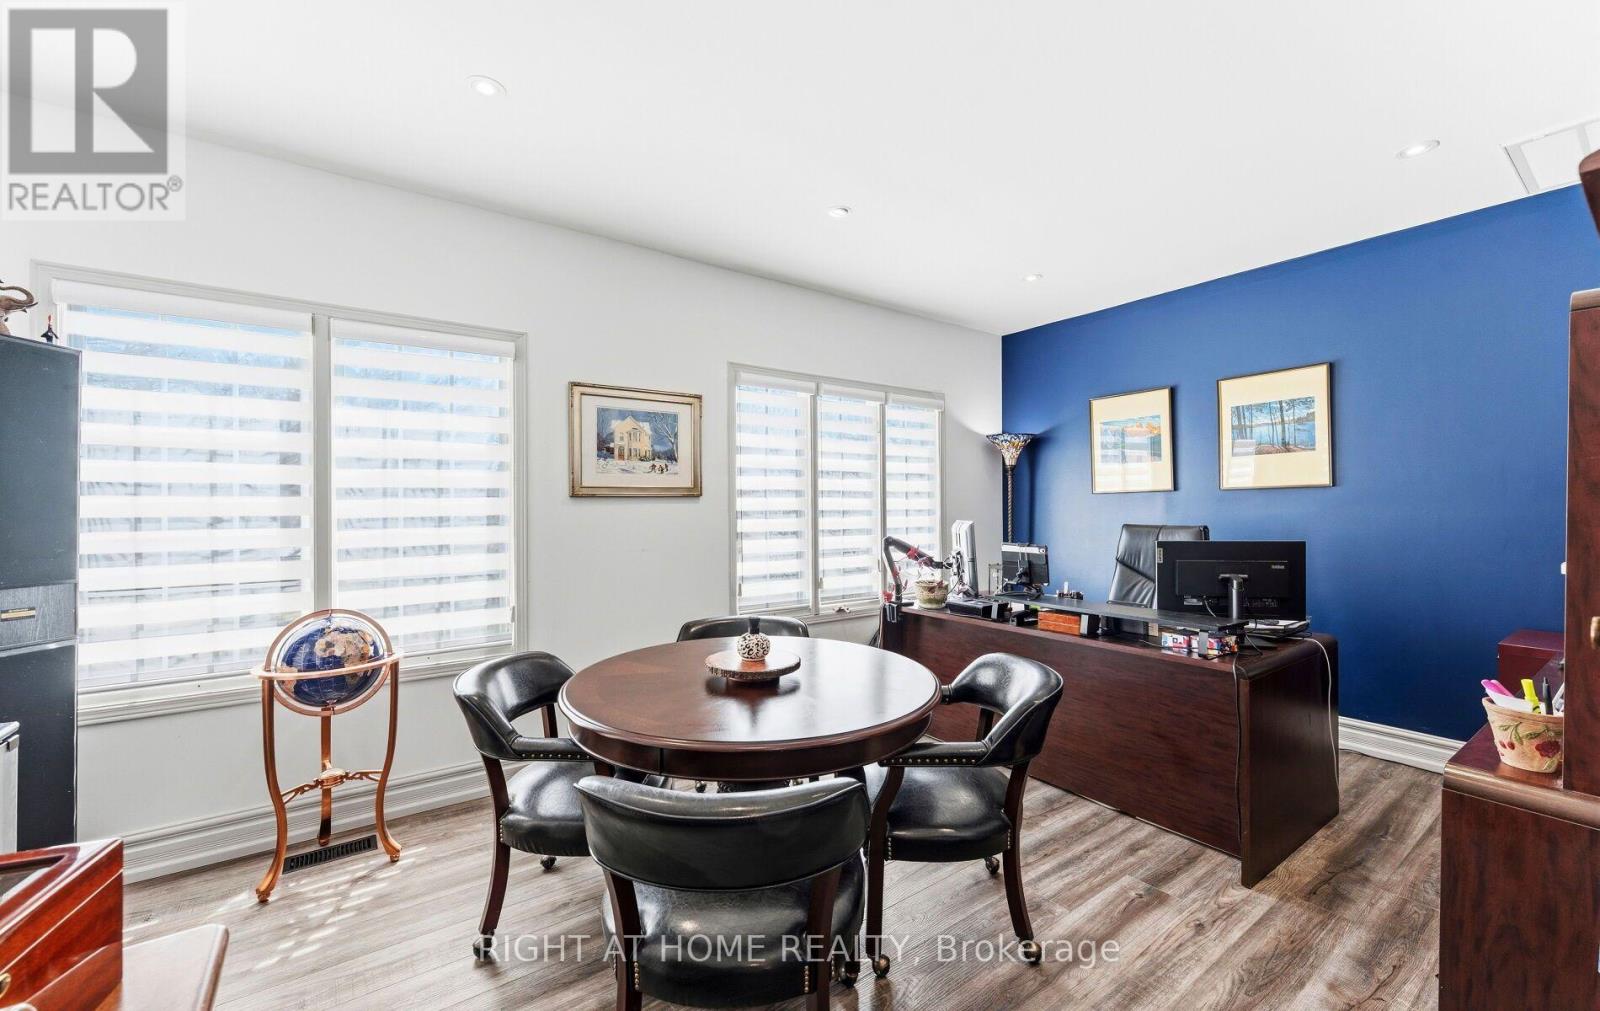
| 一楼 | Office | 3.85 m | 5.44 m | 3.85 m x 5.44 m |
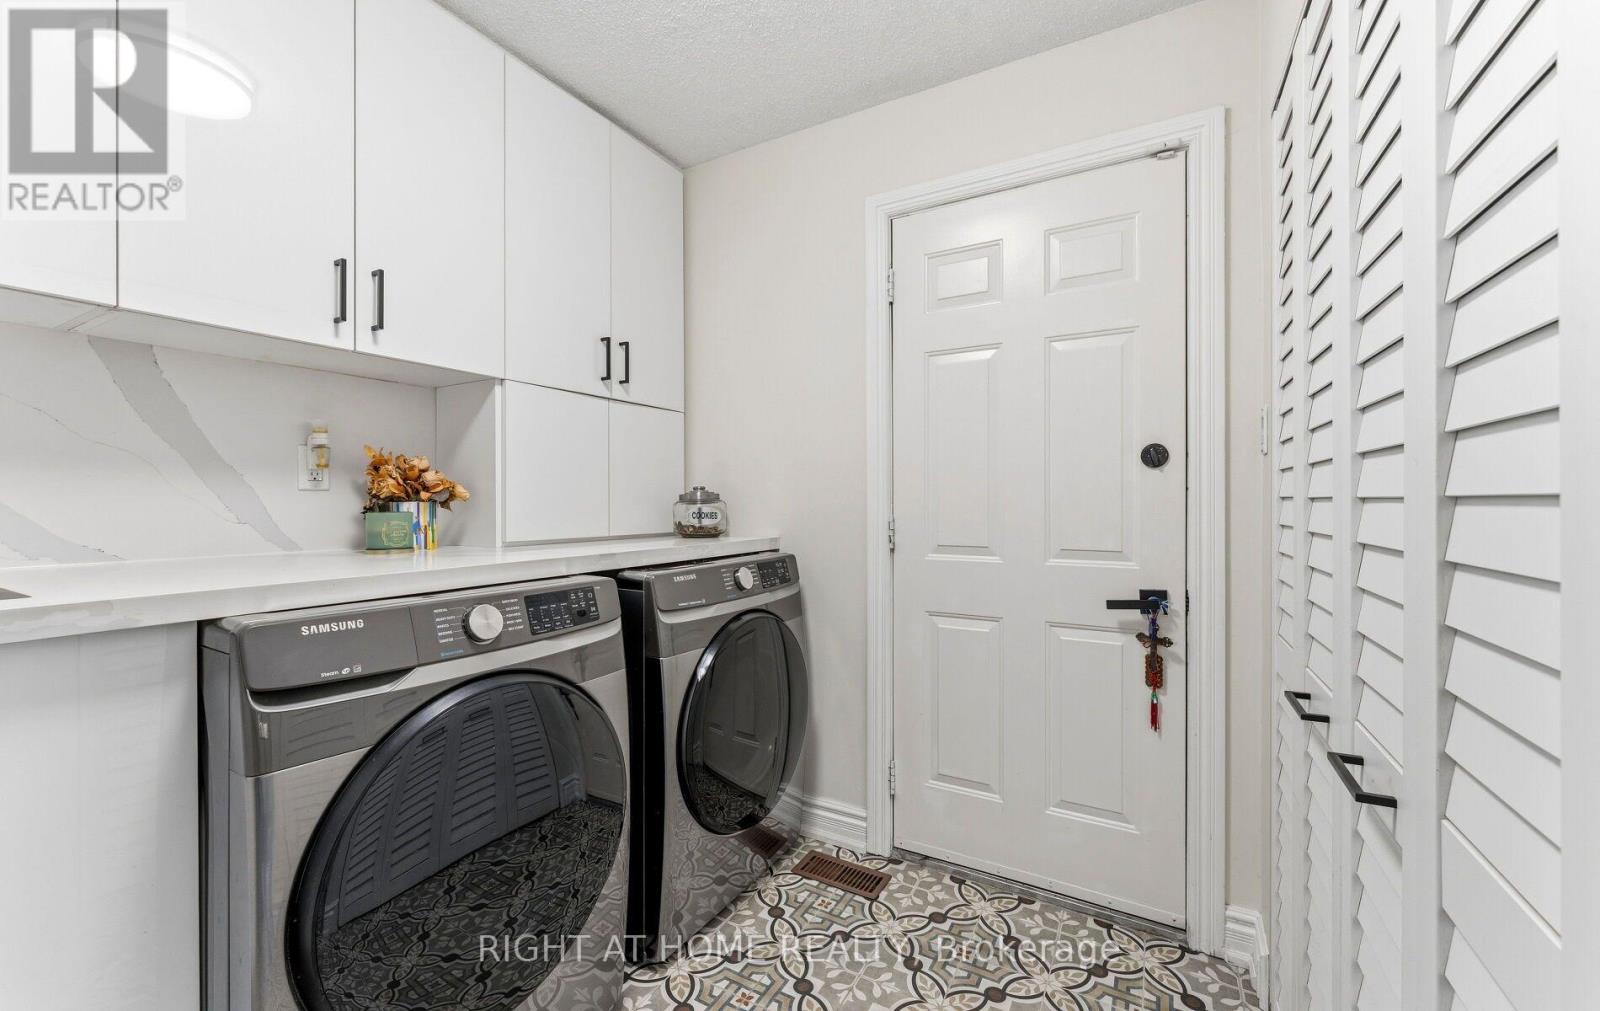
| 一楼 | 洗衣房 | 2.87 m | 2.54 m | 2.87 m x 2.54 m |
设备间
| 有线电视 | 已安装 |
| 配电箱 | 已安装 |
| 污水道 | 已安装 |
https://www.realtor.ca/real-estate/30084062/1665-asgard-drive-mississauga-lakeview-lakeview

The trademarks REALTOR®, REALTORS®, and the REALTOR® logo are controlled by The Canadian Real Estate Association (CREA) and identify real estate professionals who are members of CREA. The trademarks MLS®, Multiple Listing Service® and the associated logos are owned by The Canadian Real Estate Association (CREA) and identify the quality of services provided by real estate professionals who are members of CREA. The trademark DDF® is owned by The Canadian Real Estate Association (CREA) and identifies CREA's Data Distribution Facility (DDF®)
Toronto Real Estate Board
Right At Home Realty
July 28 2026 12:01:55
