
292 Rymal Rd West Road Hamilton, Ontario L9B 0H6


$3,200 Monthly
Property Management
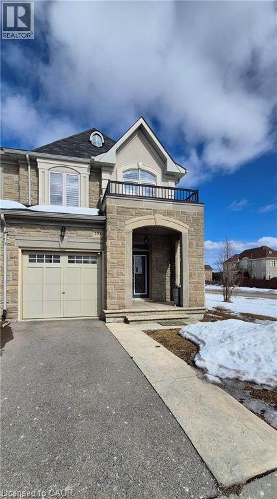
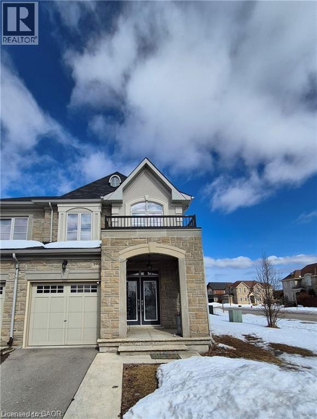
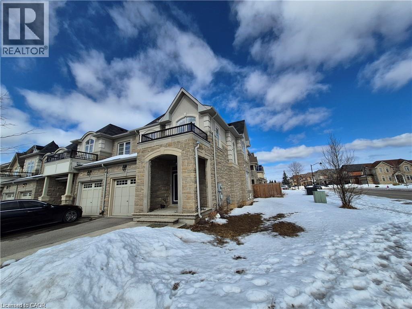
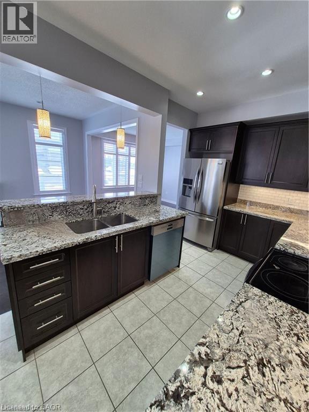
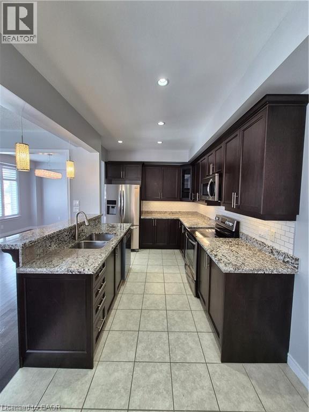
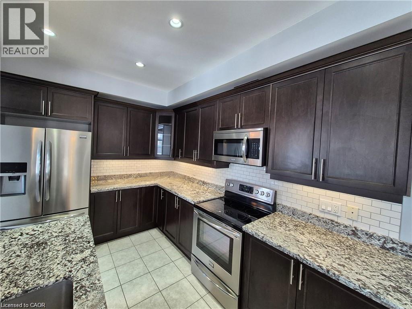
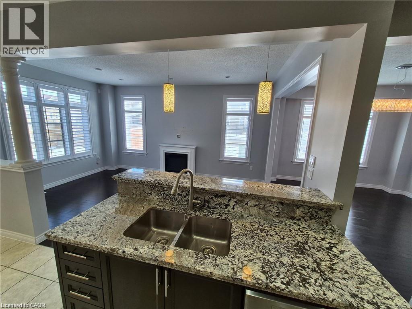
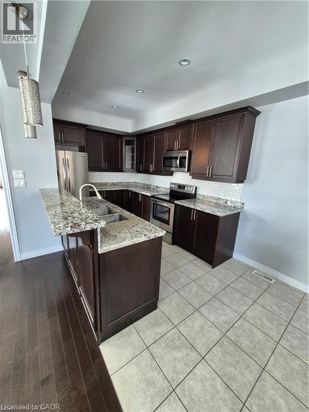
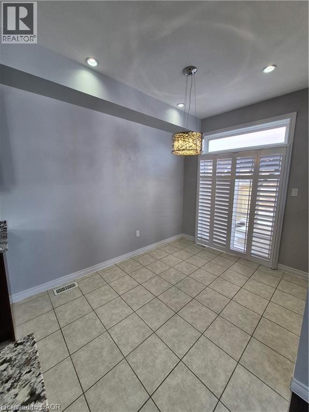
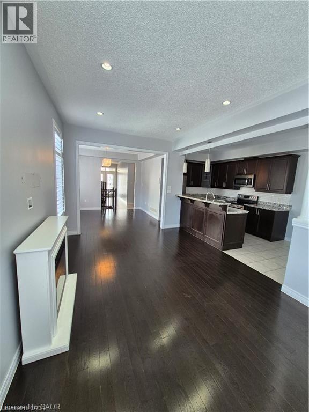
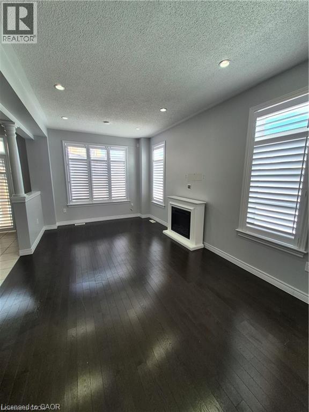
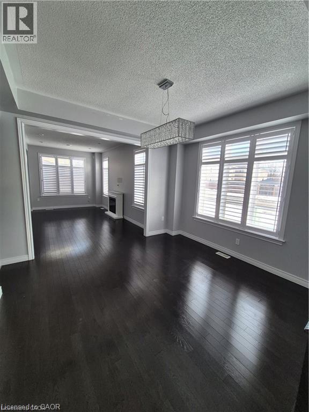
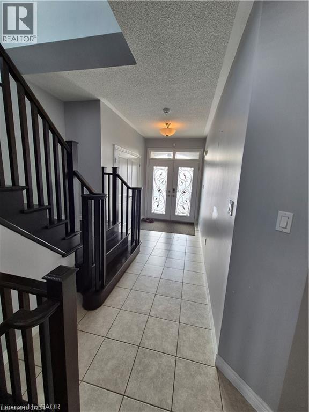
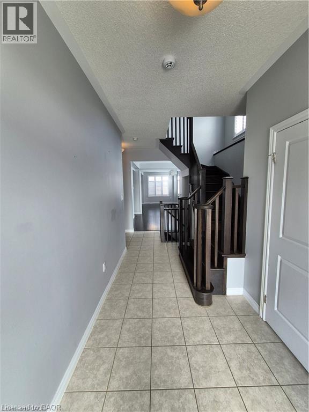
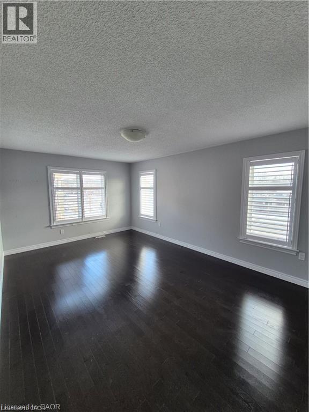
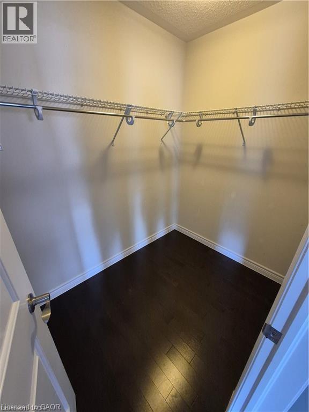
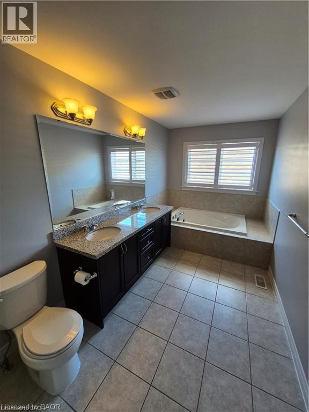
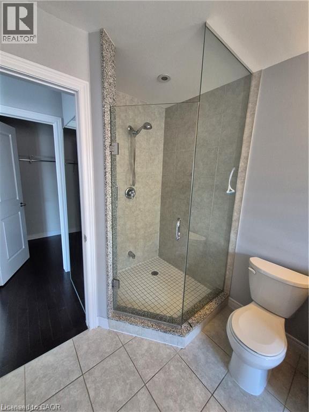
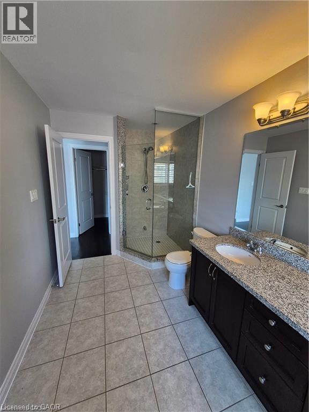
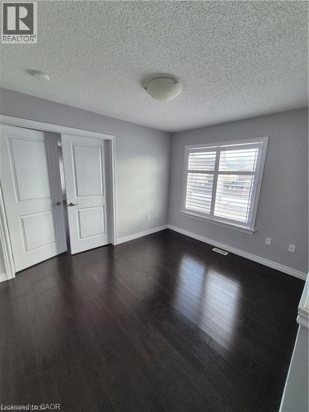
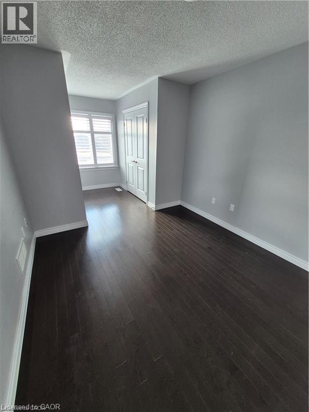
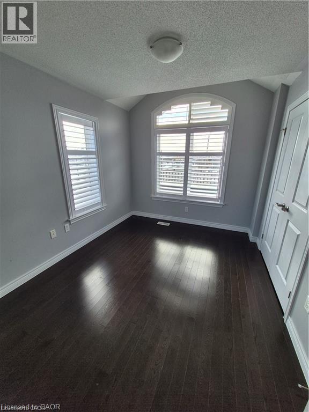
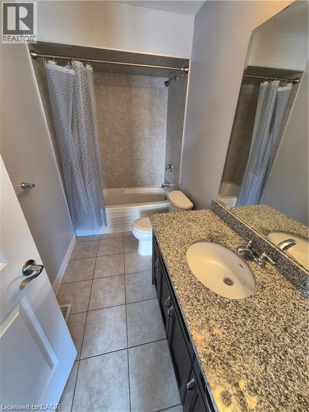
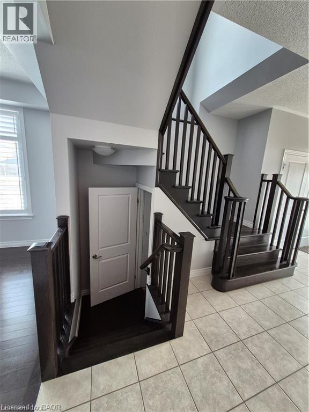
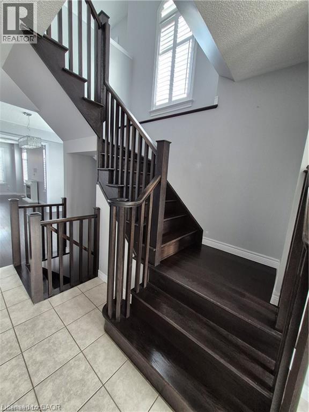
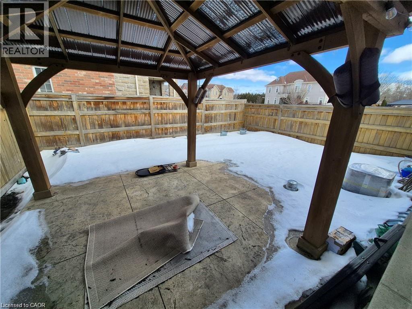
Executive End unit Spallacci Built Townhome close to all amenities . Ideal for a large family, this home has many features: 3 bedrooms + large space for Den/office on upper level, 9 ft ceilings on main level with spacious open concept dining room/living room combo and open concept kitchen to living room. California shutters throughout entire home, hardwood flooring and tile throughout home (carpet free) Oak staircase, Granite countertops throughout home, Stainless Steel appliances in kitchen, maintenance free backyard ( stamped concrete ) This home is perfect in every way you will not be dissapointed! (id:43681)
房源概要
| MLS® Number | 40851206 |
| 房源类型 | 民宅 |
| 附近的便利设施 | 公园, 学校 |
| 社区特征 | School Bus |
| 特征 | 自动车库门 |
| 总车位 | 2 |
详 情
| 浴室 | 3 |
| 地上卧房 | 3 |
| 总卧房 | 3 |
| 家电类 | 洗碗机, 烘干机, 微波炉, 冰箱, 洗衣机, Gas 炉子(s), Hood 电扇, Garage Door Opener |
| 建筑风格 | Other |
| 地下室进展 | 已完成 |
| 地下室类型 | Full (unfinished) |
| 施工日期 | 2015 |
| 施工种类 | 附加的 |
| 空调 | 中央空调 |
| 外墙 | 砖, 石, 灰泥 |
| 壁炉燃料 | 电 |
| 壁炉 | 有 |
| Fireplace Total | 1 |
| 壁炉类型 | 其他-见备注 |
| 地基类型 | 混凝土浇筑 |
| 客人卫生间(不包含洗浴) | 1 |
| 供暖方式 | 天然气 |
| 供暖类型 | 压力热风 |
| 储存空间 | 2 |
| 内部尺寸 | 1940 Sqft |
| 类型 | 联排别墅 |
| 设备间 | 市政供水 |
车 位
| 附加车库 |
土地
| 入口类型 | Highway Access |
| 英亩数 | 无 |
| 土地便利设施 | 公园, 学校 |
| 污水道 | 城市污水处理系统 |
| 土地深度 | 101 Ft |
| 土地宽度 | 38 Ft |
| 规划描述 | R-4 |
房 间
| 楼 层 | 类 型 | 长 度 | 宽 度 | 面 积 |
|---|---|---|---|---|
| 二楼 | 四件套浴室 | Measurements not available | ||
| 二楼 | Office | 9'6'' x 9'3'' | ||
| 二楼 | 卧室 | 11'0'' x 9'5'' | ||
| 二楼 | 卧室 | 11'3'' x 9'3'' | ||
| 二楼 | 5pc Bathroom | Measurements not available | ||
| 二楼 | 主卧 | 18'6'' x 11'6'' | ||
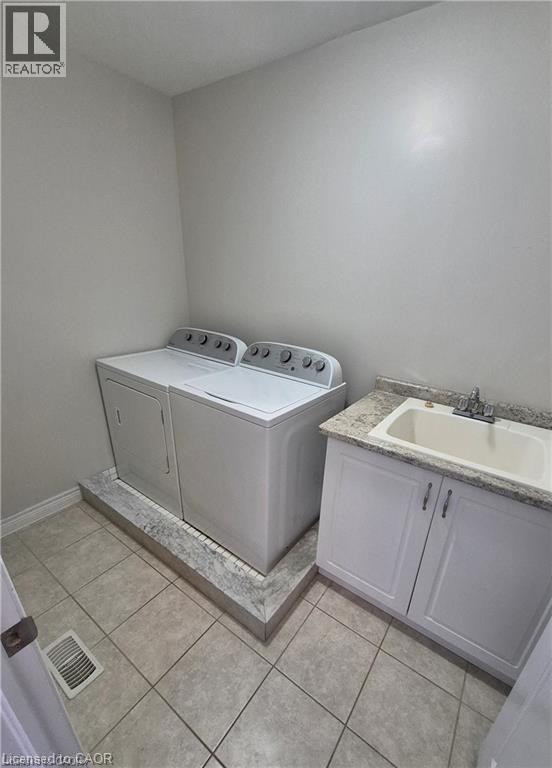
| 一楼 | 洗衣房 | Measurements not available | ||
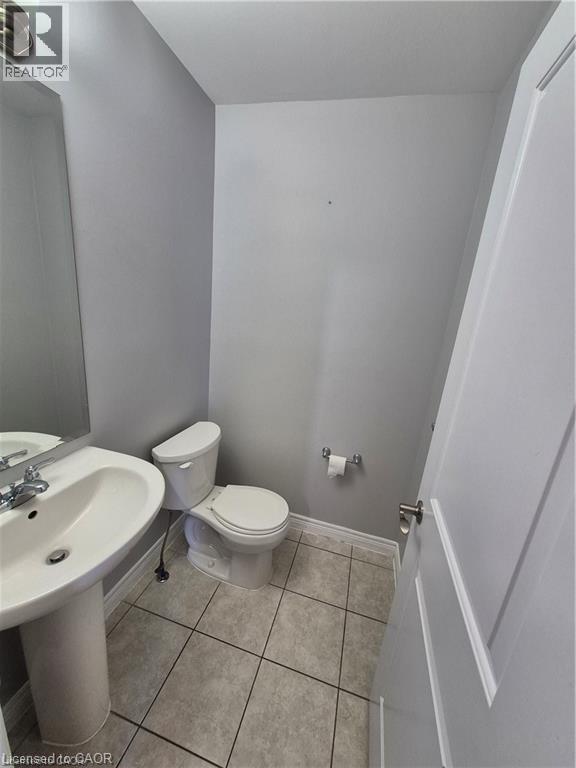
| 一楼 | 两件套卫生间 | Measurements not available | ||
| 一楼 | 在厨房吃 | 11'7'' x 8'0'' | ||
| 一楼 | 在厨房吃 | 10'11'' x 8' | ||
| 一楼 | 客厅 | 16'11'' x 10'6'' | ||
| 一楼 | 餐厅 | 12'0'' x 11'1'' |
https://www.realtor.ca/real-estate/30084178/292-rymal-rd-west-road-hamilton

The trademarks REALTOR®, REALTORS®, and the REALTOR® logo are controlled by The Canadian Real Estate Association (CREA) and identify real estate professionals who are members of CREA. The trademarks MLS®, Multiple Listing Service® and the associated logos are owned by The Canadian Real Estate Association (CREA) and identify the quality of services provided by real estate professionals who are members of CREA. The trademark DDF® is owned by The Canadian Real Estate Association (CREA) and identifies CREA's Data Distribution Facility (DDF®)
REALTORS® Association of Hamilton-Burlington
Royal LePage State Realty Inc.
July 27 2026 08:58:52
