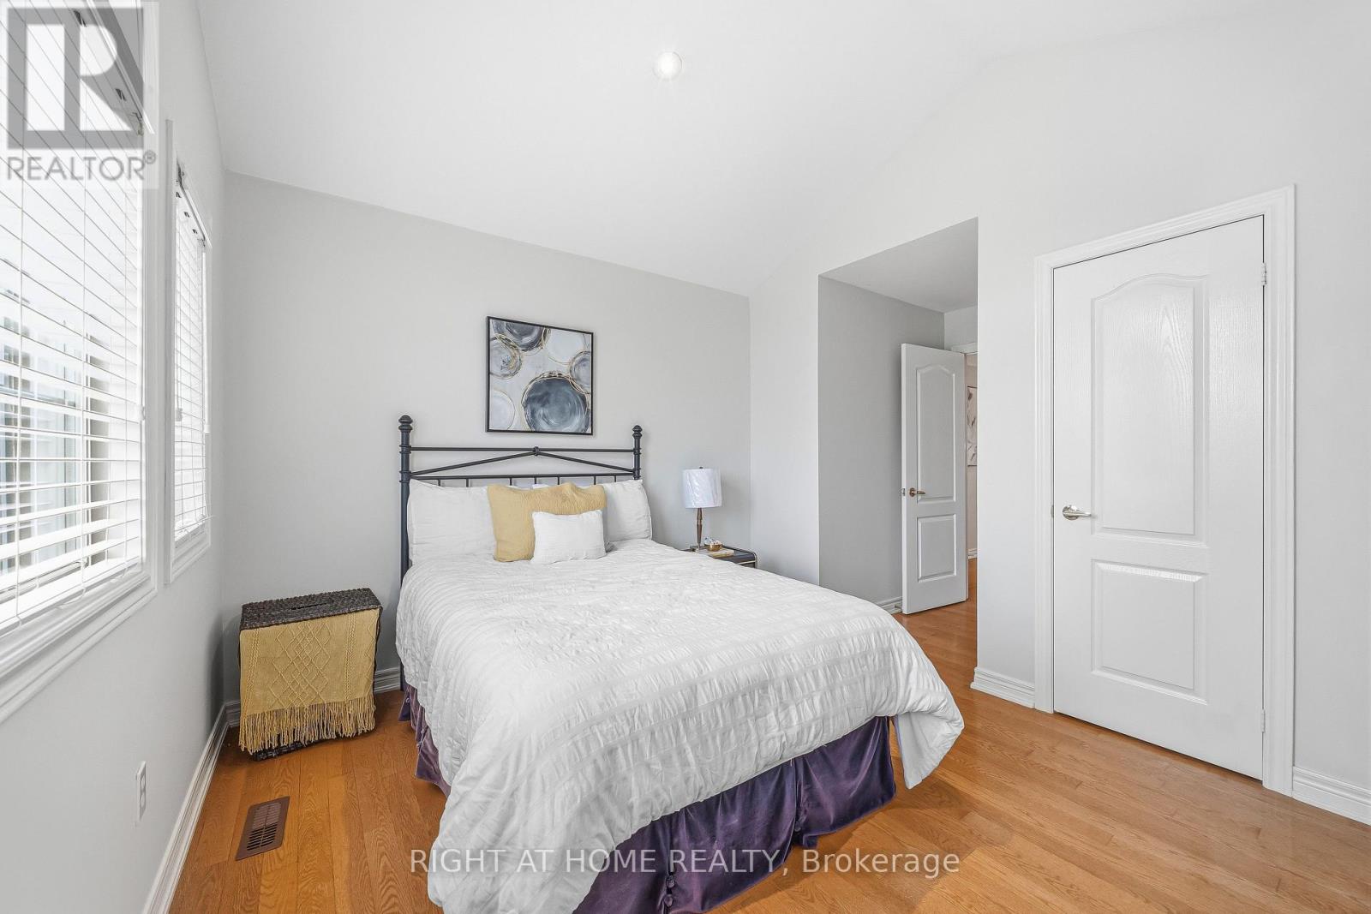
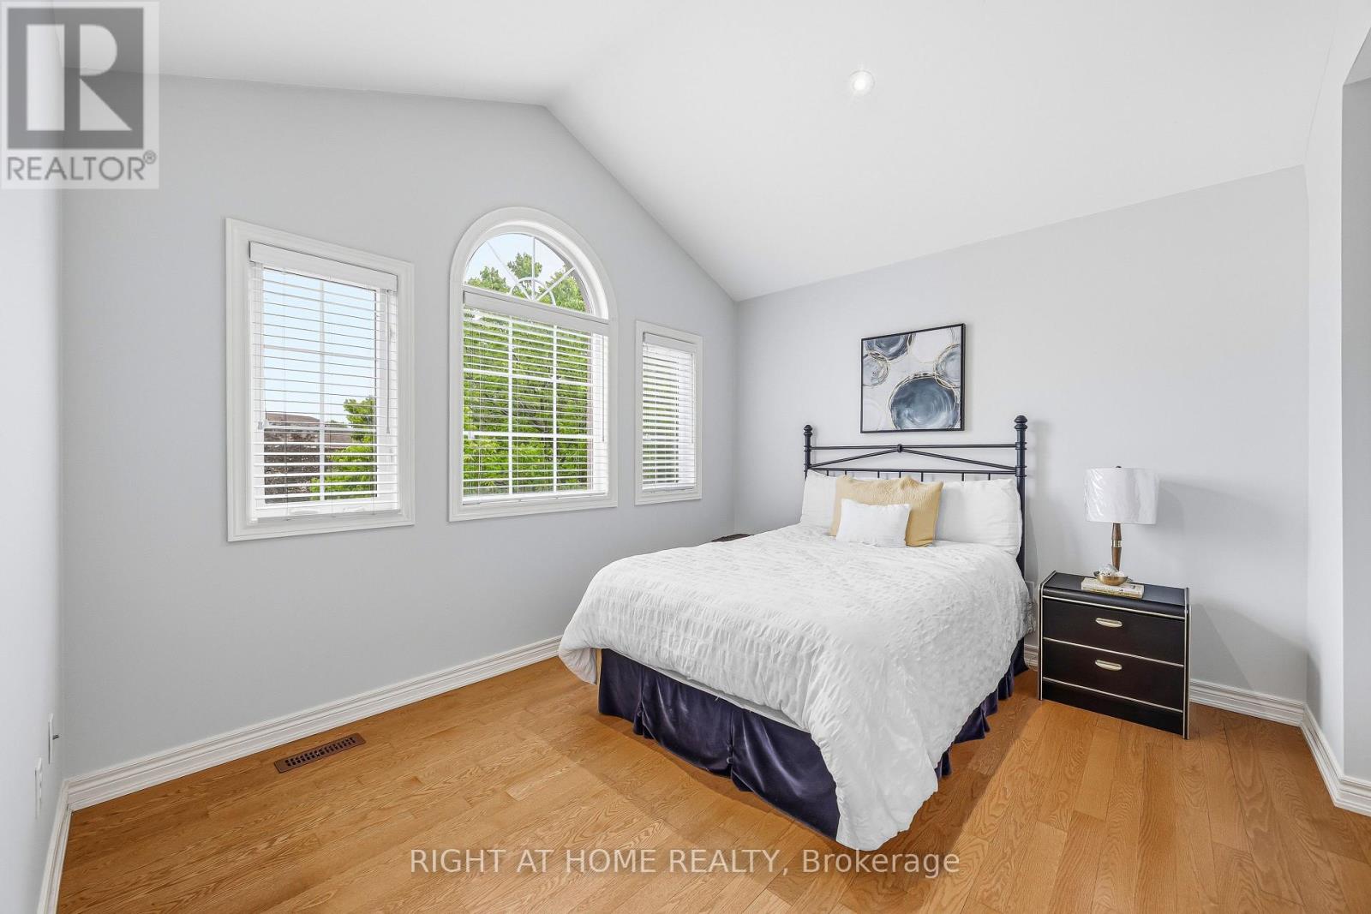
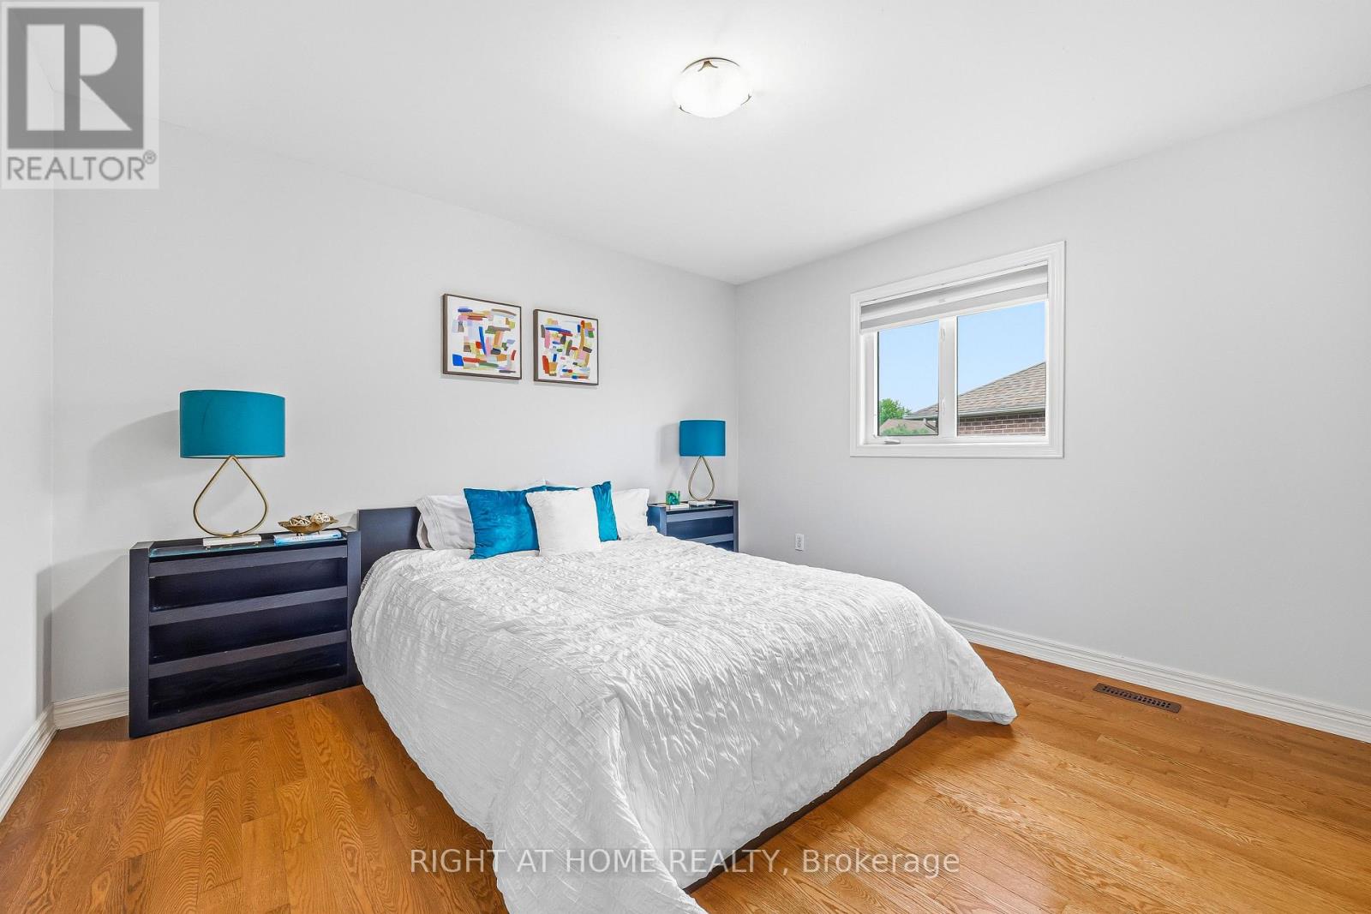
5 卧室
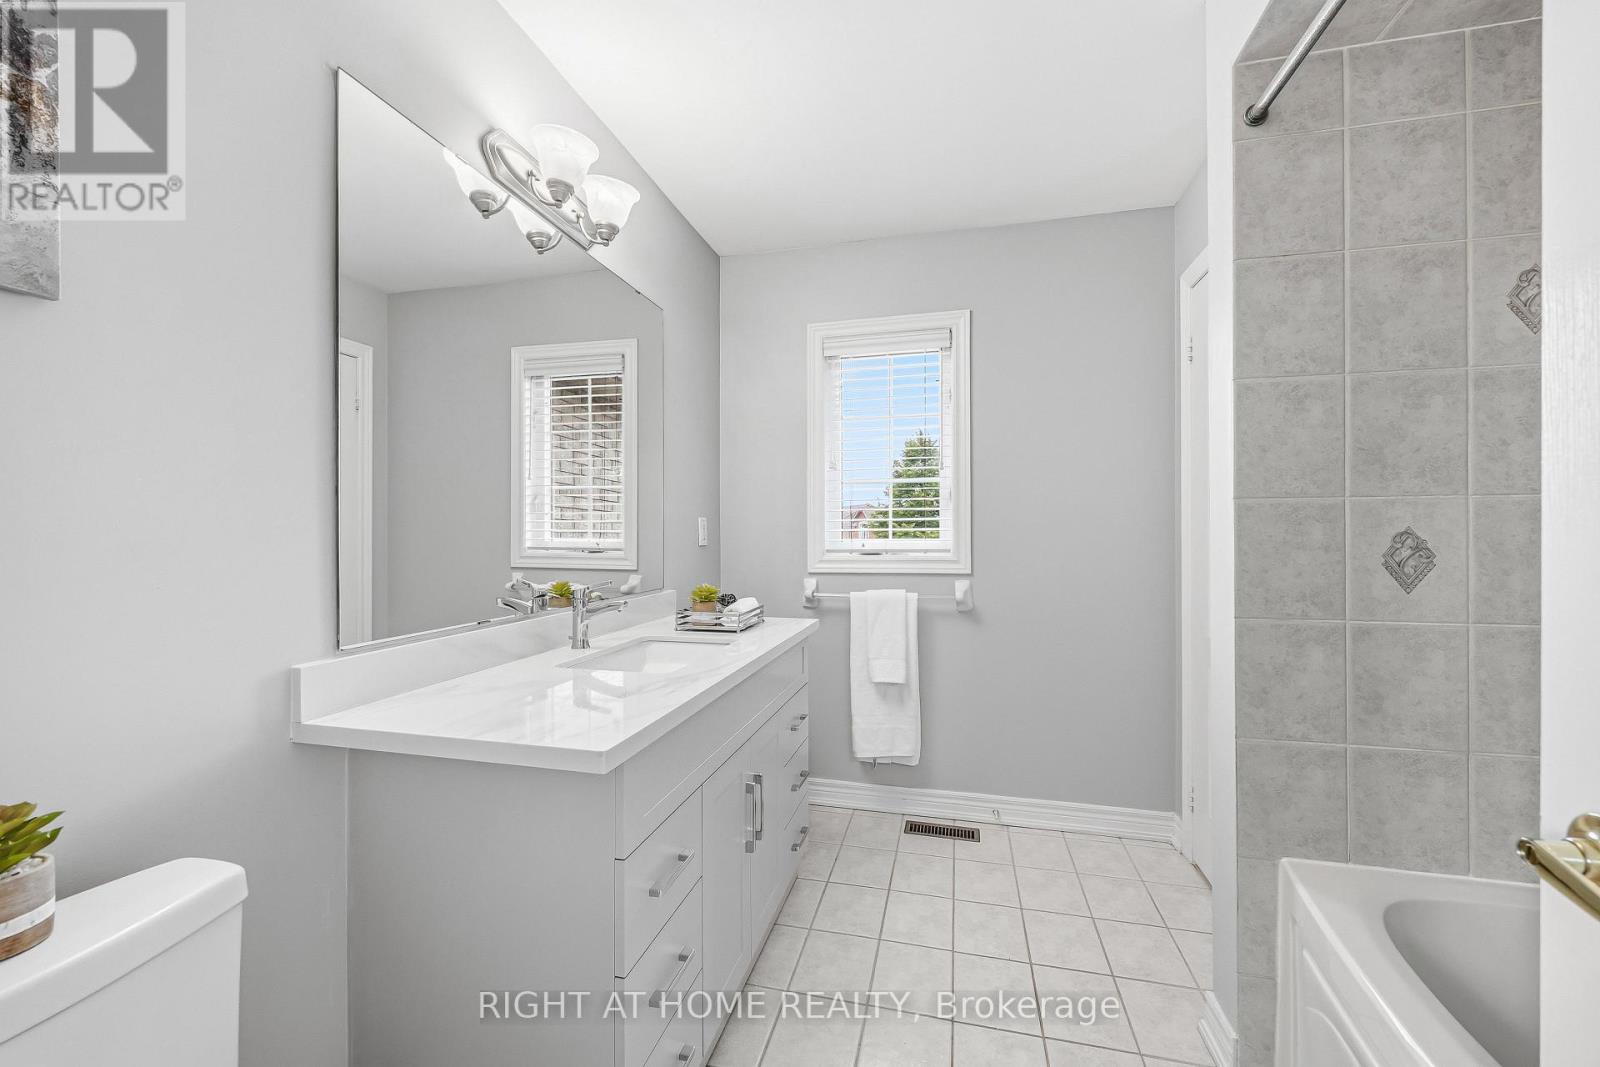
5 浴室
3000 - 3500 sqft
壁炉
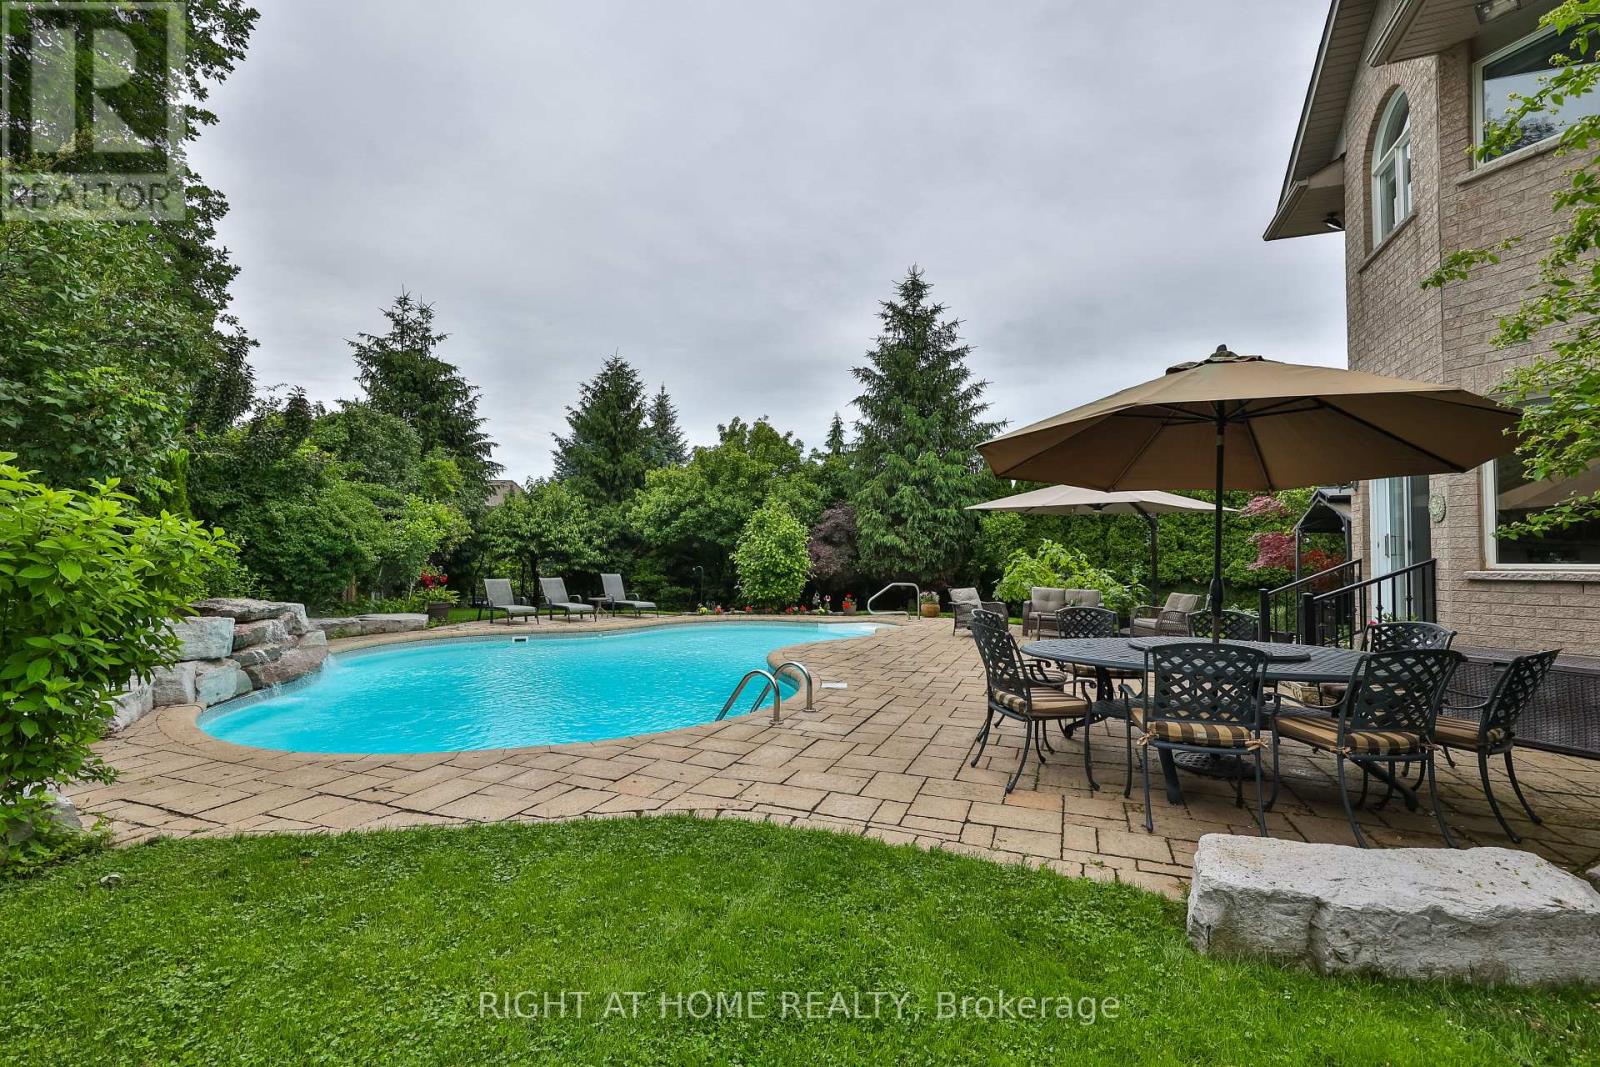
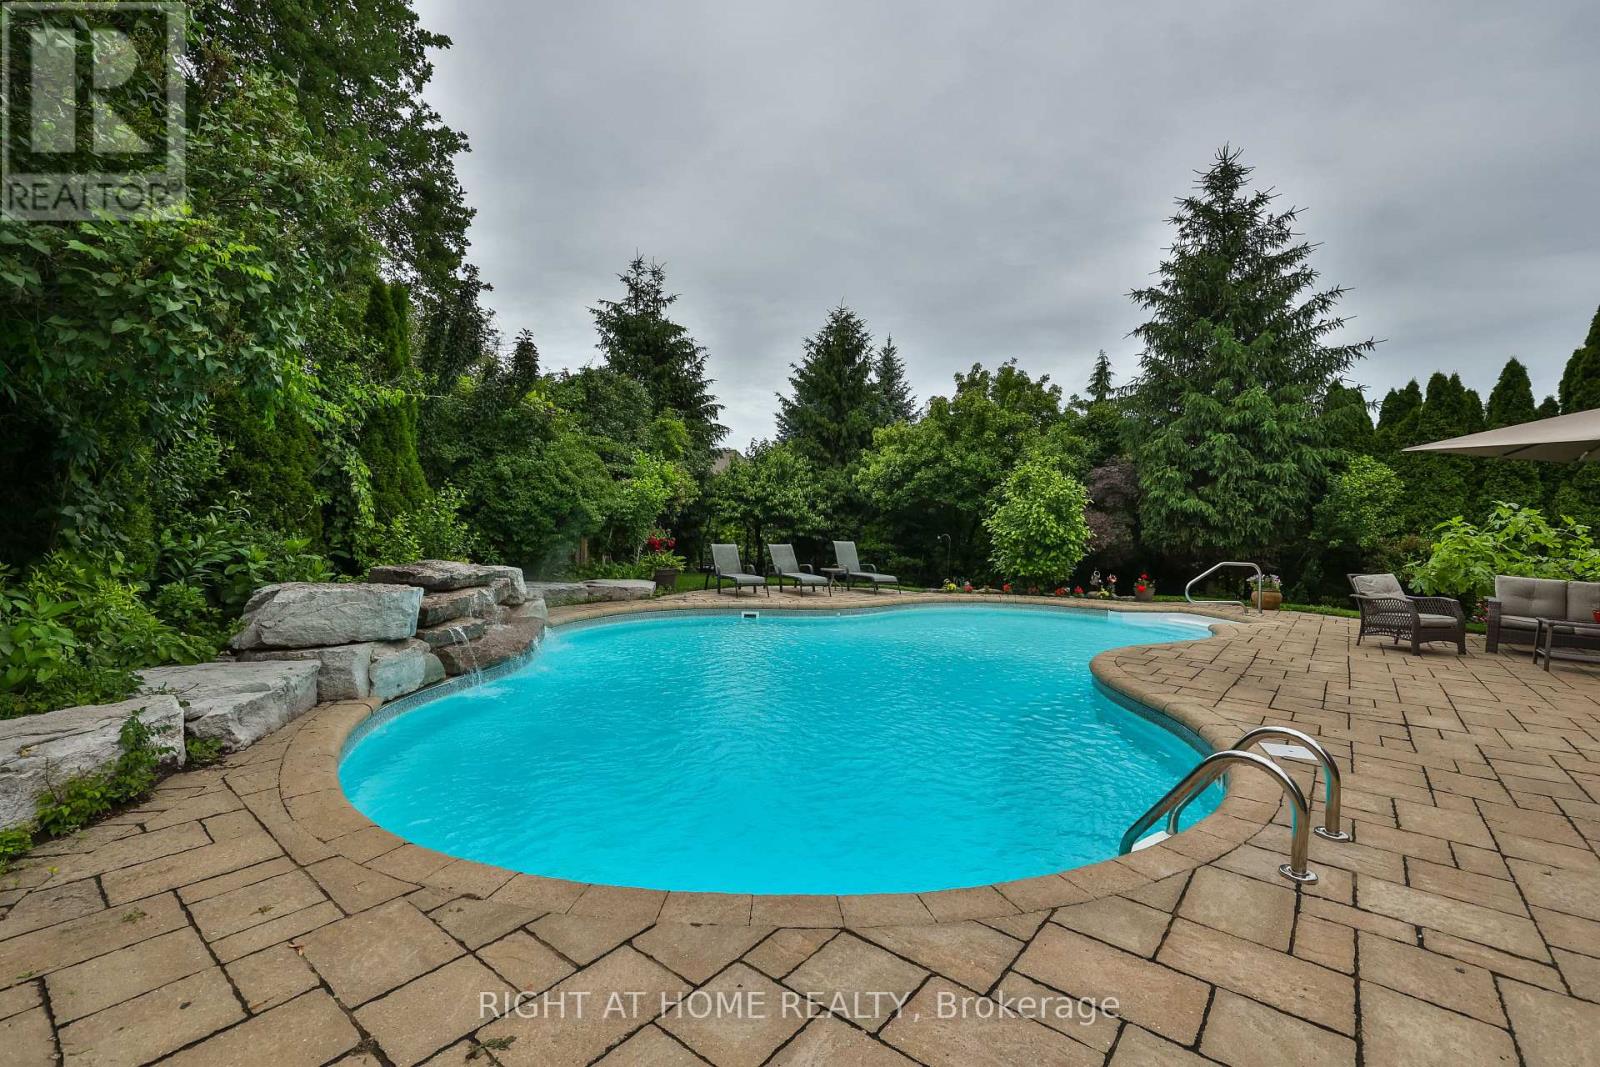
Inground Pool, Outdoor Pool
中央空调
风热取暖
$1,925,888
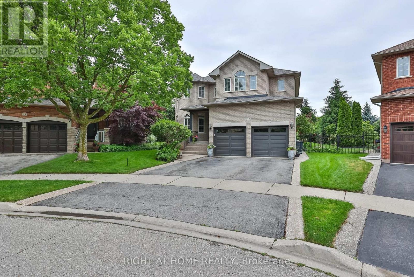
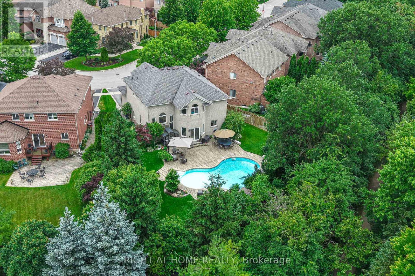
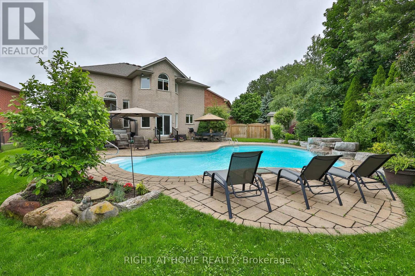
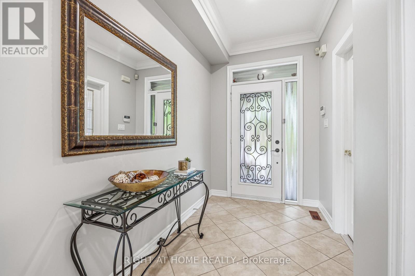
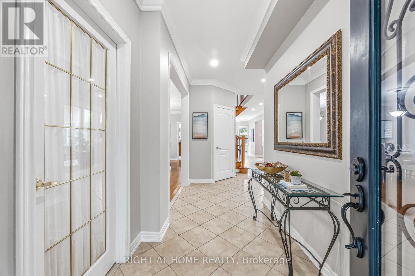
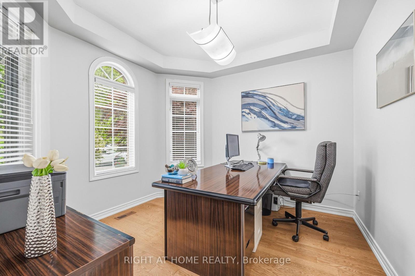
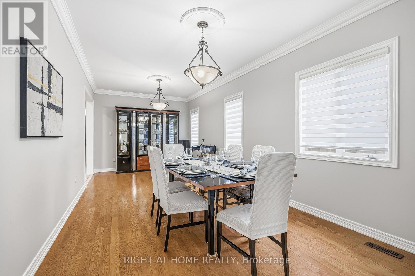
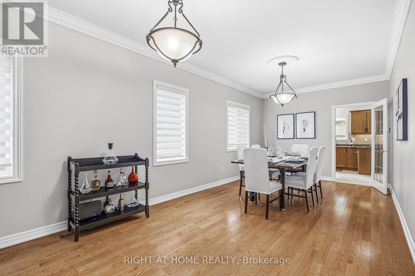
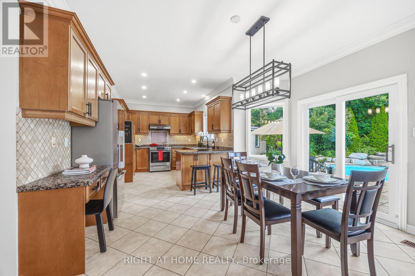
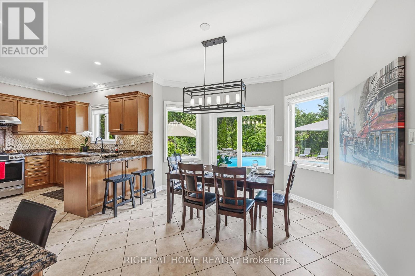
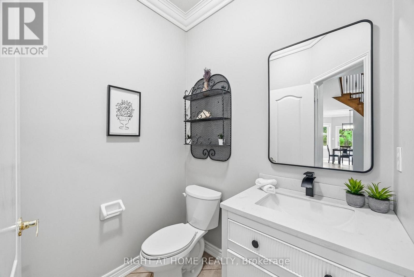
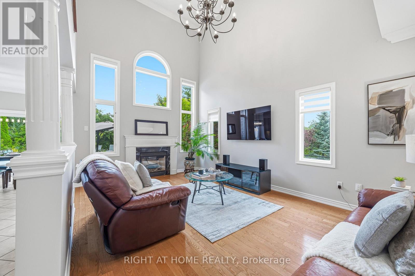
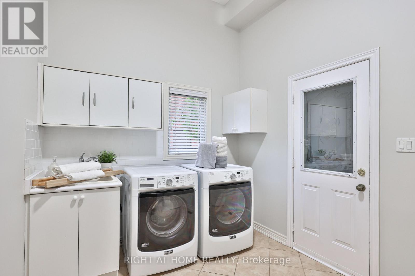
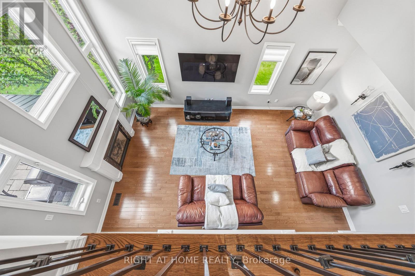
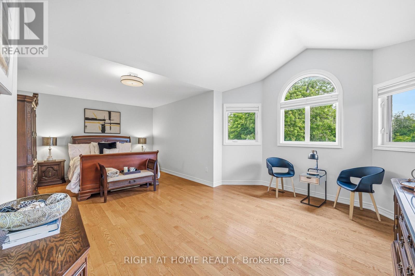
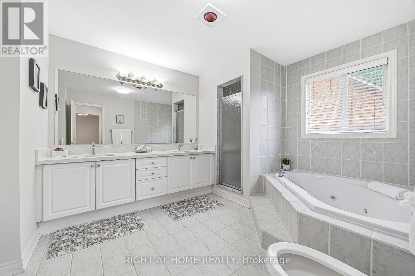
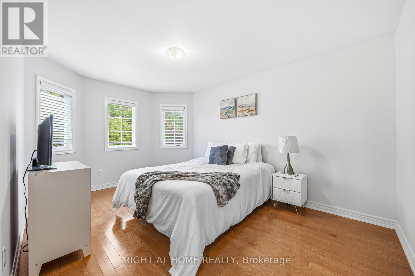
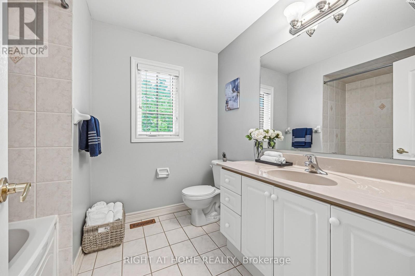
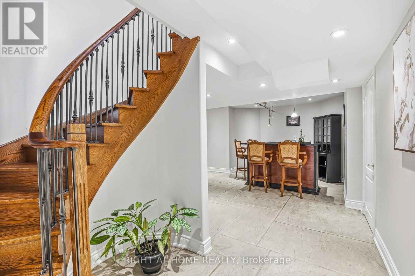
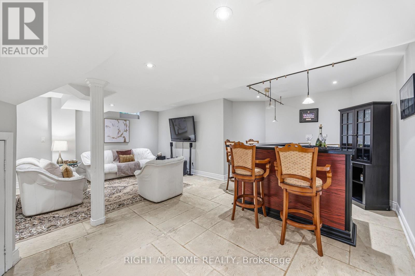
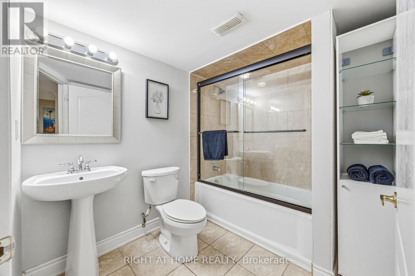
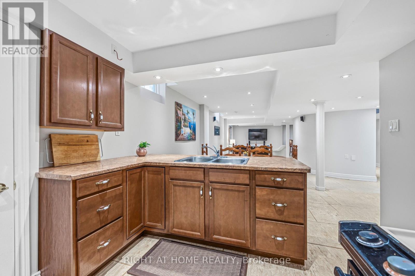
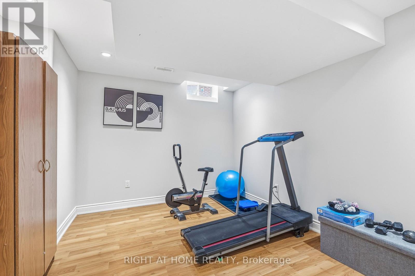
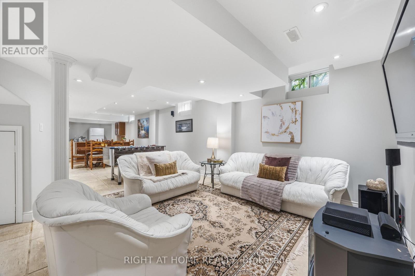
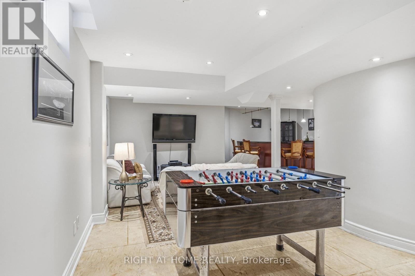
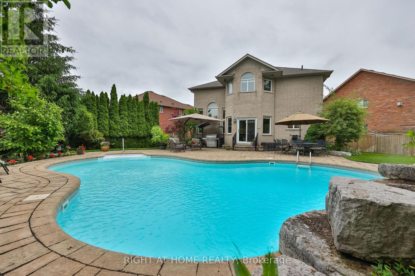
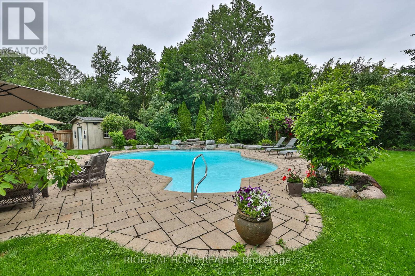
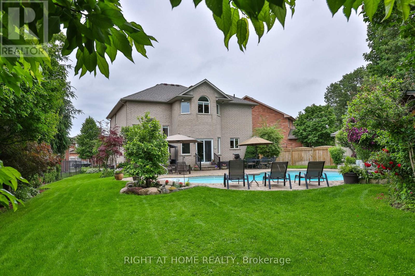
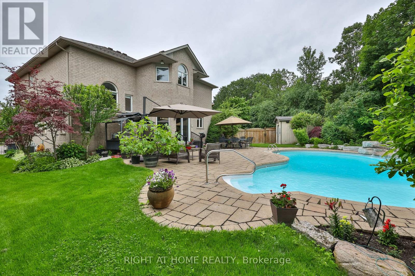
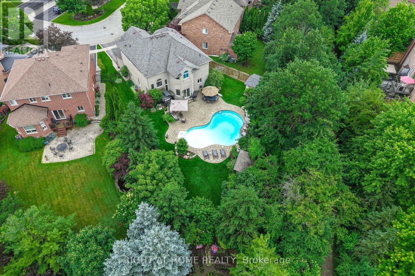
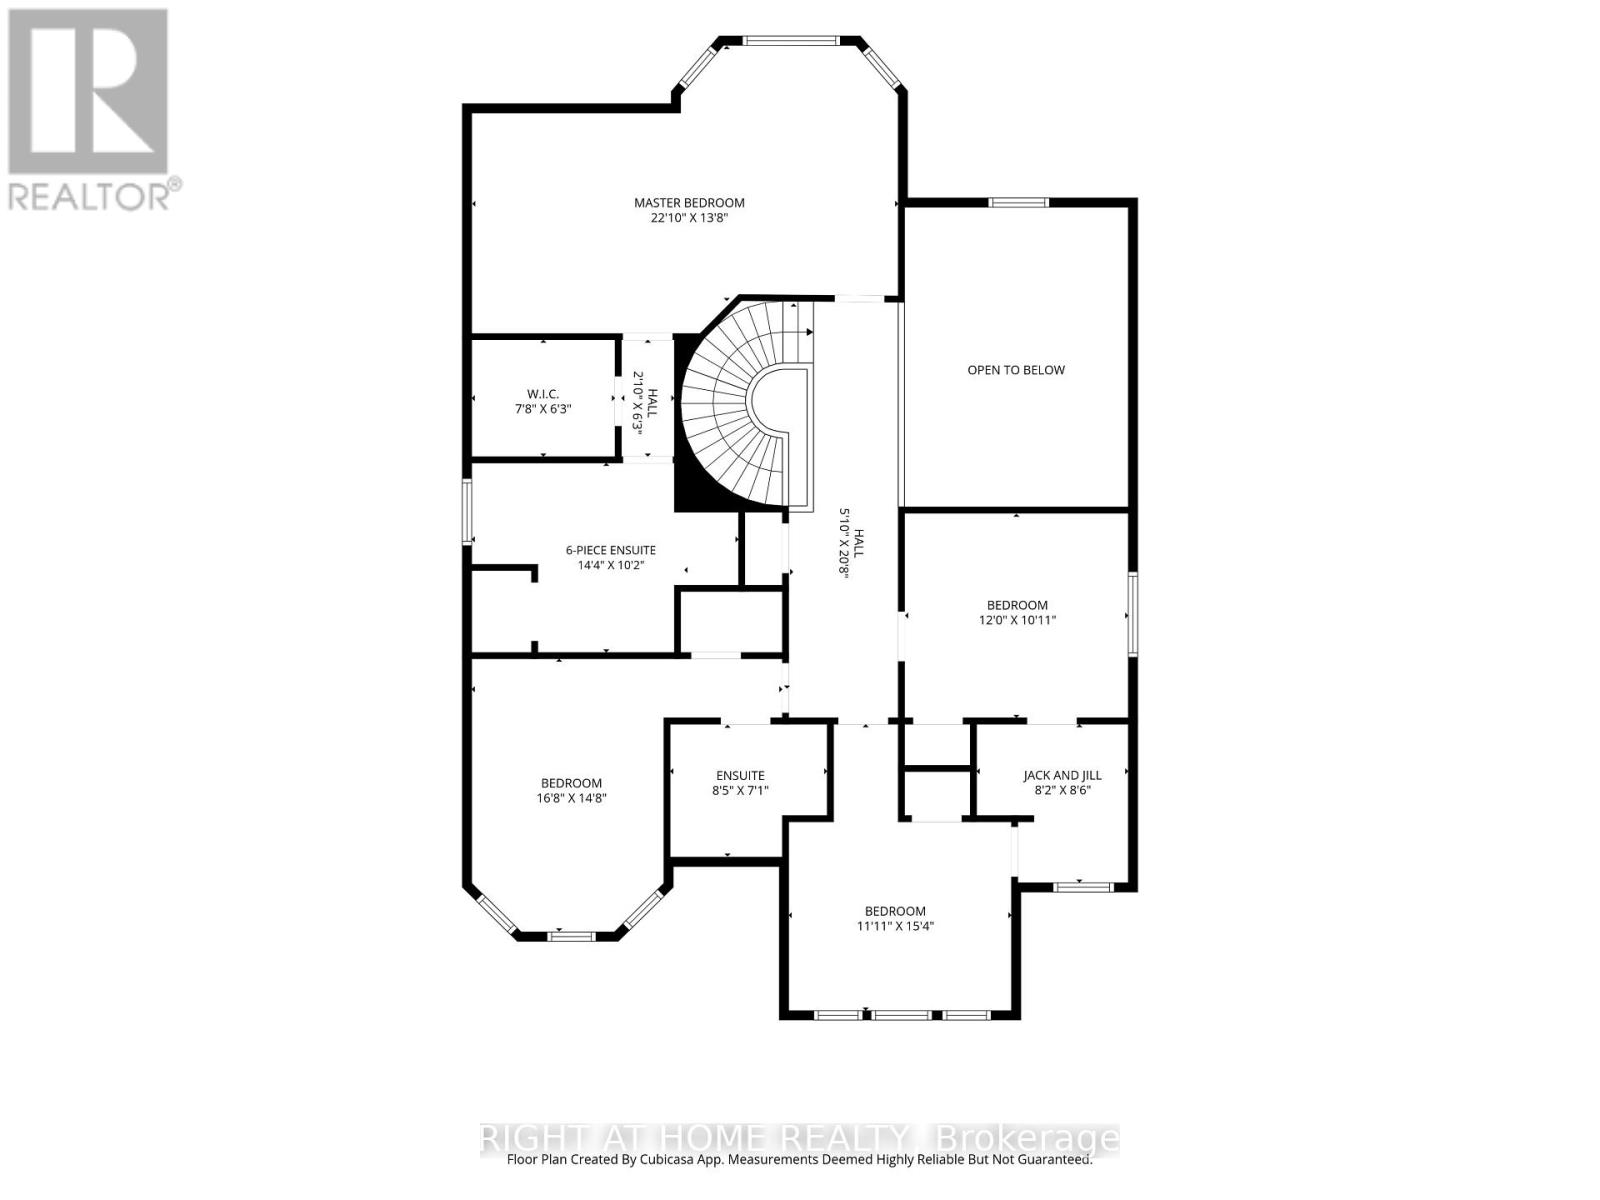
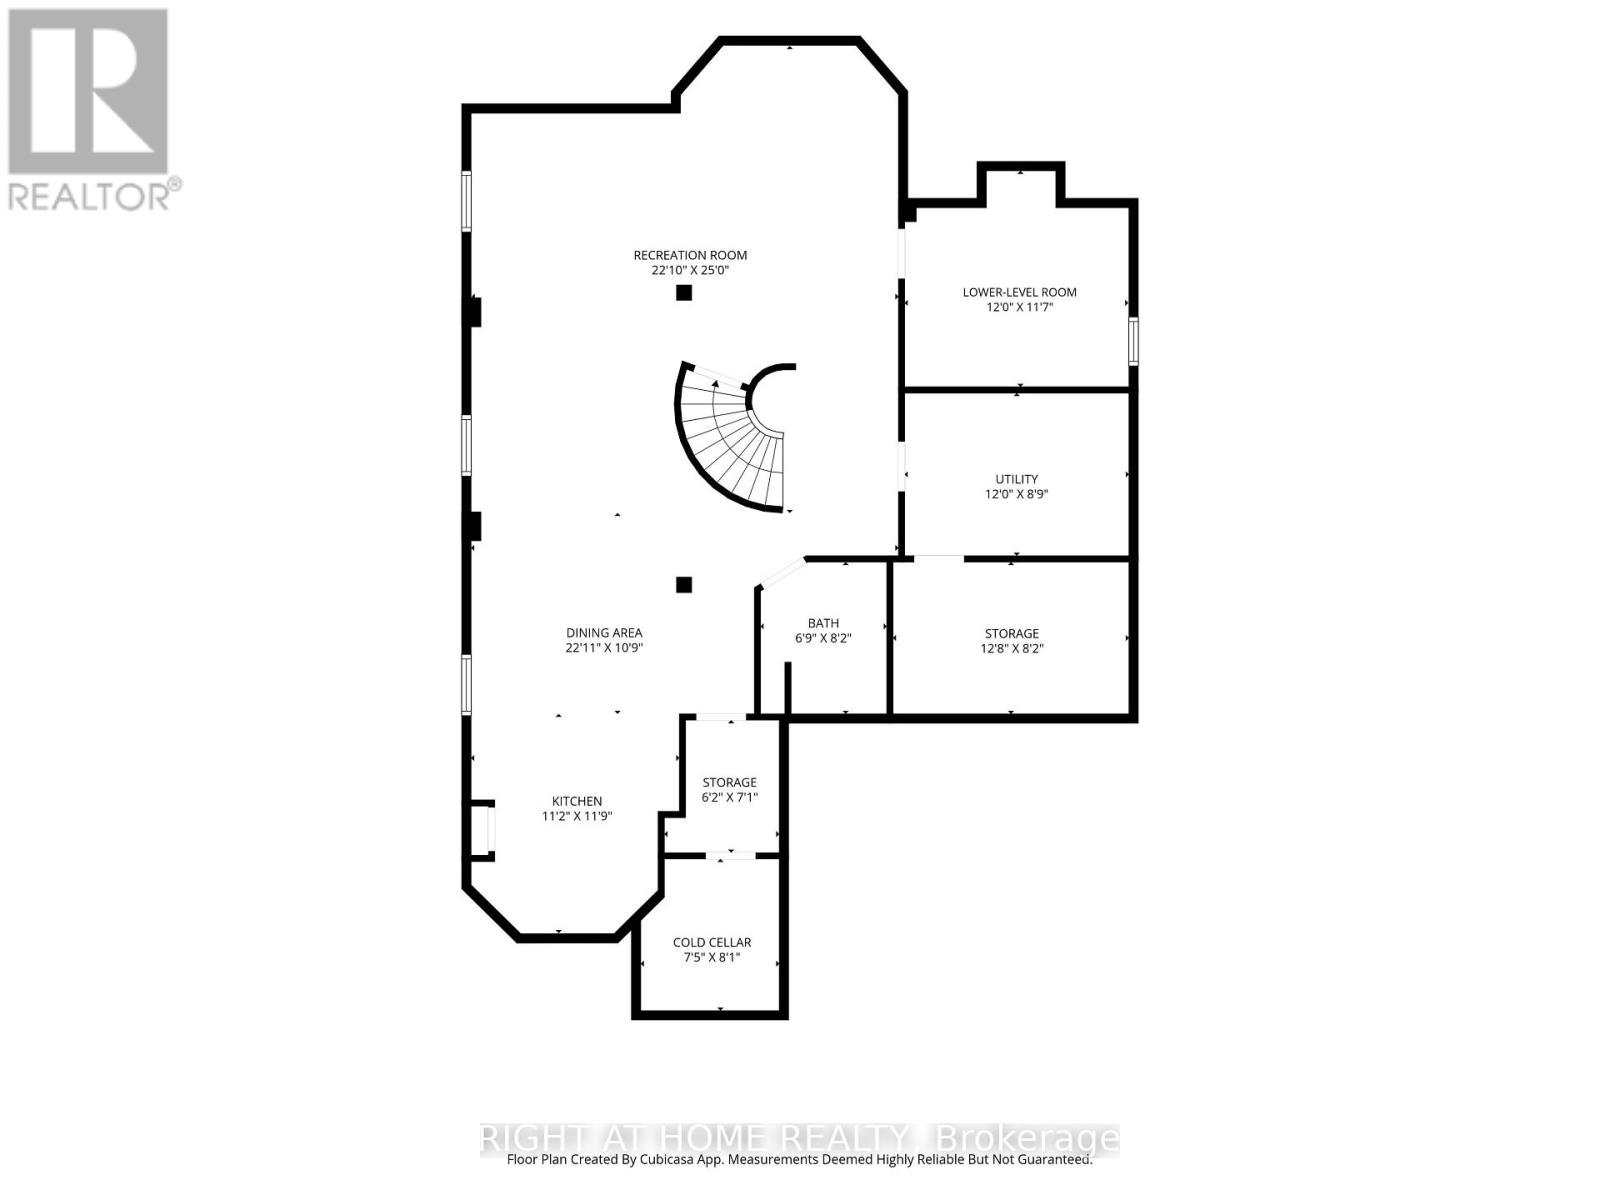
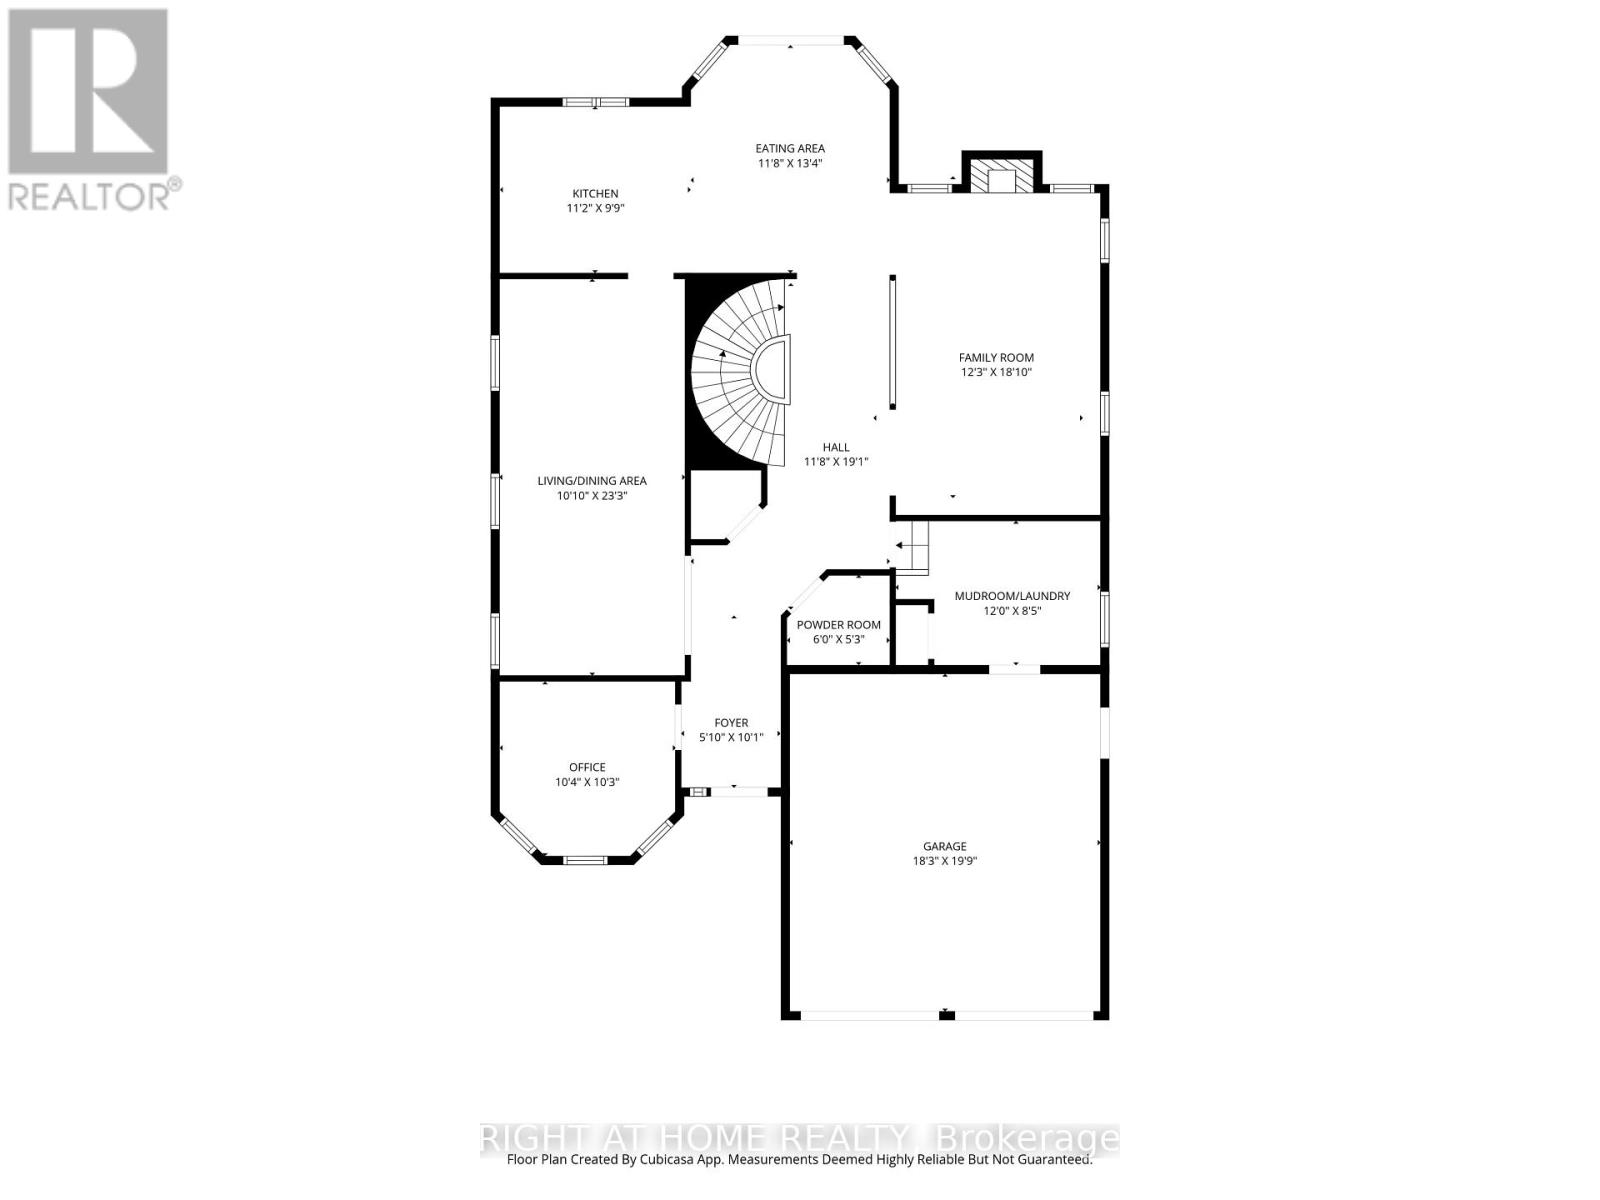
Imagine spending your summers in complete privacy, tucked away in your own Westmount ravine sanctuary. Freshly painted and beautifully curated, this premium pie-shaped property expands to a massive 131-foot-wide rear yard, creating a completely secluded backyard experience. Step outside into your resort-style oasis to host sun-drenched gatherings by the custom 9-foot-deep saltwater pool, unwind to the soothing sound of the waterfall, or watch kids and pets play freely on the expansive lawns. Inside, the home balances grand scale with everyday warmth, offering over 4,000 sq ft of meticulously maintained living space. Picture working from home in your quiet main-floor office, gathering under the family room's dramatic cathedral ceilings, or coming home through the mudroom to seamless hardwood floors that span both levels. Upstairs, every family member enjoys luxury with four spacious bedrooms, each enjoying dedicated ensuite access. The fully finished basement expands your possibilities, featuring a second full kitchen, bathroom, and a flexible layout perfect for an in-law suite, independent guests, or the ultimate recreation zone. Additional features include an in-ground sprinkler system, security system, insulated garage doors with automatic garage door openers. Nestled in one of Oakville's premier neighborhoods, you can walk the kids to top-rated Elementary Captain R. Wilson, Garth Webb Secondary School, or St. Joan of Arc Elementary school, while enjoying effortless proximity to the Oakville Hospital, local parks, upscale shopping, and highways 407 and the QEW. Every update has been handled with care - Freshly painted throughout, new powder room vanity, quartz countertops in ensuites, Roof (2018), Main Floor Appliances (within 5 years) including a brand-new pool transformer (2026), salt cell (2025) and pool safety cover (2024). Ready for you to move in and start making memories. (id:43681)
房源概要
|
MLS® Number
|
W13610260 |
|
房源类型
|
民宅 |
|
社区名字
|
1019 - WM Westmount |
|
设备类型
|
热水器 - Gas, 热水器 |
|
特征
|
Irregular Lot Size, 无地毯 |
|
总车位
|
4 |
|
泳池类型
|
Inground Pool, Outdoor Pool |
|
租赁设备类型
|
热水器 - Gas, 热水器 |
详 情
|
浴室
|
5 |
|
地上卧房
|
4 |
|
地下卧室
|
1 |
|
总卧房
|
5 |
|
Age
|
16 To 30 Years |
|
公寓设施
|
Fireplace(s) |
|
家电类
|
Garage Door Opener Remote(s), Central Vacuum, 烘干机, Freezer, Garage Door Opener, Gas 炉子(s), 洗衣机, 窗帘, 冰箱 |
|
地下室进展
|
已装修 |
|
地下室类型
|
全完工 |
|
施工种类
|
独立屋 |
|
空调
|
中央空调 |
|
外墙
|
砖 |
|
Fire Protection
|
Alarm System, Smoke Detectors, Monitored Alarm |
|
壁炉
|
有 |
|
Fireplace Total
|
1 |
|
Flooring Type
|
Hardwood |
|
地基类型
|
混凝土 |
|
客人卫生间(不包含洗浴)
|
1 |
|
供暖方式
|
天然气 |
|
供暖类型
|
压力热风 |
|
储存空间
|
2 |
|
内部尺寸
|
3000 - 3500 Sqft |
|
类型
|
独立屋 |
|
设备间
|
市政供水 |
车 位
土地
|
英亩数
|
无 |
|
污水道
|
Sanitary Sewer |
|
土地深度
|
111 Ft |
|
土地宽度
|
32 Ft ,1 In |
|
不规则大小
|
32.1 X 111 Ft ; 4.67x131.78x111.19x32.10 |
|
规划描述
|
Rl8 |
房 间
| 楼 层 |
类 型 |
长 度 |
宽 度 |
面 积 |
|
二楼 |
第三卧房 |
3.39 m |
4.69 m |
3.39 m x 4.69 m |
|
二楼 |
浴室 |
2.59 m |
2.16 m |
2.59 m x 2.16 m |
|
二楼 |
Bedroom 4 |
3.65 m |
3.08 m |
3.65 m x 3.08 m |
|
二楼 |
浴室 |
2.5 m |
2.62 m |
2.5 m x 2.62 m |
|
二楼 |
主卧 |
6.74 m |
4.21 m |
6.74 m x 4.21 m |
|
二楼 |
浴室 |
4.39 m |
3.11 m |
4.39 m x 3.11 m |
|
二楼 |
第二卧房 |
5.12 m |
4.5 m |
5.12 m x 4.5 m |
|
地下室 |
浴室 |
2.1 m |
2.5 m |
2.1 m x 2.5 m |
|
地下室 |
设备间 |
3.66 m |
2.71 m |
3.66 m x 2.71 m |
|
地下室 |
Furnace |
3.9 m |
2.5 m |
3.9 m x 2.5 m |
|
地下室 |
厨房 |
3.41 m |
3.62 m |
3.41 m x 3.62 m |
|
地下室 |
餐厅 |
6.74 m |
6.74 m |
6.74 m x 6.74 m |
|
地下室 |
娱乐,游戏房 |
6.74 m |
7.62 m |
6.74 m x 7.62 m |
|
地下室 |
Cold Room |
2.47 m |
2.16 m |
2.47 m x 2.16 m |
|
一楼 |
厨房 |
3.41 m |
3.44 m |
3.41 m x 3.44 m |
|
一楼 |
家庭房 |
3 m |
5.49 m |
3 m x 5.49 m |
|
一楼 |
洗衣房 |
3.66 m |
2.59 m |
3.66 m x 2.59 m |
|
一楼 |
厨房 |
3.59 m |
4.08 m |
3.59 m x 4.08 m |
|
一楼 |
客厅 |
7.1 m |
3.08 m |
7.1 m x 3.08 m |
|
一楼 |
Office |
3.17 m |
3.14 m |
3.17 m x 3.14 m |
|
一楼 |
Partial Bathroom |
1.82 m |
1.62 m |
1.82 m x 1.62 m |
设备间
https://www.realtor.ca/real-estate/30084187/2275-whitecliffe-way-oakville-wm-westmount-1019-wm-westmount