3 卧室
2 浴室
1100 - 1500 sqft
中央空调
风热取暖
$3,200 Monthly
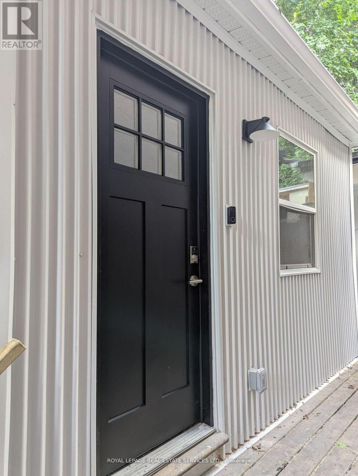
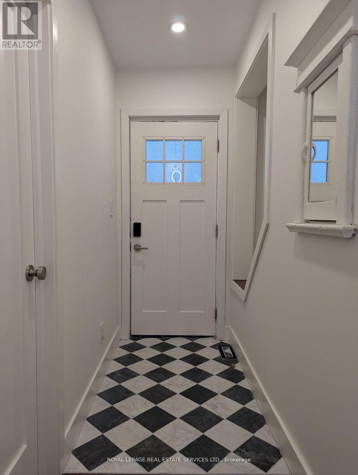
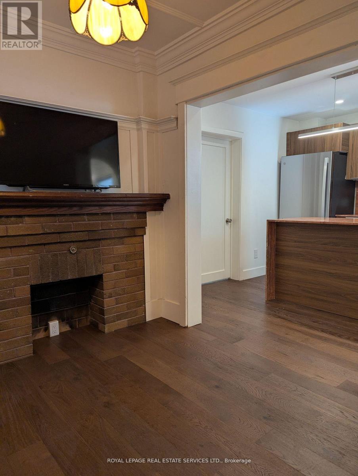
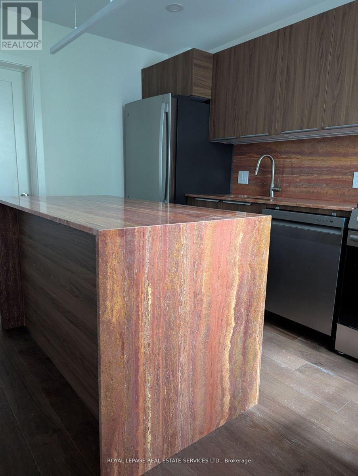
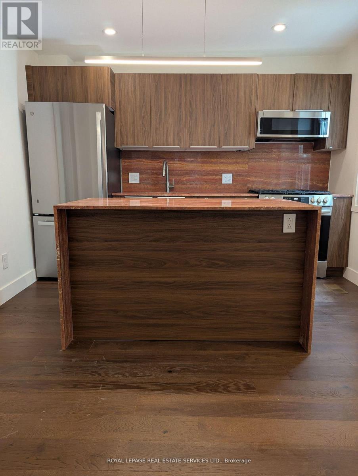
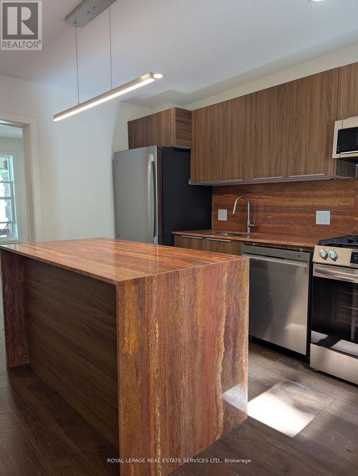
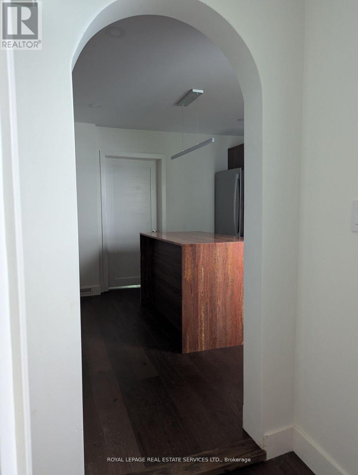
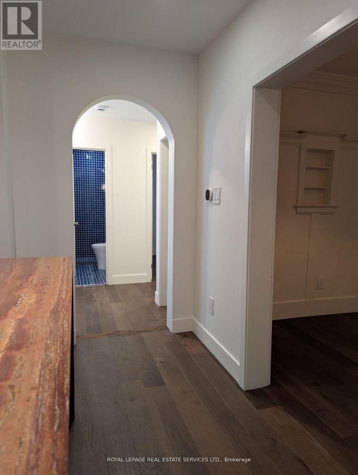
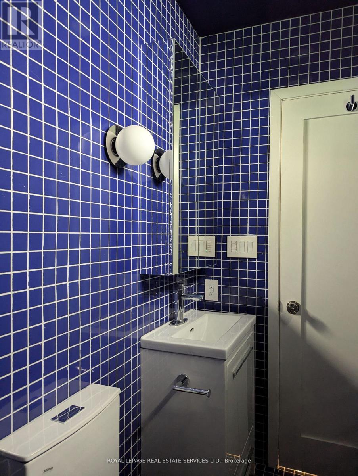
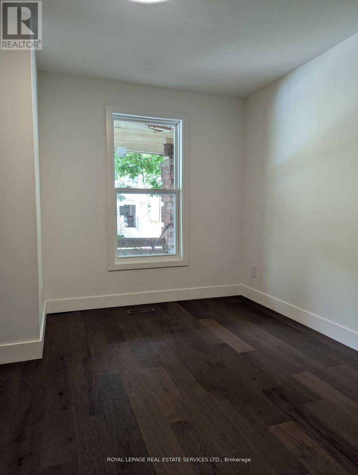
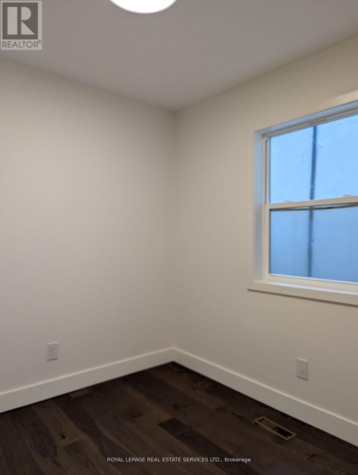
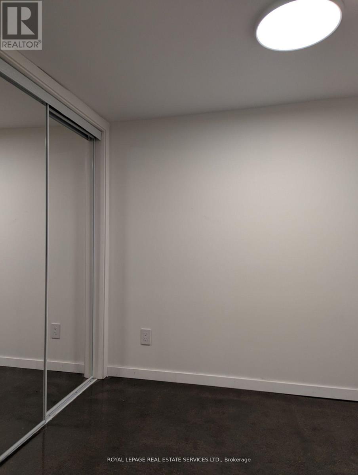
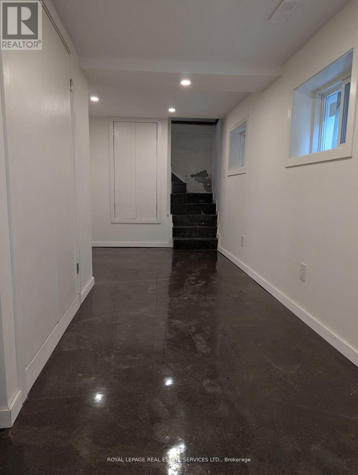
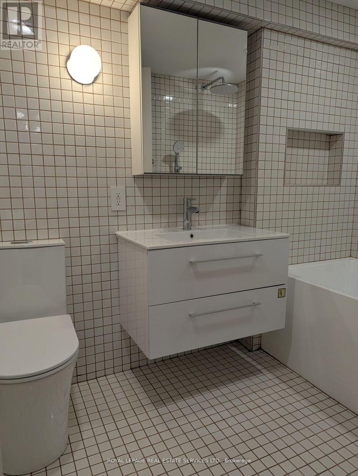
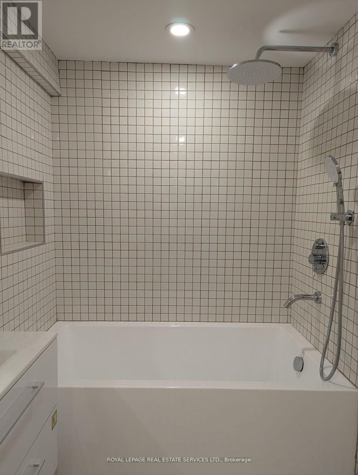
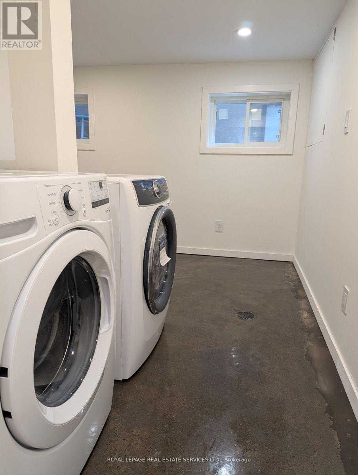
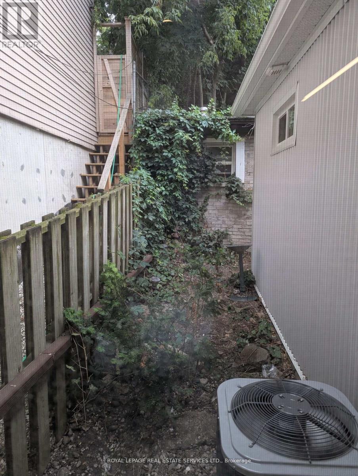
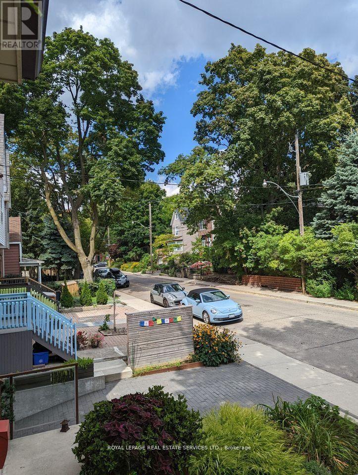
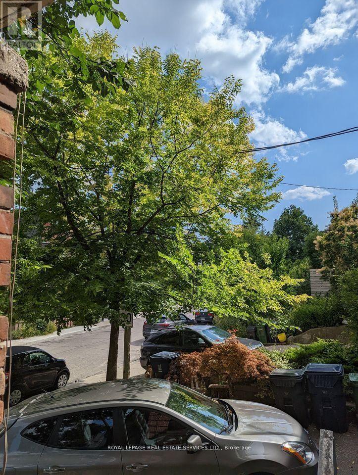
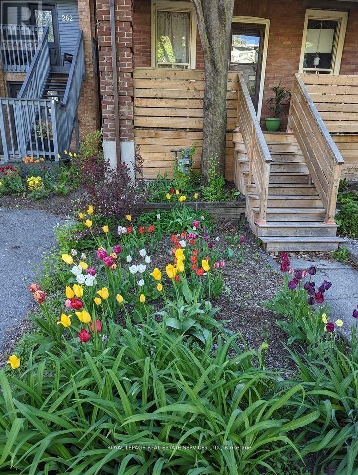
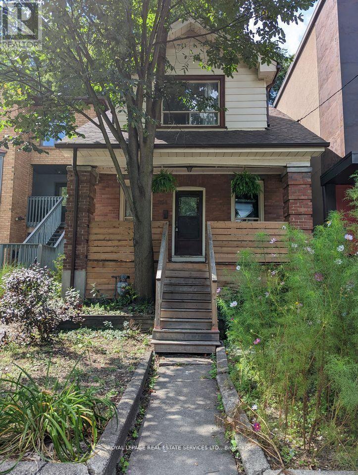
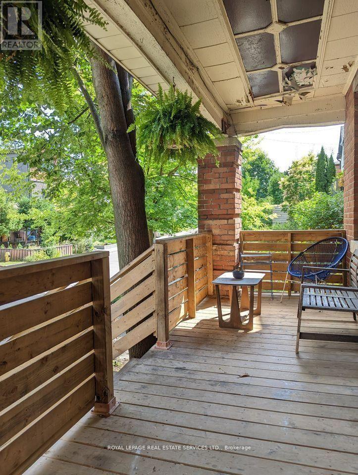
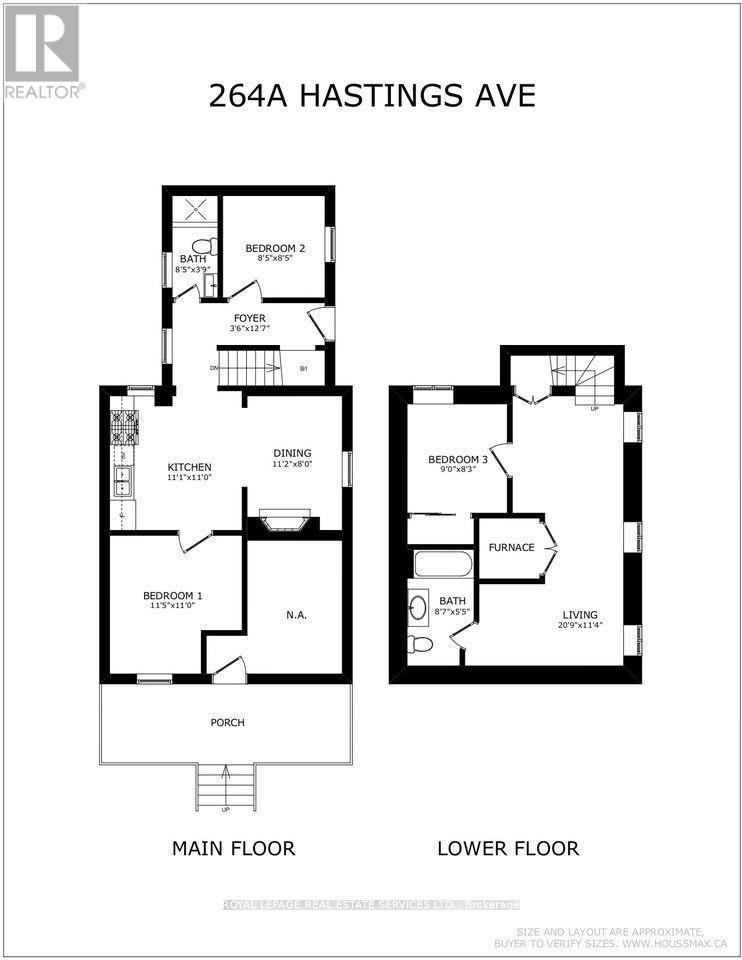
Renovated 3 bed + 2 bathroom unit on the main floor and lower level of a duplex on a quiet, tree-lined street in Gerrard East. New stainless steel appliances with gas stove, dishwasher, and red travertine counter and island. Walnut cabinetry and engineered hardwood throughout the main floor. Brand new windows, furnace, and AC; lighting, with some original trim and fireplace mantle. Brand new washer and gas dryer. Finished concrete flooring in basement. Shared deck in the front of the house with a perennial garden. Streetcar on Gerrard. Steps to Greenwood Park. Off-leash dog park and skating rink. Farmers market every Sunday. Minutes to shops on Queen St. or restaurants on Gerrard. Utilities extra. Street permit parking in front on quiet street.Ideal for a couple looking for space, 2 or 3 friends, or a small family. Pet friendly. Available Sept 1. (id:43681)
房源概要
|
MLS® Number
|
E13609542 |
|
房源类型
|
民宅 |
|
社区名字
|
South Riverdale |
|
附近的便利设施
|
公园, 公共交通 |
|
社区特征
|
社区活动中心 |
|
总车位
|
1 |
详 情
|
浴室
|
2 |
|
地上卧房
|
3 |
|
总卧房
|
3 |
|
家电类
|
烘干机, 炉子, 洗衣机, 冰箱 |
|
地下室类型
|
没有 |
|
施工种类
|
独立屋 |
|
空调
|
中央空调 |
|
外墙
|
砖 Facing |
|
Flooring Type
|
Hardwood, 混凝土 |
|
地基类型
|
水泥 |
|
供暖方式
|
天然气 |
|
供暖类型
|
压力热风 |
|
储存空间
|
2 |
|
内部尺寸
|
1100 - 1500 Sqft |
|
类型
|
独立屋 |
|
设备间
|
市政供水 |
车 位
土地
|
英亩数
|
无 |
|
土地便利设施
|
公园, 公共交通 |
|
污水道
|
Sanitary Sewer |
|
地表水
|
湖泊/池塘 |
房 间
| 楼 层 |
类 型 |
长 度 |
宽 度 |
面 积 |
|
Lower Level |
第三卧房 |
2.74 m |
2.51 m |
2.74 m x 2.51 m |
|
Lower Level |
浴室 |
2.62 m |
1.65 m |
2.62 m x 1.65 m |
|
Lower Level |
客厅 |
6.32 m |
3.45 m |
6.32 m x 3.45 m |
|
一楼 |
餐厅 |
3.4 m |
2.44 m |
3.4 m x 2.44 m |
|
一楼 |
主卧 |
3.48 m |
3.35 m |
3.48 m x 3.35 m |
|
一楼 |
厨房 |
3.38 m |
3.35 m |
3.38 m x 3.35 m |
|
一楼 |
浴室 |
2.57 m |
1.14 m |
2.57 m x 1.14 m |
|
一楼 |
卧室 |
2.57 m |
2.57 m |
2.57 m x 2.57 m |
设备间
https://www.realtor.ca/real-estate/30083381/main-264a-hastings-avenue-toronto-south-riverdale-south-riverdale