
2075 Appleby Line Unit# 410 Burlington, Ontario L7L 7H3


$2,400 Monthly
Insurance, Water, Exterior Maintenance
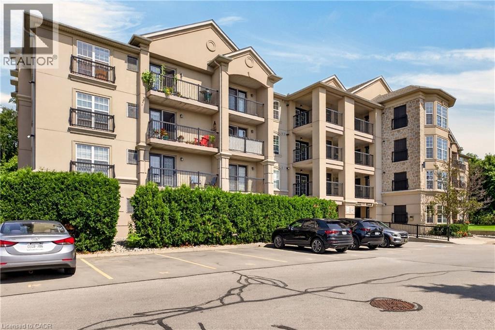
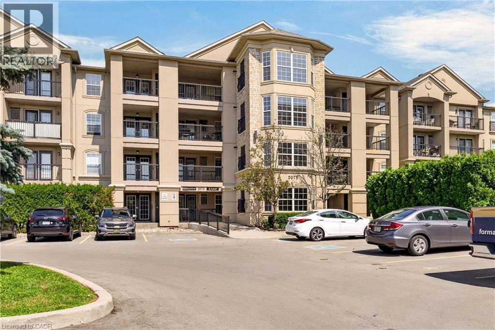
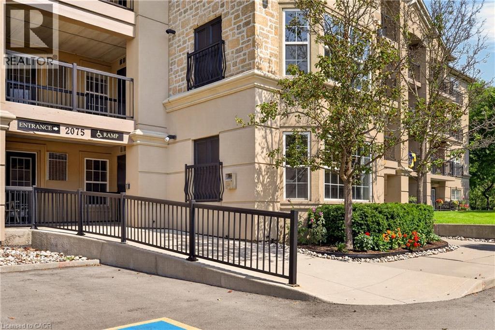
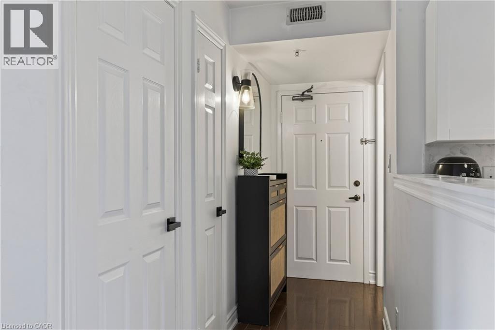
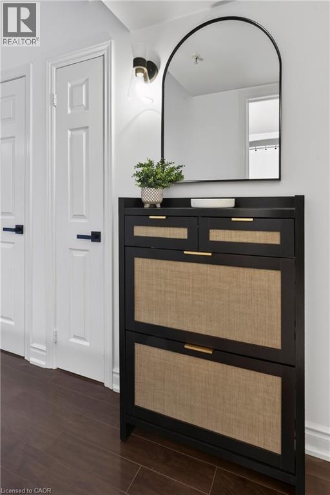
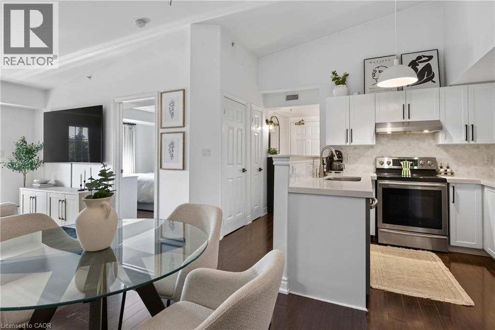
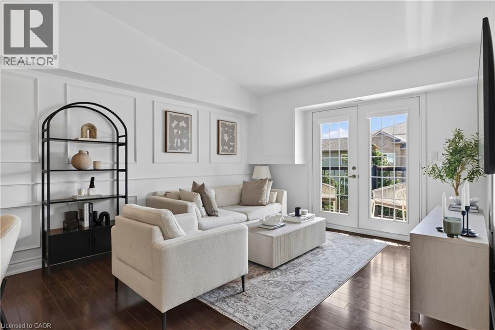
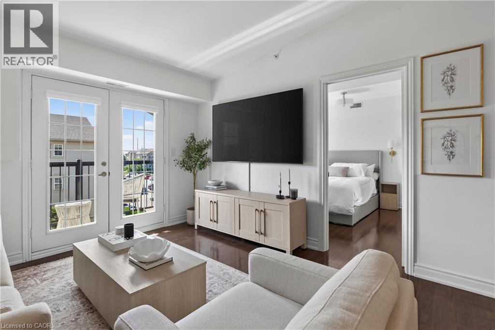
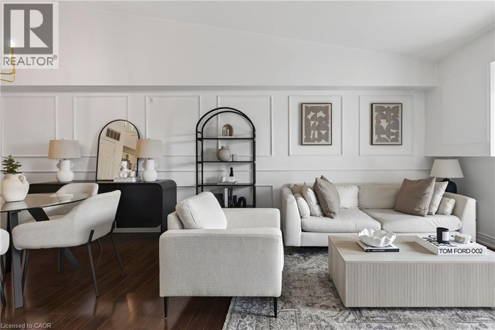
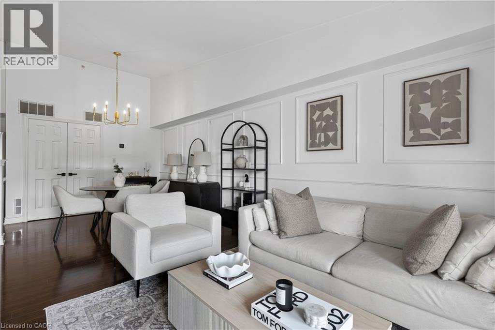
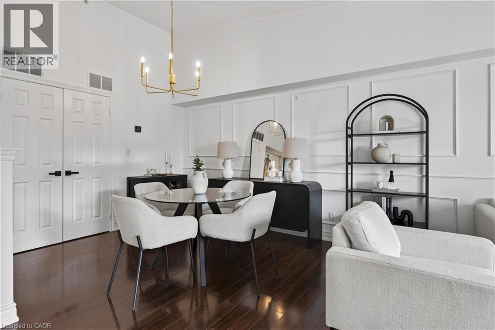
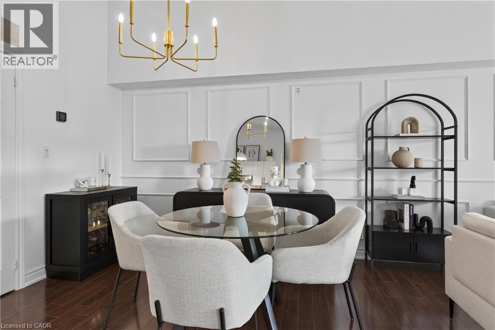
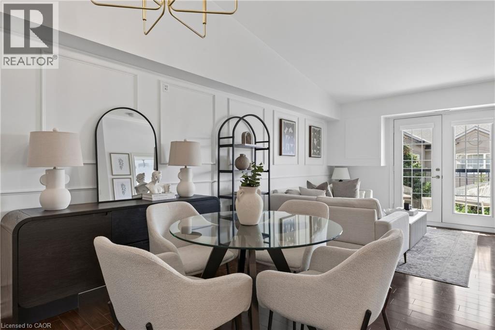
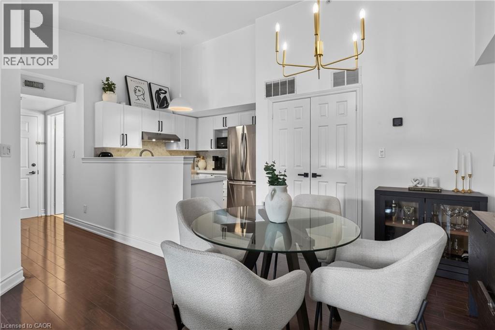
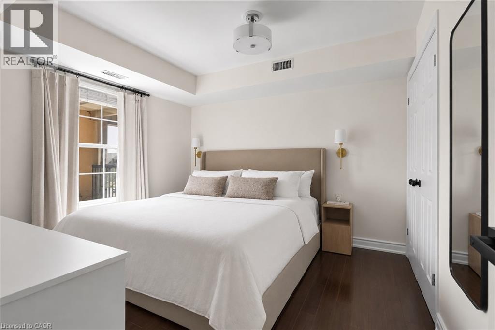
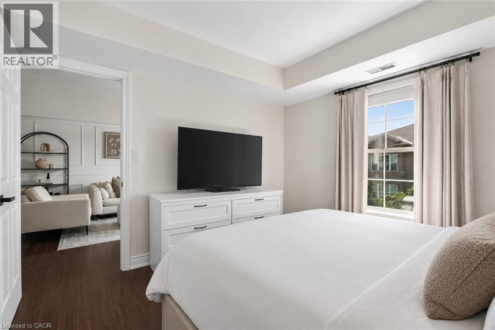
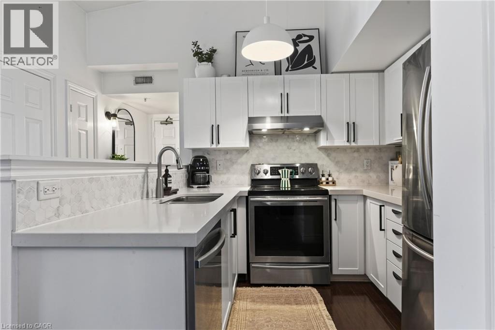
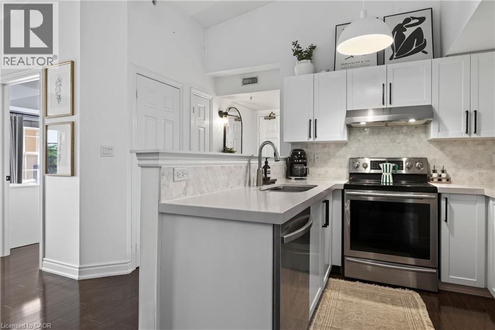
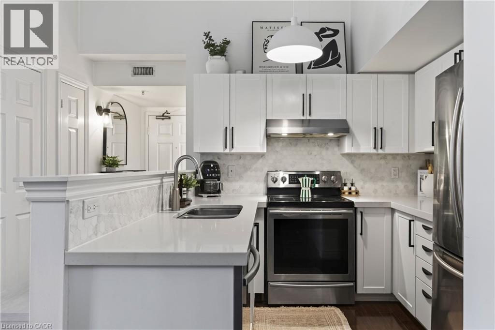
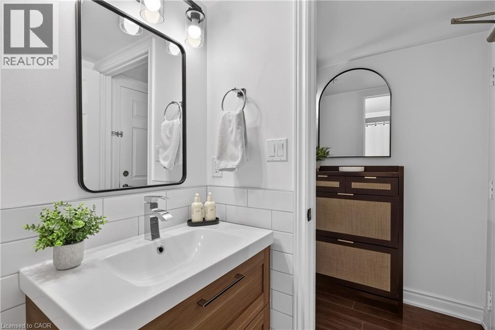
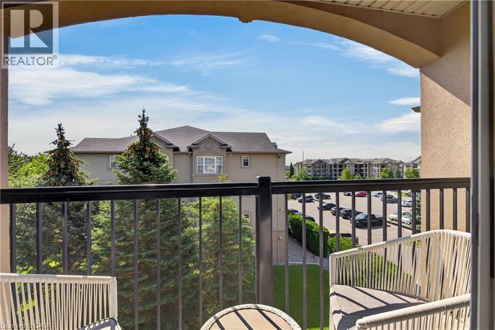
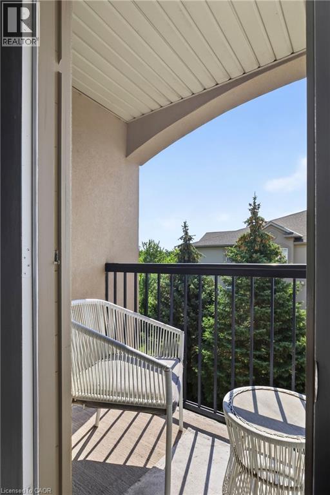
Welcome to 2075 Appleby Line, where modern comfort meets unbeatable convenience in Burlington's highly sought-after Uptown community. This bright and beautifully maintained top-floor 1-bedroom, 1-bathroom condo offers a thoughtfully designed open-concept layout with soaring vaulted ceilings, creating an airy and spacious feel throughout. Large windows flood the space with natural light, while the functional kitchen overlooks the living and dining area, creating the perfect setting for both everyday living and entertaining. Step outside to your private balcony, an ideal place to enjoy your morning coffee or unwind after a long day. One underground parking space and a private storage locker are included, offering added convenience and valuable extra storage. Ideally situated just minutes from shopping, restaurants, cafes, grocery stores, parks, scenic trails, fitness centres, and all your everyday essentials, this location truly has it all. Commuters will appreciate quick access to the QEW, Highway 407, Appleby GO Station, and public transit, making travel throughout Burlington and the GTA effortless. Whether you're a professional, couple, or downsizer, this move-in-ready condo offers the perfect combination of style, comfort, convenience, and an exceptional location. (id:43681)
房源概要
| MLS® Number | 40851331 |
| 房源类型 | 民宅 |
| 特征 | Southern Exposure, 阳台, 自动车库门 |
| 总车位 | 1 |
| 存储类型 | 储物柜 |
详 情
| 浴室 | 1 |
| 地上卧房 | 1 |
| 总卧房 | 1 |
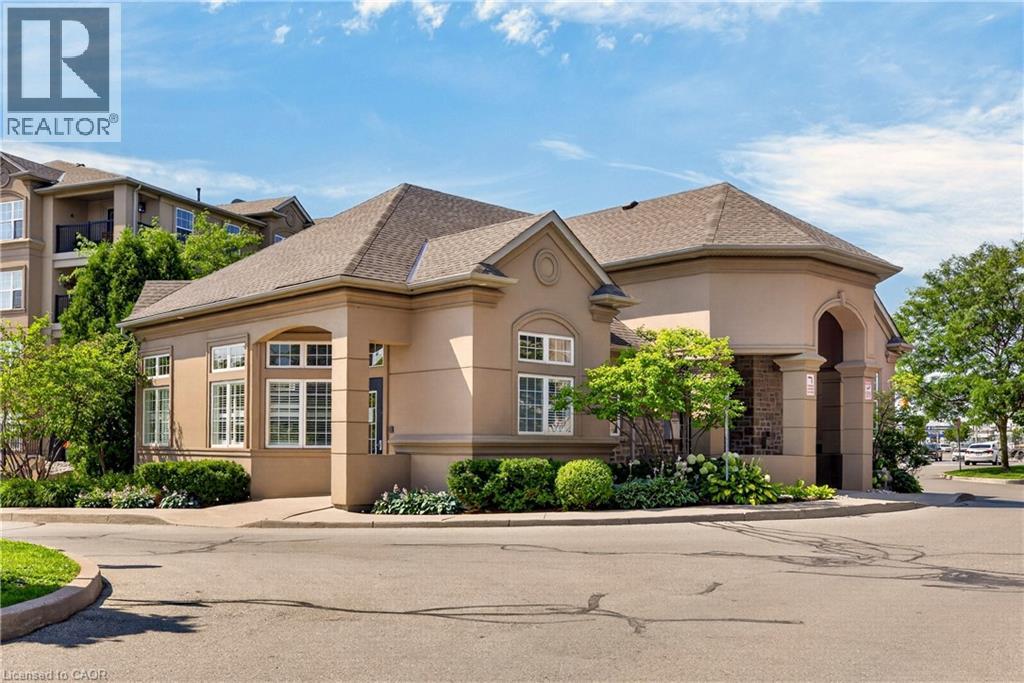
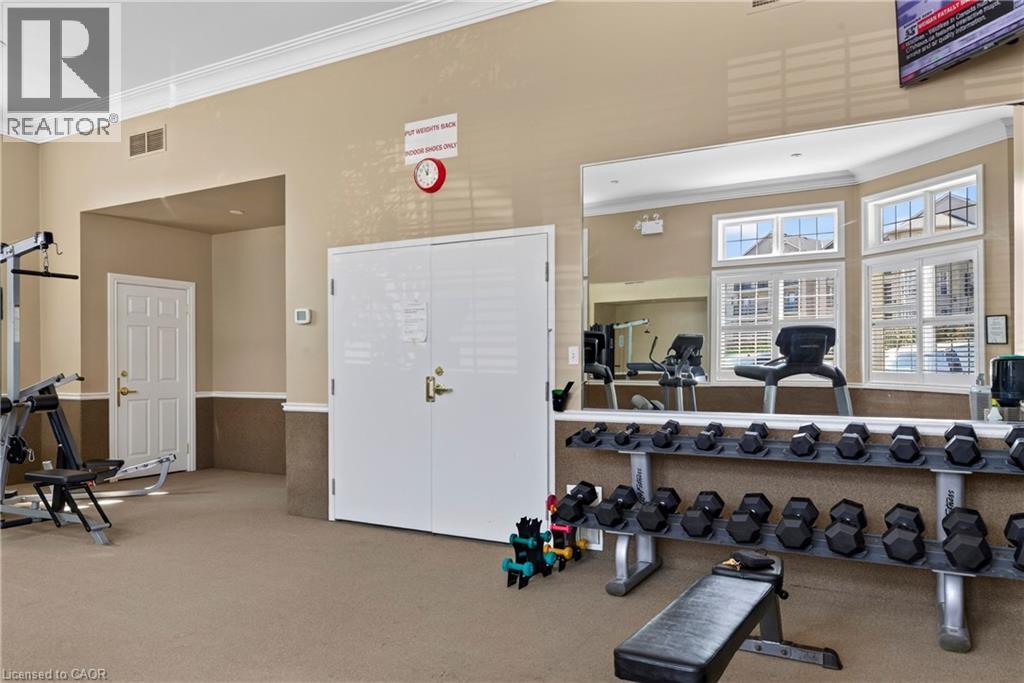
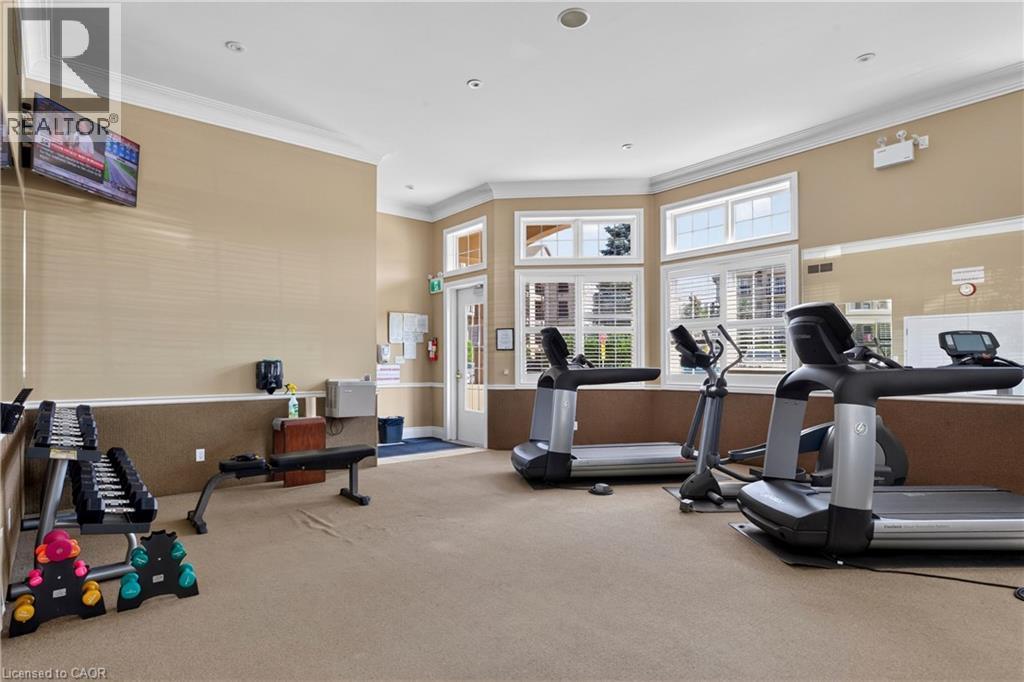
| 公寓设施 | Car Wash, 健身房, 宴会厅 |
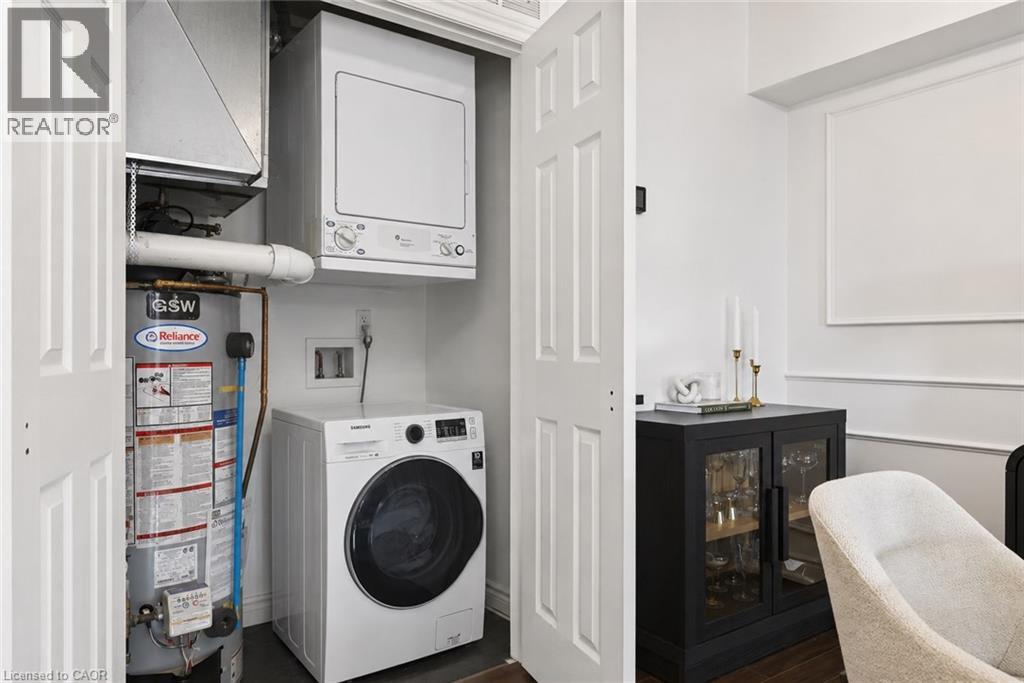
| 家电类 | 洗碗机, 烘干机, Freezer, 微波炉, 冰箱, 炉子, 洗衣机, Hood 电扇, 窗帘 |
| 地下室类型 | 没有 |
| 施工日期 | 2004 |
| 建材 | 混凝土块, 混凝土墙 |
| 施工种类 | 附加的 |
| 空调 | 中央空调 |
| 外墙 | 砖, 混凝土 |
| Fire Protection | Smoke Detectors |
| 地基类型 | 混凝土浇筑 |
| 供暖类型 | 压力热风 |
| 储存空间 | 4 |
| 内部尺寸 | 650 Sqft |
| 类型 | 公寓 |
| 设备间 | 市政供水 |
车 位
| 地下 | |
| 访客停车位 |
土地
| 英亩数 | 无 |
| 污水道 | 城市污水处理系统 |
| 规划描述 | Ucr1-81 |
房 间
| 楼 层 | 类 型 | 长 度 | 宽 度 | 面 积 |
|---|---|---|---|---|
| 一楼 | 主卧 | 10'11'' x 10'11'' | ||
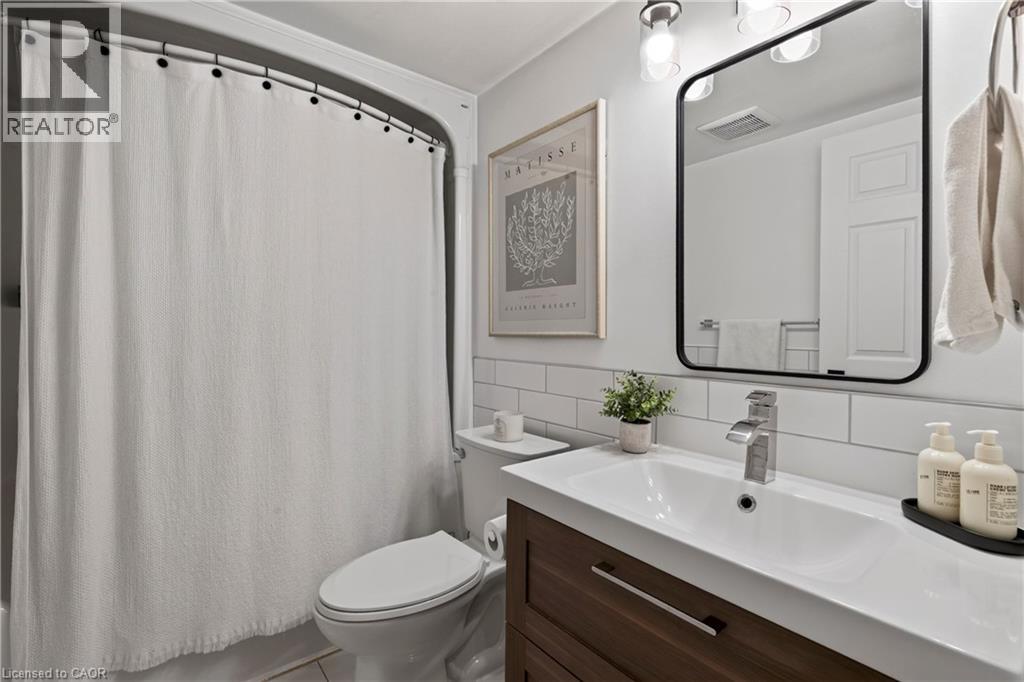
| 一楼 | 三件套卫生间 | 8'2'' x 5'4'' | ||
| 一楼 | 餐厅 | 13'7'' x 9'4'' | ||
| 一楼 | 客厅 | 11'8'' x 9'8'' | ||
| 一楼 | 厨房 | 8'2'' x 7'11'' |
https://www.realtor.ca/real-estate/30083021/2075-appleby-line-unit-410-burlington

The trademarks REALTOR®, REALTORS®, and the REALTOR® logo are controlled by The Canadian Real Estate Association (CREA) and identify real estate professionals who are members of CREA. The trademarks MLS®, Multiple Listing Service® and the associated logos are owned by The Canadian Real Estate Association (CREA) and identify the quality of services provided by real estate professionals who are members of CREA. The trademark DDF® is owned by The Canadian Real Estate Association (CREA) and identifies CREA's Data Distribution Facility (DDF®)
REALTORS® Association of Hamilton-Burlington
Coldwell Banker Community Professionals
July 27 2026 08:33:19
