
4 Pine Ridge Lane Brampton (Brampton East), Ontario L6W 1G6

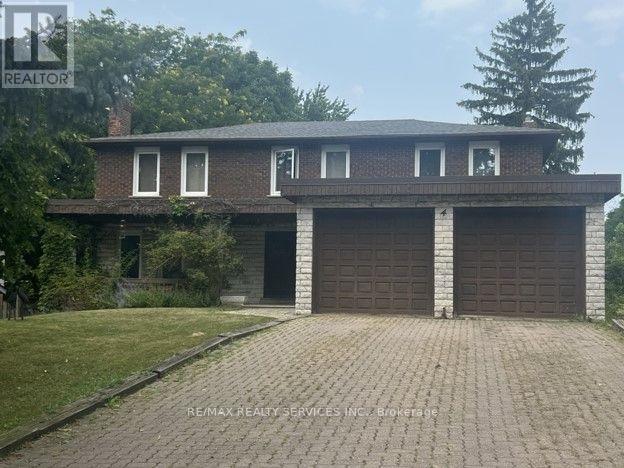

$1,299,000
Nestled on one of Peel Village's most sought-after streets, this exceptional home custom built in 1975 offers an incredible opportunity to create your dream home in prime Peel Village. Situated on 62' x 132' this impressive property boasts over 5000 sq ft of total living space, including approximately 3189 sq ft above grade plus a remarkable 2132 sq ft basement featuring oversized above grade windows that floods the lower level with natural light offering endless possibilities for additional living space or extended family accommodations. step inside to a spacious grand foyer with oak spiral staircase from upper level to basement, main level bedroom/office, family room, living room, dining room and family size kitchen. This homes a large laundry room/furnace area. While the home requires updating and renovations, the size, layout and present location present an outstanding opportunity for renovators, investors or buyers looking to customize a substantial executive home to their own taste. Ideally located close to schools, parks, shopping, transit, highways and every major amenity. (id:43681)
房源概要
| MLS® Number | W13608968 |
| 房源类型 | 民宅 |
| 社区名字 | Brampton East |
| 附近的便利设施 | 近高尔夫球场, 医院, 公园 |
| 社区特征 | 社区活动中心 |
| 设备类型 | Air Conditioner, 热水器, Furnace |
| 总车位 | 6 |
| 租赁设备类型 | Air Conditioner, 热水器, Furnace |
详 情
| 浴室 | 4 |
| 地上卧房 | 5 |
| 地下卧室 | 1 |
| 总卧房 | 6 |
| 家电类 | All, 洗碗机, 烘干机, Sauna, Gas 炉子(s), 洗衣机, 窗帘, 冰箱 |
| 地下室进展 | 已装修 |
| 地下室类型 | N/a (finished) |
| 施工种类 | 独立屋 |
| 空调 | 中央空调 |
| 外墙 | 砖, 石 |
| 壁炉 | 有 |
| Fireplace Total | 2 |
| Flooring Type | Hardwood, Ceramic, Parquet, 混凝土 |
| 地基类型 | 混凝土 |
| 客人卫生间(不包含洗浴) | 1 |
| 供暖方式 | 天然气 |
| 供暖类型 | 压力热风 |
| 储存空间 | 2 |
| 内部尺寸 | 3000 - 3500 Sqft |
| 类型 | 独立屋 |
| 设备间 | 市政供水 |
车 位
| 附加车库 | |
| Garage |
土地
| 英亩数 | 无 |
| 围栏类型 | Fenced Yard |
| 土地便利设施 | 近高尔夫球场, 医院, 公园 |
| 污水道 | Septic System |
| 土地深度 | 132 Ft ,1 In |
| 土地宽度 | 62 Ft ,3 In |
| 不规则大小 | 62.3 X 132.1 Ft |
房 间
| 楼 层 | 类 型 | 长 度 | 宽 度 | 面 积 |
|---|---|---|---|---|
| 地下室 | 娱乐,游戏房 | 20.19 m | 4.42 m | 20.19 m x 4.42 m |
| 地下室 | Games Room | 7.76 m | 4.43 m | 7.76 m x 4.43 m |
| 地下室 | 卧室 | 4.4 m | 4.19 m | 4.4 m x 4.19 m |
| 地下室 | 洗衣房 | 4.11 m | 4.11 m | 4.11 m x 4.11 m |
| 一楼 | 客厅 | 7.22 m | 4.62 m | 7.22 m x 4.62 m |
| 一楼 | 餐厅 | 4.88 m | 3.62 m | 4.88 m x 3.62 m |
| 一楼 | 家庭房 | 6.7 m | 4.2 m | 6.7 m x 4.2 m |
| 一楼 | 厨房 | 5.65 m | 4.07 m | 5.65 m x 4.07 m |
| 一楼 | Eating Area | 5.65 m | 4.07 m | 5.65 m x 4.07 m |
| 一楼 | Bedroom 5 | 4.2 m | 2.86 m | 4.2 m x 2.86 m |
| 一楼 | 门厅 | 7.7 m | 4.66 m | 7.7 m x 4.66 m |
| Upper Level | 第三卧房 | 4.22 m | 3.25 m | 4.22 m x 3.25 m |
| Upper Level | Bedroom 4 | 4.63 m | 3.2 m | 4.63 m x 3.2 m |
| Upper Level | 浴室 | 3.13 m | 2.11 m | 3.13 m x 2.11 m |
| Upper Level | 主卧 | 5.1 m | 4.57 m | 5.1 m x 4.57 m |
| Upper Level | 浴室 | 2.63 m | 2.11 m | 2.63 m x 2.11 m |
| Upper Level | 第二卧房 | 3.88 m | 3.49 m | 3.88 m x 3.49 m |
https://www.realtor.ca/real-estate/30082810/4-pine-ridge-lane-brampton-brampton-east-brampton-east

The trademarks REALTOR®, REALTORS®, and the REALTOR® logo are controlled by The Canadian Real Estate Association (CREA) and identify real estate professionals who are members of CREA. The trademarks MLS®, Multiple Listing Service® and the associated logos are owned by The Canadian Real Estate Association (CREA) and identify the quality of services provided by real estate professionals who are members of CREA. The trademark DDF® is owned by The Canadian Real Estate Association (CREA) and identifies CREA's Data Distribution Facility (DDF®)
Toronto Real Estate Board
RE/MAX Realty Services Inc.
July 27 2026 05:36:15
