
7 Spitfire Drive Mount Hope, Ontario L0R 1W0


$999,999
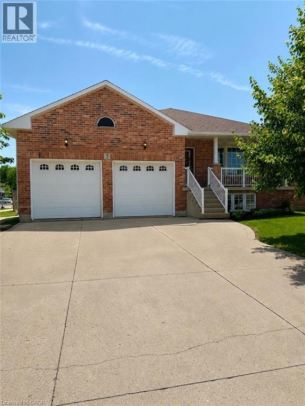
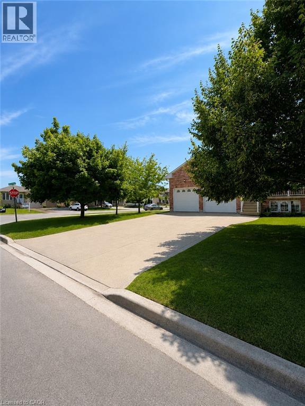
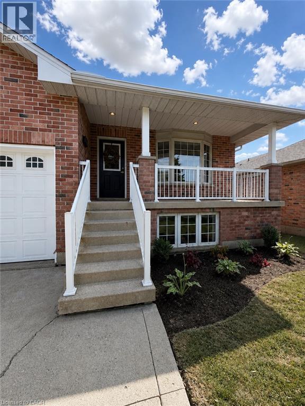
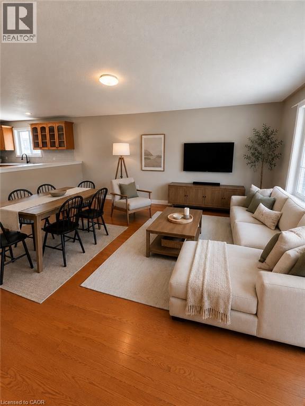
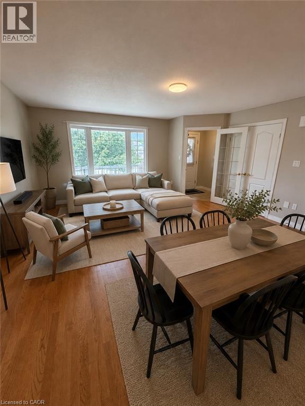
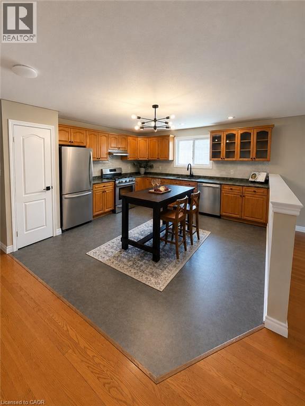
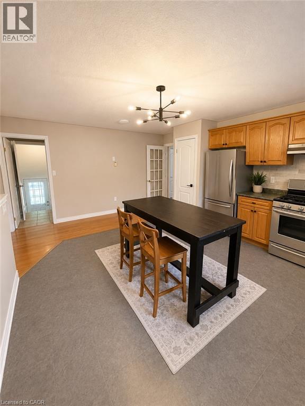
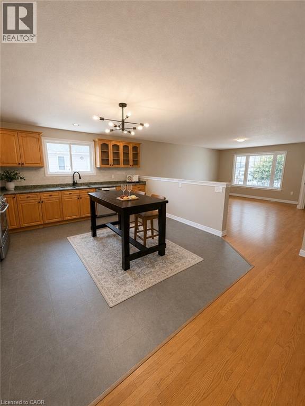
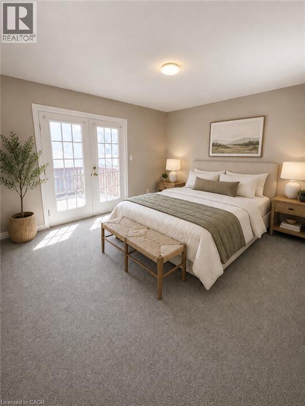
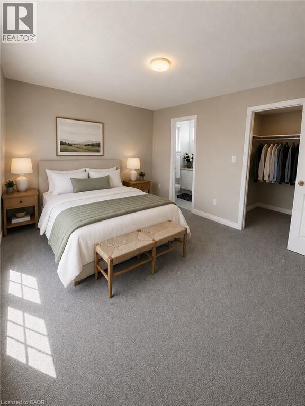
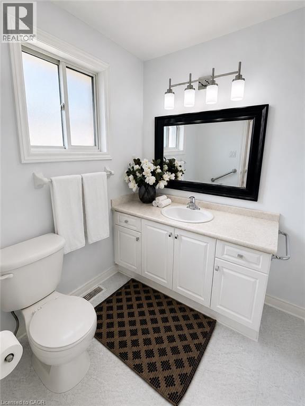
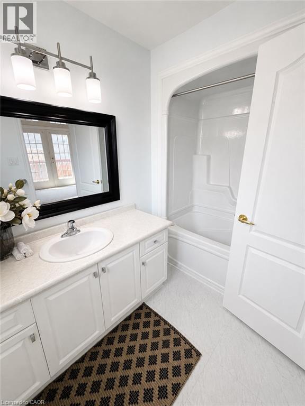
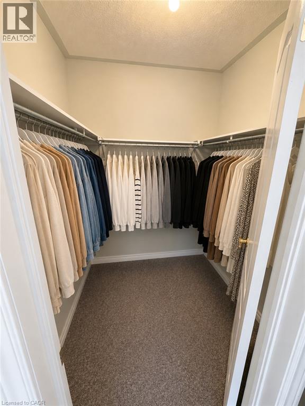
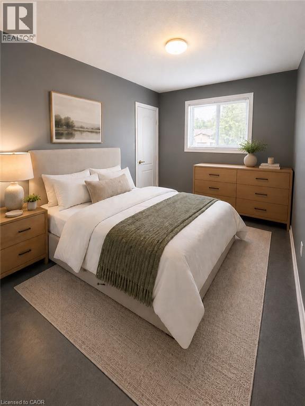
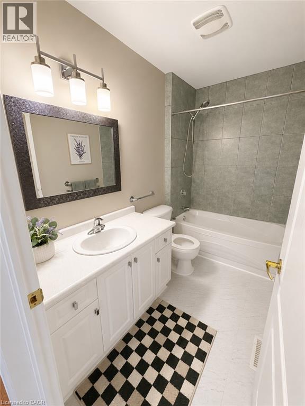
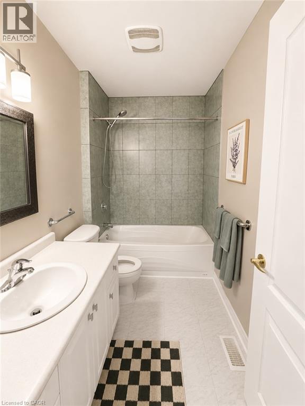
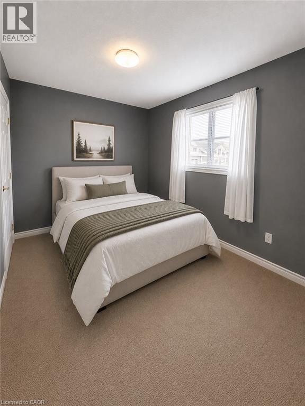
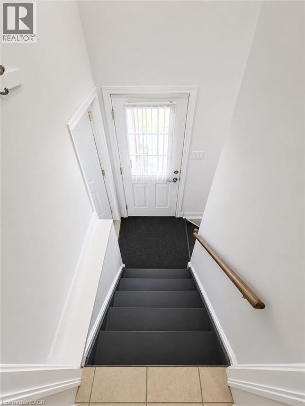
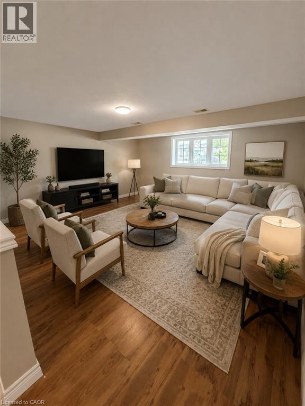
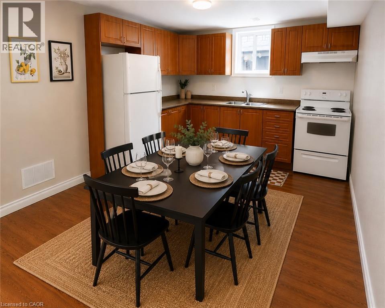
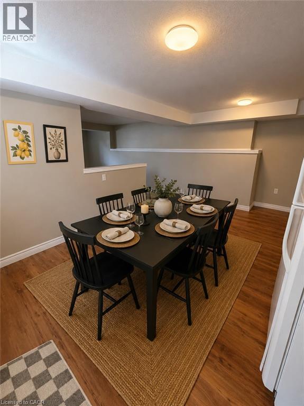
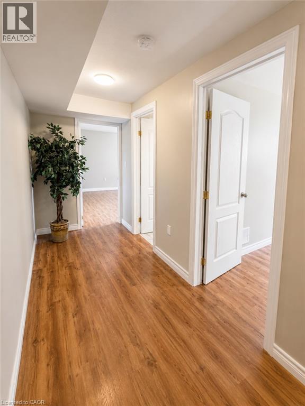
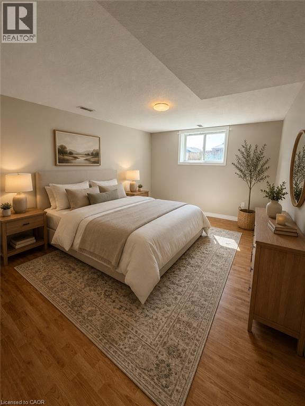
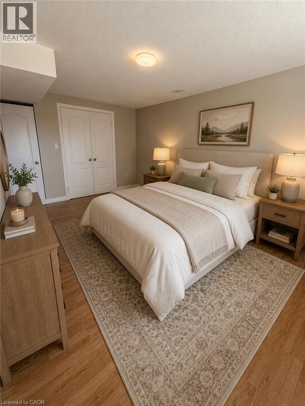
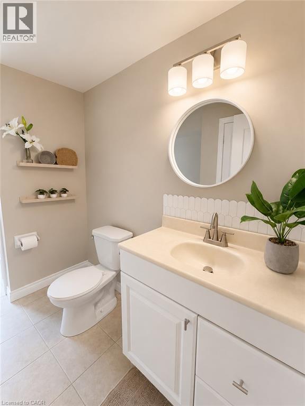
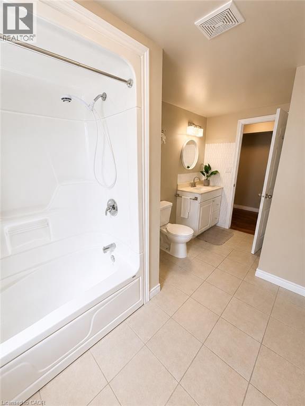
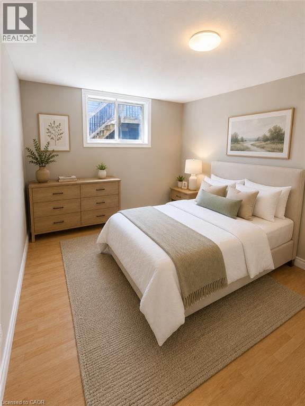
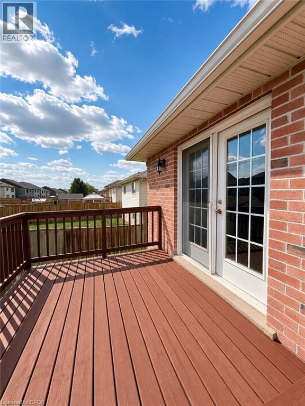
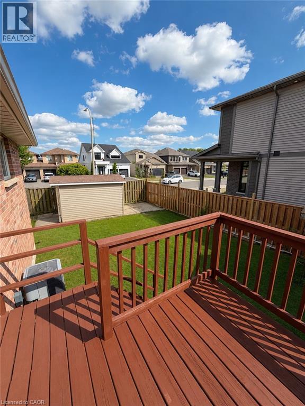
Welcome to this open-concept raised ranch on a desirable corner lot, offering exceptional flexibility for growing families, multigenerational living, or income potential. The bright main level features 3 generously sized bedrooms and 2 full bathrooms, providing plenty of space for comfortable everyday living. The fully finished lower level includes 2 additional bedrooms, 3rd full bathroom, a second kitchen, and a separate side entrance, making it ideal for extended family or guests. One of the lower-level bedrooms offers direct access to the backyard deck, creating a private retreat or convenient outdoor access. Car enthusiasts and hobbyists will appreciate the impressive double garage with soaring 15-foot ceilings, perfectly suited for a car lift or workshop. Outside, the concrete driveway provides parking for up to 4 vehicles, while the corner lot offers added privacy and curb appeal. Conveniently located just minutes from the Hamilton International Airport, major highways, and popular Upper James shopping strip, this versatile home offers endless possibilities in a sought-after location. RSA (id:43681)
房源概要
| MLS® Number | 40851225 |
| 房源类型 | 民宅 |
| 特征 | Corner Site, Sump Pump, 自动车库门, 亲戚套间 |
| 总车位 | 6 |
详 情
| 浴室 | 4 |
| 地上卧房 | 3 |
| 地下卧室 | 2 |
| 总卧房 | 5 |
| 家电类 | Central Vacuum, 洗碗机, Hood 电扇 |
| 建筑风格 | Raised Bungalow |
| 地下室进展 | 已装修 |
| 地下室类型 | 全完工 |
| 施工日期 | 2005 |
| 施工种类 | 独立屋 |
| 空调 | 中央空调 |
| 外墙 | 砖 |
| 地基类型 | 混凝土浇筑 |
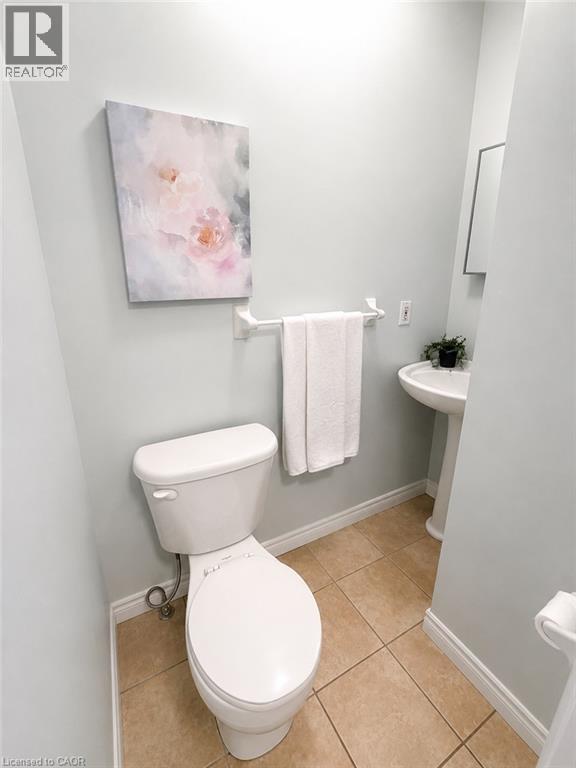
| 客人卫生间(不包含洗浴) | 1 |
| 供暖方式 | 天然气 |
| 储存空间 | 1 |
| 内部尺寸 | 1436 Sqft |
| 类型 | 独立屋 |
| 设备间 | 市政供水 |
车 位
| 附加车库 |
土地
| 英亩数 | 无 |
| 污水道 | 城市污水处理系统 |
| 土地深度 | 112 Ft |
| 土地宽度 | 65 Ft |
| 规划描述 | R3-121 |
房 间
| 楼 层 | 类 型 | 长 度 | 宽 度 | 面 积 |
|---|---|---|---|---|
| Lower Level | Storage | 22'5'' x 13'0'' | ||
| Lower Level | 四件套浴室 | Measurements not available | ||
| Lower Level | 卧室 | 13'6'' x 9'9'' | ||
| Lower Level | 主卧 | 16'4'' x 11'4'' | ||
| Lower Level | 厨房 | 17'0'' x 13'3'' | ||
| Lower Level | 客厅 | 16'0'' x 17'0'' | ||
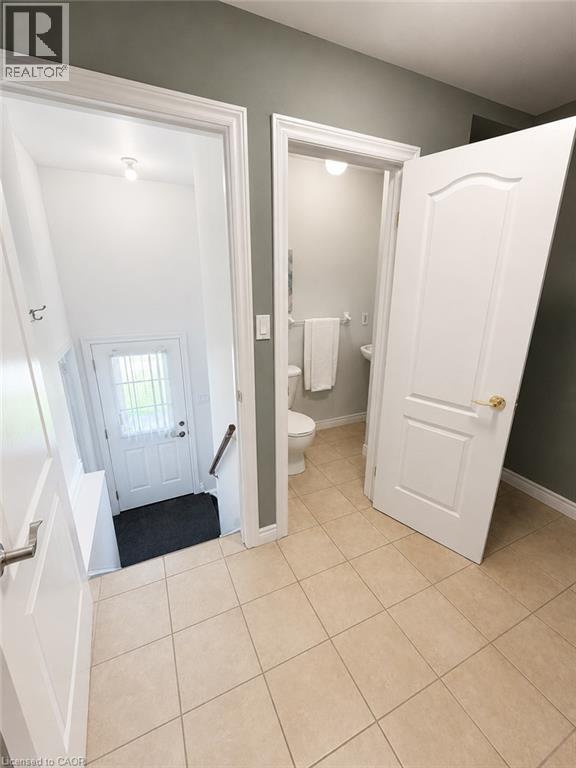
| 一楼 | 两件套卫生间 | Measurements not available | ||
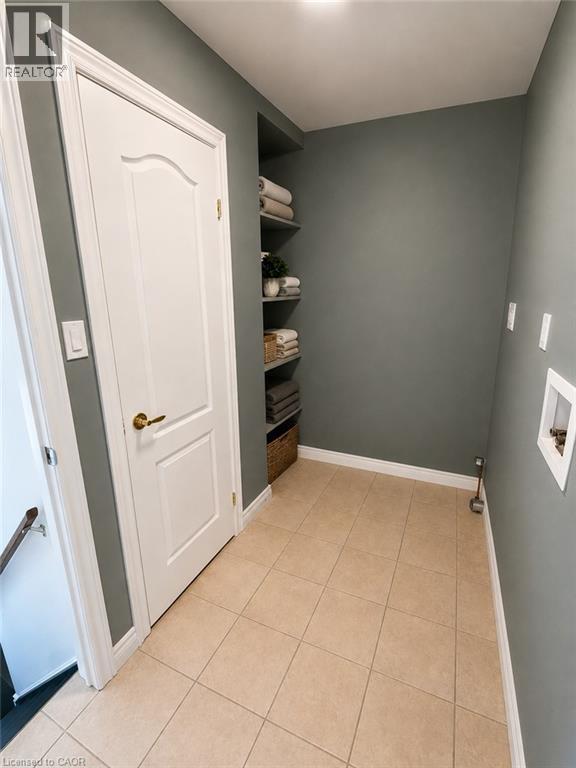
| 一楼 | 洗衣房 | 9'8'' x 5'1'' | ||
| 一楼 | 四件套浴室 | Measurements not available | ||
| 一楼 | 卧室 | 8'10'' x 12'0'' | ||
| 一楼 | 卧室 | 8'9'' x 11'9'' | ||
| 一楼 | 四件套浴室 | Measurements not available | ||
| 一楼 | 主卧 | 15'0'' x 12'3'' | ||
| 一楼 | 厨房 | 13'0'' x 18'4'' | ||
| 一楼 | 客厅 | 17'6'' x 15'6'' |
https://www.realtor.ca/real-estate/30082959/7-spitfire-drive-mount-hope

The trademarks REALTOR®, REALTORS®, and the REALTOR® logo are controlled by The Canadian Real Estate Association (CREA) and identify real estate professionals who are members of CREA. The trademarks MLS®, Multiple Listing Service® and the associated logos are owned by The Canadian Real Estate Association (CREA) and identify the quality of services provided by real estate professionals who are members of CREA. The trademark DDF® is owned by The Canadian Real Estate Association (CREA) and identifies CREA's Data Distribution Facility (DDF®)
REALTORS® Association of Hamilton-Burlington
Coldwell Banker-Burnhill Realty
July 27 2026 09:03:17
