3 卧室
3 浴室
1100 - 1500 sqft
平房
壁炉
中央空调, 换气器
风热取暖
Landscaped, Lawn Sprinkler
$639,900
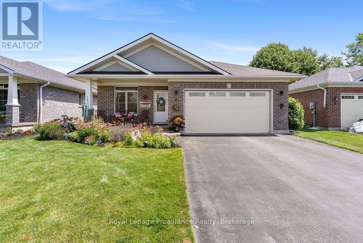
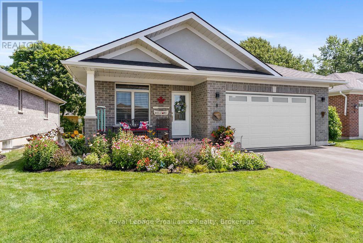
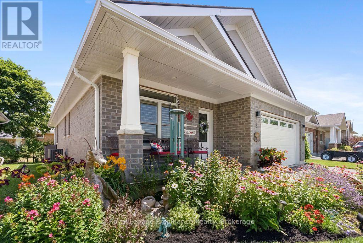
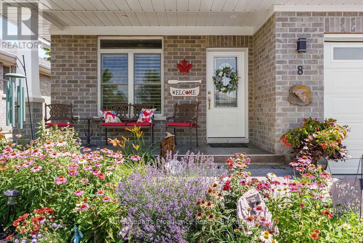
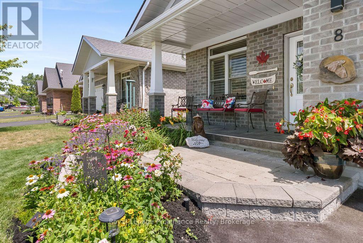
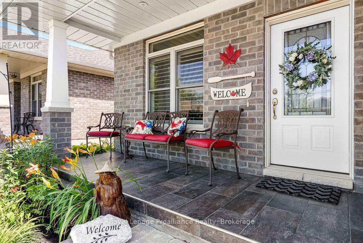
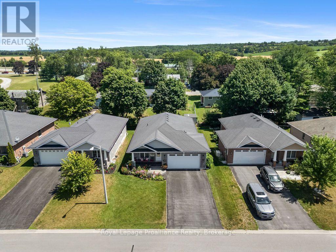
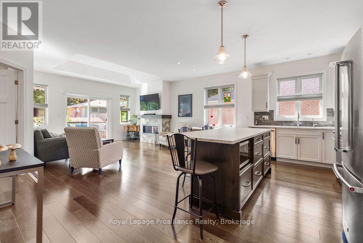
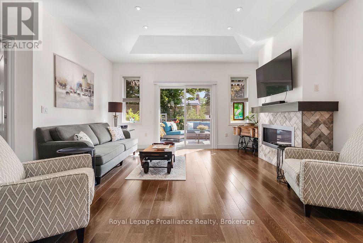
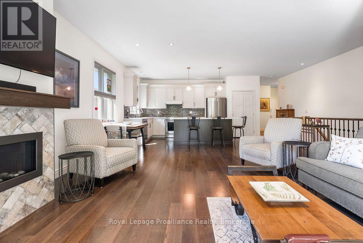
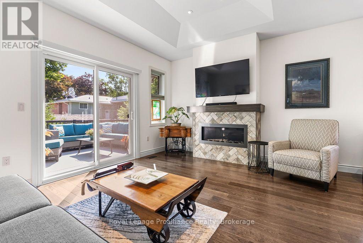
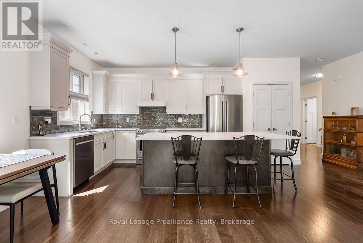
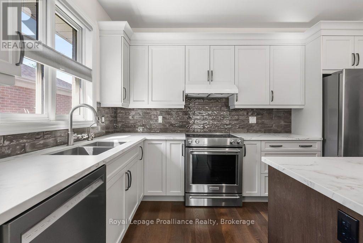
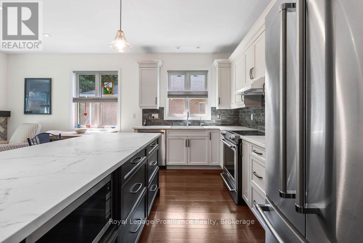
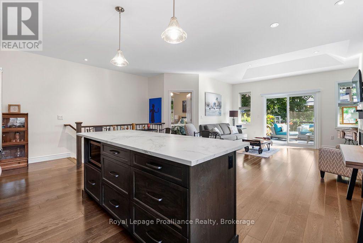
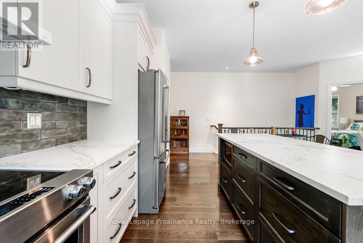
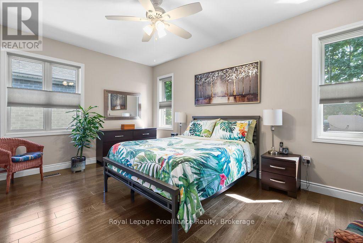
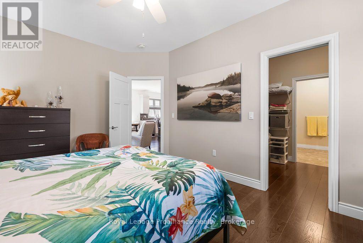
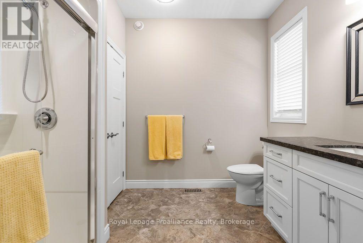
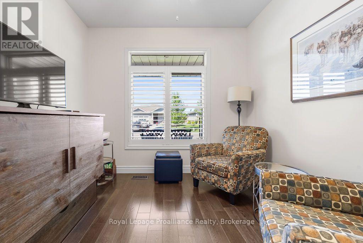
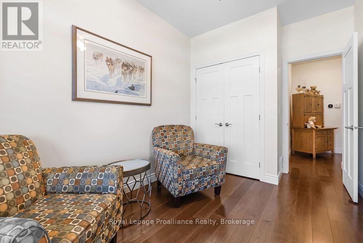
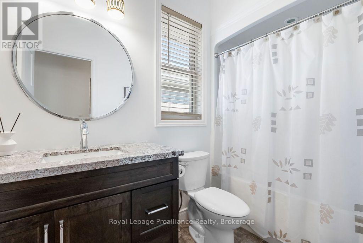
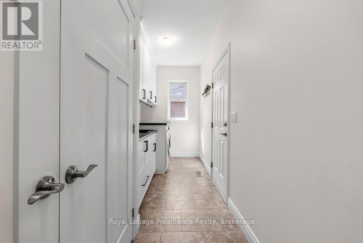
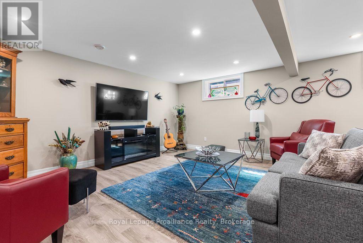
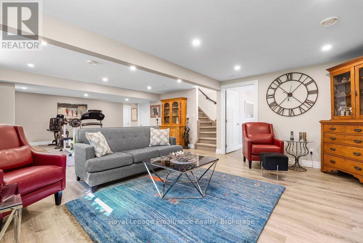
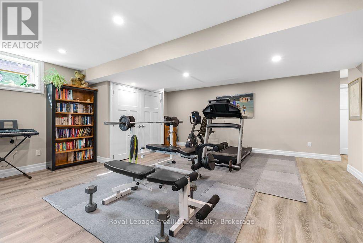
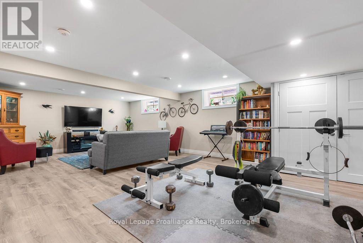
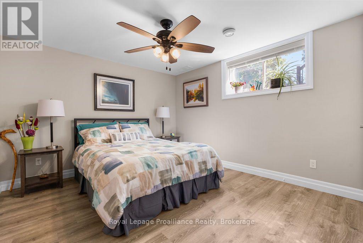
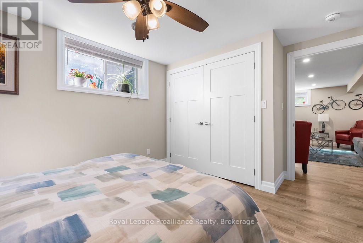
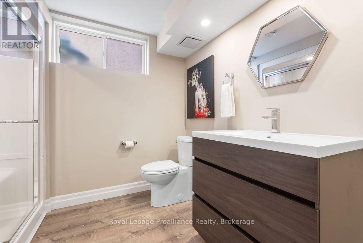
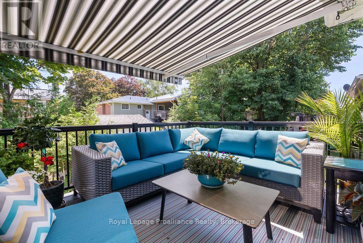
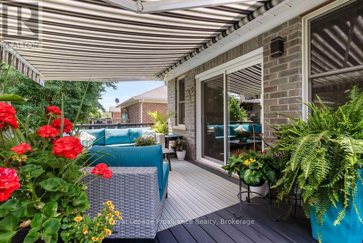
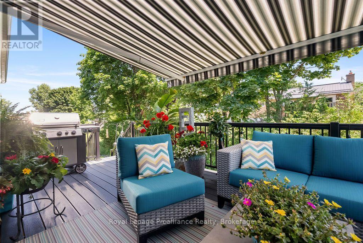
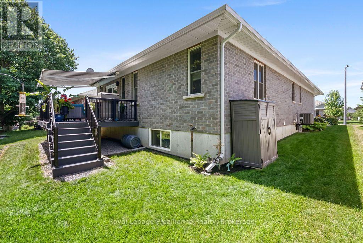
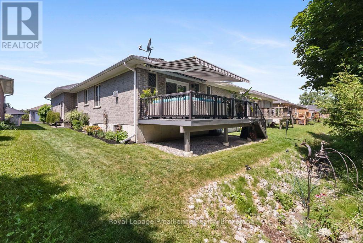
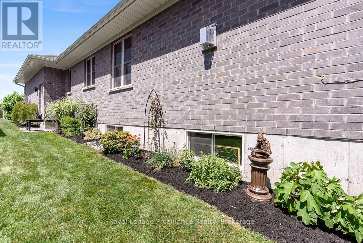
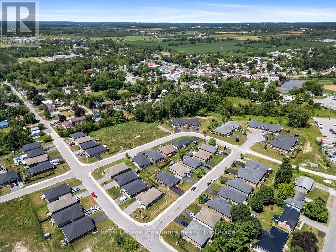
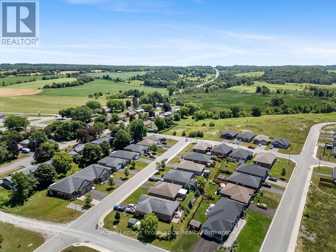
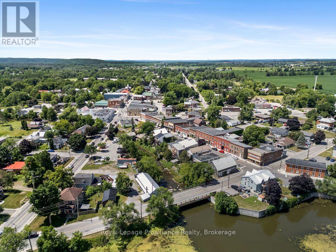
Quality, comfort, and low-maintenance living come together beautifully in this meticulously maintained bungalow located in one of Stirling's most sought-after neighbourhoods. Thoughtfully upgraded throughout, this home showcases a true pride of ownership. Step inside to an inviting open-concept layout where the stunning kitchen serves as the heart of the home. Featuring premium Dekton countertops, a large island, abundant cabinetry with custom roll-out storage solutions, and appliances less than two years old, this space was designed for both everyday living and entertaining. The kitchen flows seamlessly into the bright living room highlighted by pot lighting and an elegant tile-accented gas fireplace. Electric blinds on the rear patio door add a touch of modern convenience. The main level offers two bedrooms, including a spacious primary retreat complete with a walk-through closet and private 3-piece ensuite. A second bedroom, 4-piece bathroom, and a beautifully customized laundry room with extensive built-in cabinetry and direct access to the attached double-car garage complete the main floor. Downstairs, the fully finished lower level provides exceptional additional living space with a large recreation room perfect for family gatherings, movie nights, or a home gym. A generous third bedroom, stunning 3-piece bathroom with glass shower, thoughtfully designed closet lighting, and a substantial storage room make this level as functional as it is attractive. Outside, the attention to detail continues. The professionally maintained grounds feature mature gardens, a lush lawn supported by an in-ground sprinkler system, and an attractive interlock landing leading from the driveway to the covered front veranda finished with porcelain tile. The backyard is designed for relaxation and easy enjoyment with a durable composite deck and a full-width electric awning creating the perfect outdoor living space. A storage shed provides added convenience for tools and seasonal items (id:43681)
房源概要
|
MLS® Number
|
X13609052 |
|
房源类型
|
民宅 |
|
社区名字
|
Stirling Ward |
|
附近的便利设施
|
Beach, 近高尔夫球场, 公园, 礼拜场所 |
|
设备类型
|
热水器 - Gas, 热水器 |
|
特征
|
Irregular Lot Size, Rolling, Flat Site, Sump Pump |
|
总车位
|
6 |
|
租赁设备类型
|
热水器 - Gas, 热水器 |
|
结构
|
Deck, Porch, 棚 |
详 情
|
浴室
|
3 |
|
地上卧房
|
2 |
|
地下卧室
|
1 |
|
总卧房
|
3 |
|
Age
|
6 To 15 Years |
|
公寓设施
|
Fireplace(s) |
|
家电类
|
Garage Door Opener Remote(s), Water Softener, Water Meter, 洗碗机, 烘干机, 微波炉, Hood 电扇, Satellite Dish, 炉子, 洗衣机, 冰箱 |
|
建筑风格
|
平房 |
|
地下室类型
|
Full |
|
施工种类
|
独立屋 |
|
空调
|
Central Air Conditioning, 换气机 |
|
外墙
|
砖 |
|
Fire Protection
|
Smoke Detectors |
|
壁炉
|
有 |
|
Fireplace Total
|
1 |
|
地基类型
|
混凝土 |
|
供暖方式
|
天然气 |
|
供暖类型
|
压力热风 |
|
储存空间
|
1 |
|
内部尺寸
|
1100 - 1500 Sqft |
|
类型
|
独立屋 |
|
设备间
|
市政供水 |
车 位
土地
|
英亩数
|
无 |
|
土地便利设施
|
Beach, 近高尔夫球场, 公园, 宗教场所 |
|
Landscape Features
|
Landscaped, Lawn Sprinkler |
|
污水道
|
Sanitary Sewer |
|
土地深度
|
101 Ft ,7 In |
|
土地宽度
|
49 Ft ,2 In |
|
不规则大小
|
49.2 X 101.6 Ft |
|
地表水
|
湖泊/池塘 |
|
规划描述
|
住宅 |
房 间
| 楼 层 |
类 型 |
长 度 |
宽 度 |
面 积 |
|
地下室 |
设备间 |
4.88 m |
4.06 m |
4.88 m x 4.06 m |
|
地下室 |
其它 |
4.09 m |
4.14 m |
4.09 m x 4.14 m |
|
地下室 |
娱乐,游戏房 |
10.16 m |
5.41 m |
10.16 m x 5.41 m |
|
地下室 |
卧室 |
3.4 m |
4.32 m |
3.4 m x 4.32 m |
|
地下室 |
浴室 |
2.62 m |
2.87 m |
2.62 m x 2.87 m |
|
一楼 |
厨房 |
2.21 m |
5.46 m |
2.21 m x 5.46 m |
|
一楼 |
客厅 |
6.32 m |
5.56 m |
6.32 m x 5.56 m |
|
一楼 |
主卧 |
3.53 m |
4.95 m |
3.53 m x 4.95 m |
|
一楼 |
浴室 |
2.44 m |
3.02 m |
2.44 m x 3.02 m |
|
一楼 |
第二卧房 |
4.09 m |
3.02 m |
4.09 m x 3.02 m |
|
一楼 |
浴室 |
2.74 m |
1.5 m |
2.74 m x 1.5 m |
|
一楼 |
Mud Room |
5.31 m |
1.8 m |
5.31 m x 1.8 m |
设备间
https://www.realtor.ca/real-estate/30082762/8-berwick-street-stirling-rawdon-stirling-ward-stirling-ward