
2 Rustlewood Avenue Kawartha Lakes (Manvers), Ontario L0A 1A0


$1,579,900
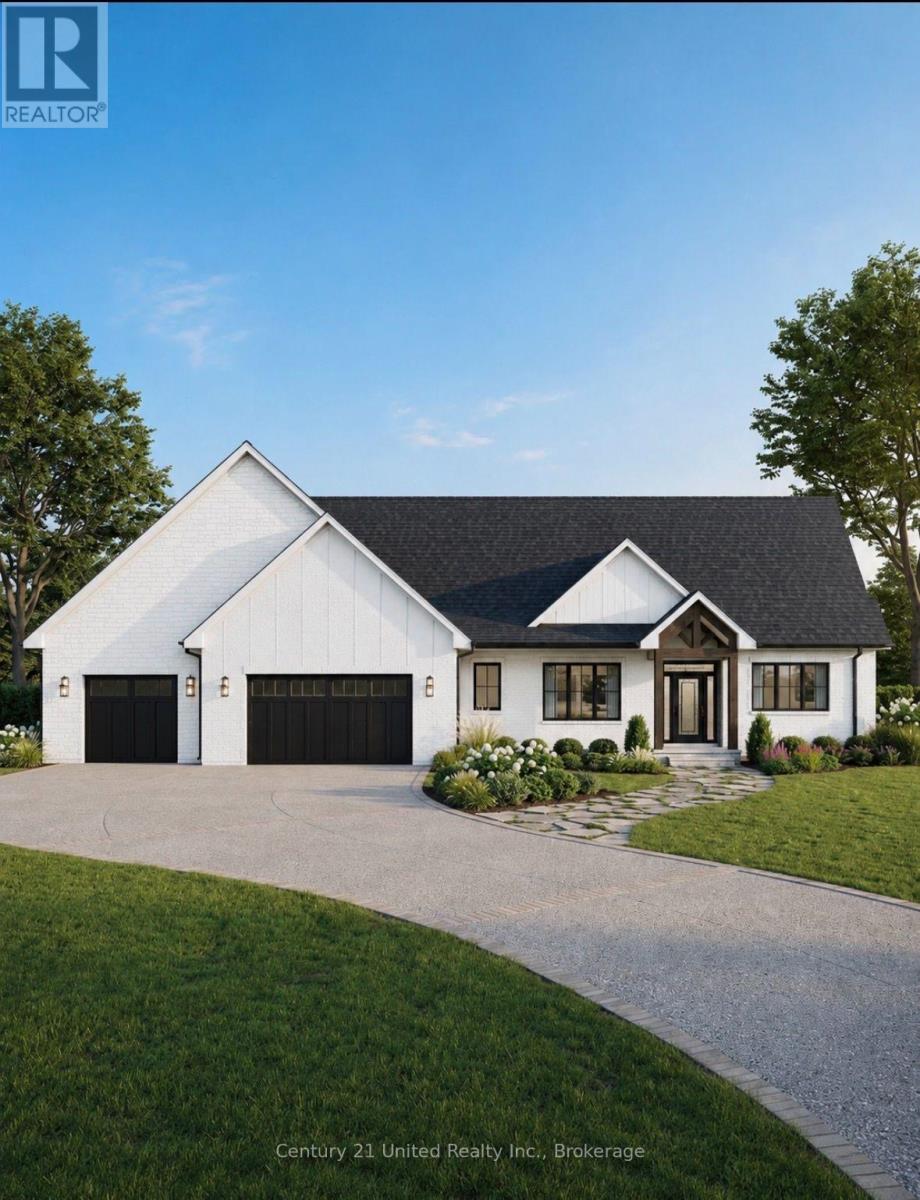
BUILDING IN PROGRESS | Luxury Estate Living in The Landing at Bethany. Welcome to 2 Rustlewood Avenue, a custom bungalow by Mark Mulder, perfectly positioned on an impressive 0.982 Acres estate lot in one of Bethany's newest executive communities. Offering 2,317 sq. ft. on the main floor with over 2,200 sq. ft. of additional lower-level potential, this thoughtfully designed home blends timeless architecture with modern luxury. The open-concept layout features soaring ceilings, expansive windows, a chef-inspired kitchen with granite countertops, a large island, walk-in pantry, and an inviting great room designed for everyday living and entertaining. The private primary retreat offers a spa-inspired ensuite with a luxurious wet room and walk-in closet, while two additional bedrooms, a full bath, main-floor laundry, and mudroom provide exceptional functionality. Enjoy covered front and rear outdoor living spaces overlooking your spacious estate lot. The lower level is designed with a large recreation room, gym, additional two bedroom, full bathroom, and plenty of storage, with opportunities to personalize the space to suit your lifestyle. Step outside to covered front and rear outdoor living spaces overlooking your expansive estate lot. The property will be fully sodded and professionally landscaped with a complete irrigation system, creating a beautiful outdoor space that's ready to enjoy. Built with exceptional craftsmanship and backed by the Tarion New Home Warranty, this is your opportunity to build a truly remarkable home while selecting finishes that reflect your style. Taxes not yet assessed. A $15,000 premium appliance package is included. Build your dream home with the opportunity to customize select finishes before completion. (id:43681)
房源概要
| MLS® Number | X13608626 |
| 房源类型 | 民宅 |
| 社区名字 | Manvers |
| 特征 | 树木繁茂的地区, Flat Site, Lighting |
| 总车位 | 8 |
| 结构 | Deck, Patio(s), Porch |
详 情
| 浴室 | 4 |
| 地上卧房 | 3 |
| 地下卧室 | 2 |
| 总卧房 | 5 |
| Age | New Building |
| 公寓设施 | Fireplace(s) |
| 建筑风格 | 平房 |
| 地下室进展 | 部分完成 |
| 地下室功能 | Separate Entrance |
| 地下室类型 | N/a (partially Finished), Full, N/a |
| 施工种类 | 独立屋 |
| 空调 | 中央空调 |
| 外墙 | 石 |
| Fire Protection | Smoke Detectors |
| 壁炉 | 有 |
| Fireplace Total | 2 |
| 地基类型 | 混凝土浇筑 |
| 客人卫生间(不包含洗浴) | 1 |
| 供暖方式 | 天然气 |
| 供暖类型 | 压力热风 |
| 储存空间 | 1 |
| 内部尺寸 | 2000 - 2500 Sqft |
| 类型 | 独立屋 |
| 设备间 | Drilled Well |
车 位
| 附加车库 | |
| Garage |
土地
| 英亩数 | 无 |
| Landscape Features | Landscaped, Lawn Sprinkler |
| 污水道 | Septic System |
| 土地深度 | 205 Ft ,7 In |
| 土地宽度 | 174 Ft ,10 In |
| 不规则大小 | 174.9 X 205.6 Ft |
房 间
| 楼 层 | 类 型 | 长 度 | 宽 度 | 面 积 |
|---|---|---|---|---|
| Lower Level | 娱乐,游戏房 | 8.14 m | 5.7 m | 8.14 m x 5.7 m |
| Lower Level | Exercise Room | 4.1 m | 3.95 m | 4.1 m x 3.95 m |
| Lower Level | Bedroom 4 | 3.43 m | 3.02 m | 3.43 m x 3.02 m |
| Lower Level | Bedroom 5 | 3.61 m | 3.02 m | 3.61 m x 3.02 m |
| Lower Level | 浴室 | 3.43 m | 1.52 m | 3.43 m x 1.52 m |
| Lower Level | 设备间 | 3.07 m | 2.44 m | 3.07 m x 2.44 m |
| Lower Level | 其它 | 3.07 m | 2.44 m | 3.07 m x 2.44 m |
| 一楼 | Mud Room | 3.6 m | 2.21 m | 3.6 m x 2.21 m |
| 一楼 | 洗衣房 | 2.18 m | 2.21 m | 2.18 m x 2.21 m |
| 一楼 | 门厅 | 1.91 m | 4.11 m | 1.91 m x 4.11 m |
| 一楼 | 起居室 | 4.72 m | 4.01 m | 4.72 m x 4.01 m |
| 一楼 | 厨房 | 3.73 m | 3.99 m | 3.73 m x 3.99 m |
| 一楼 | 客厅 | 5.23 m | 5.94 m | 5.23 m x 5.94 m |
| 一楼 | 餐厅 | 3.2 m | 4.39 m | 3.2 m x 4.39 m |
| 一楼 | 主卧 | 4.88 m | 4.72 m | 4.88 m x 4.72 m |
| 一楼 | 浴室 | 2.64 m | 3.81 m | 2.64 m x 3.81 m |
| 一楼 | 第二卧房 | 3.66 m | 3.15 m | 3.66 m x 3.15 m |
| 一楼 | 第三卧房 | 3.66 m | 3.15 m | 3.66 m x 3.15 m |
| 一楼 | 浴室 | 3.1 m | 1.52 m | 3.1 m x 1.52 m |
| 一楼 | Pantry | 2.46 m | 2.03 m | 2.46 m x 2.03 m |
设备间
| 有线电视 | 可用 |
| 配电箱 | 已安装 |
https://www.realtor.ca/real-estate/30082317/2-rustlewood-avenue-kawartha-lakes-manvers-manvers

The trademarks REALTOR®, REALTORS®, and the REALTOR® logo are controlled by The Canadian Real Estate Association (CREA) and identify real estate professionals who are members of CREA. The trademarks MLS®, Multiple Listing Service® and the associated logos are owned by The Canadian Real Estate Association (CREA) and identify the quality of services provided by real estate professionals who are members of CREA. The trademark DDF® is owned by The Canadian Real Estate Association (CREA) and identifies CREA's Data Distribution Facility (DDF®)
Durham Region Association of REALTORS®
Century 21 United Realty Inc.
August 31 2026 08:00:23
