
49 Cohen Way Vaughan (Patterson), Ontario L6A 5B4


$1,399,000
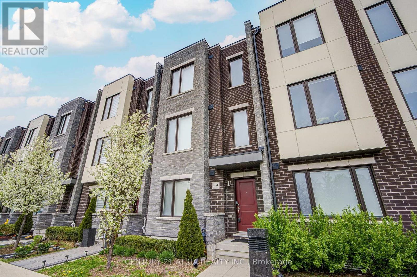
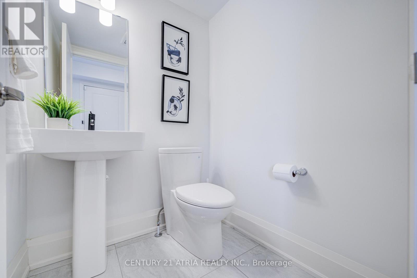
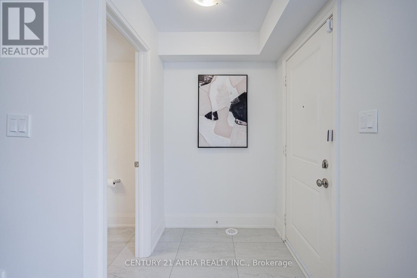
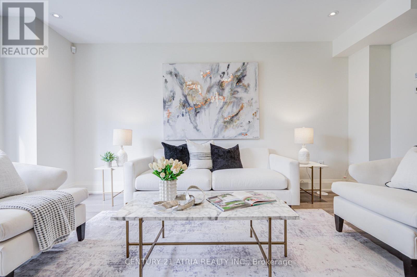
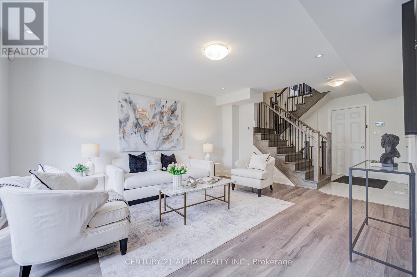
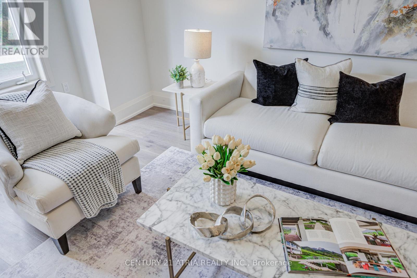
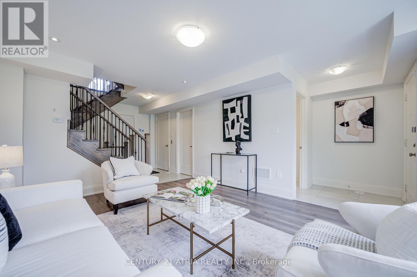
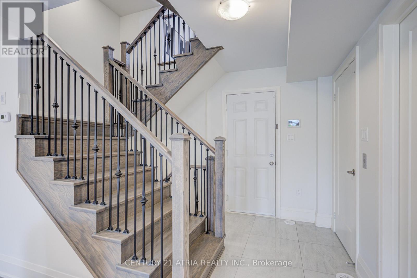
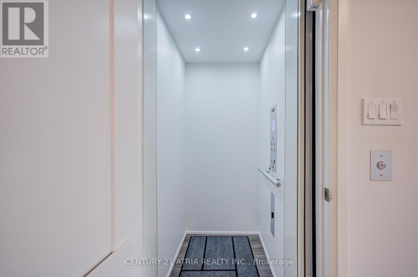
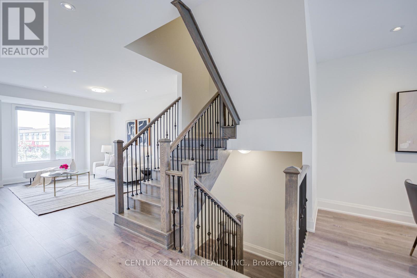
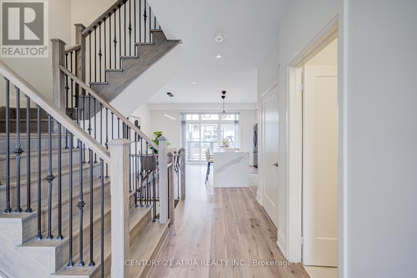
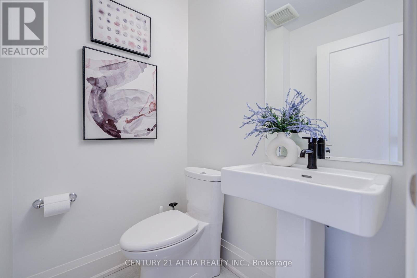
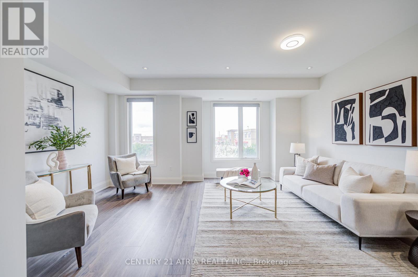
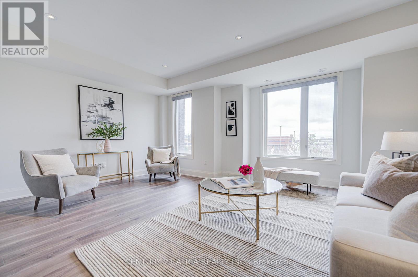
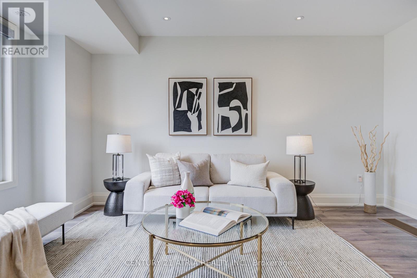
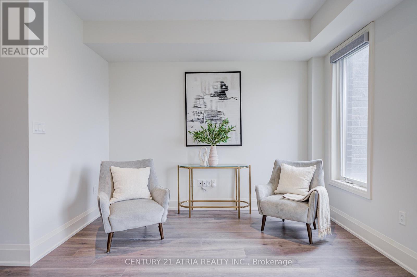
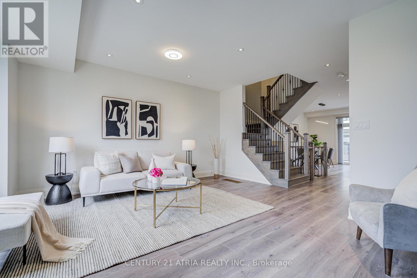
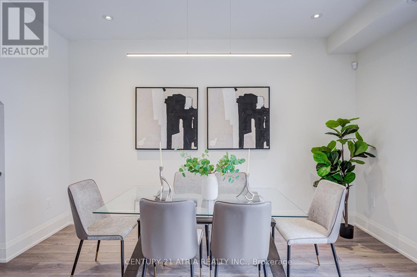
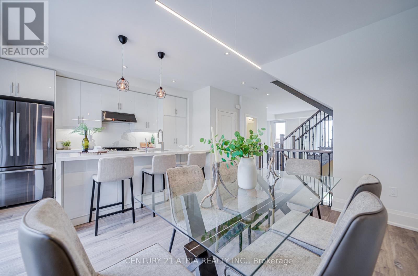
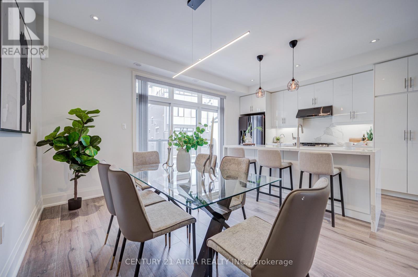
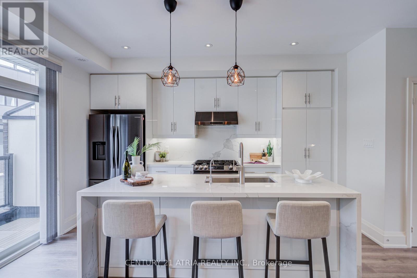
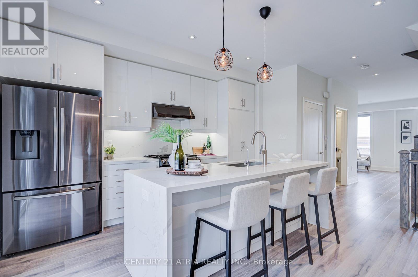
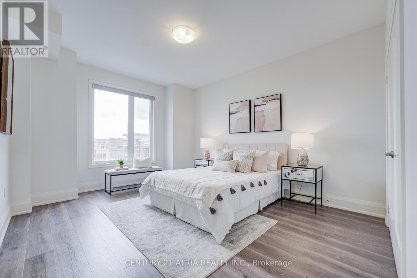
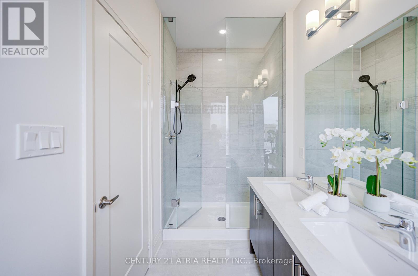
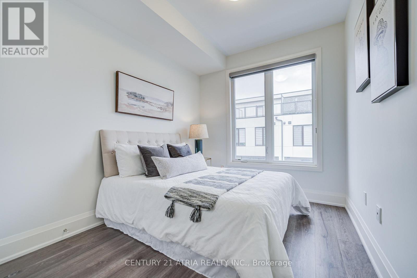
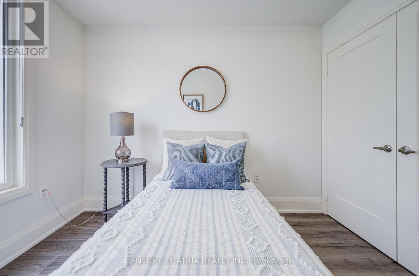
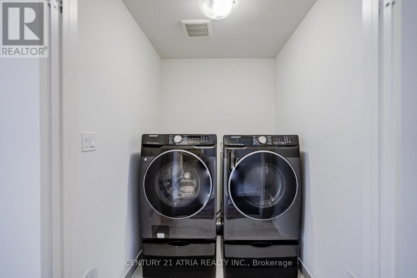
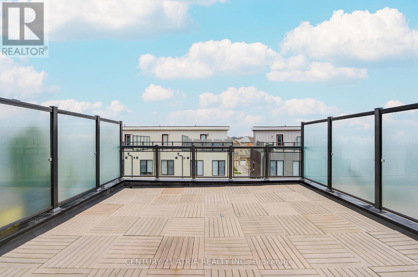
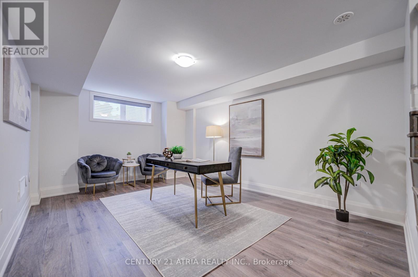
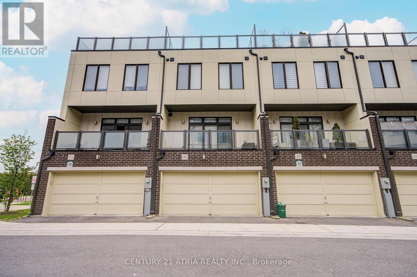
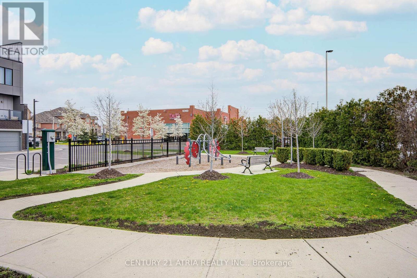
Welcome to 49 Cohen Way, a highly upgraded Greenpark-built townhome in Patterson offering approximately 2,540 sq. ft. of finished living space across five levels, including 2,221 sq. ft. above grade and a 319 sq. ft. finished basement, as per builder plan. This spacious 3+1 bedroom, 4-bathroom home features a full-size private elevator connecting every level from the basement to the rooftop terrace, a double garage, and a versatile ground-floor family room with garage access-ideal for a home office, guest space, or multigenerational living. The open-concept main living level features 9-ft ceilings, smooth ceilings throughout, upgraded Torlys Corkwood flooring, and a well-appointed kitchen with upgraded cabinetry, quartz countertops and backsplash, a centre island, breakfast bar, pantry, gas cooktop, and stainless-steel appliances. The kitchen and breakfast area open to a covered deck, creating an easy connection between indoor and outdoor living. Upstairs, the primary suite includes a walk-in closet and an upgraded ensuite with a frameless glass shower. Two additional bedrooms and conveniently located laundry complete the level. The finished basement offers flexible space for a recreation room, office, gym, media room, or guest area. At the top of the home, the private rooftop terrace features both a gas BBQ line and water connection. Additional upgrades include powered Hunter Douglas window coverings, a Sorso whole-home water softening and filtration system, Aprilaire humidifier, Grand Alarm security system, CAT6 wiring, EV-ready 240V outlet, 200-amp electrical service, stained oak stairs with black iron pickets, central air conditioning, and an owned hot water tank. Conveniently located near Rutherford Marketplace, parks, schools, transit, Highways 407 and 400, GO Transit, Vaughan Mills, Mackenzie Health, and the Lebovic Community Campus. A move-in-ready home designed for comfortable, modern living. (id:43681)
Open House
现在这个房屋大家可以去Open House参观了!
2:00 pm
结束于:4:00 pm
2:00 pm
结束于:4:00 pm
房源概要
| MLS® Number | N13608726 |
| 房源类型 | 民宅 |
| 社区名字 | Patterson |
| 附近的便利设施 | 公园, 公共交通, 学校 |
| 特征 | Lighting, 无地毯 |
| 总车位 | 2 |
| 结构 | Patio(s) |
详 情
| 浴室 | 4 |
| 地上卧房 | 3 |
| 地下卧室 | 1 |
| 总卧房 | 4 |
| Age | 0 To 5 Years |
| 家电类 | Garage Door Opener Remote(s), Water Heater - Tankless, Water Heater, Water Purifier, Water Softener, Water Treatment, Water Meter, All, Alarm System, Humidifier, 窗帘 |
| 地下室进展 | 已装修 |
| 地下室类型 | N/a (finished) |
| 施工种类 | 附加的 |
| 空调 | Central Air Conditioning, 换气机, Ventilation System |
| 外墙 | 砖, 石 |
| Fire Protection | Alarm System, Security System, Smoke Detectors |
| Flooring Type | Laminate, Tile |
| 地基类型 | 混凝土 |
| 客人卫生间(不包含洗浴) | 2 |
| 供暖方式 | 天然气 |
| 供暖类型 | 压力热风 |
| 储存空间 | 3 |
| 内部尺寸 | 2000 - 2500 Sqft |
| 类型 | 联排别墅 |
| 设备间 | 市政供水 |
车 位
| 附加车库 | |
| Garage |
土地
| 英亩数 | 无 |
| 土地便利设施 | 公园, 公共交通, 学校 |
| 污水道 | Sanitary Sewer |
| 土地深度 | 17.9 M |
| 土地宽度 | 5.76 M |
| 不规则大小 | 5.8 X 17.9 M |
房 间
| 楼 层 | 类 型 | 长 度 | 宽 度 | 面 积 |
|---|---|---|---|---|
| 二楼 | 厨房 | 4.29 m | 2.44 m | 4.29 m x 2.44 m |
| 二楼 | Eating Area | 4.37 m | 3.05 m | 4.37 m x 3.05 m |
| 二楼 | 客厅 | 5.49 m | 3.78 m | 5.49 m x 3.78 m |
| 二楼 | 餐厅 | 5.48 m | 3.78 m | 5.48 m x 3.78 m |
| 三楼 | 主卧 | 4.11 m | 3.56 m | 4.11 m x 3.56 m |
| 三楼 | 第二卧房 | 2.9 m | 2.74 m | 2.9 m x 2.74 m |
| 三楼 | 第三卧房 | 3.25 m | 2.62 m | 3.25 m x 2.62 m |
| 三楼 | 洗衣房 | 1.7 m | 1.63 m | 1.7 m x 1.63 m |
| Lower Level | Media | 4.7 m | 3.73 m | 4.7 m x 3.73 m |
| 一楼 | 家庭房 | 4.8 m | 3.89 m | 4.8 m x 3.89 m |
| Upper Level | 其它 | 5.61 m | 5.33 m | 5.61 m x 5.33 m |
设备间
| 有线电视 | 可用 |
| 配电箱 | 已安装 |
| 污水道 | 已安装 |
https://www.realtor.ca/real-estate/30082348/49-cohen-way-vaughan-patterson-patterson

The trademarks REALTOR®, REALTORS®, and the REALTOR® logo are controlled by The Canadian Real Estate Association (CREA) and identify real estate professionals who are members of CREA. The trademarks MLS®, Multiple Listing Service® and the associated logos are owned by The Canadian Real Estate Association (CREA) and identify the quality of services provided by real estate professionals who are members of CREA. The trademark DDF® is owned by The Canadian Real Estate Association (CREA) and identifies CREA's Data Distribution Facility (DDF®)
Toronto Real Estate Board
Century 21 Atria Realty Inc.
July 28 2026 03:27:14
