
32 Kirknewton Road Toronto (Caledonia-Fairbank), Ontario M6E 3Y1



$998,800
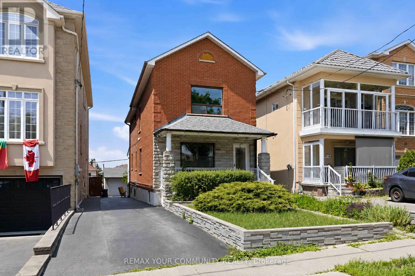
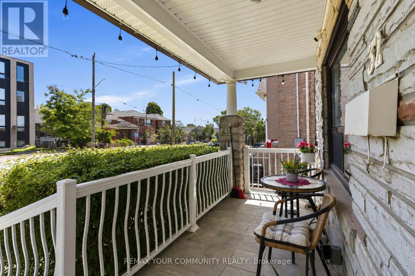
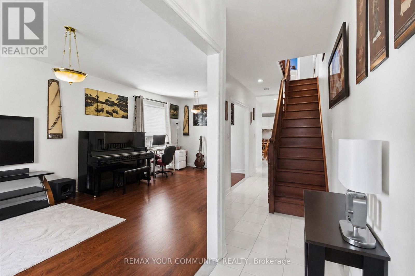
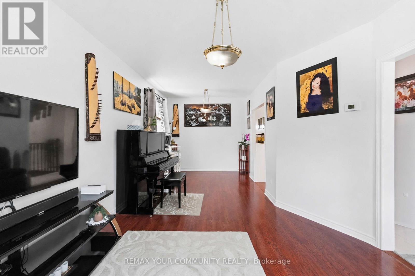
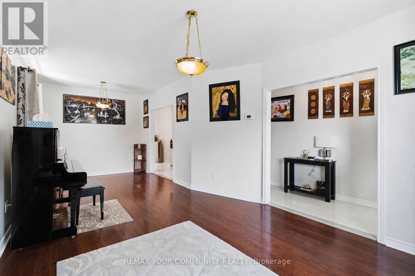
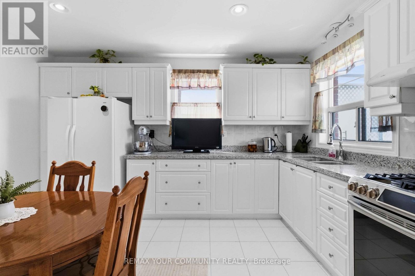
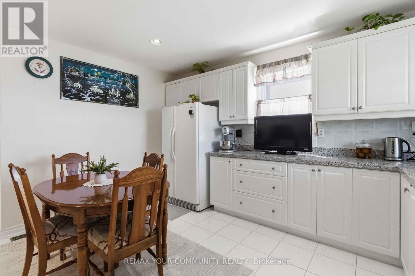
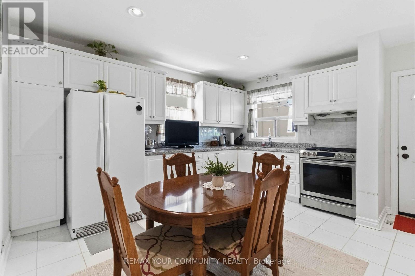
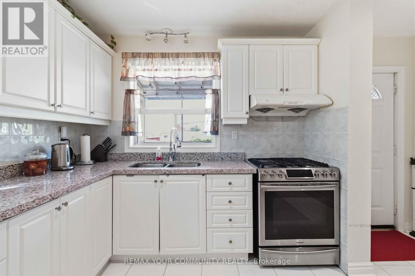
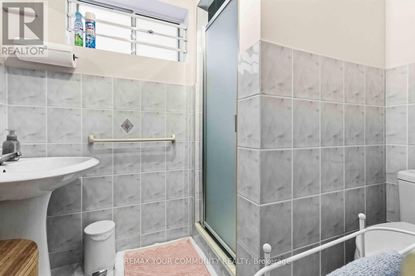
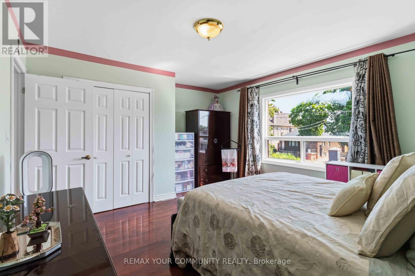
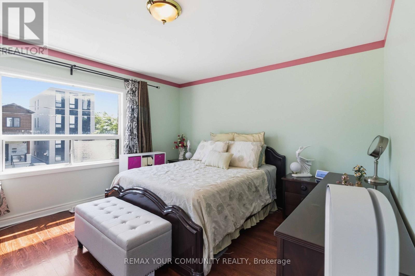
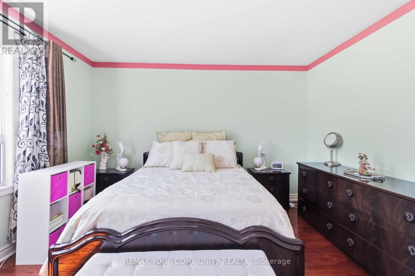
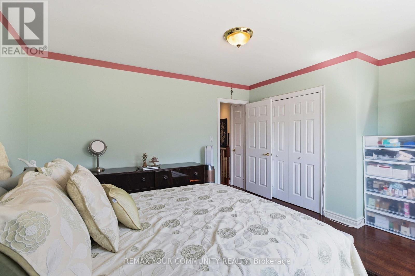
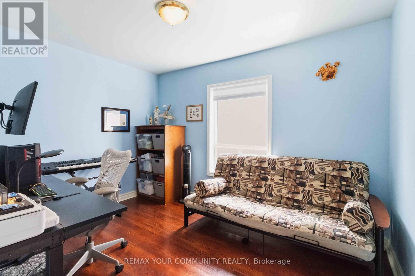
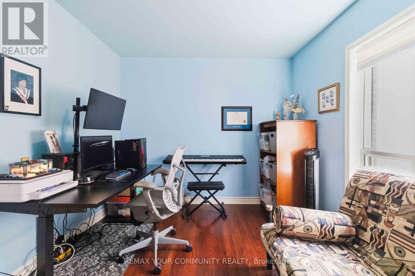
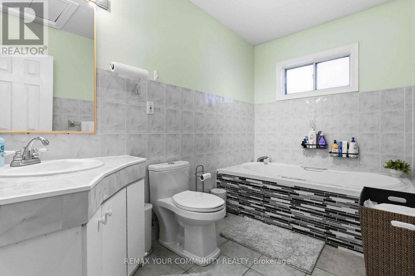
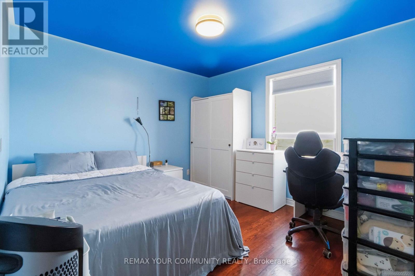
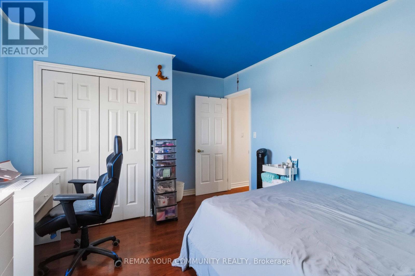
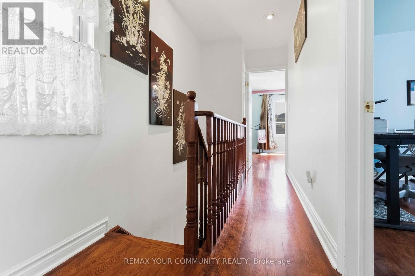
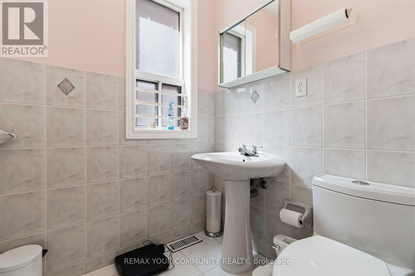
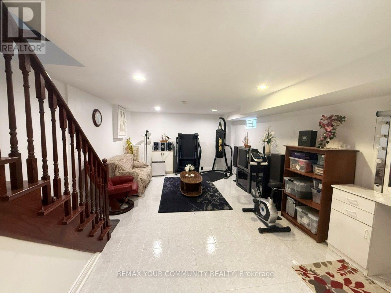
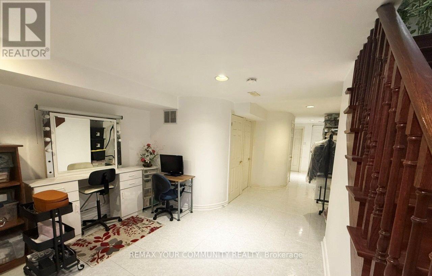
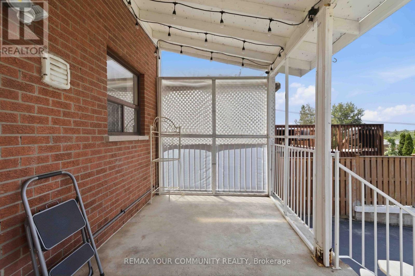
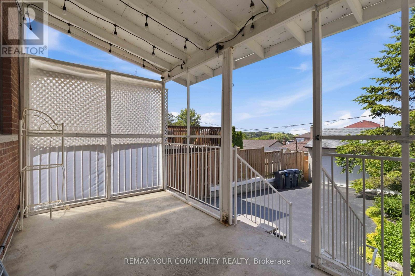
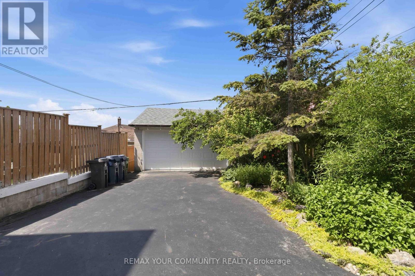
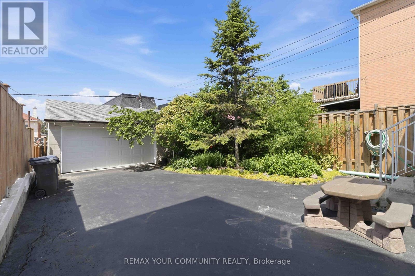
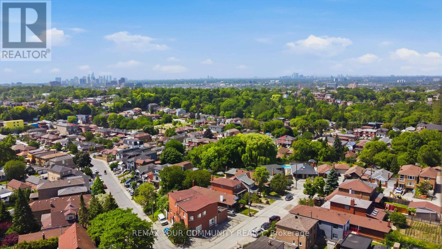
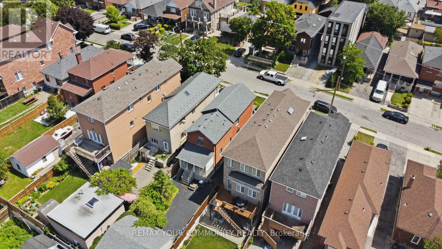
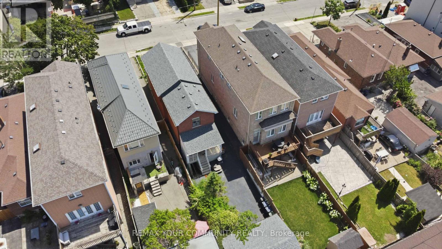
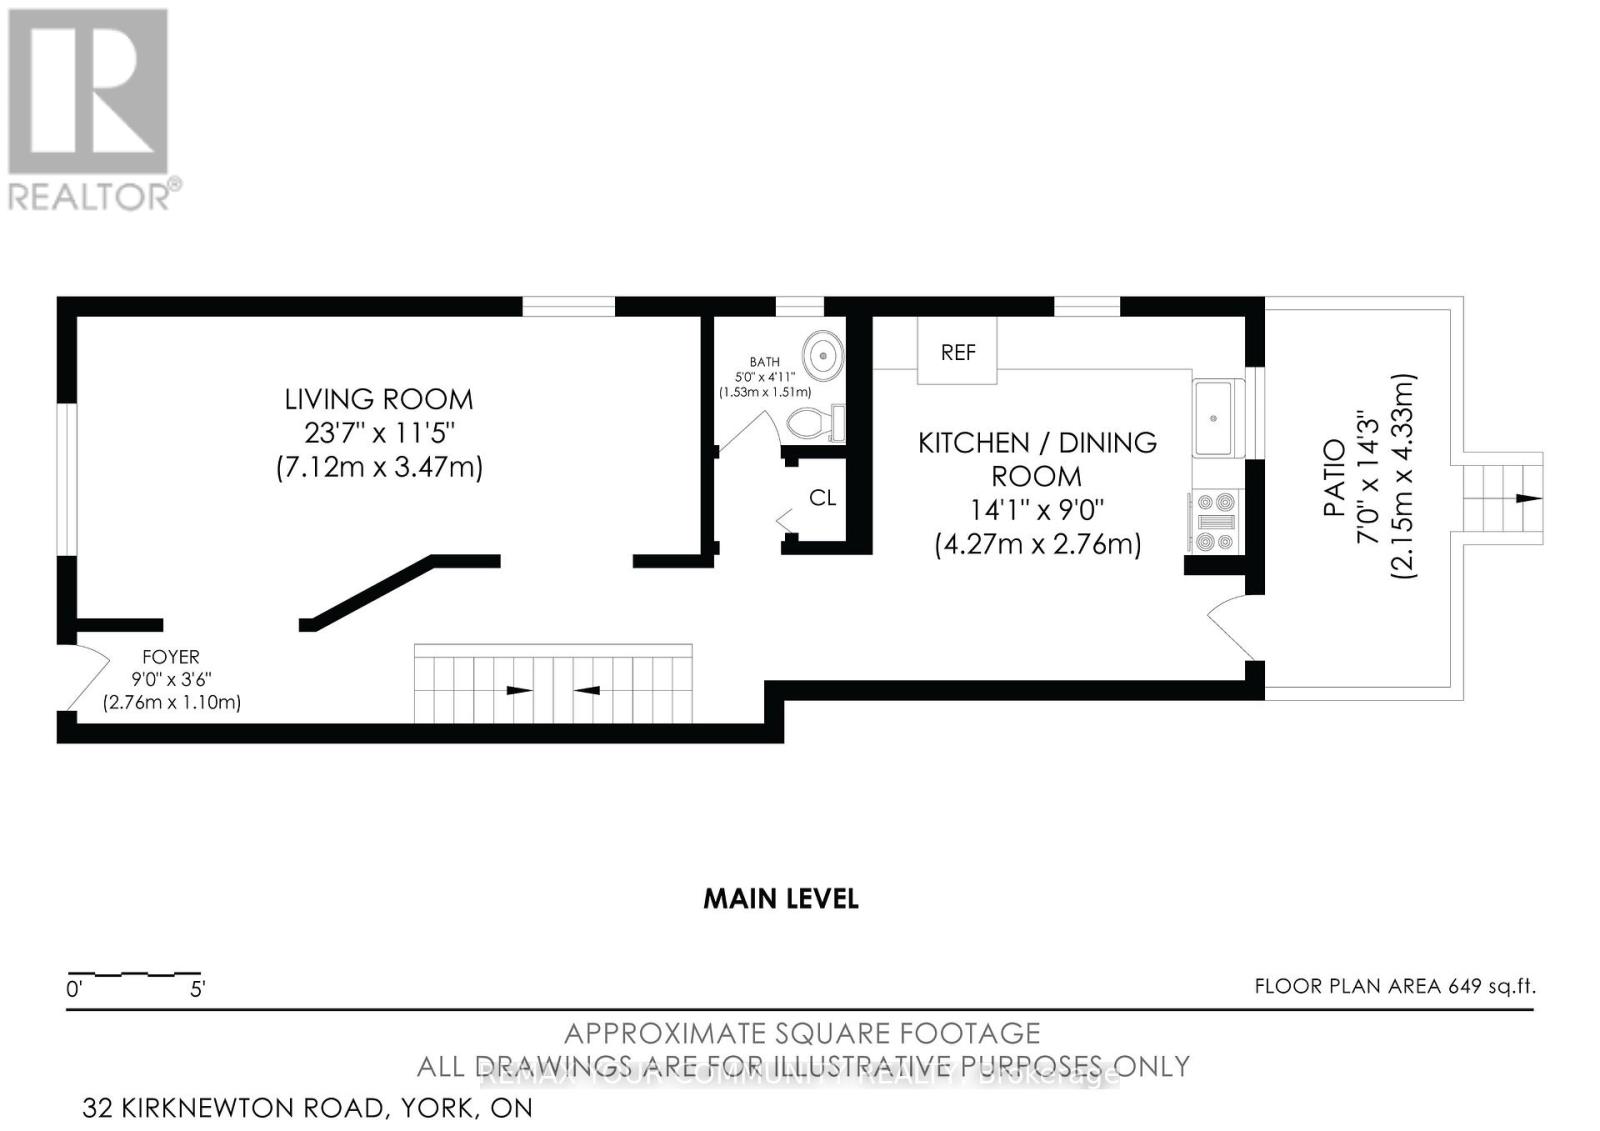
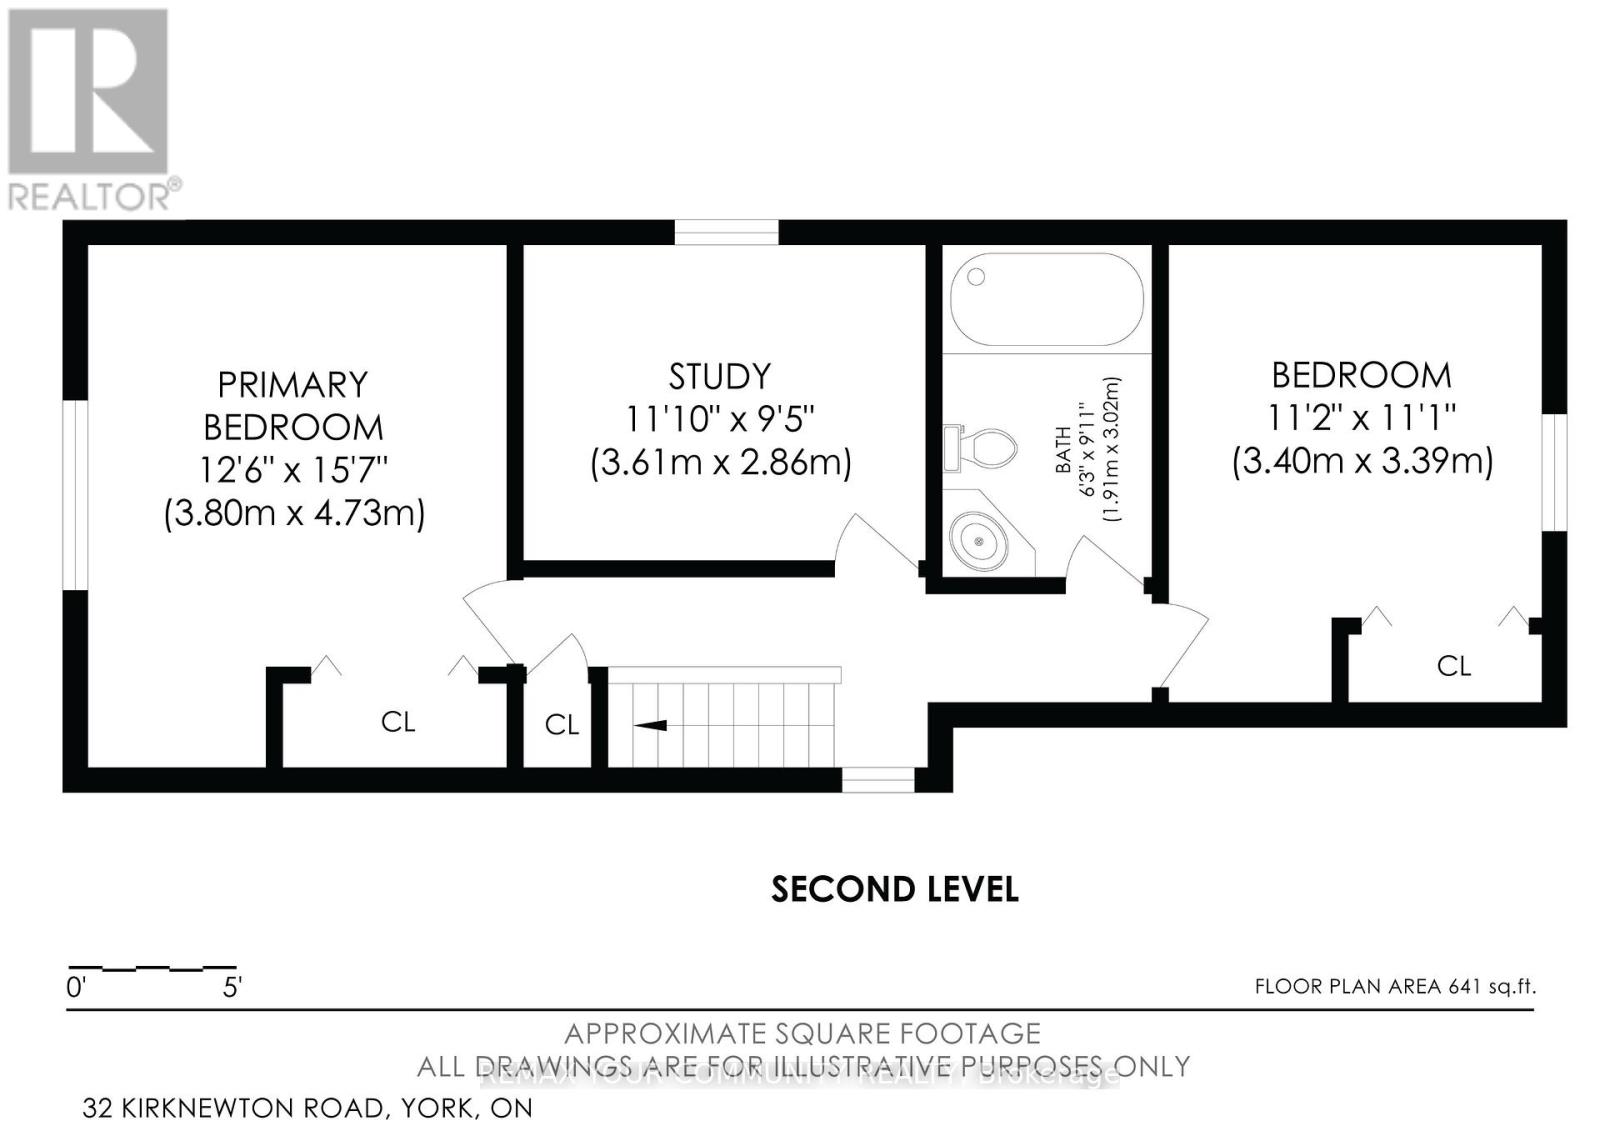
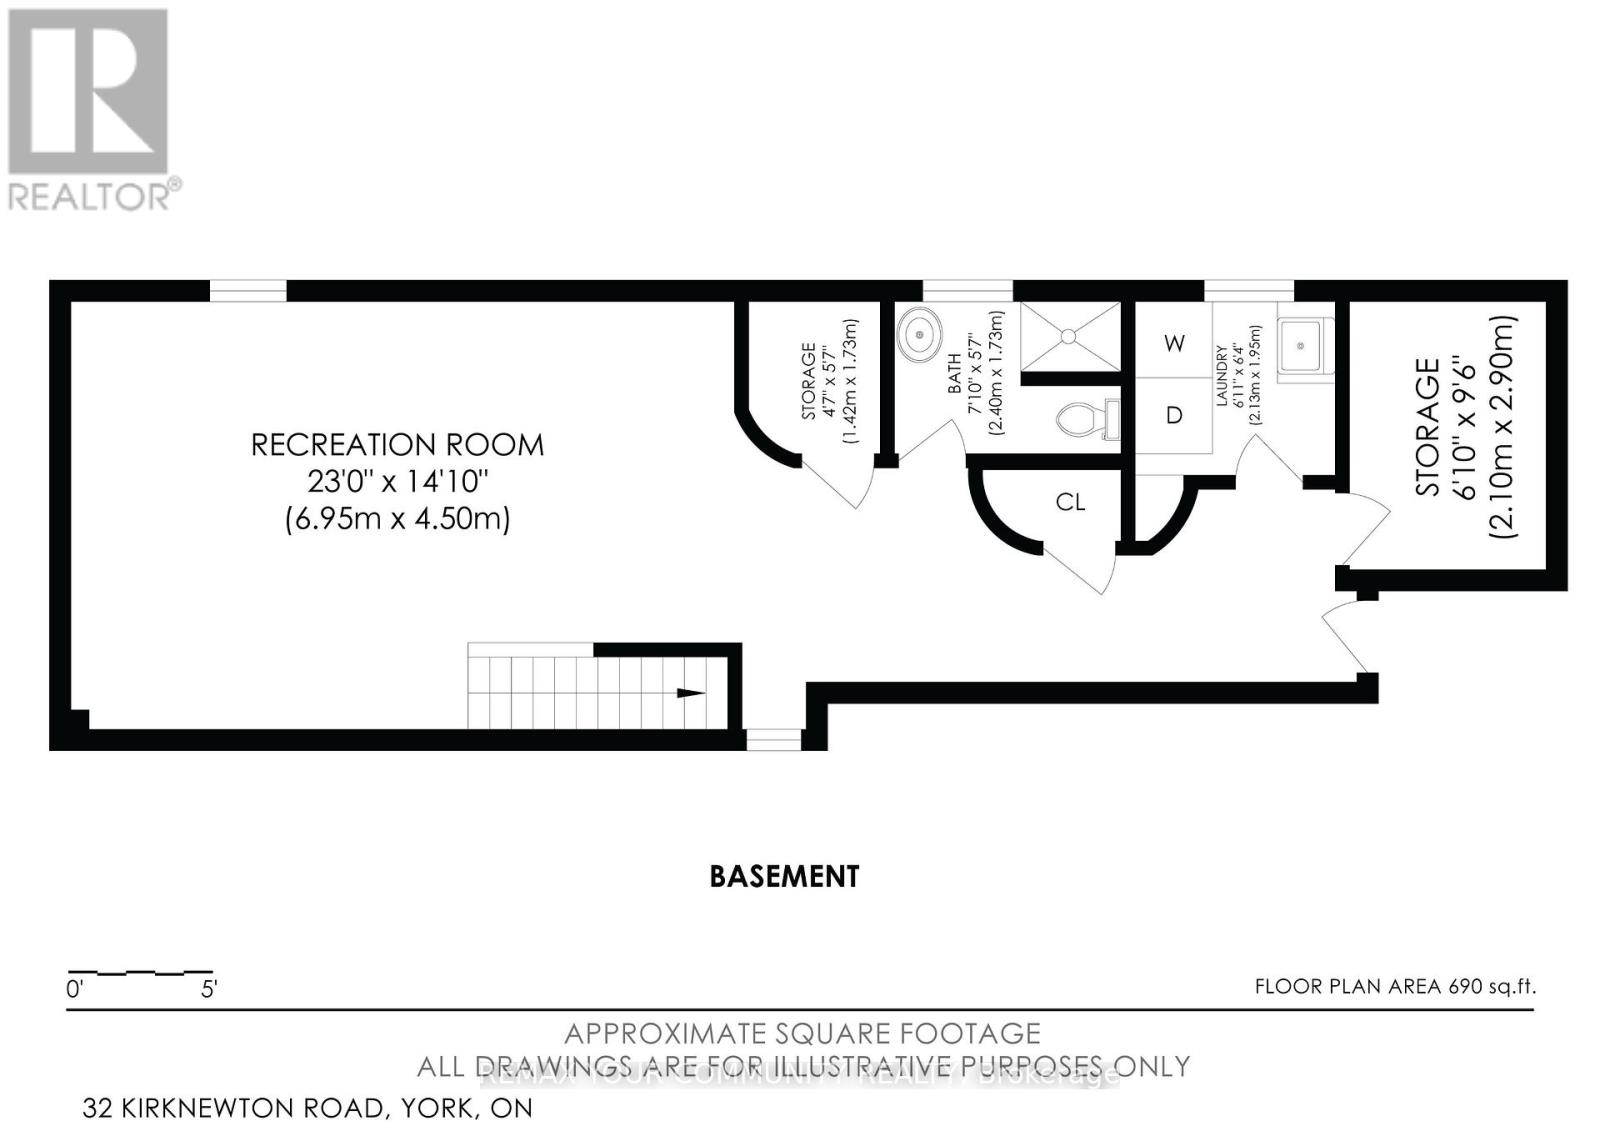
Welcome to 32 Kirknewton Rd! Ideally located in the desirable Eglinton Ave W & Dufferin St neighbourhood, this well-maintained 2-storey home offers approximately 2,300 sq. ft. of finished living space, including a finished basement. The main floor, staircase, and all three spacious bedrooms feature hardwood flooring. Enjoy a large eat-in kitchen with a walk-out to the backyard porch, perfect for entertaining. The finished basement includes a 3-piece bathroom and a separate rear entrance, offering excellent potential for extended family or in-law living. Rare detached 2-car garage plus additional drive way parking. Roofs on both the house and garage were replaced approximately 8 years ago, and a gas line has been added. Conveniently located close to TTC, schools, parks, shopping, restaurants, banks, and all essential amenities. A fantastic opportunity in a sought-after family-friendly neighbourhood! (id:43681)
房源概要
| MLS® Number | W13608722 |
| 房源类型 | 民宅 |
| 社区名字 | Caledonia-Fairbank |
| 附近的便利设施 | 公共交通, 学校 |
| 设备类型 | 热水器 |
| 总车位 | 7 |
| 租赁设备类型 | 热水器 |
详 情
| 浴室 | 3 |
| 地上卧房 | 3 |
| 总卧房 | 3 |
| 家电类 | 窗帘 |
| 地下室进展 | 已装修 |
| 地下室类型 | N/a (finished) |
| 施工种类 | 独立屋 |
| 空调 | 中央空调 |
| 外墙 | 砖 |
| Fire Protection | Smoke Detectors |
| Flooring Type | Hardwood |
| 地基类型 | 混凝土 |
| 客人卫生间(不包含洗浴) | 1 |
| 供暖方式 | 天然气 |
| 供暖类型 | 压力热风 |
| 储存空间 | 2 |
| 内部尺寸 | 1100 - 1500 Sqft |
| 类型 | 独立屋 |
| 设备间 | 市政供水 |
车 位
| Detached Garage | |
| Garage |
土地
| 英亩数 | 无 |
| 土地便利设施 | 公共交通, 学校 |
| 污水道 | Sanitary Sewer |
| 土地深度 | 131 Ft ,7 In |
| 土地宽度 | 25 Ft |
| 不规则大小 | 25 X 131.6 Ft |
房 间
| 楼 层 | 类 型 | 长 度 | 宽 度 | 面 积 |
|---|---|---|---|---|
| 二楼 | 主卧 | 3.8 m | 4.73 m | 3.8 m x 4.73 m |
| 二楼 | 卧室 | 3.61 m | 2.86 m | 3.61 m x 2.86 m |
| 二楼 | 卧室 | 3.4 m | 3.39 m | 3.4 m x 3.39 m |
| 地下室 | 娱乐,游戏房 | 6.95 m | 4.5 m | 6.95 m x 4.5 m |
| 地下室 | 其它 | 2.1 m | 2.9 m | 2.1 m x 2.9 m |
| 一楼 | 客厅 | 7.12 m | 3.4 m | 7.12 m x 3.4 m |
| 一楼 | 门厅 | 2.76 m | 1.1 m | 2.76 m x 1.1 m |
| 一楼 | 厨房 | 4.27 m | 2.7 m | 4.27 m x 2.7 m |

The trademarks REALTOR®, REALTORS®, and the REALTOR® logo are controlled by The Canadian Real Estate Association (CREA) and identify real estate professionals who are members of CREA. The trademarks MLS®, Multiple Listing Service® and the associated logos are owned by The Canadian Real Estate Association (CREA) and identify the quality of services provided by real estate professionals who are members of CREA. The trademark DDF® is owned by The Canadian Real Estate Association (CREA) and identifies CREA's Data Distribution Facility (DDF®)
Toronto Real Estate Board
RE/MAX Your Community Realty
July 27 2026 05:06:38
