
472 Colborne Street E Brantford, Ontario N3S 3P1


$524,900
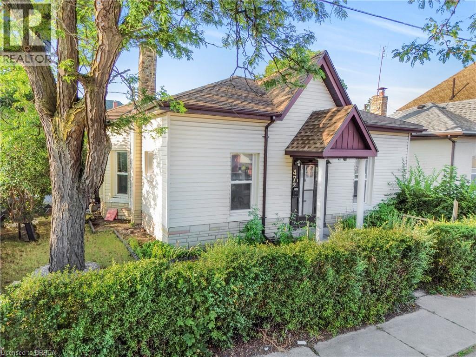
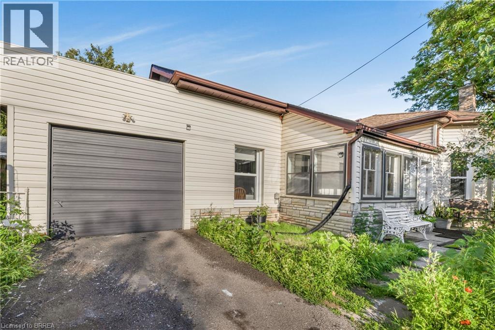
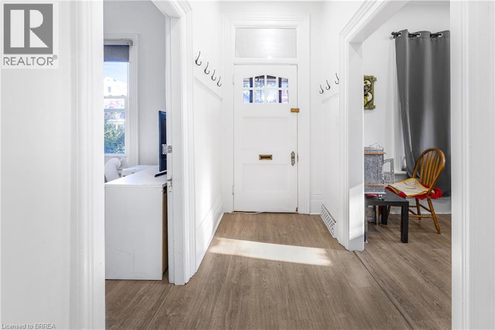
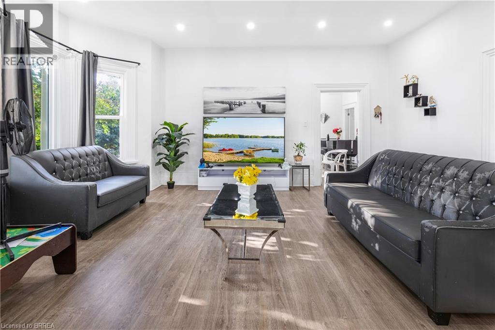
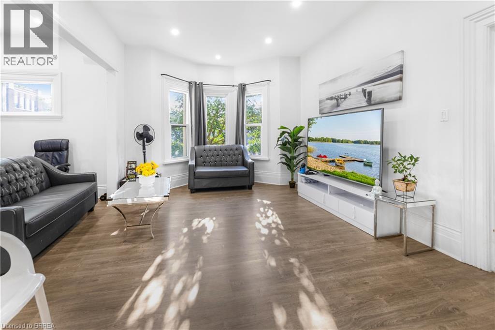
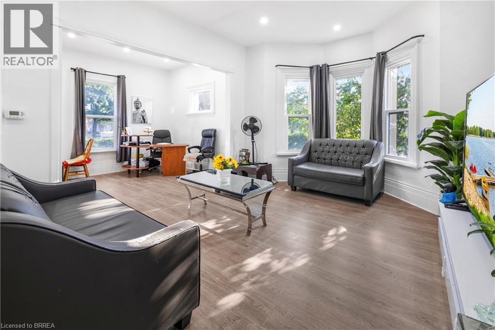
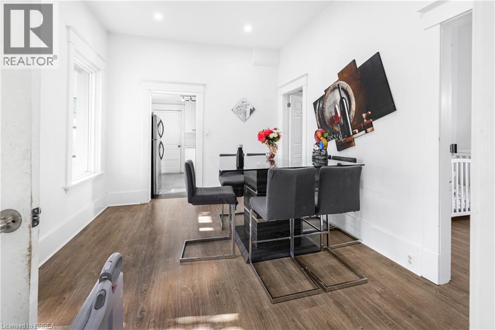
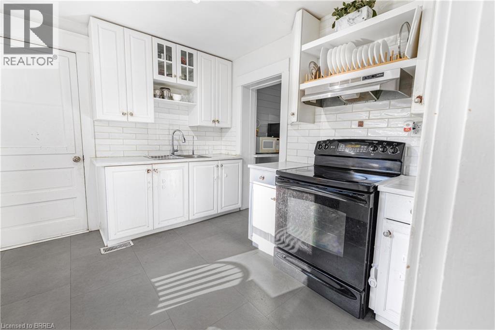
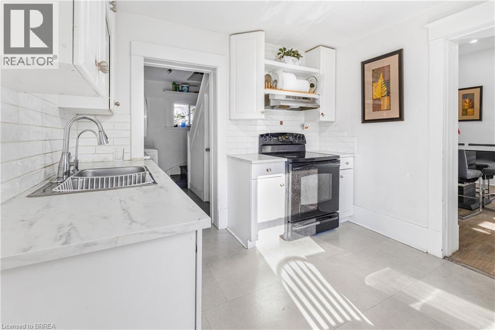
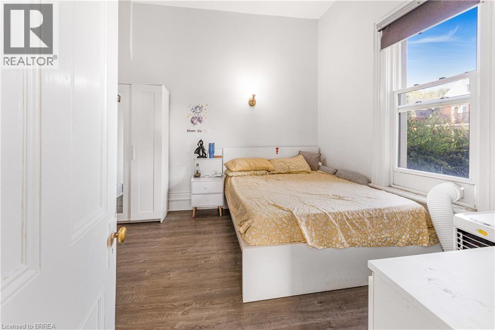
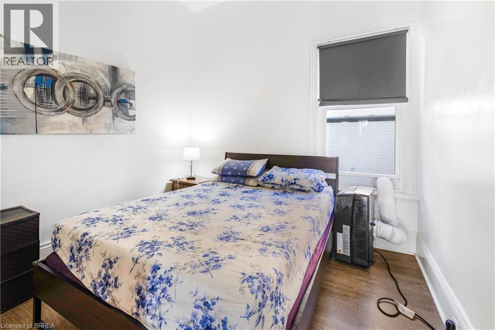
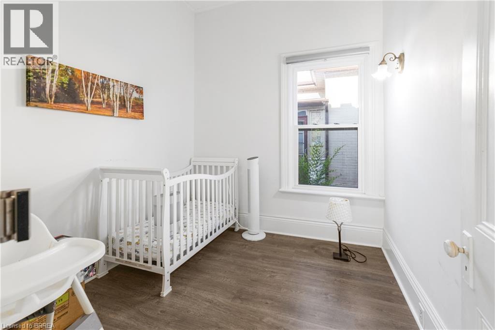
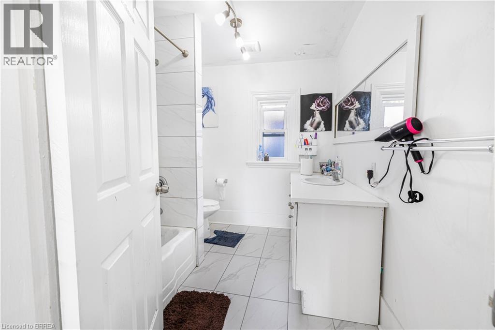
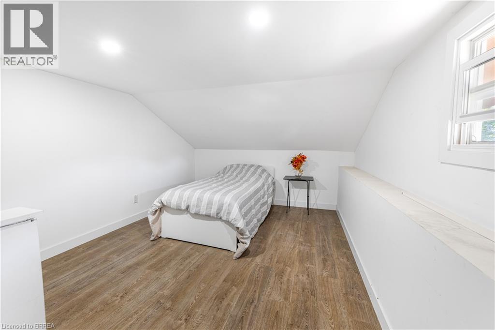
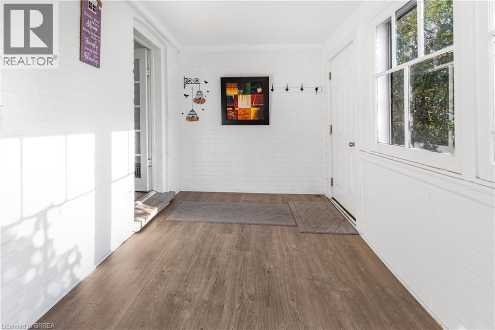
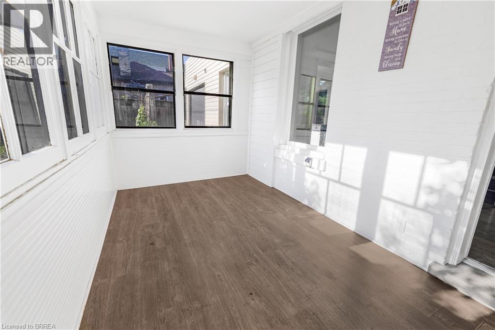
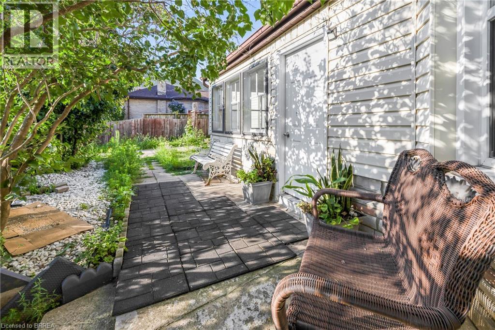
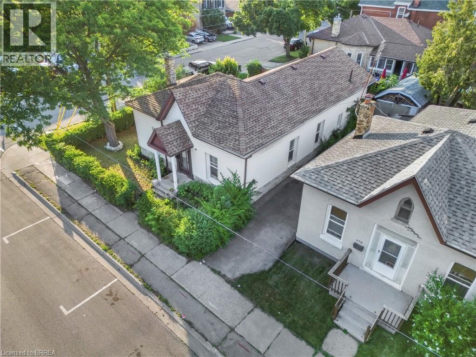
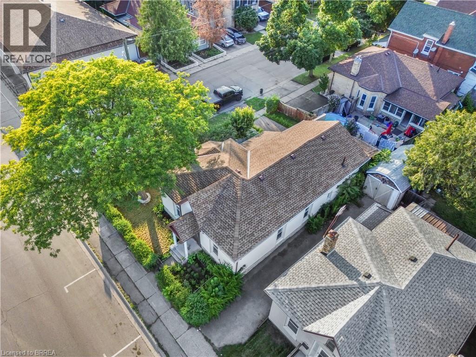
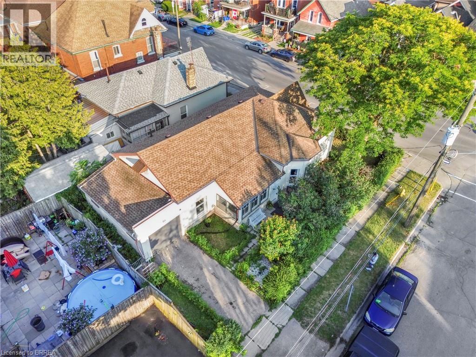
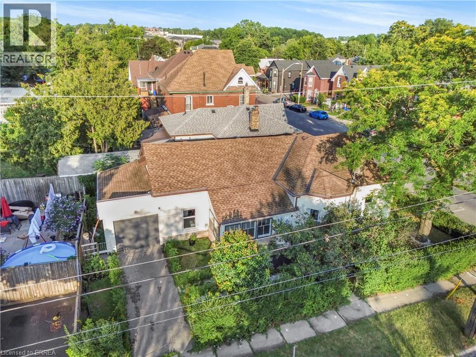
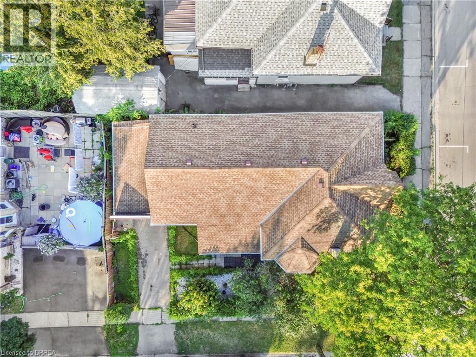
Welcome to 472 Colborne Street East, where timeless character meets modern living on a desirable corner lot in the heart of Brantford. This beautifully updated bungaloft offers exceptional curb appeal, spacious interiors, and a location just steps from schools, parks, public transit, shopping, restaurants, grocery stores, and everyday amenities. Inside, the bright and inviting home showcases soaring 10-foot ceilings, restored original hardwood mouldings, recessed lighting, and durable laminate flooring throughout. The spacious principal rooms are designed for comfortable everyday living and effortless entertaining, while the fully renovated kitchen features contemporary finishes, abundant cabinetry, and a functional layout. The updated bathroom complements the home's stylish modern appeal. Offering three generously sized bedrooms plus a finished loft, this versatile floor plan provides flexible space for a home office, recreation room, guest retreat, or additional family living area. An enclosed sunroom extends the living space and provides the perfect setting to enjoy your morning coffee or unwind year-round. Completing the property is a private driveway, an extra-deep single-car garage with direct access into the home, and a well-positioned corner lot that offers added privacy and outdoor enjoyment. Combining historic charm with thoughtful modern updates, this move-in-ready home presents an outstanding opportunity to enjoy comfortable living in one of Brantford's most convenient neighbourhoods. (id:43681)
房源概要
| MLS® Number | 40851295 |
| 房源类型 | 民宅 |
| 附近的便利设施 | 医院, 公园, 公共交通, 学校, 购物 |
| 设备类型 | 热水器 |
| 特征 | Southern Exposure |
| 总车位 | 2 |
| 租赁设备类型 | 热水器 |
详 情
| 浴室 | 1 |
| 地上卧房 | 3 |
| 总卧房 | 3 |
| 家电类 | 烘干机, 冰箱, 炉子, 洗衣机 |
| 地下室进展 | 已完成 |
| 地下室类型 | Partial (unfinished) |
| 施工日期 | 1880 |
| 施工种类 | 独立屋 |
| 空调 | 没有 |
| 外墙 | 乙烯基壁板 |
| 地基类型 | 混凝土浇筑 |
| 供暖方式 | 天然气 |
| 供暖类型 | 压力热风 |
| 储存空间 | 2 |
| 内部尺寸 | 1700 Sqft |
| 类型 | 独立屋 |
| 设备间 | 市政供水 |
车 位
| 附加车库 |
土地
| 英亩数 | 无 |
| 土地便利设施 | 医院, 公园, 公共交通, 学校, 购物 |
| 污水道 | 城市污水处理系统 |
| 土地深度 | 75 Ft |
| 土地宽度 | 44 Ft |
| 规划描述 | Rc |
房 间
| 楼 层 | 类 型 | 长 度 | 宽 度 | 面 积 |
|---|---|---|---|---|
| 二楼 | Loft | 18'9'' x 14'5'' | ||
| 地下室 | 其它 | 17'1'' x 8'11'' | ||
| 地下室 | 设备间 | 15'0'' x 10'2'' | ||
| 一楼 | 卧室 | 8'11'' x 8'6'' | ||
| 一楼 | 卧室 | 11'8'' x 10'0'' | ||
| 一楼 | 主卧 | 12'5'' x 11'8'' | ||
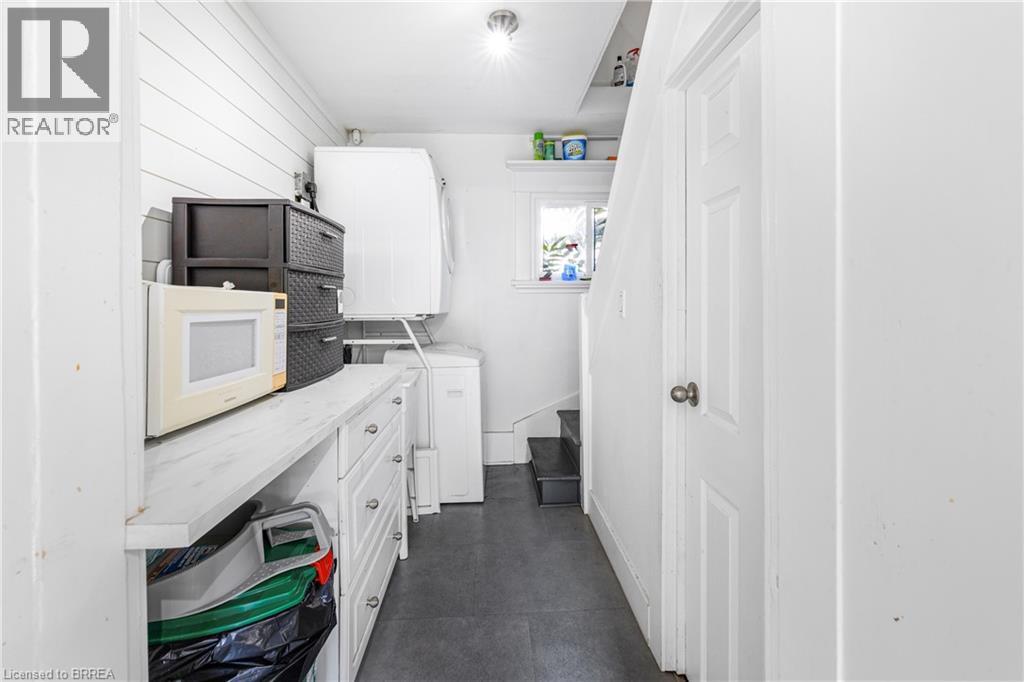
| 一楼 | 洗衣房 | 8'11'' x 5'1'' | ||
| 一楼 | 厨房 | 10'3'' x 10'1'' | ||
| 一楼 | Sunroom | 14'9'' x 7'8'' | ||
| 一楼 | 餐厅 | 13'3'' x 10'8'' | ||
| 一楼 | 四件套浴室 | 8'6'' x 7'1'' | ||
| 一楼 | 客厅 | 16'2'' x 12'4'' | ||
| 一楼 | 家庭房 | 10'11'' x 10'1'' | ||
| 一楼 | 门厅 | 6'2'' x 3'1'' |
https://www.realtor.ca/real-estate/30082626/472-colborne-street-e-brantford

The trademarks REALTOR®, REALTORS®, and the REALTOR® logo are controlled by The Canadian Real Estate Association (CREA) and identify real estate professionals who are members of CREA. The trademarks MLS®, Multiple Listing Service® and the associated logos are owned by The Canadian Real Estate Association (CREA) and identify the quality of services provided by real estate professionals who are members of CREA. The trademark DDF® is owned by The Canadian Real Estate Association (CREA) and identifies CREA's Data Distribution Facility (DDF®)
Brantford Regional Real Estate Assn Inc
Pay It Forward Realty
July 27 2026 05:03:29
