
Unit 2 - 28 Florence Drive Oakville (Co Central), Ontario L6K 1V6


$2,300 Monthly
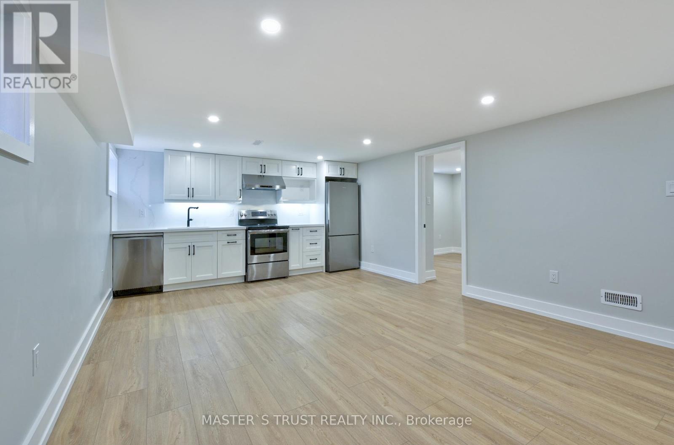
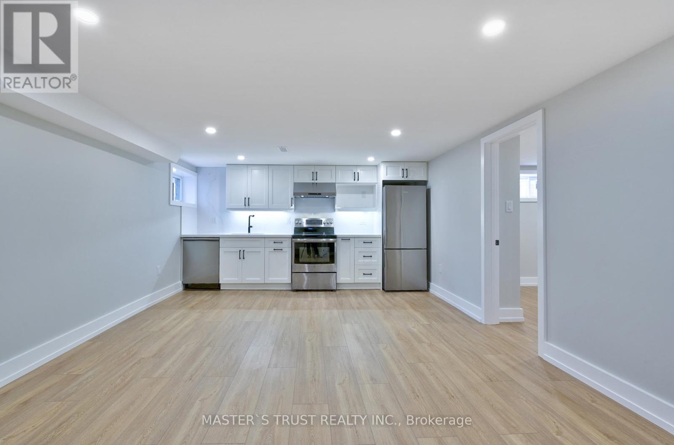
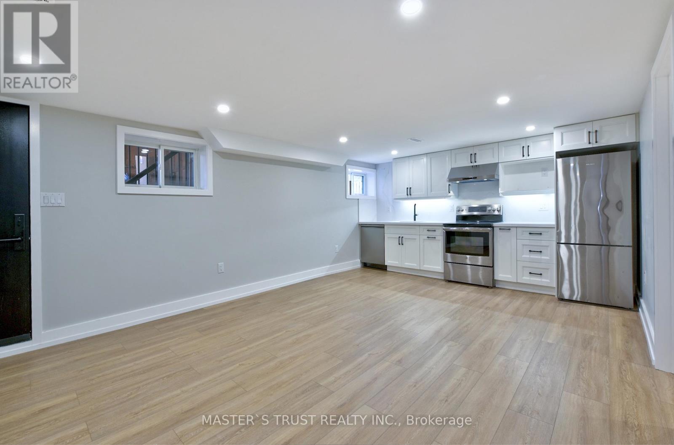
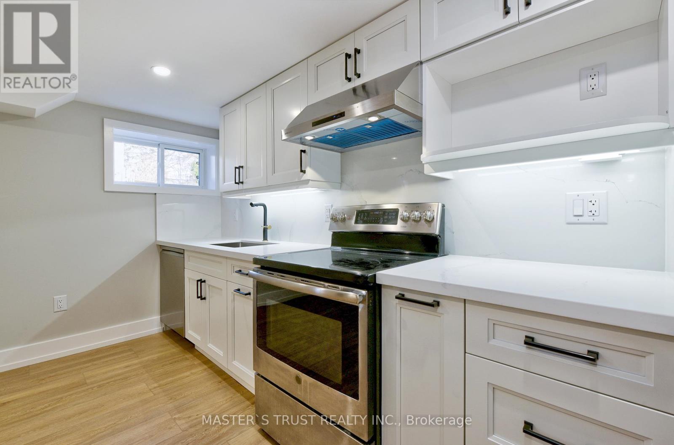
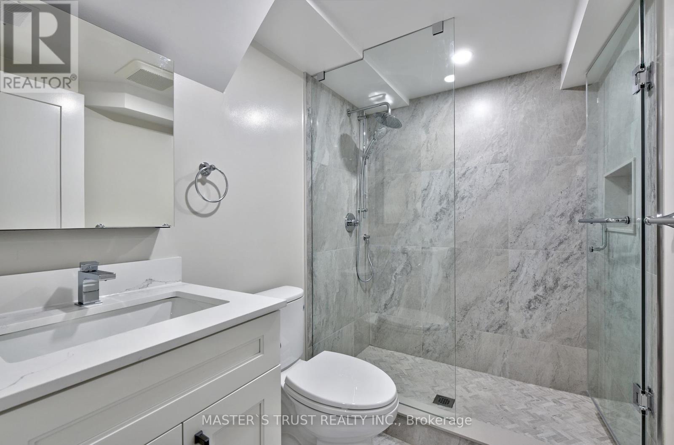
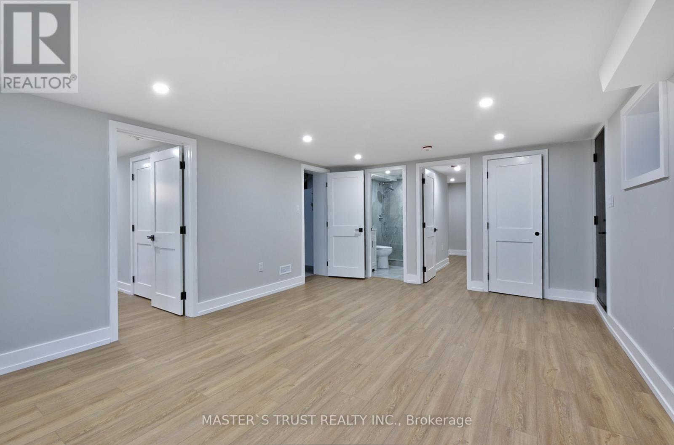
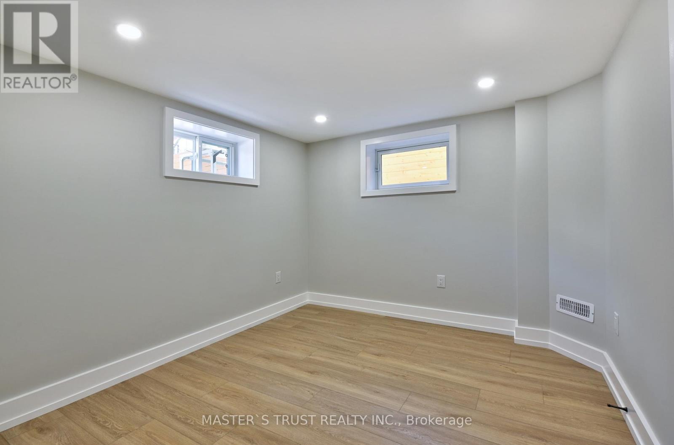
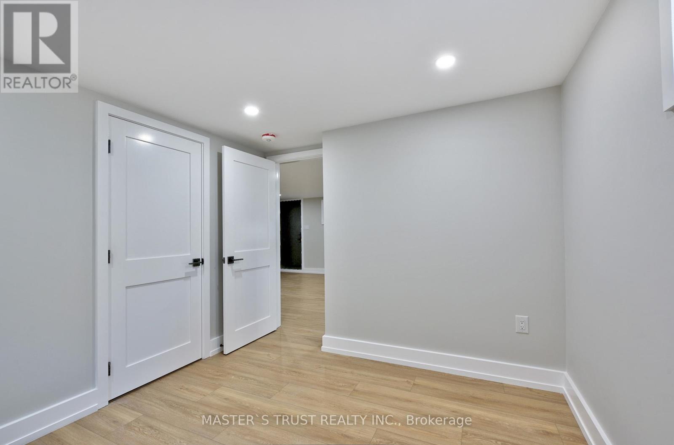
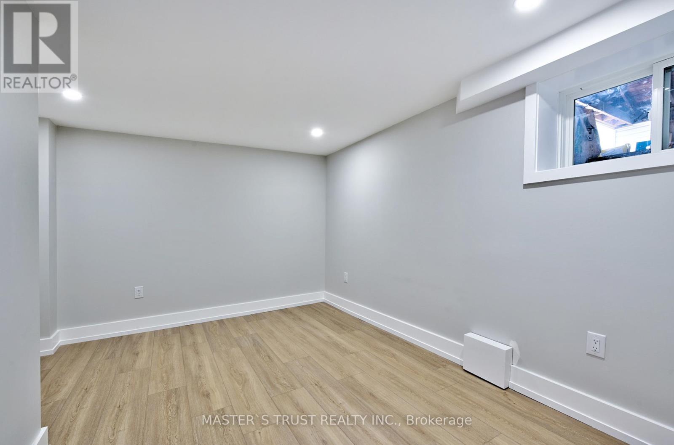
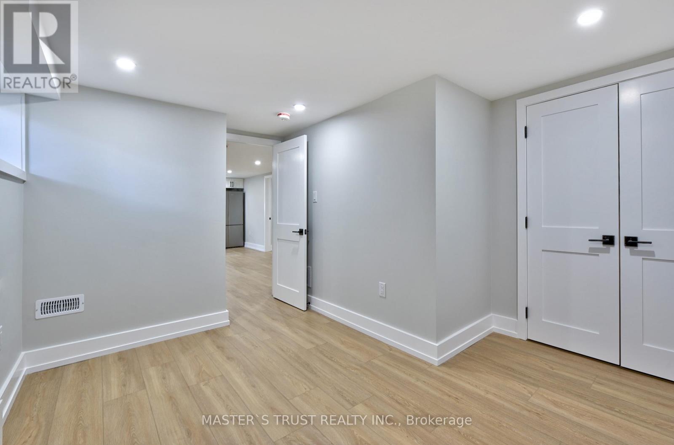
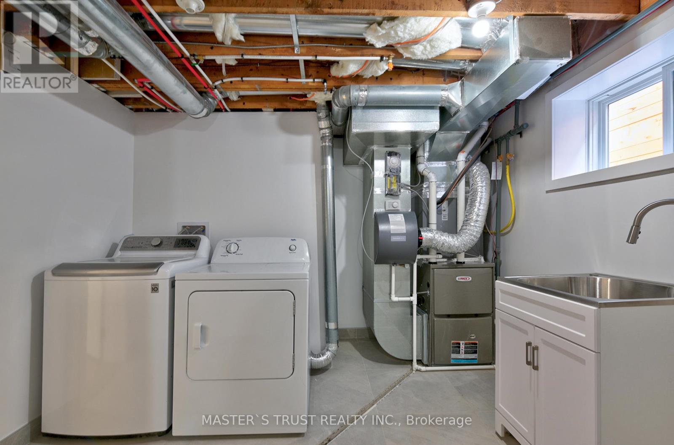
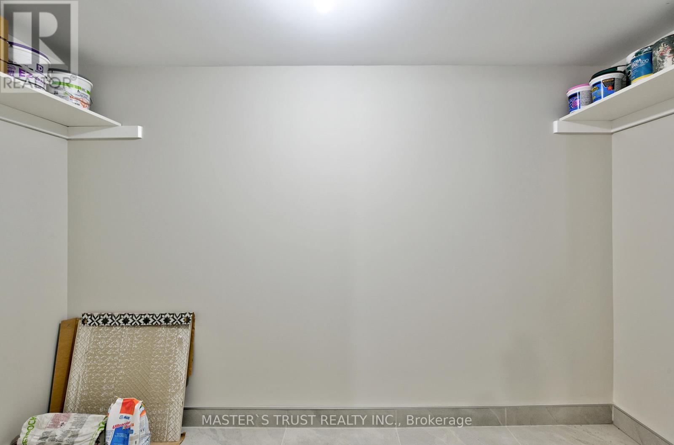
Newly Renovated Luxury Legal Duplex! WOW! Soon as you step into, you will love it and want to live here! Newly Renovated Luxury Top to Bottom! Beautifully designed and fully remodeled Raised bungalow located On A Private Cul-De-Sac in the heart of trendy Kerr Village Within Easy Walking Distance To Restaurants, Oakville's Waterfront, Shopping & More! Built with finest workmanship, this home offers the perfect blend of elegance with convenience. Feel living above grade, All above grade big windows, bright and spacious, open-concept living and dining area, the morden gourmet kitchen features beautiful cabintry, quartz countertops and backsplash & stainless steel appliances. The home also includes two generously sized bedrooms, a sleek, four-piece bathroom , and in-suite laundry set, Riobel faucets, and oversized storage area. The property also features a garage for two cars, plus a driveway that accommodates up to four vehicles. Enjoy front and back yard with privacy, Move in Anytime! (id:43681)
房源概要
| MLS® Number | W13608820 |
| 房源类型 | 民宅 |
| 社区名字 | 1002 - CO Central |
| 特征 | 无地毯, In Suite Laundry |
| 总车位 | 4 |
详 情
| 浴室 | 1 |
| 地上卧房 | 2 |
| 总卧房 | 2 |
| 公寓设施 | Separate 电ity Meters |
| 家电类 | Water Heater - Tankless |
| 建筑风格 | Raised Bungalow |
| 地下室功能 | Separate Entrance |
| 地下室类型 | N/a |
| 施工种类 | 独立屋 |
| 空调 | 中央空调 |
| 外墙 | 砖 |
| Flooring Type | Ceramic |
| 地基类型 | Unknown |
| 供暖方式 | 天然气 |
| 供暖类型 | 压力热风 |
| 储存空间 | 1 |
| 内部尺寸 | 700 - 1100 Sqft |
| 类型 | 独立屋 |
| 设备间 | 市政供水 |
车 位
| Detached Garage | |
| Garage |
土地
| 英亩数 | 无 |
| 污水道 | Sanitary Sewer |
| 土地深度 | 85 Ft ,2 In |
| 土地宽度 | 59 Ft ,1 In |
| 不规则大小 | 59.1 X 85.2 Ft |
房 间
| 楼 层 | 类 型 | 长 度 | 宽 度 | 面 积 |
|---|---|---|---|---|
| Lower Level | 客厅 | 6.35 m | 4.2 m | 6.35 m x 4.2 m |
| Lower Level | 餐厅 | 6.35 m | 4.2 m | 6.35 m x 4.2 m |
| Lower Level | 厨房 | 4.2 m | 2.5 m | 4.2 m x 2.5 m |
| Lower Level | 主卧 | 3.73 m | 3.2 m | 3.73 m x 3.2 m |
| Lower Level | 第二卧房 | 3.05 m | 2.78 m | 3.05 m x 2.78 m |
| Lower Level | 洗衣房 | 3.05 m | 2.58 m | 3.05 m x 2.58 m |

The trademarks REALTOR®, REALTORS®, and the REALTOR® logo are controlled by The Canadian Real Estate Association (CREA) and identify real estate professionals who are members of CREA. The trademarks MLS®, Multiple Listing Service® and the associated logos are owned by The Canadian Real Estate Association (CREA) and identify the quality of services provided by real estate professionals who are members of CREA. The trademark DDF® is owned by The Canadian Real Estate Association (CREA) and identifies CREA's Data Distribution Facility (DDF®)
Toronto Real Estate Board
Master's Trust Realty Inc.
July 27 2026 05:06:38
