
313 Pine Grove Road Cramahe, Ontario K0K 1M0


$799,000
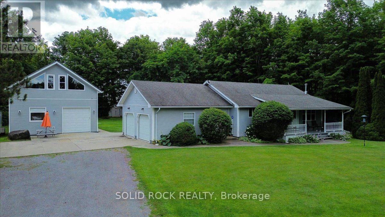
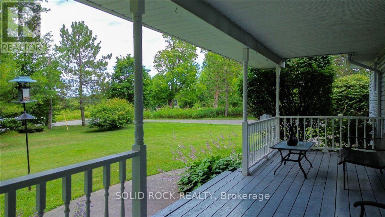
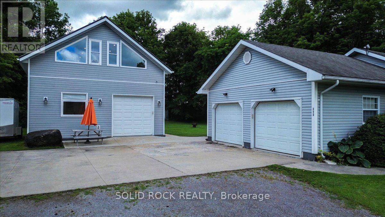
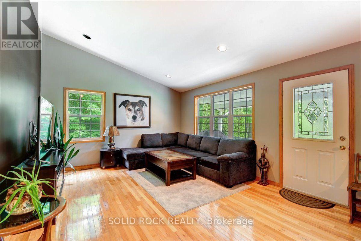
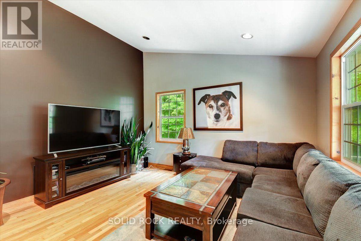
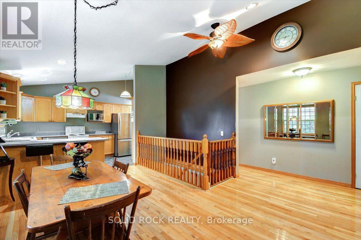
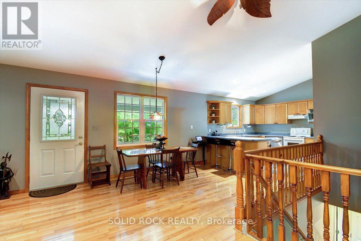
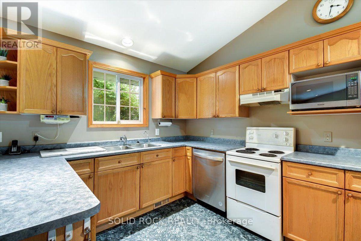
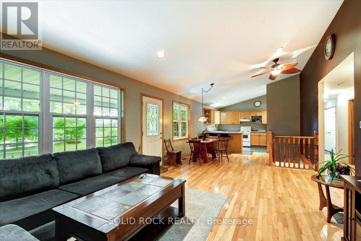
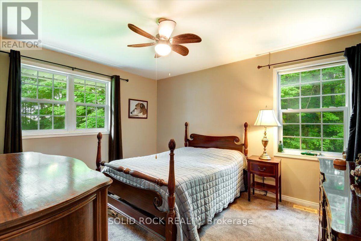
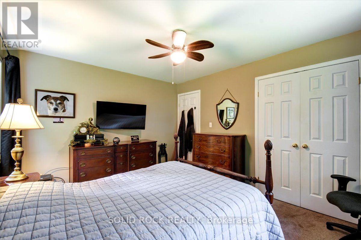
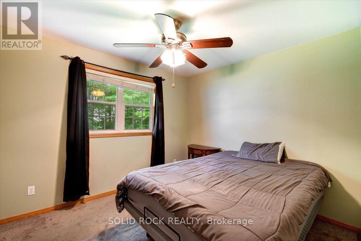
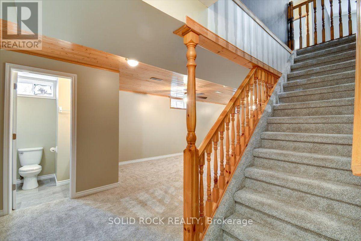
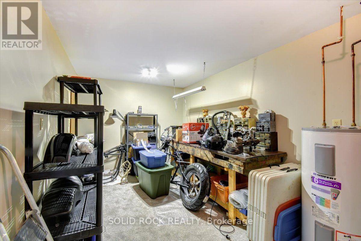
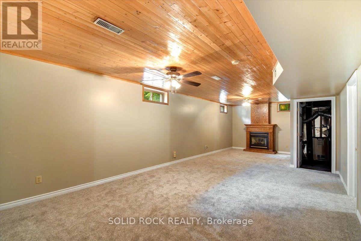
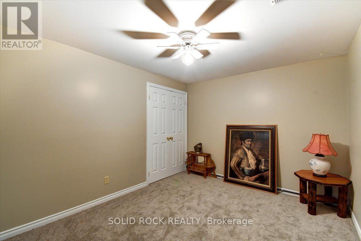
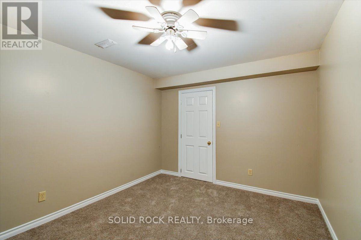
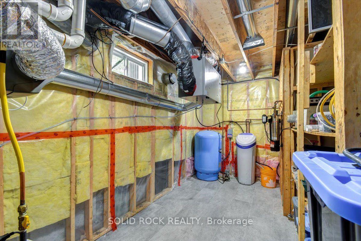
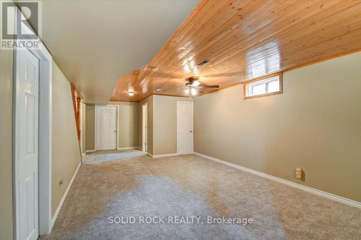
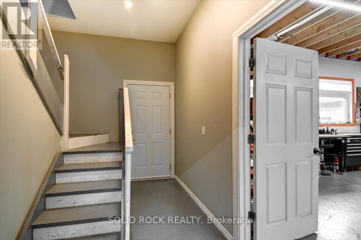
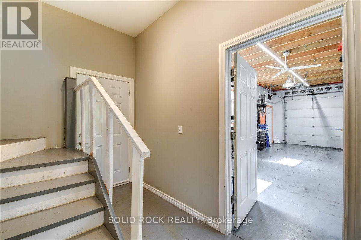
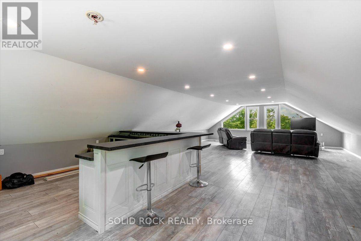
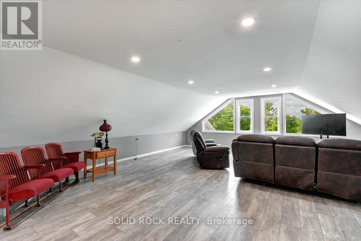
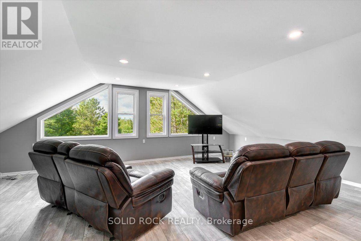
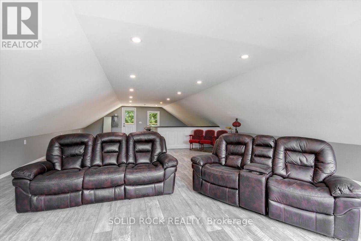
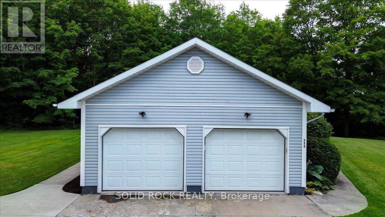
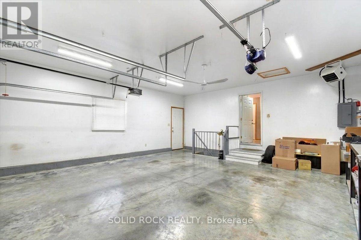
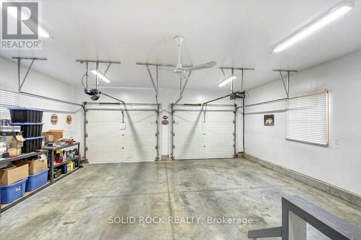
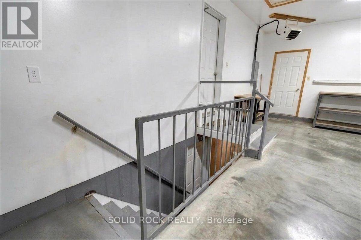
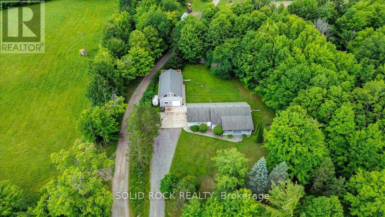
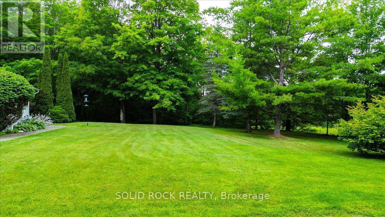
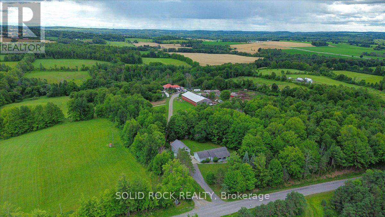
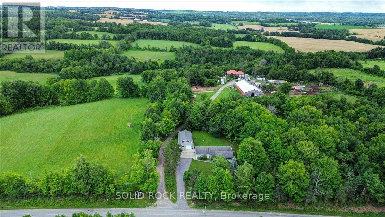
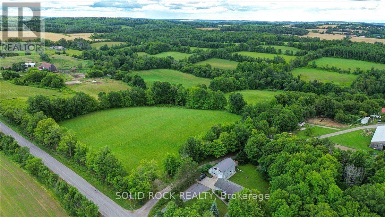
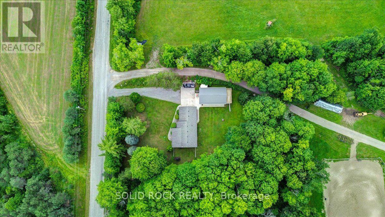
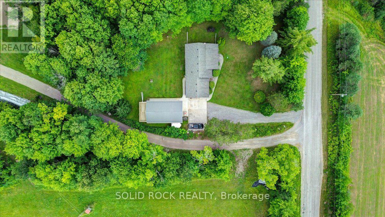
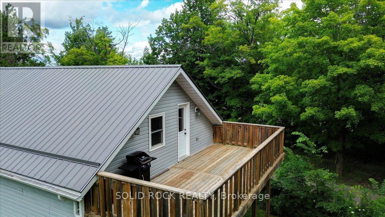
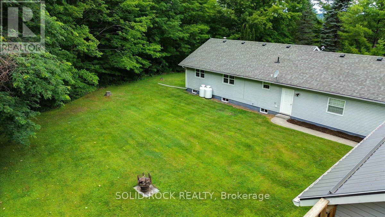
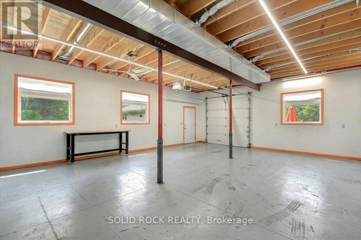
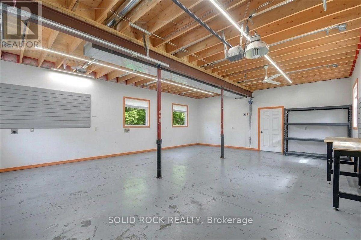
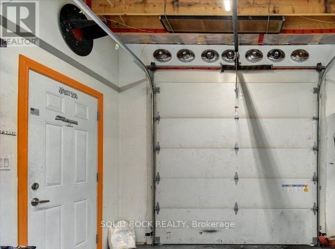
Peaceful Country Setting! Close to Towns (Warkworth/Hastings/Campbellford)! The Ultimate Man Cave or Mechanic's Dream! This house has it!. The nicely laid out house has an attached 2 car garage with access to the house from the main level as well as the basement level with a walk-up. The detached garage is 1317 sq ft and has an oversized garage door height. It also has separate propane gas furnace & electrical panel. It has a 657 sq foot loft with a walk-out to a balcony overseeing the backyard. Great space for entertaining, games room or additional space when you have guests (it also has it's own separate entrance from the garage on the main level). The basement was recently finished and offers an additional bedroom, a possible workshop or craft room, and a propane fireplace. The possibilities and versatility of this home are countless. Live and Work from home or enjoy spacious comfort and room to grow. This home and property is definately a must see. (id:43681)
房源概要
| MLS® Number | X13608882 |
| 房源类型 | 民宅 |
| 社区名字 | Rural Cramahe |
| 设备类型 | Propane Tank |
| 特征 | Level Lot, Sump Pump |
| 总车位 | 9 |
| 租赁设备类型 | Propane Tank |
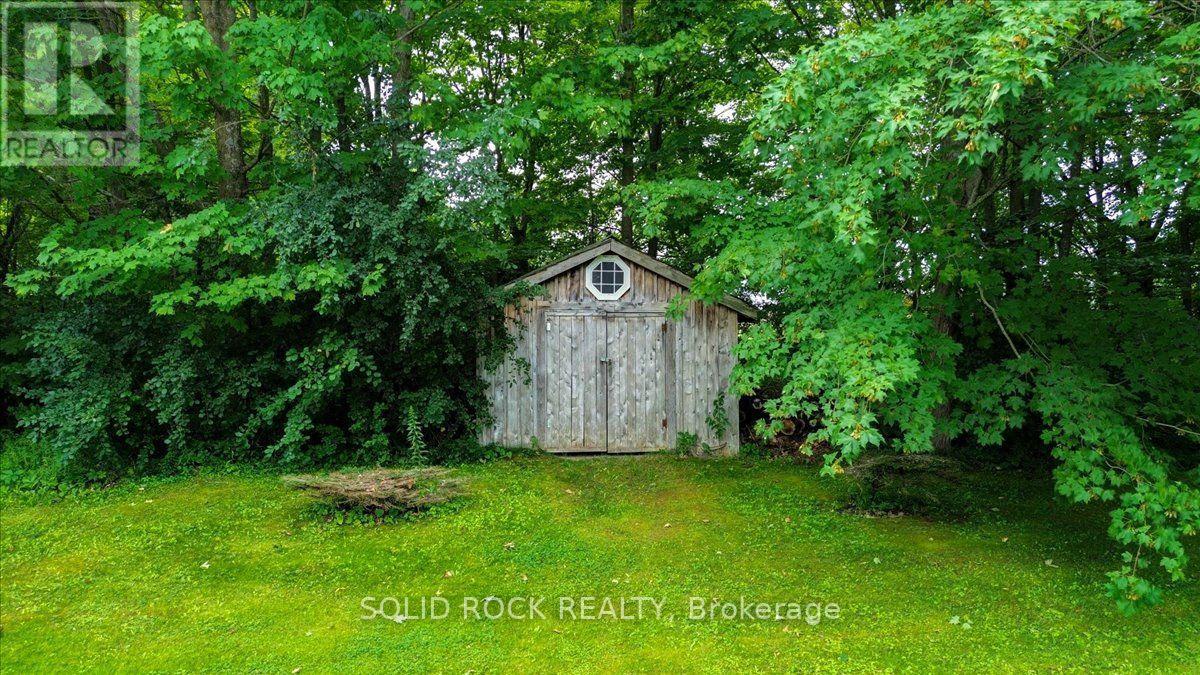
| 结构 | 棚 |
详 情
| 浴室 | 2 |
| 地上卧房 | 2 |
| 地下卧室 | 1 |
| 总卧房 | 3 |
| 公寓设施 | Fireplace(s) |
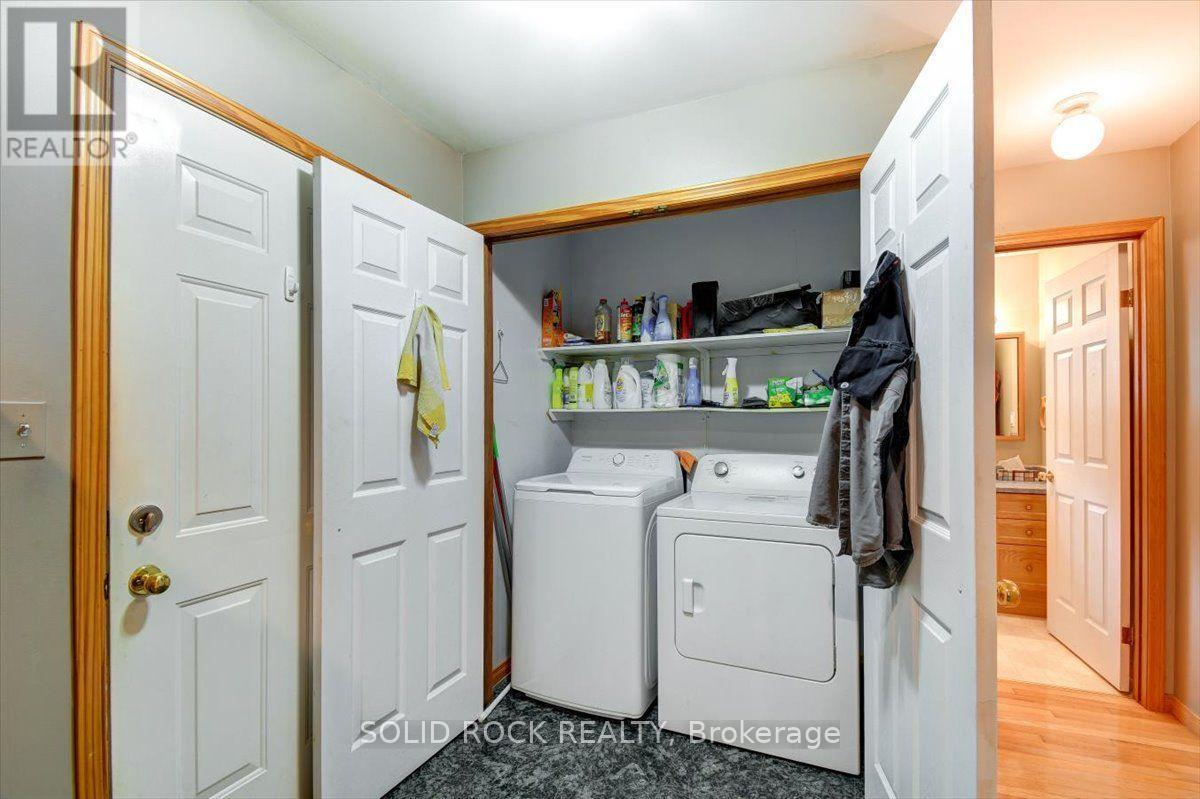
| 家电类 | Water Heater, Water Purifier, Water Softener, Water Treatment, 洗碗机, 烘干机, 炉子, 洗衣机, 窗帘, 冰箱 |
| 建筑风格 | 平房 |
| 地下室进展 | 已装修 |
| 地下室功能 | Walk-up |
| 地下室类型 | N/a (finished), N/a |
| 施工种类 | 独立屋 |
| 空调 | 中央空调 |
| 外墙 | 乙烯基壁板 |
| 壁炉 | 有 |
| Flooring Type | Hardwood |
| 地基类型 | 混凝土 |
| 客人卫生间(不包含洗浴) | 1 |
| 供暖方式 | Propane |
| 供暖类型 | 压力热风 |
| 储存空间 | 1 |
| 内部尺寸 | 1100 - 1500 Sqft |
| 类型 | 独立屋 |
车 位
| 附加车库 | |
| Garage |
土地
| 英亩数 | 无 |
| 污水道 | Septic System |
| 土地深度 | 300 Ft |
| 土地宽度 | 240 Ft |
| 不规则大小 | 240 X 300 Ft |
| 规划描述 | Rr |
房 间
| 楼 层 | 类 型 | 长 度 | 宽 度 | 面 积 |
|---|---|---|---|---|
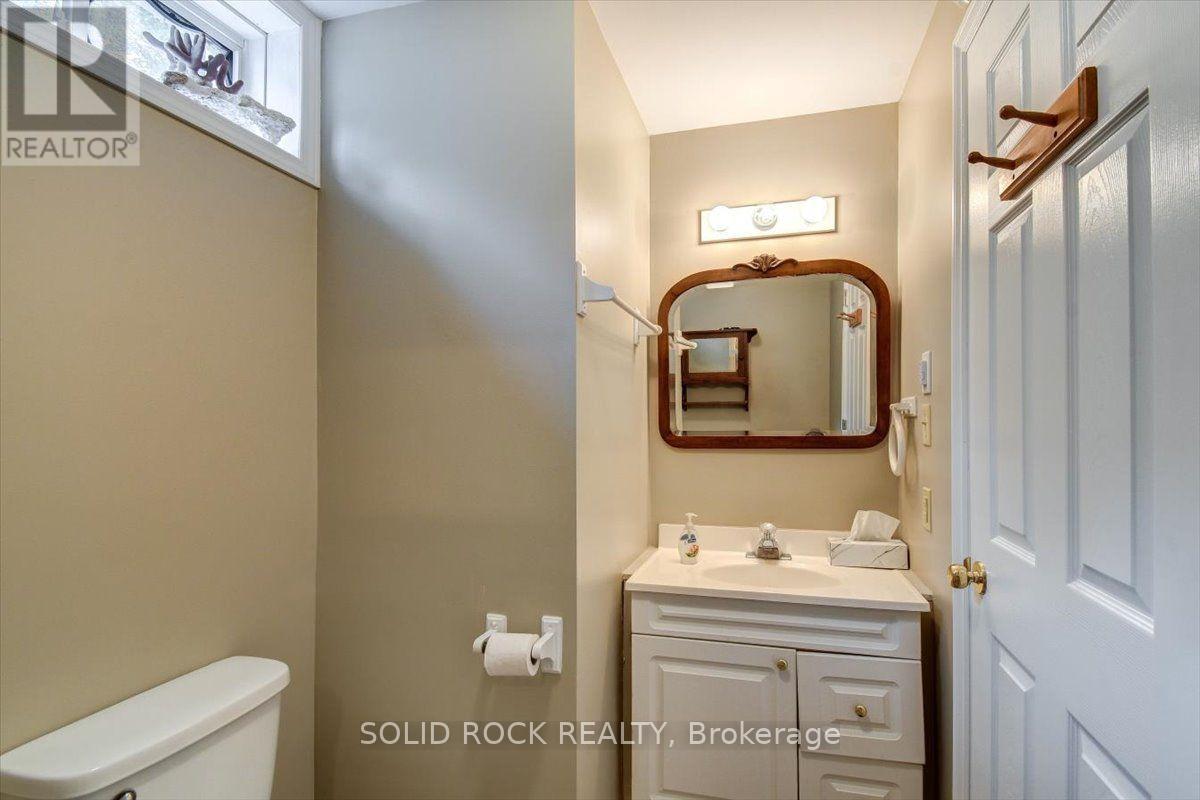
| 地下室 | 浴室 | 2.35 m | 1.52 m | 2.35 m x 1.52 m |
| 地下室 | 娱乐,游戏房 | 10.84 m | 3.88 m | 10.84 m x 3.88 m |
| 地下室 | 卧室 | 2.88 m | 3.96 m | 2.88 m x 3.96 m |
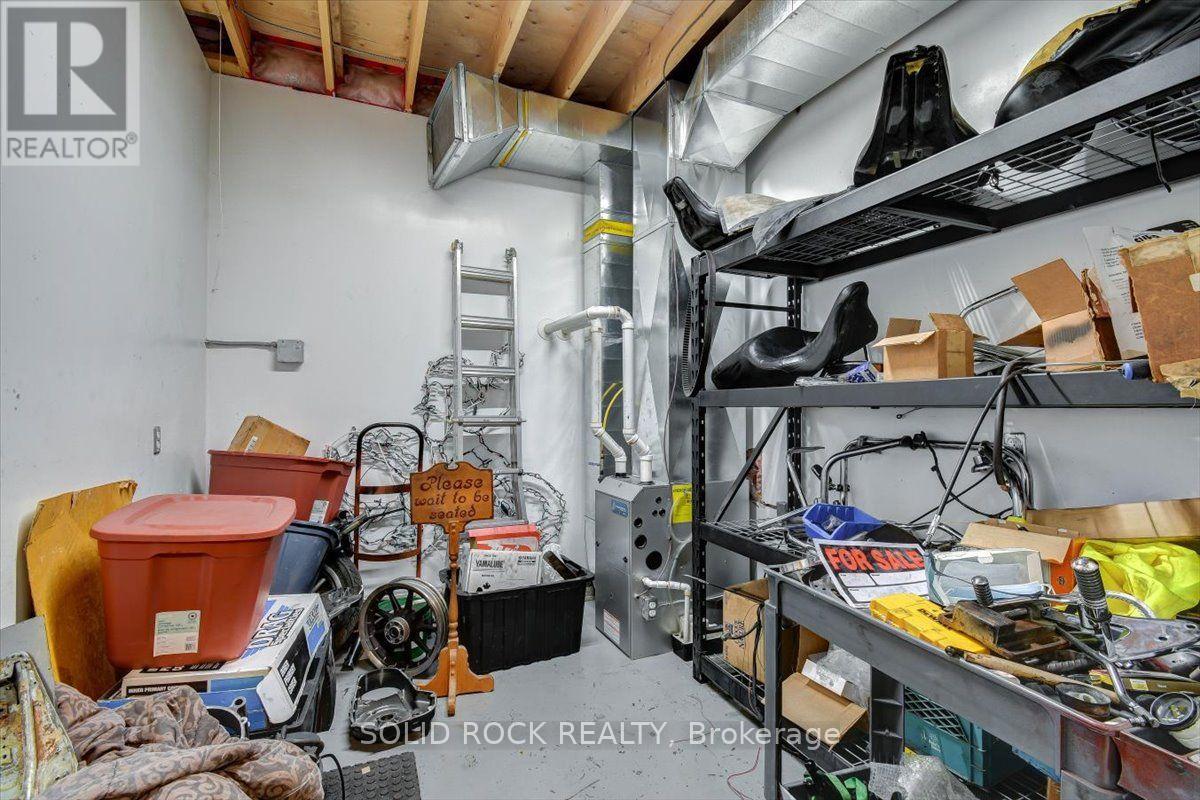
| 地下室 | 其它 | 5.09 m | 2.84 m | 5.09 m x 2.84 m |
| 地下室 | 设备间 | 2.67 m | 4.98 m | 2.67 m x 4.98 m |
| 一楼 | 客厅 | 4.83 m | 4.25 m | 4.83 m x 4.25 m |
| 一楼 | 餐厅 | 3.34 m | 4.25 m | 3.34 m x 4.25 m |
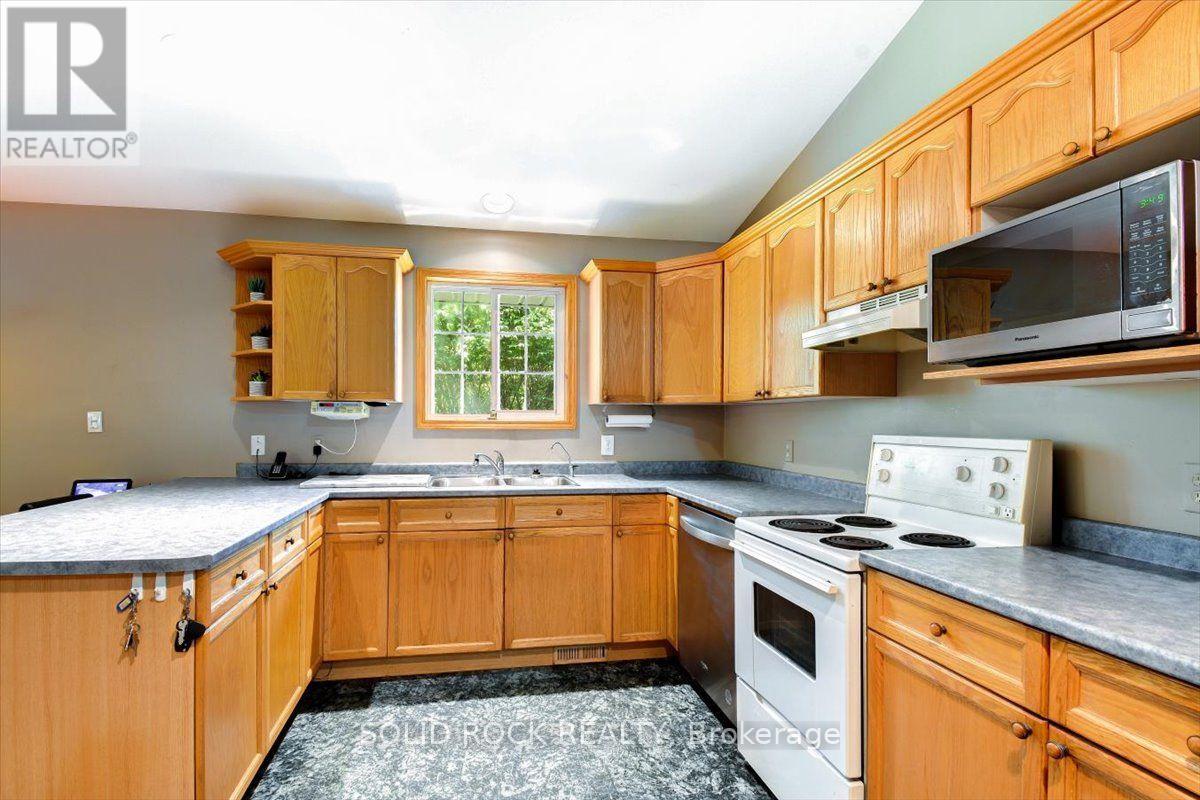
| 一楼 | 厨房 | 2.98 m | 4.25 m | 2.98 m x 4.25 m |
| 一楼 | 主卧 | 3.36 m | 4.14 m | 3.36 m x 4.14 m |
| 一楼 | 第二卧房 | 3.36 m | 3.05 m | 3.36 m x 3.05 m |
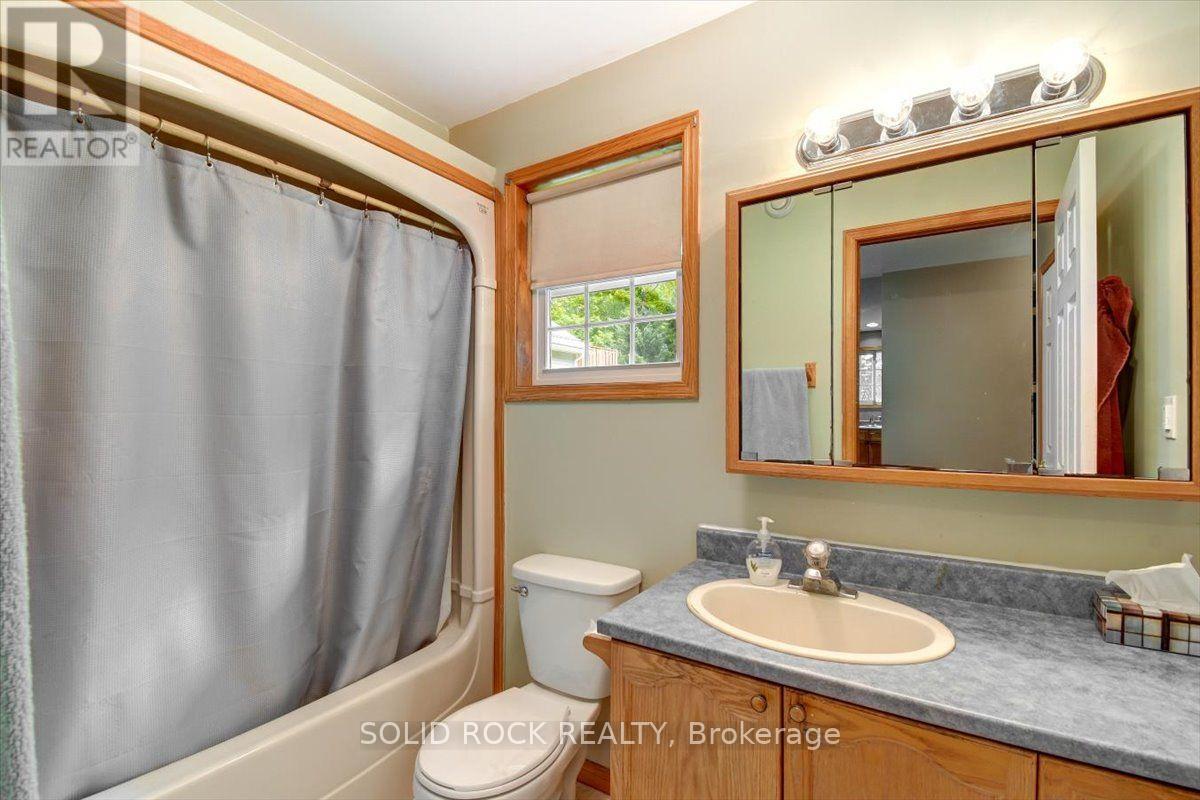
| 一楼 | 浴室 | 2.76 m | 1.68 m | 2.76 m x 1.68 m |
| Upper Level | Loft | 7.03 m | 11.87 m | 7.03 m x 11.87 m |
https://www.realtor.ca/real-estate/30082656/313-pine-grove-road-cramahe-rural-cramahe

The trademarks REALTOR®, REALTORS®, and the REALTOR® logo are controlled by The Canadian Real Estate Association (CREA) and identify real estate professionals who are members of CREA. The trademarks MLS®, Multiple Listing Service® and the associated logos are owned by The Canadian Real Estate Association (CREA) and identify the quality of services provided by real estate professionals who are members of CREA. The trademark DDF® is owned by The Canadian Real Estate Association (CREA) and identifies CREA's Data Distribution Facility (DDF®)
Toronto Real Estate Board
Solid Rock Realty
July 27 2026 05:09:16
