
22 Newton Way Clearview, Ontario L9Y 3Y9


$1,795,000
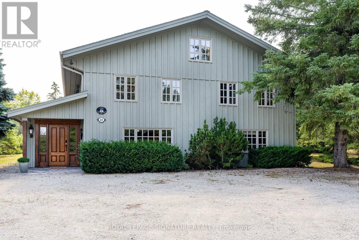
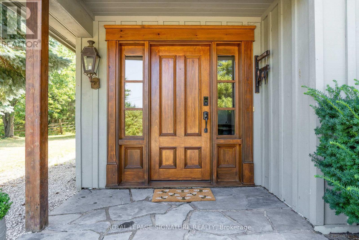
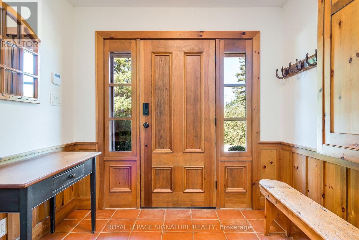
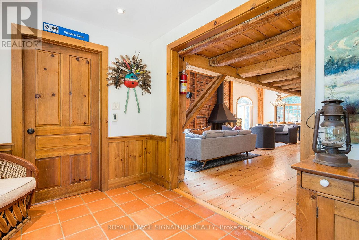
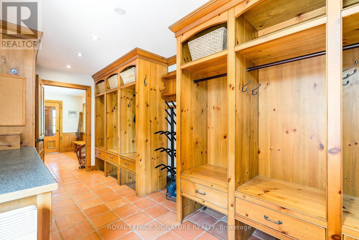
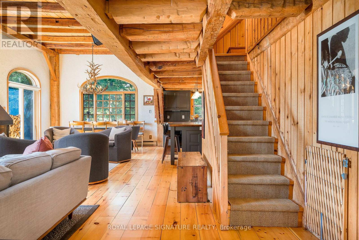
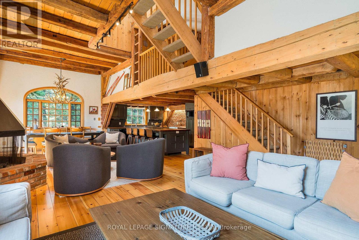
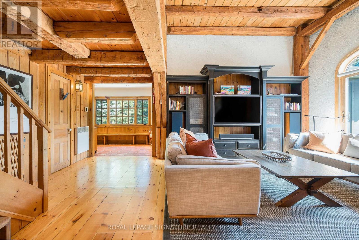
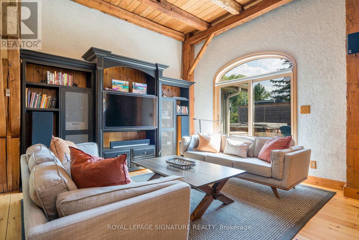
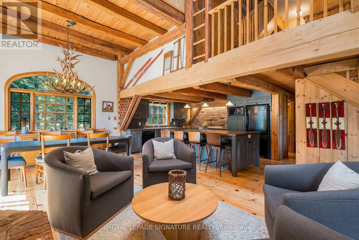
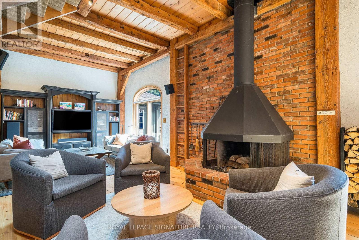
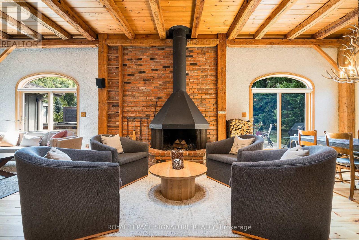
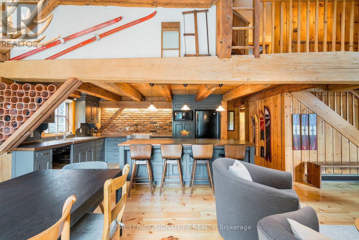
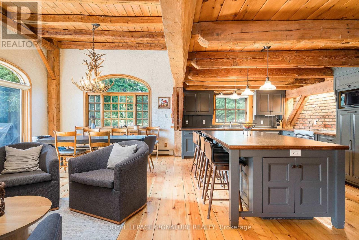
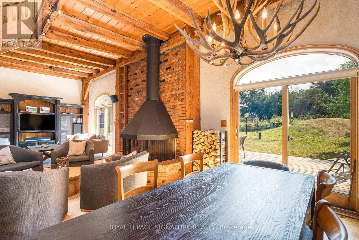
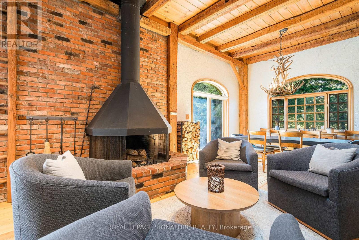
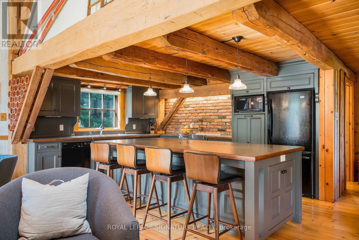
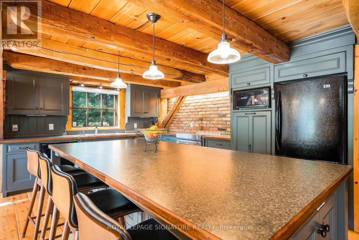
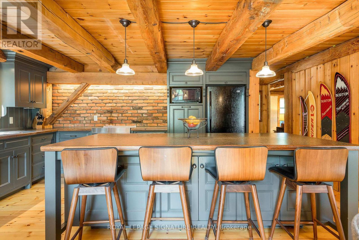
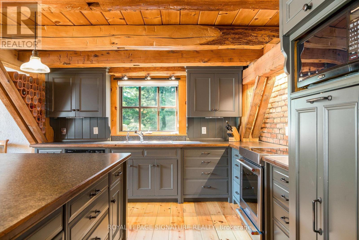
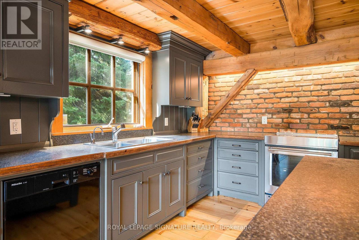
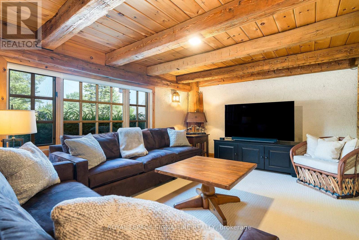
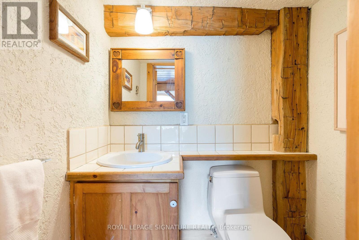
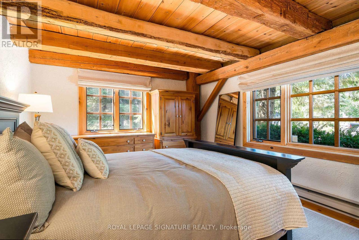
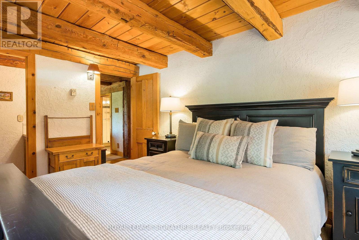
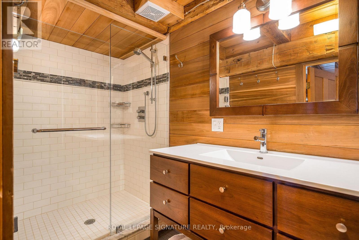
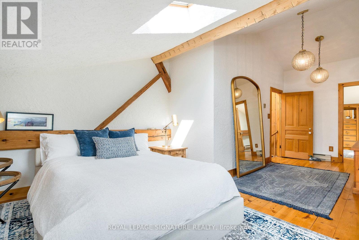
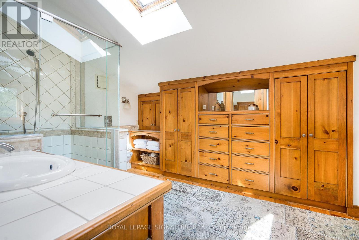
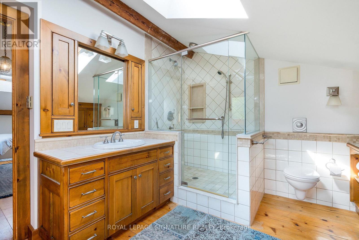
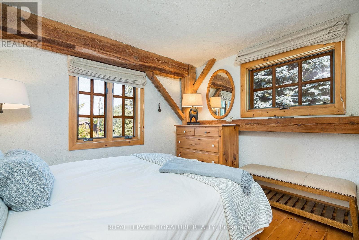
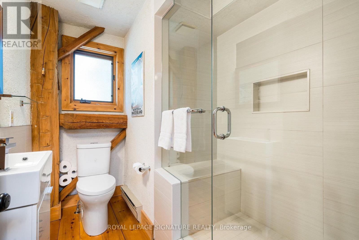
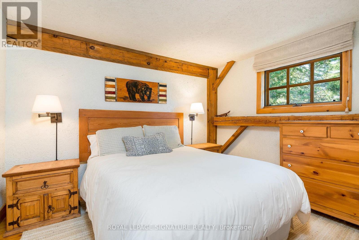
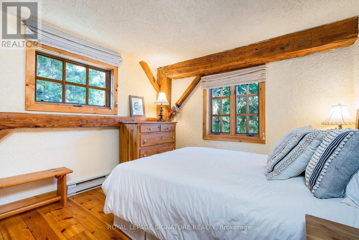
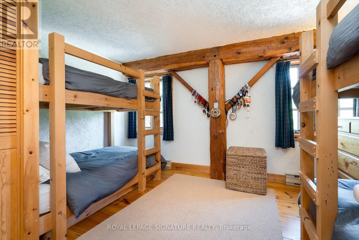
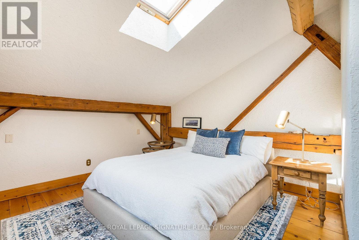
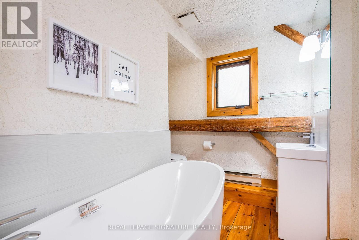
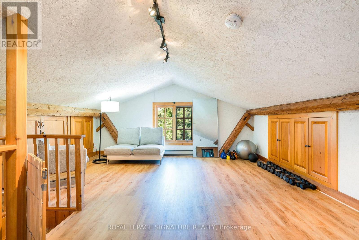
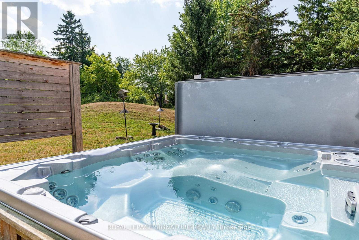
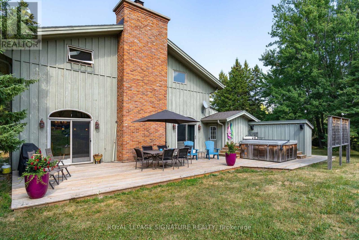
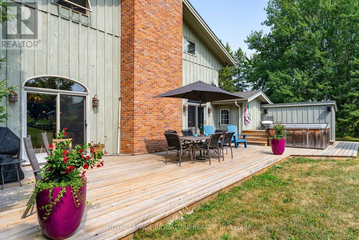
RARE OFFERING! A one-of-a-kind, fully furnished family chalet on a private, oversized lot in the OBSC's Angus Community. This exceptional 6-bedroom, 6-bathroom post-and-beam home has been meticulously maintained and thoughtfully upgraded throughout the years.The main level welcomes you with a stunning living room featuring a custom fireplace, a convenient 2-piece powder room, and a spacious dining area highlighted by a naturally shed mule deer antler chandelier. Two large sliding doors open to the expansive back deck, creating seamless indoor-outdoor living. The open-concept kitchen is designed for entertaining, with a large island, built-in Miele dishwasher, garburator, instant hot water tap, KitchenAid induction cooktop, microwave, and oversized refrigerator.The dedicated mudroom is perfectly equipped for ski season, with six oversized ski lockers complete with hanging space, drawers, and shelving, a boot dryer for six pairs of boots and gloves, a workbench/wax table, and direct access to the hot tub area and deck. A main floor bedroom with a private 2-piece ensuite, a large heated-floor shower room, and a family room separated by a barn door complete the main level.Upstairs, a private primary retreat offers an updated ensuite, a spacious glass-enclosed shower, built-in closets, and skylights. Four additional bedrooms provide plenty of room for family and guests, including three queen bedrooms and a bunk room that sleeps four. A second-floor laundry room and two updated bathrooms - one with a large soaker tub, one with a glass-enclosed shower - round out the level, along with an expansive loft ideal for work, fitness, or play.Perfect for existing or prospective Osler Bluff Ski Club members, this incredible home is ideal for hosting family and friends. Enjoy skiing and Nordic activities, a winter shuttle to the club, and year-round amenities including a pool, tennis, pickleball, kayaking, paddleboarding, mountain biking, nature trails, and summer camps. (id:43681)
房源概要
| MLS® Number | S13608580 |
| 房源类型 | 民宅 |
| 社区名字 | Rural Clearview |
| 附近的便利设施 | Ski Area |
| 特征 | Irregular Lot Size |
| 总车位 | 5 |
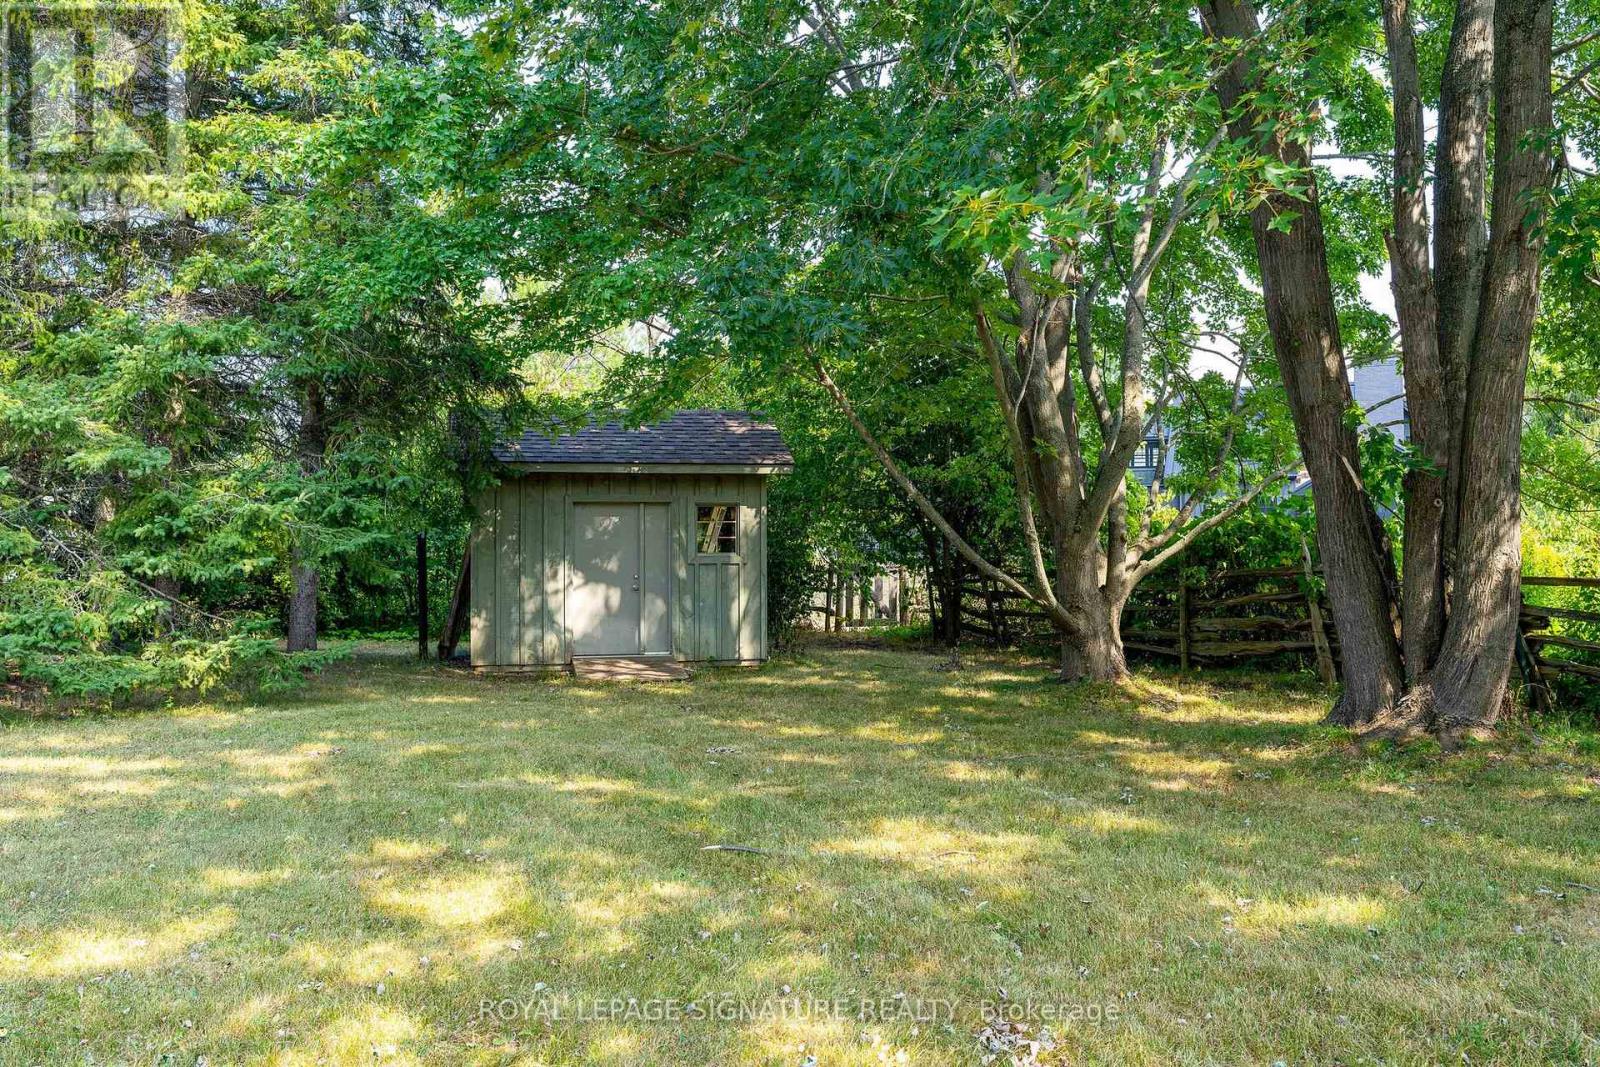
| 结构 | Deck, 棚 |
| View Type | View, Mountain View |
详 情
| 浴室 | 5 |
| 地上卧房 | 6 |
| 总卧房 | 6 |
| 公寓设施 | Fireplace(s) |
| 家电类 | Hot Tub, Water Heater, All, Furniture, Storage Shed, Water Softener |
| 地下室类型 | 没有 |
| 施工种类 | 独立屋 |
| 空调 | 没有 |
| 外墙 | 木头 |
| 壁炉 | 有 |
| Flooring Type | Tile, Hardwood, Carpeted |
| 地基类型 | 混凝土, Slab |
| 客人卫生间(不包含洗浴) | 3 |
| 供暖方式 | 电 |
| 供暖类型 | Baseboard Heaters |
| 储存空间 | 3 |
| 内部尺寸 | 3000 - 3500 Sqft |
| 类型 | 独立屋 |
车 位
| 没有车库 |
土地
| 英亩数 | 无 |
| 土地便利设施 | Ski Area |
| Landscape Features | Landscaped |
| 污水道 | Septic System |
| 土地深度 | 155 Ft |
| 土地宽度 | 138 Ft |
| 不规则大小 | 138 X 155 Ft ; 138 Frontage X 155 X 183 Rear X 148 |
房 间
| 楼 层 | 类 型 | 长 度 | 宽 度 | 面 积 |
|---|---|---|---|---|
| 二楼 | 洗衣房 | 3.32 m | 3.47 m | 3.32 m x 3.47 m |
| 二楼 | 浴室 | 2.6 m | 1.8 m | 2.6 m x 1.8 m |
| 二楼 | 浴室 | 3.61 m | 2.35 m | 3.61 m x 2.35 m |
| 二楼 | 第三卧房 | 3.55 m | 2.83 m | 3.55 m x 2.83 m |
| 二楼 | Bedroom 4 | 3.16 m | 3.07 m | 3.16 m x 3.07 m |
| 二楼 | Bedroom 5 | 4.3 m | 3.07 m | 4.3 m x 3.07 m |
| 三楼 | Exercise Room | 4.38 m | 7.07 m | 4.38 m x 7.07 m |
| 一楼 | 门厅 | 2.53 m | 2.37 m | 2.53 m x 2.37 m |
| 一楼 | Partial Bathroom | Measurements not available | ||
| 一楼 | 客厅 | 6.4 m | 7.58 m | 6.4 m x 7.58 m |
| 一楼 | 餐厅 | 4.58 m | 3.93 m | 4.58 m x 3.93 m |
| 一楼 | 厨房 | 4.58 m | 3.87 m | 4.58 m x 3.87 m |
| 一楼 | 家庭房 | 6.41 m | 3.63 m | 6.41 m x 3.63 m |
| 一楼 | 第二卧房 | 4.48 m | 3.31 m | 4.48 m x 3.31 m |
| 一楼 | Mud Room | 2.53 m | 5.55 m | 2.53 m x 5.55 m |
| In Between | 主卧 | 7.08 m | 4 m | 7.08 m x 4 m |
| In Between | 浴室 | 2.99 m | 3.68 m | 2.99 m x 3.68 m |
https://www.realtor.ca/real-estate/30082354/22-newton-way-clearview-rural-clearview

The trademarks REALTOR®, REALTORS®, and the REALTOR® logo are controlled by The Canadian Real Estate Association (CREA) and identify real estate professionals who are members of CREA. The trademarks MLS®, Multiple Listing Service® and the associated logos are owned by The Canadian Real Estate Association (CREA) and identify the quality of services provided by real estate professionals who are members of CREA. The trademark DDF® is owned by The Canadian Real Estate Association (CREA) and identifies CREA's Data Distribution Facility (DDF®)
Toronto Real Estate Board
Royal LePage Signature Realty
July 27 2026 09:58:56
