
120 Sherwood Forest Drive Markham (Bullock), Ontario L3P 1R1


$899,000
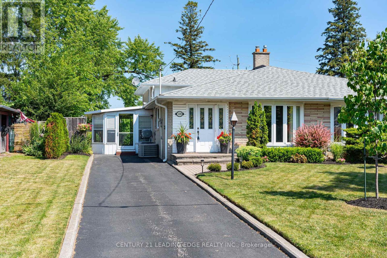
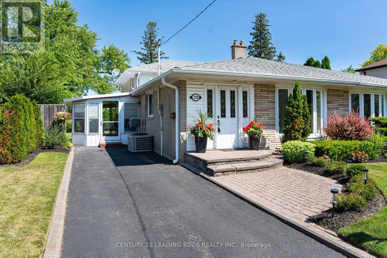
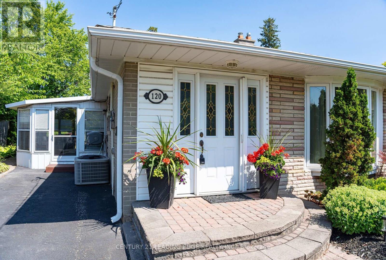
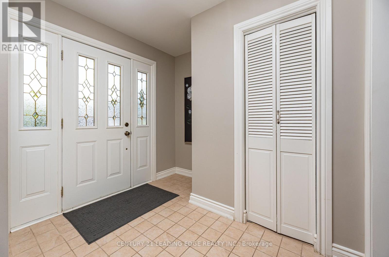
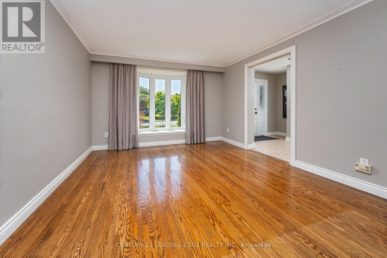
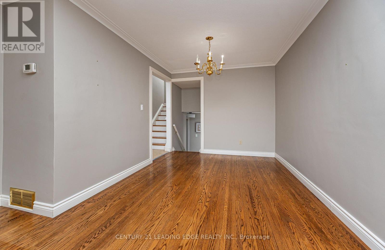
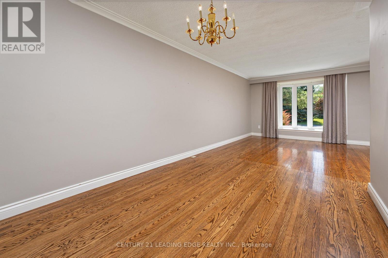
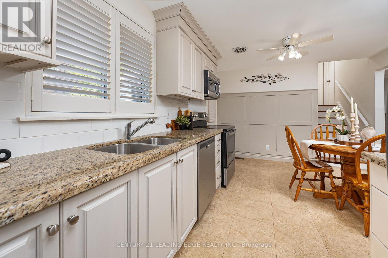
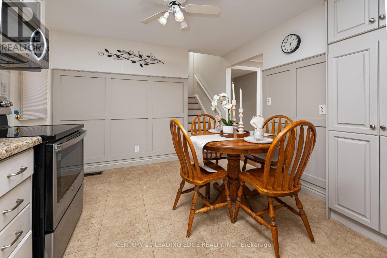
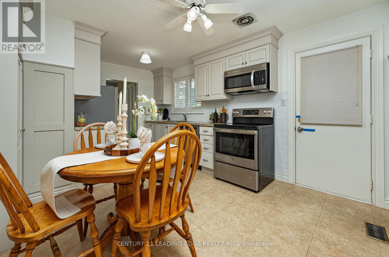
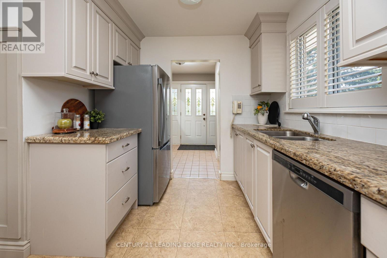
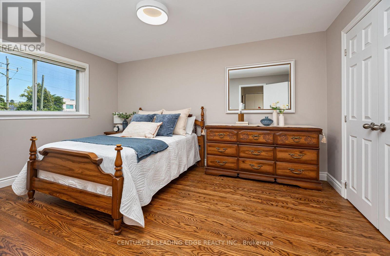
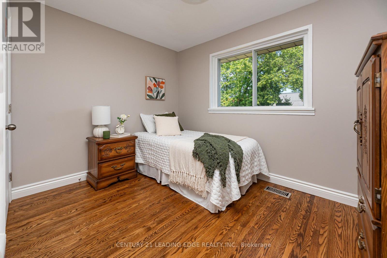
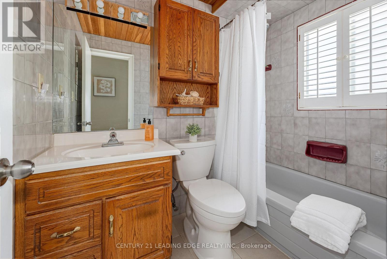
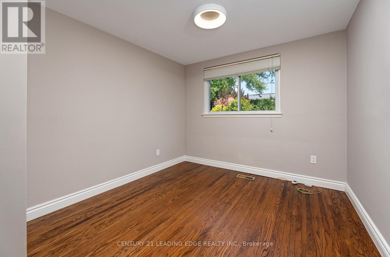
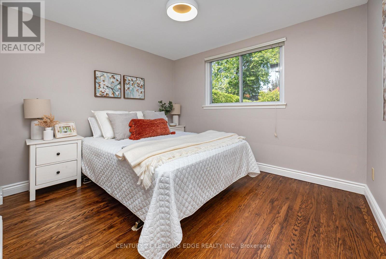
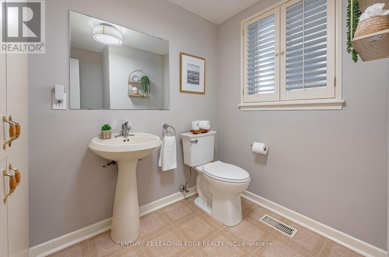
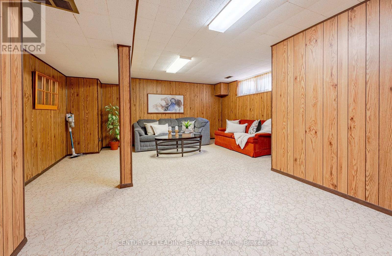
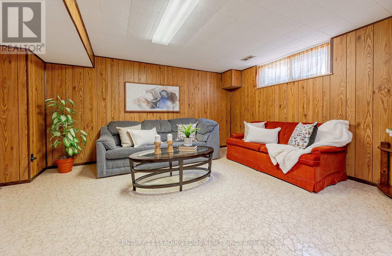
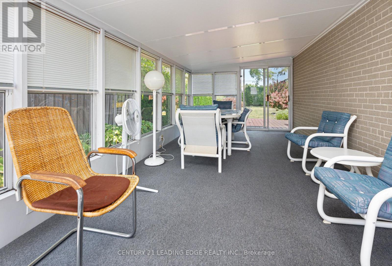
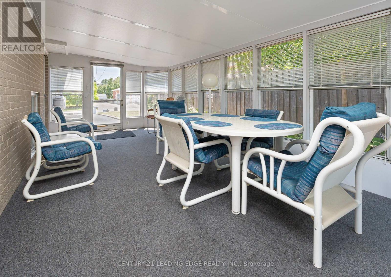
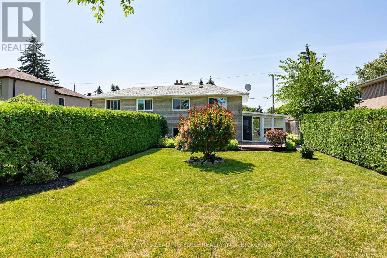
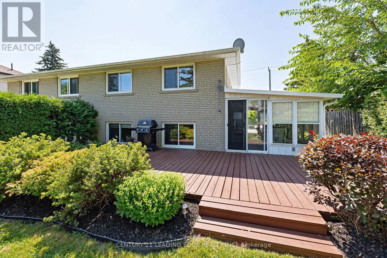
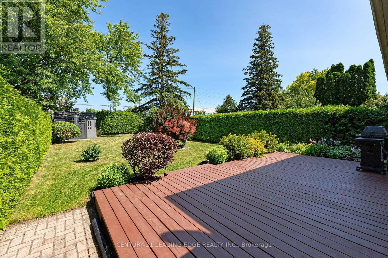
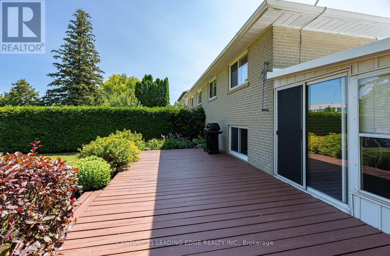
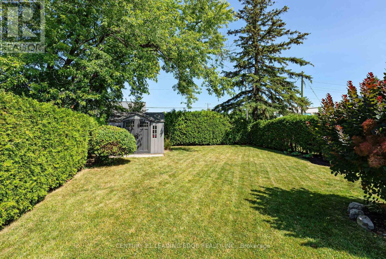
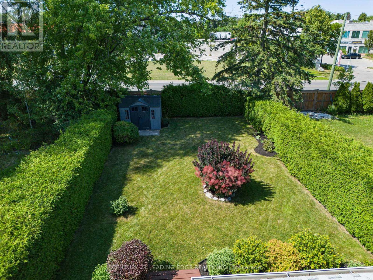
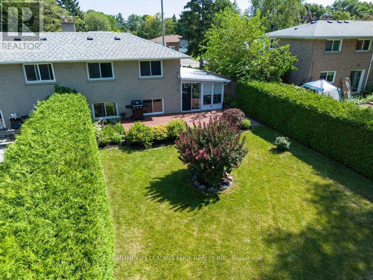
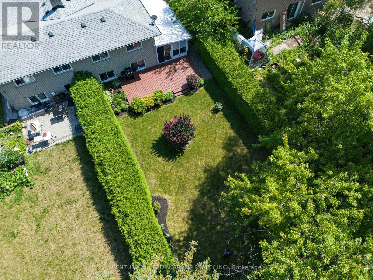
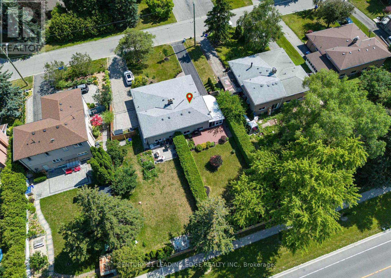
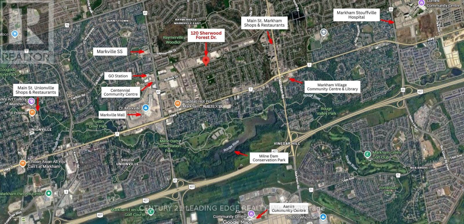
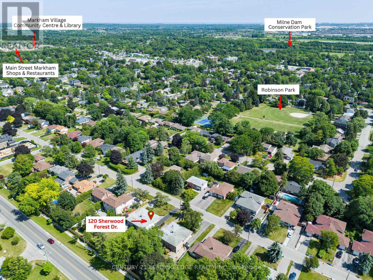
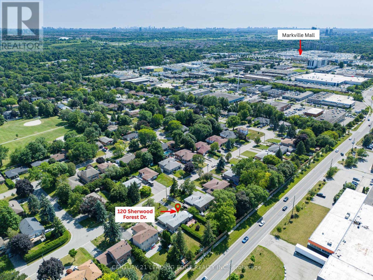
Welcome to this beautifully maintained 4-bedroom, 1.5-bathroom home in the highly coveted Bullock Conservation neighbourhood, where comfort, convenience, and natural surroundings come together. Inside, you'll find hardwood flooring throughout the living room, dining room, and all bedrooms, creating a warm and timeless appeal. The updated, spacious eat-in kitchen features stainless steel appliances, granite countertop, pantry, ceiling fan, and a walk-out to the impressive sunroom. Filled with natural light, the huge sunroom offers two walk-outs-one to the private backyard and the other to the front driveway-providing a seamless connection between indoor and outdoor living. The finished basement adds valuable living space with a recreation room that's perfect for family gatherings, a play area, or a home entertainment space. Step outside to enjoy the beautiful private backyard, complete with a deck, perennial gardens, and peaceful greenspace-an ideal setting for relaxing, entertaining, or enjoying the outdoors. Just minutes from Milne Dam Conservation Park, you'll also have easy access to picturesque walking trails, picnic areas, and fishing along the Rouge River. Perfect for families, this home is located within the catchment area for the highly regarded Markville Secondary School. Everyday amenities are just minutes away, including Markville Mall, Foody Mart, the shops and restaurants of historic Main Street Markham, the Community Centre, and Markham Stouffville Hospital. With GO Transit, the YRT Transit Hub, and Highway 407 all nearby, commuting across the GTA is both quick and convenient. (id:43681)
房源概要
| MLS® Number | N13608300 |
| 房源类型 | 民宅 |
| 社区名字 | Bullock |
| 附近的便利设施 | 医院, 公园, 公共交通, 学校 |
| 社区特征 | 社区活动中心 |
| 特征 | Conservation/green Belt |
| 总车位 | 3 |
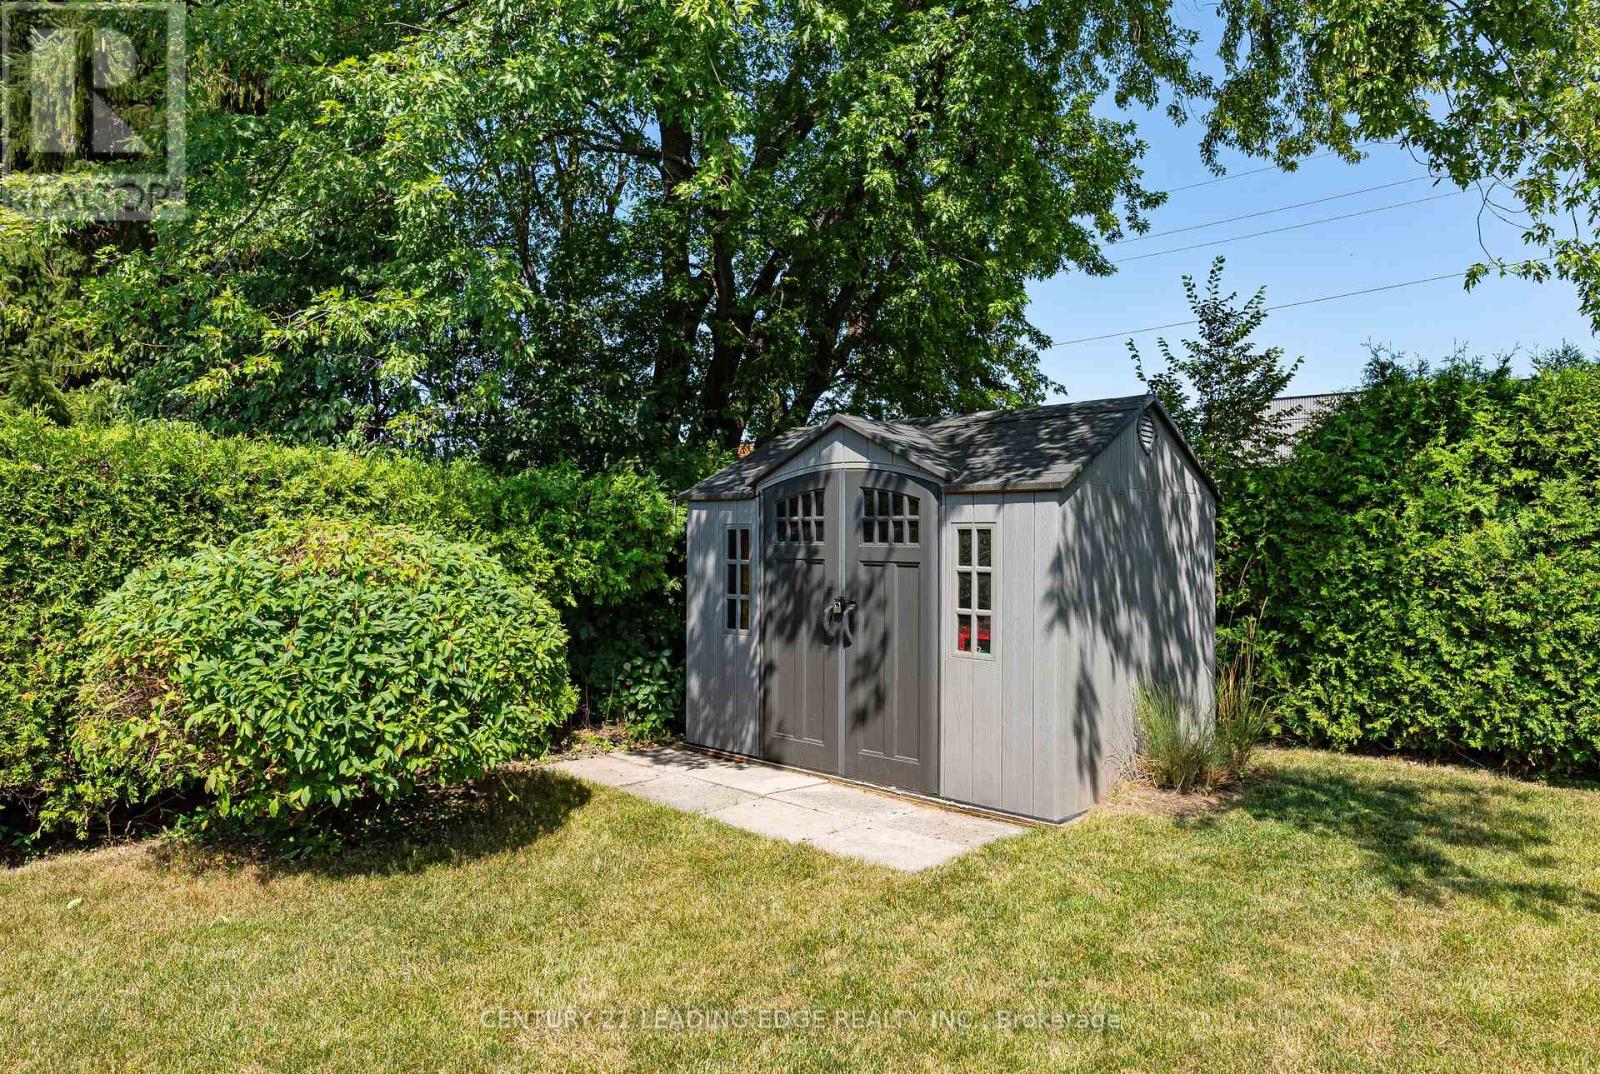
| 结构 | Deck, 棚 |
详 情
| 浴室 | 2 |
| 地上卧房 | 4 |
| 总卧房 | 4 |
| 家电类 | Central Vacuum, Water Heater, 洗碗机, 烘干机, Freezer, 微波炉, Hood 电扇, 炉子, 洗衣机, 窗帘, 冰箱 |
| 地下室进展 | 已装修 |
| 地下室类型 | N/a (finished) |
| 施工种类 | Semi-detached |
| Construction Style Split Level | Backsplit |
| 空调 | 中央空调 |
| 外墙 | 砖 |
| Flooring Type | Hardwood, Carpeted, Tile |
| 地基类型 | 混凝土 |
| 客人卫生间(不包含洗浴) | 1 |
| 供暖方式 | 天然气 |
| 供暖类型 | 压力热风 |
| 内部尺寸 | 1100 - 1500 Sqft |
| 类型 | 独立屋 |
| 设备间 | 市政供水 |
车 位
| 没有车库 |
土地
| 英亩数 | 无 |
| 土地便利设施 | 医院, 公园, 公共交通, 学校 |
| 污水道 | Sanitary Sewer |
| 土地深度 | 150 Ft |
| 土地宽度 | 40 Ft |
| 不规则大小 | 40 X 150 Ft |
房 间
| 楼 层 | 类 型 | 长 度 | 宽 度 | 面 积 |
|---|---|---|---|---|
| 地下室 | 娱乐,游戏房 | 6.14 m | 4.94 m | 6.14 m x 4.94 m |
| 地下室 | 洗衣房 | 2.79 m | 2.27 m | 2.79 m x 2.27 m |
| Lower Level | 第三卧房 | 4.29 m | 2.84 m | 4.29 m x 2.84 m |
| Lower Level | Bedroom 4 | 3.3 m | 2.78 m | 3.3 m x 2.78 m |
| 一楼 | 客厅 | 4 m | 3.67 m | 4 m x 3.67 m |
| 一楼 | 餐厅 | 3.12 m | 2.84 m | 3.12 m x 2.84 m |
| 一楼 | 厨房 | 4.55 m | 3.25 m | 4.55 m x 3.25 m |
| 一楼 | Solarium | 6.65 m | 3.11 m | 6.65 m x 3.11 m |
| Upper Level | 主卧 | 4.29 m | 2.86 m | 4.29 m x 2.86 m |
| Upper Level | 第二卧房 | 3.27 m | 2.51 m | 3.27 m x 2.51 m |
https://www.realtor.ca/real-estate/30081996/120-sherwood-forest-drive-markham-bullock-bullock

The trademarks REALTOR®, REALTORS®, and the REALTOR® logo are controlled by The Canadian Real Estate Association (CREA) and identify real estate professionals who are members of CREA. The trademarks MLS®, Multiple Listing Service® and the associated logos are owned by The Canadian Real Estate Association (CREA) and identify the quality of services provided by real estate professionals who are members of CREA. The trademark DDF® is owned by The Canadian Real Estate Association (CREA) and identifies CREA's Data Distribution Facility (DDF®)
Toronto Real Estate Board
Century 21 Leading Edge Realty Inc.
July 27 2026 03:33:34
